

5512, Charleston Woods, Drive, Liberty Twp, OH, 45044
5512, Charleston Woods, Drive, Liberty Twp, OH, 45044Rooms & Units Description
- Rooms Total: 12
- Room Count: 12
- Number Of Full Baths On Level Lo: 0
- Number Of Full Baths On Level 1: 0
- Number Of Half Baths On Level 1: 1
- Number Of Full Baths On Level 2: 4
- Number Of Half Baths On Level 2: 0
Location Details
- County Or Parish: Butler
- School District: Lakota
- Zoning: Residential
Property Details
- Lot Dimensions: 338 x 261
- Parcel Number: D2020-239-000-004
- Construction Type: Brick
- Levels: 2 Story
- Subdivision Name: Charleston Woods
- Distressed Property: None
- Transaction Type: Sale
Property Features
- Outside Features: Inground Pool,Patio,Porch, Inground Pool,Patio,Porch
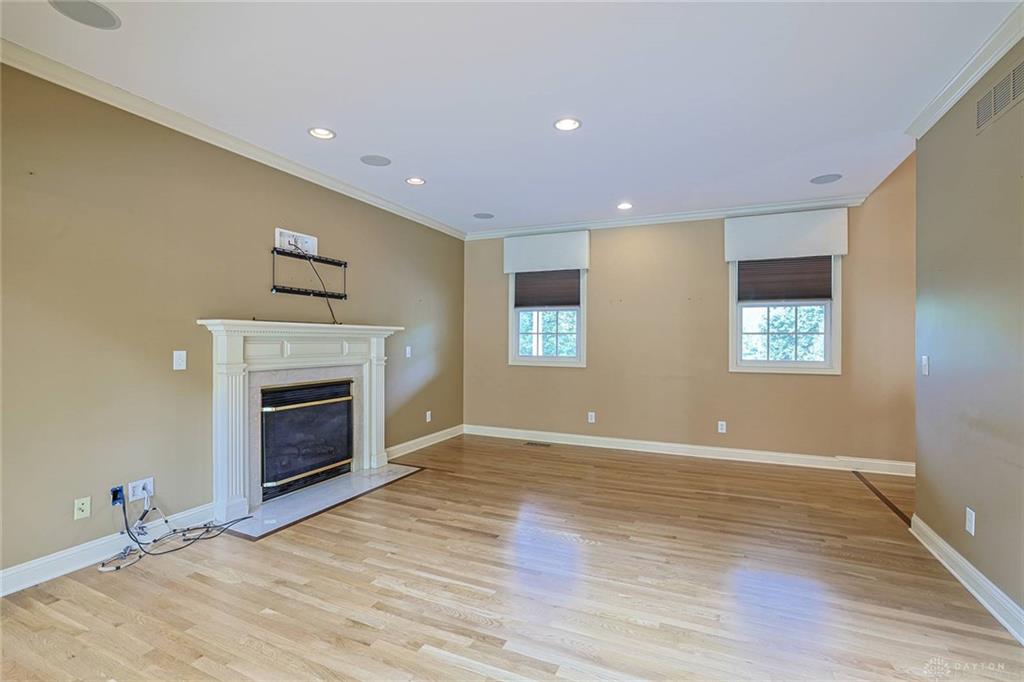
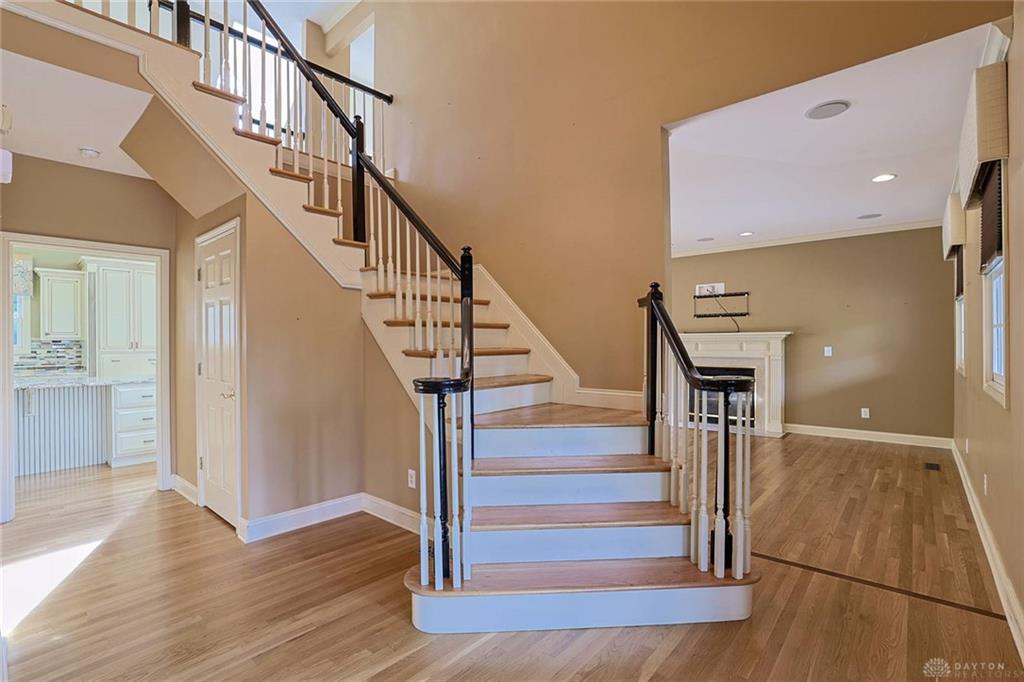
- Inside Features: Cathedral Ceiling,Vaulted Ceiling
- Utilities: 220 Volt Outlet
- Appliances: Dishwasher,Microwave,Range,Refrigerator
- Basement: Finished,Full
- Windows: Vinyl
- Heating: Electric,Forced Air
- Cooling: Central
- Kitchen Features: Pantry
- Fireplace: Two
- Garage: 3 Car,Built In
Miscellaneous
- HOA Condo Fee: 425.00
- HOA Fee Frequency: Quartlerly
- Taxes Semi Annual: 5241.00
- Assessments: Of Record
Basics
- Baths Full: 5
- Baths Half: 1
- Date added: Added 2 months ago
- Acres: 2.0300
- Listing Contract Date: 2026-08-31
- Category: Residential
- Type: Single Family
- Status: Active
- Bedrooms: 5
- Bathrooms: 6.00
- Area: 5468 sq ft
- Lot size: 75028 sq ft
- Year built: 2002
- MLS ID: 967875
Courtesy of
- Office Name: Sibcy Cline Inc.
- Agent Name: Lori Hall Pollard
- Agent Email: lpollard@sibcycline.com
- Agent Phone: (513) 368-9331
Description
-
Description:
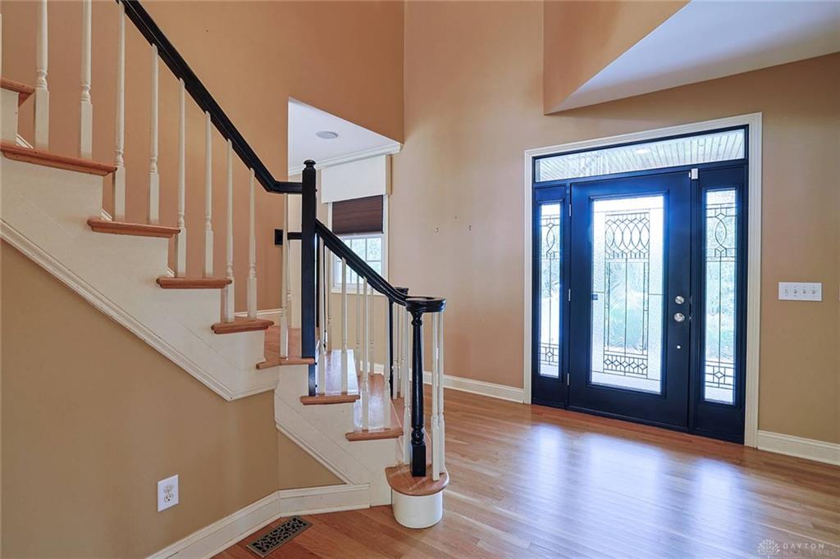
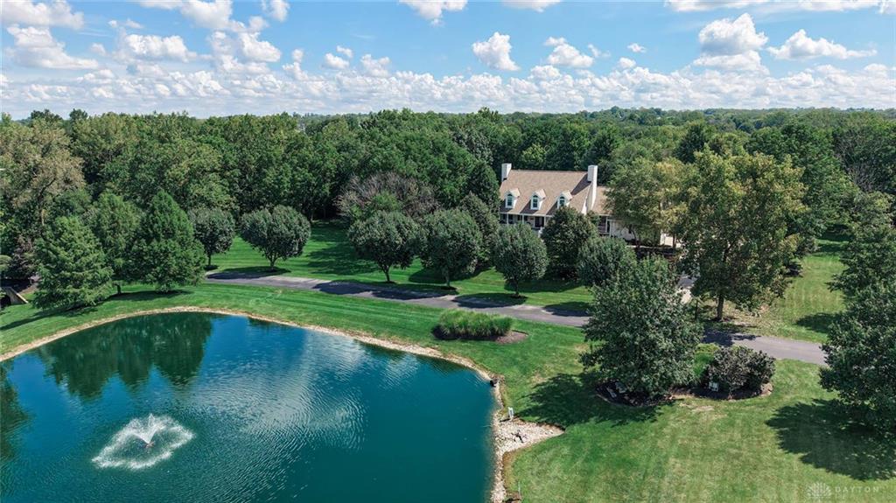
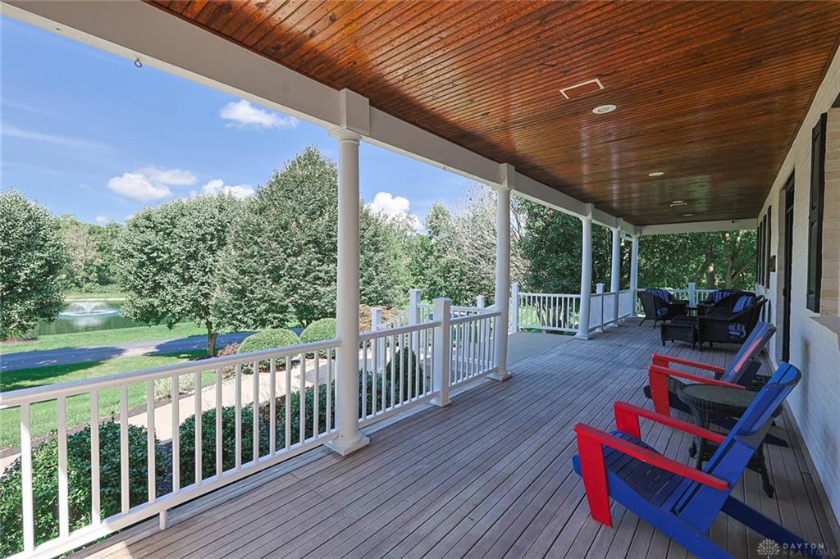
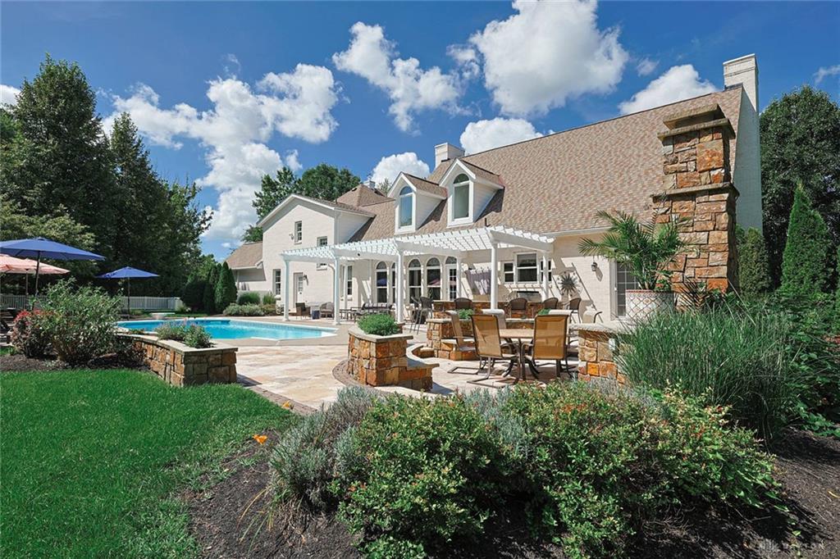
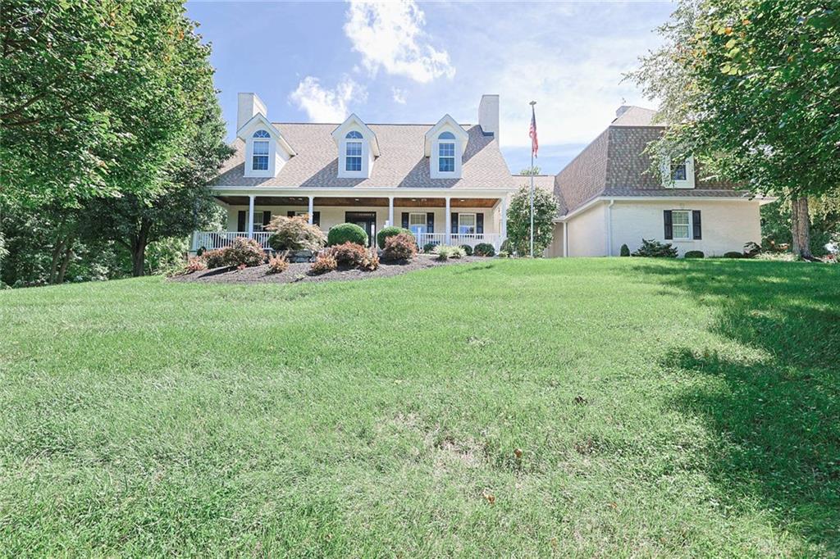
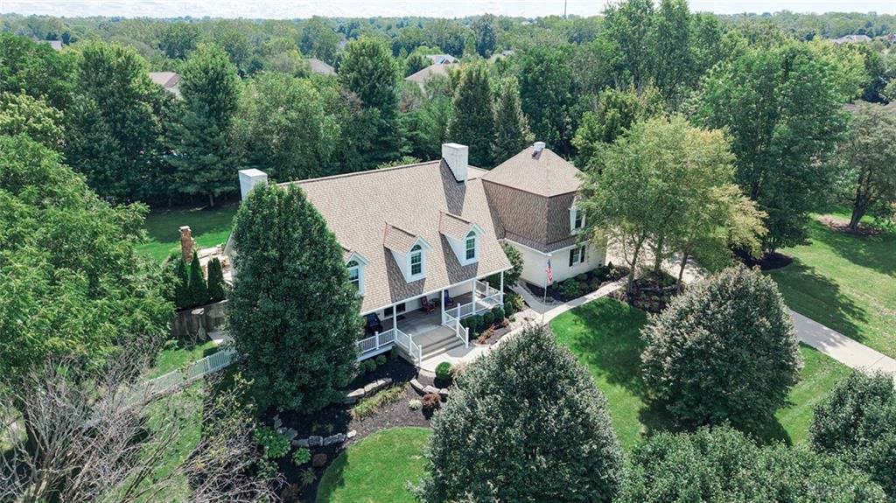
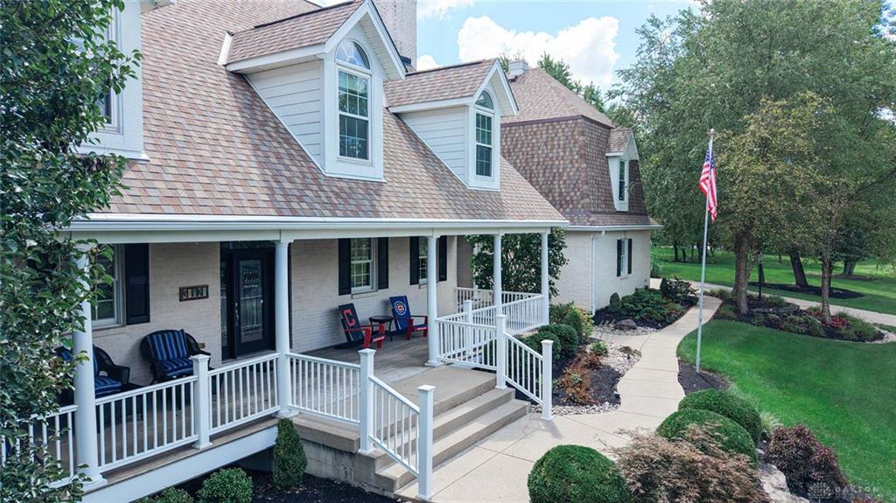
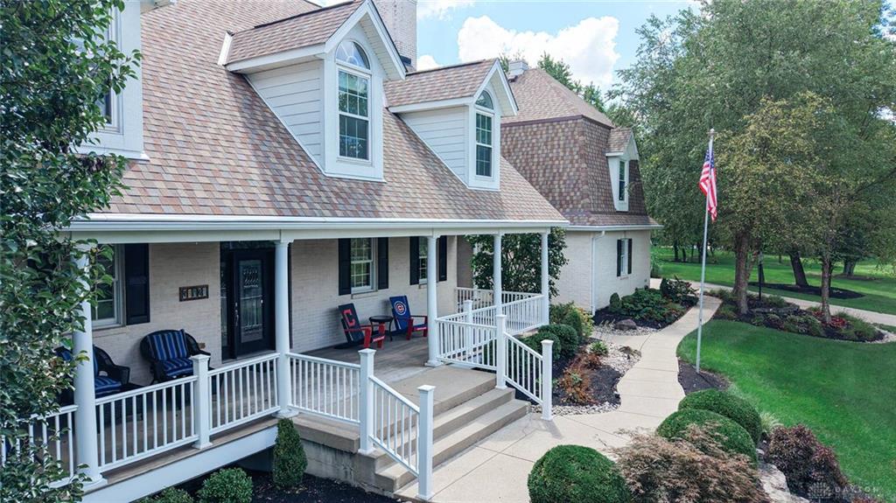
This gorgeous custom home welcomes you w/a covered front porch overlooking a peaceful pond. Inside a welcoming 2 story foyer & HW floors throughout lead to a bright open kitchen w/granite countertops a 14' island & a seamless flow to the dining room. Step outside to an entertainer's dream: paver patio inground pool outdoor FP island bar & outdoor cooking area all framed by a private tree lined backdrop. Upstairs 4 spacious bedrooms each feature updated private baths including a stunning primary suite w/a walk in closet ensuite & access to 2nd floor laundry. The finished walkout LL adds more living space w/an updated full bath new carpet fresh paint & storage. Set on 2 acres in a private neighborhood of only 14 custom homes. 6300 sq. ft. per seller. With pond views a private pool oasis & multiple entertainment areas this is a home you will not want to miss!
Show all description