

141, Greenhill, Road, Harrison Twp, OH, 45405
141, Greenhill, Road, Harrison Twp, OH, 45405Rooms & Units Description
- Rooms Total: 9
- Room Count: 9
- Number Of Full Baths On Level Lo: 0
- Number Of Full Baths On Level 1: 2
- Number Of Half Baths On Level 1: 0
- Number Of Full Baths On Level 2: 0
- Number Of Half Baths On Level 2: 0
Location Details
- County Or Parish: Montgomery
- School District: Dayton
- Zoning: Residential
Property Details
- Lot Dimensions: 18513
- Parcel Number: E20-17610-0025
- Construction Type: Brick,Vinyl
- Levels: 1 Story
- Subdivision Name: Pine Crest Knolls
- Distressed Property: None
- Transaction Type: Sale
Property Features
- Outside Features: Cable TV,Fence,Patio,Storage Shed, Cable TV,Fence,Patio,Storage Shed
- Inside Features: Cathedral Ceiling,Gas Water Heater,Jetted Tub,Paddle Fans,Smoke Alarm(s),Vaulted Ceiling,Walk in Closet
- Utilities: Natural Gas,Public Water,Sanitary Sewer
- Appliances: Cooktop,Dishwasher,Microwave,Refrigerator,Wall Oven
- Basement: Slab
- Windows: Double Hung
- Heating: Forced Air,Natural Gas
- Cooling: Central
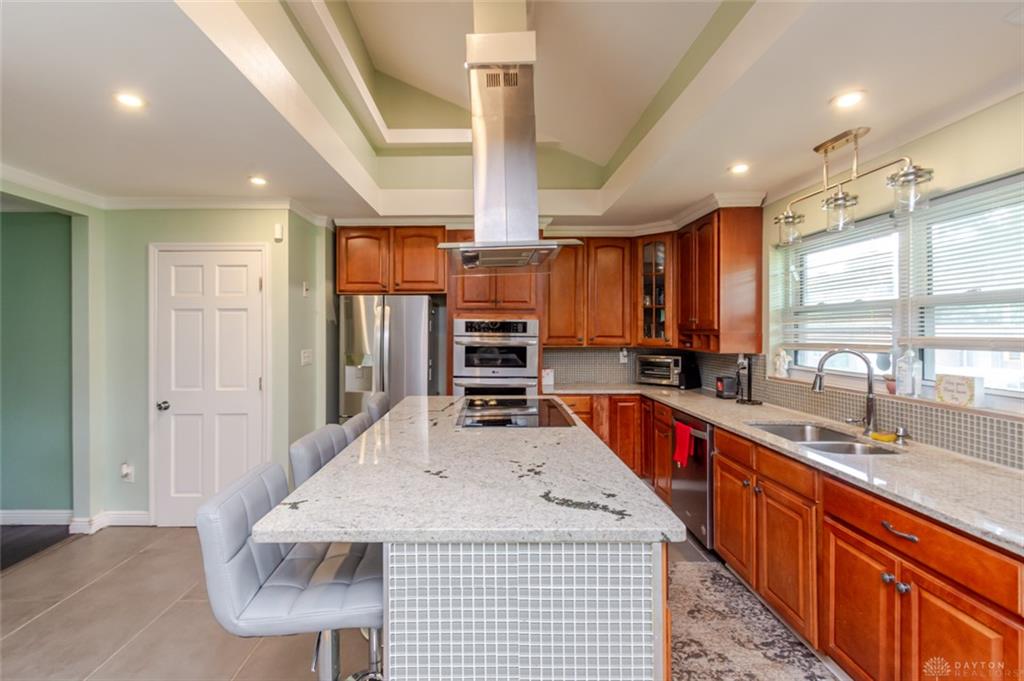
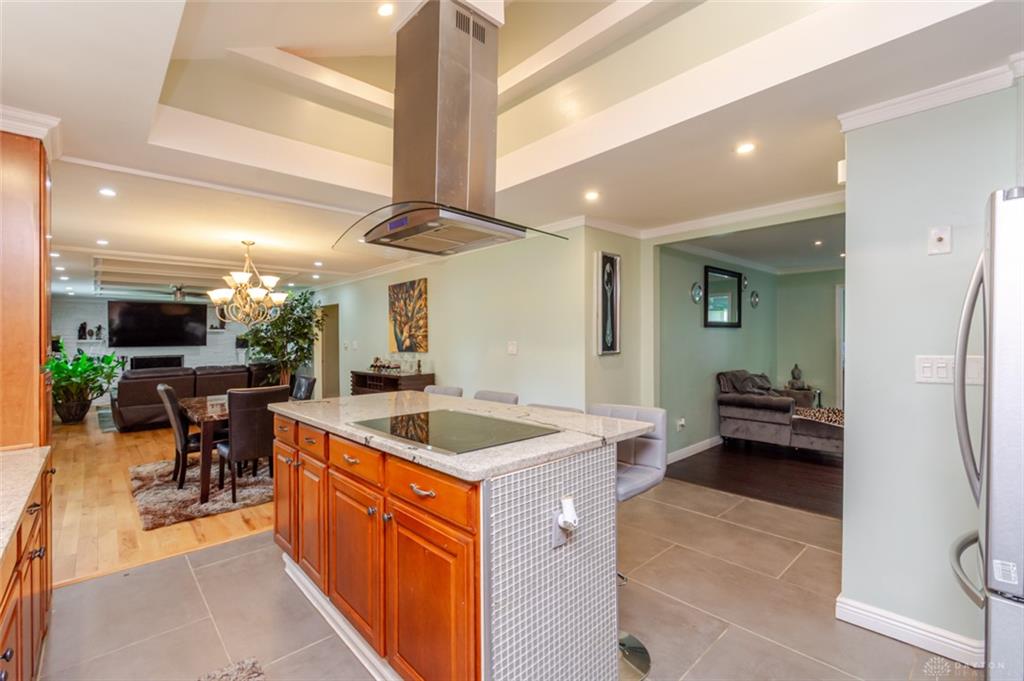
- Kitchen Features: Granite Counters,Island,Open to Family Room
- Fireplace: Two,Woodburning
- Garage: 2 Car,Attached,Opener,Overhead Storage
Miscellaneous
- Taxes Semi Annual: 1354.00
- Assessments: APC10.75,Lght38.18,MCD/!P1.00
Basics
- Baths Full: 2
- Baths Half: 0
- Date added: Added 1 hour ago
- Acres: 0.4250
- Listing Contract Date: 2026-08-31
- Category: Residential
- Type: Single Family
- Status: Active
- Bedrooms: 3
- Bathrooms: 2.00
- Area: 1897 sq ft
- Lot size: 18513 sq ft
- Year built: 1958
- MLS ID: 967394
Courtesy of
- Office Name: eXp Realty
- Agent Name: Andrew Gaydosh
- Agent Email: andrew@thegaydoshteam.com
- Agent Phone: (937) 305-9570
Description
-
Description:
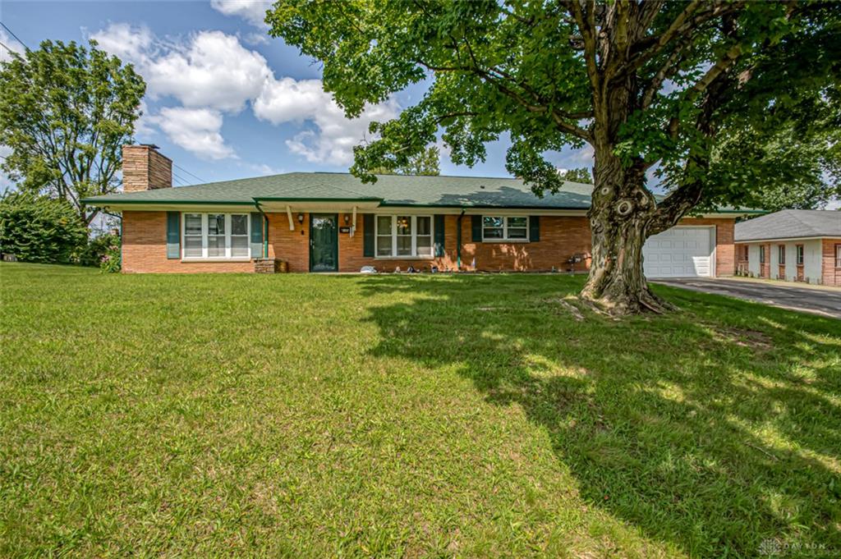
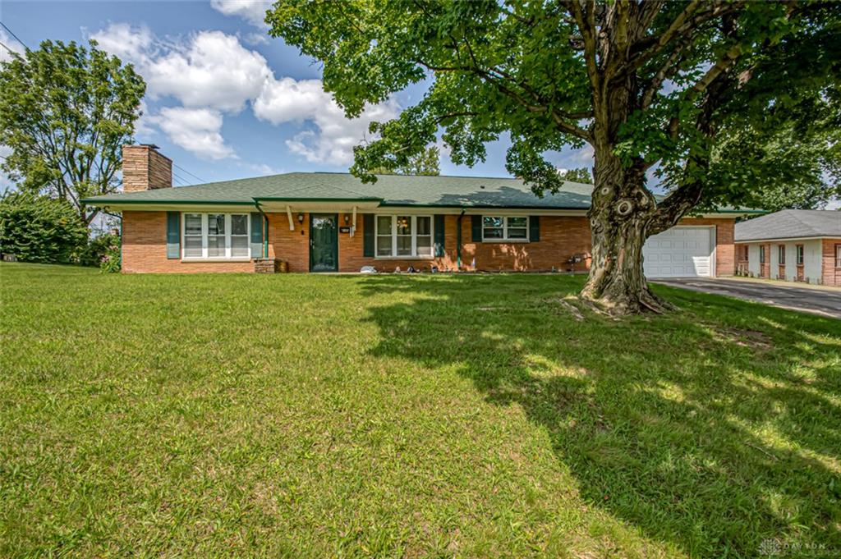
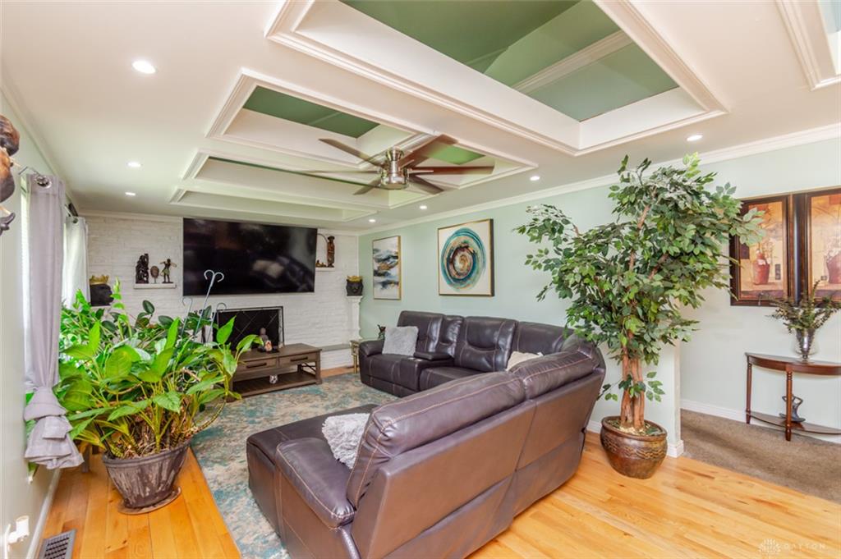
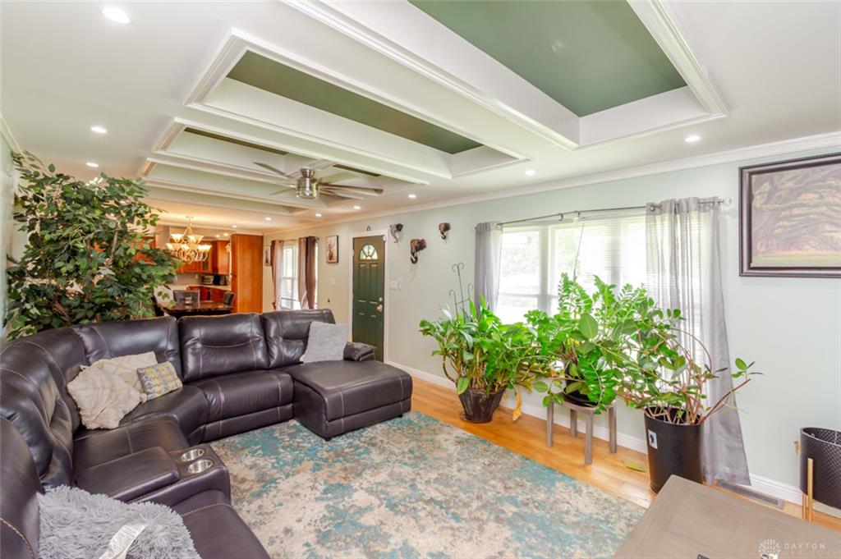
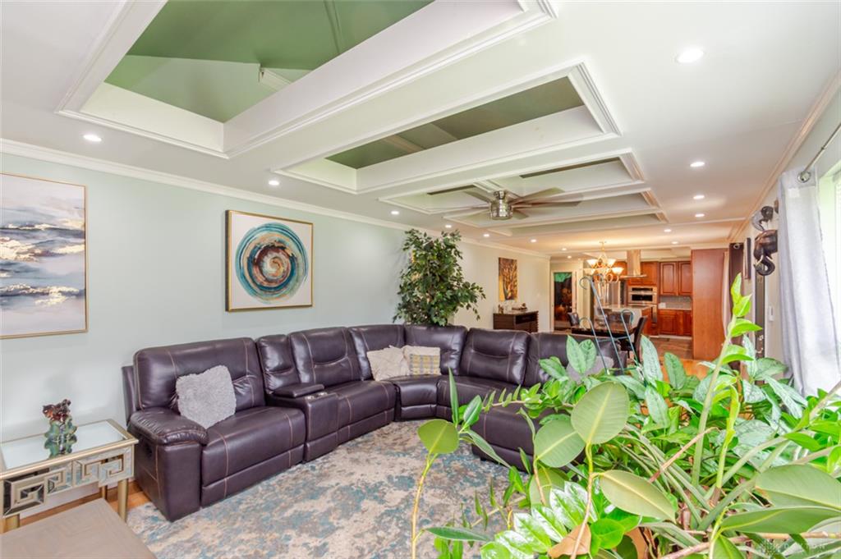
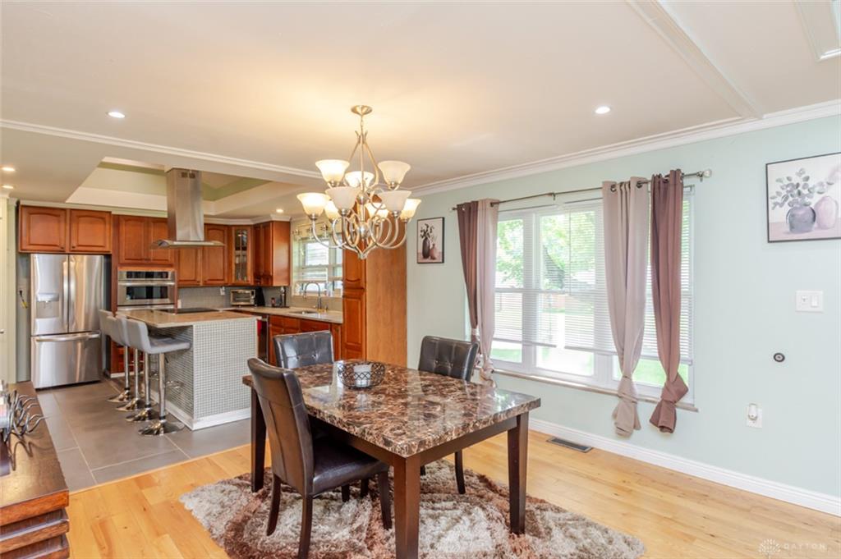
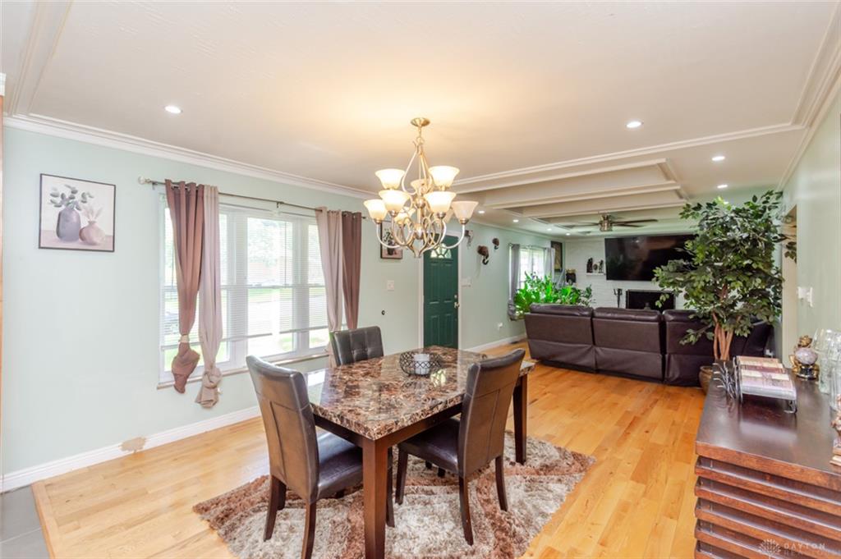
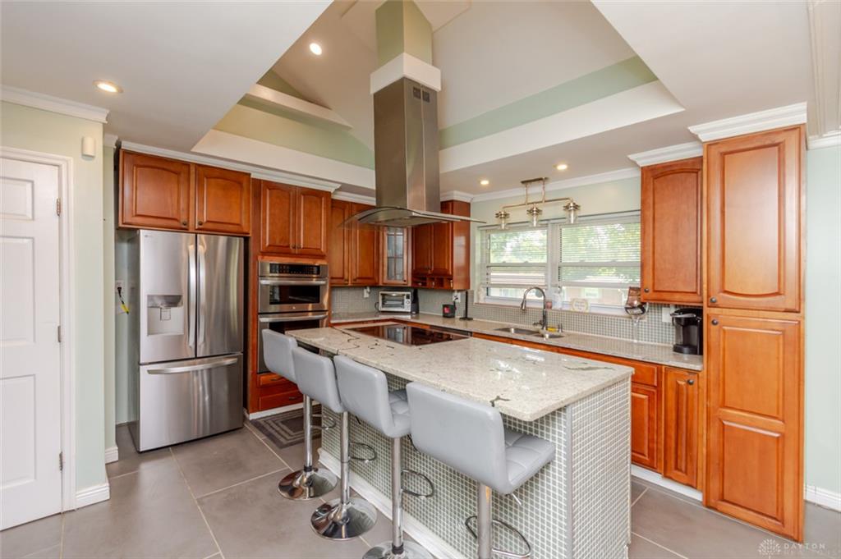
Room to spread out and plenty to love in this beautifully updated 3-bed, 2-bath Harrison Twp home with 1,897 SF. The open front living area makes an immediate impression with its dramatic ceiling featuring architectural trim and open-rafter sections, plus a fireplace and seamless flow into the dining room with crown molding. The large kitchen offers a generous granite island with seating and ceiling-height cabinetry. A cozy family room with corner fireplace connects to a convenient mudroom leading to the laundry, garage and backyard. A bedroom and full bath with jetted tub and custom tile surround are tucked just off the family room. On the opposite side, the primary bedroom features a luxurious attached bath with large soaking tub and glass-block shower, along with a third bedroom nearby. The large fenced yard offers a patio and shed. Modern updates throughout make this home as functional as it is distinctive.
Show all description