

2075, Erickman, Lane, Sugarcreek Township, OH, 45385
2075, Erickman, Lane, Sugarcreek Township, OH, 45385Rooms & Units Description
- Rooms Total: 9
- Room Count: 9
- Number Of Full Baths On Level Lo: 1, 0
- Number Of Full Baths On Level 1: 0
- Number Of Half Baths On Level 1: 0
- Number Of Full Baths On Level 2: 2
- Number Of Half Baths On Level 2: 0
Location Details
- County Or Parish: Greene
- School District: Sugarcreek
- Zoning: Residential
Property Details
- Lot Dimensions: 5.08 acres
- Parcel Number: L32-0002-0028-0-0007-00
- Construction Type: Brick,Vinyl
- Levels: Tri Level
- Distressed Property: None
- Transaction Type: Sale
Property Features
- Outside Features: Cable TV,Fence,Inground Pool,Patio,Porch,Storage Shed, Cable TV,Fence,Inground Pool,Patio,Porch,Storage Shed
- Inside Features: Bar / Wet Bar,Electric Water Heater,High Speed Internet,Pool,Walk in Closet
- Appliances: Dishwasher,Microwave,Refrigerator
- Basement: Finished,Full,Walkout
- Windows: Double Hung
- Heating: Electric
- Cooling: Central
- Kitchen Features: Open to Family Room,Quartz,Remodeled
- Fireplace: Glass Doors,Woodburning
- Garage: 2 Car,Attached,Opener
Miscellaneous
- Taxes Semi Annual: 4146.00
- Assessments: of record
Basics
- Baths Full: 3
- Baths Half: 0
- Date added: Added 11 hours ago
- Acres: 5.0780
- Listing Contract Date: 2026-09-01
- Category: Residential
- Type: Single Family
- Status: Active
- Bedrooms: 4
- Bathrooms: 3.00
- Area: 2735 sq ft
- Lot size: 221198 sq ft
- Year built: 1975
- MLS ID: 967937
Courtesy of
- Office Name: Julie Phillips Real Estate
- Agent Name: Julie A Phillips
- Agent Email: 937househunter@gmail.com
- Agent Phone: (937) 626-3991
Description
-
Description:
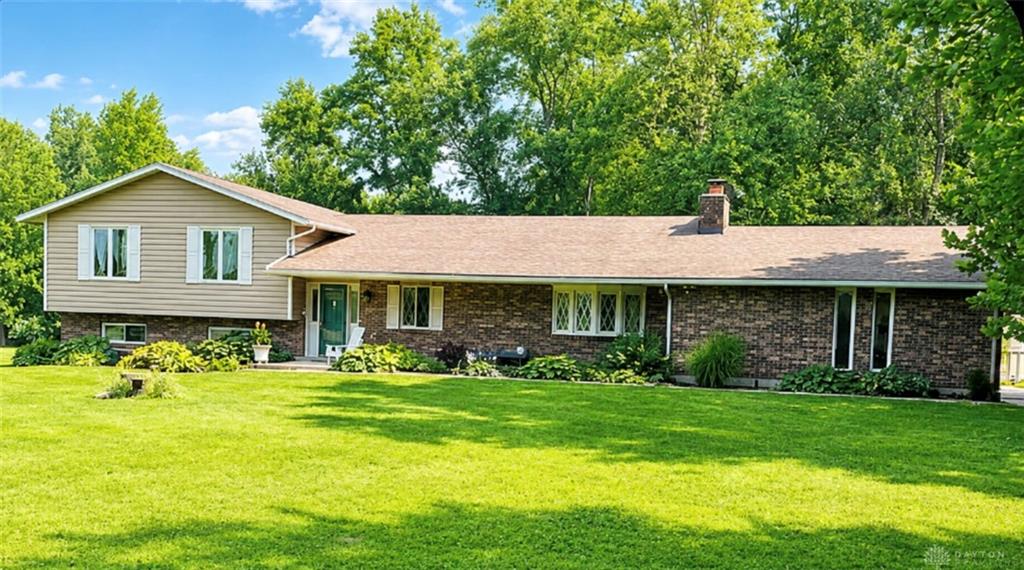
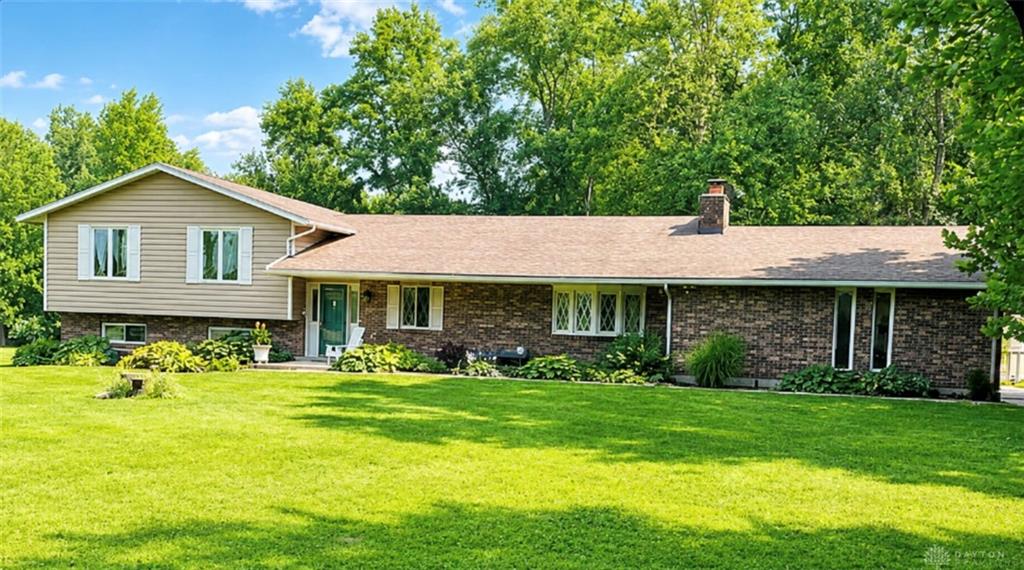
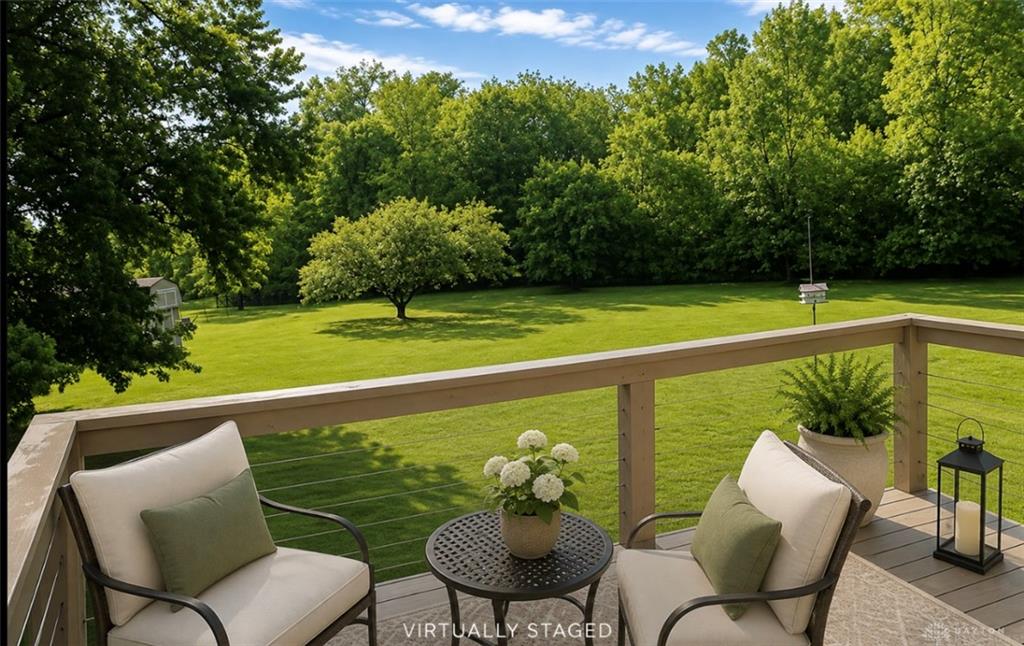
PRIVATE 5+ ACRE OASIS IN SUGARCREEK TOWNSHIP | POOL | CABANA | BELLBROOK SCHOOLS! Don’t let the mailing address fool you—this exceptional 4-bedroom, 3-full-bath tri-level is located in desirable Sugarcreek Township and served by the highly sought-after Bellbrook-Sugarcreek Local School District. Tucked away on a quiet dead-end street, this move-in-ready home offers privacy, space and an incredible outdoor lifestyle on 5+ acres of lawn, woods and open fields.
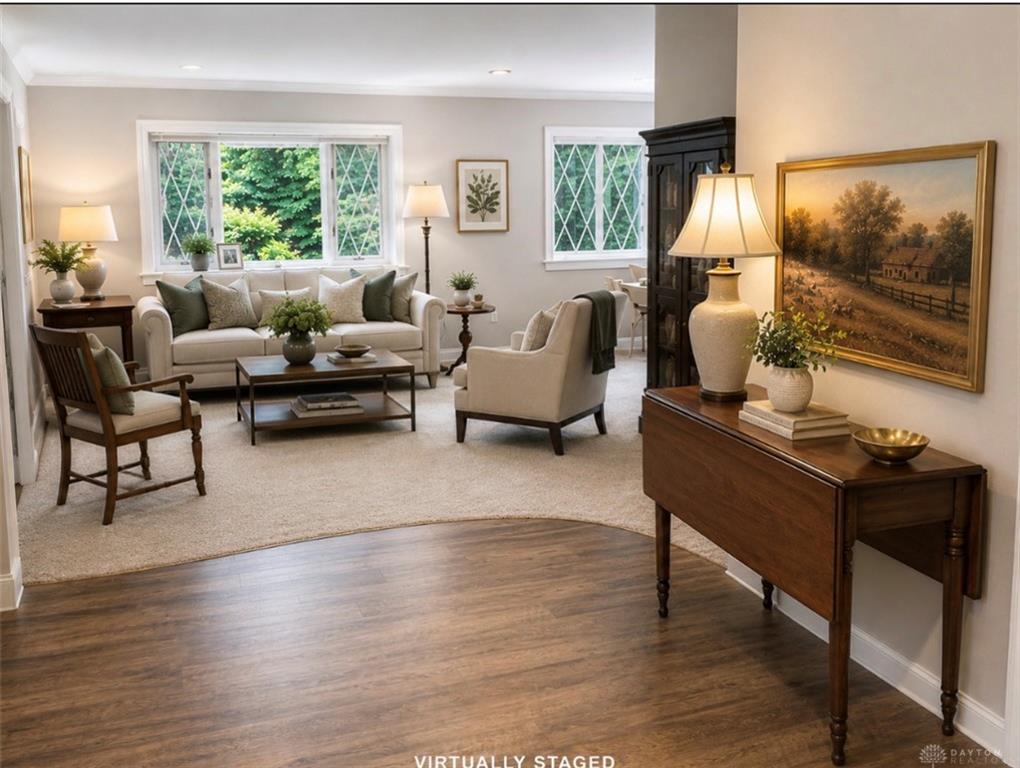
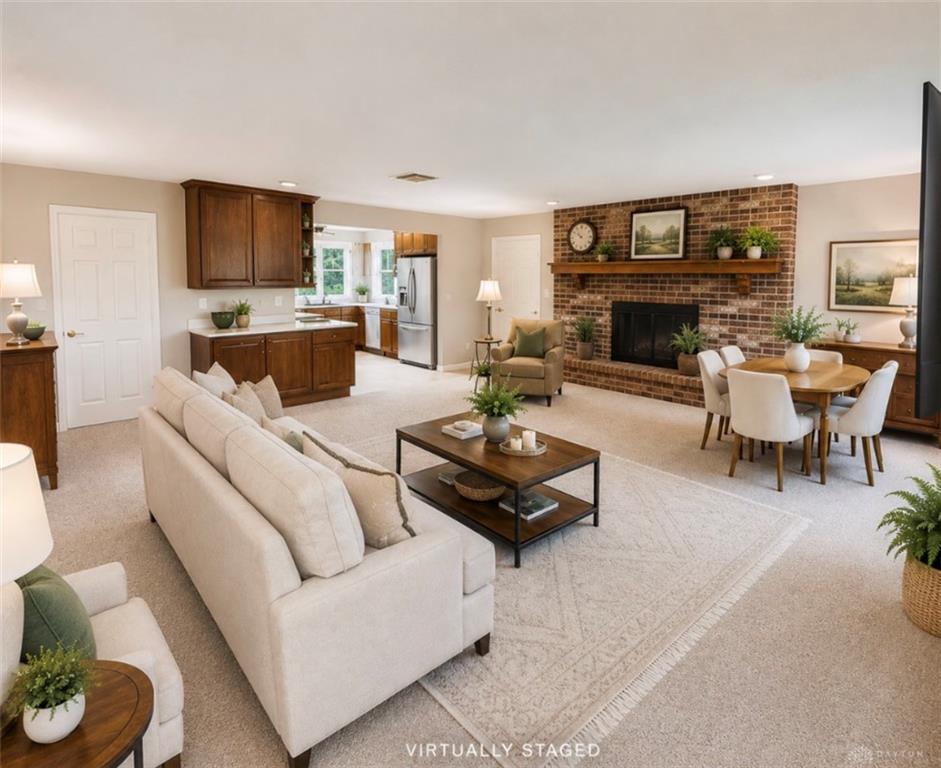
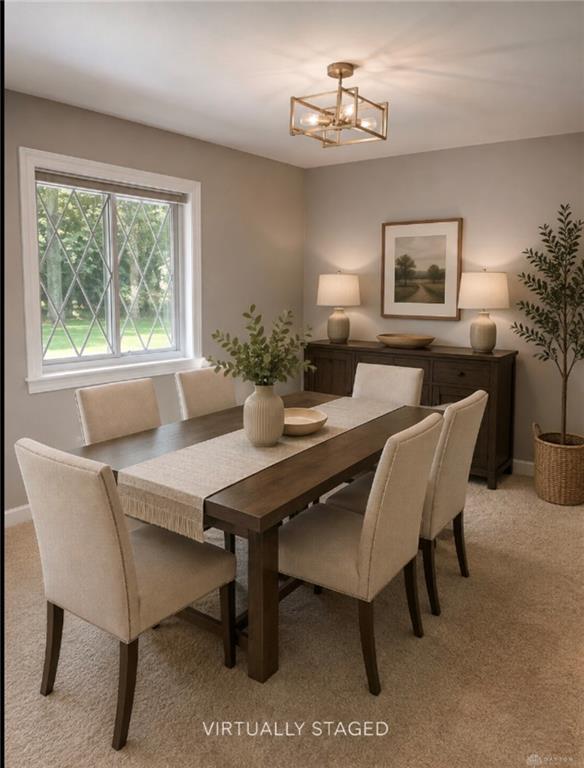
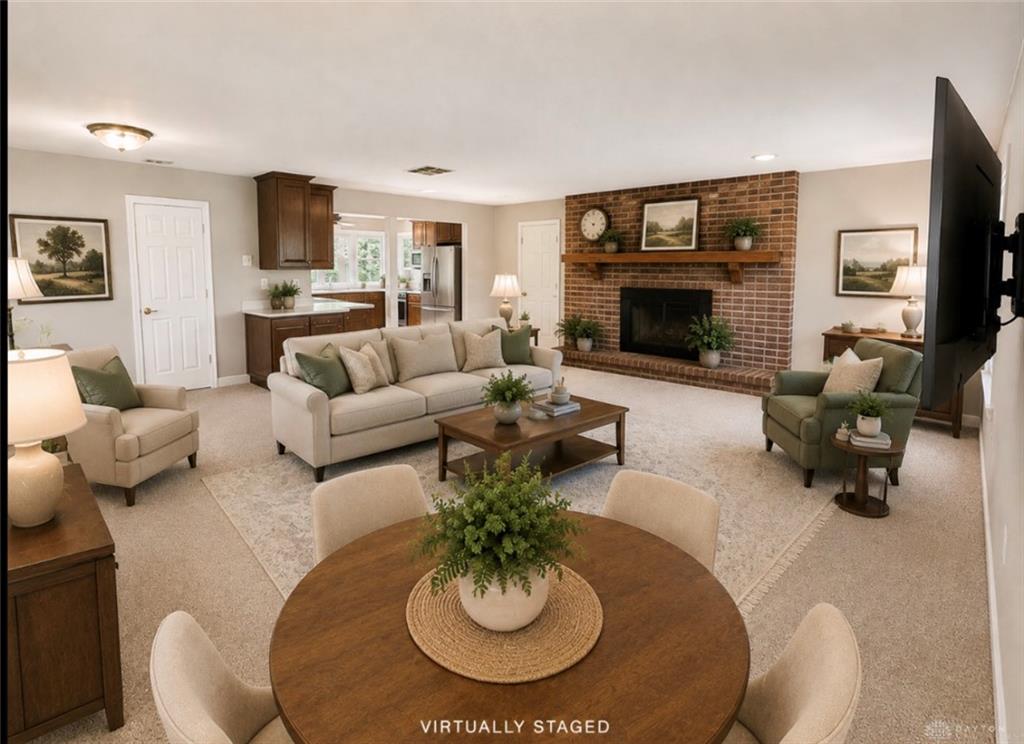
The bright, inviting floor plan features beautiful views of the property. The 400+ sq. ft. family room is the heart of the home with a brick fireplace, stainless steel liner, built-ins, new carpet and open connection to the kitchen. The updated kitchen features 42” cherry cabinetry, new quartz countertops, stainless steel appliances, updated flooring and a large window overlooking the pool and backyard.
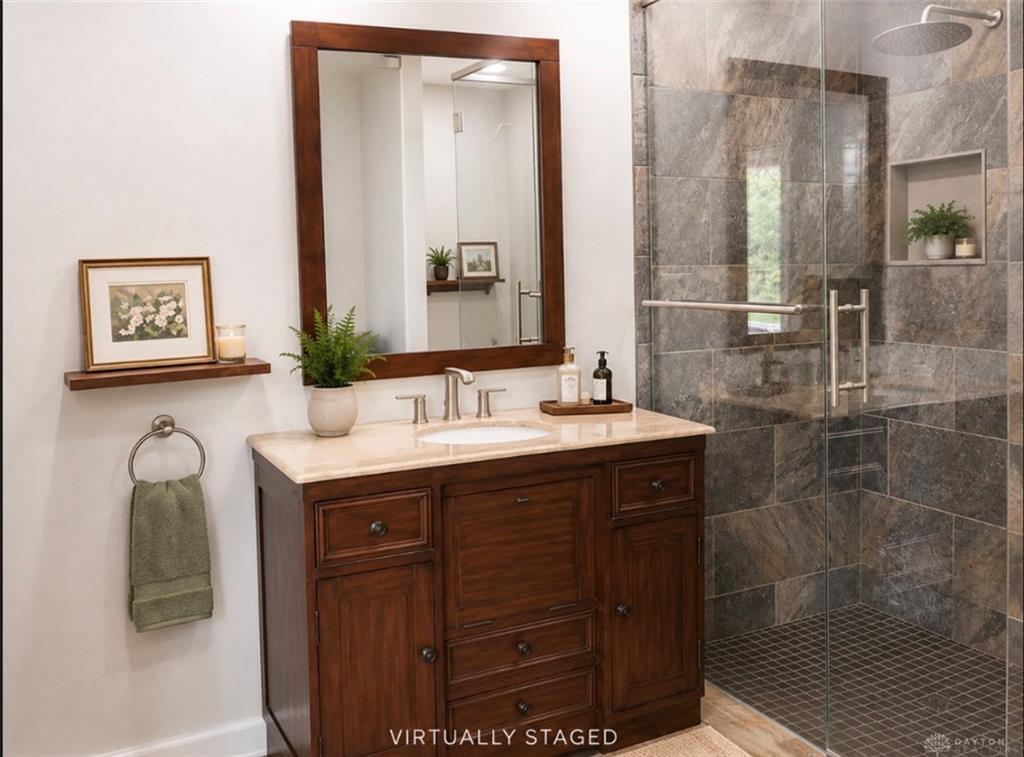
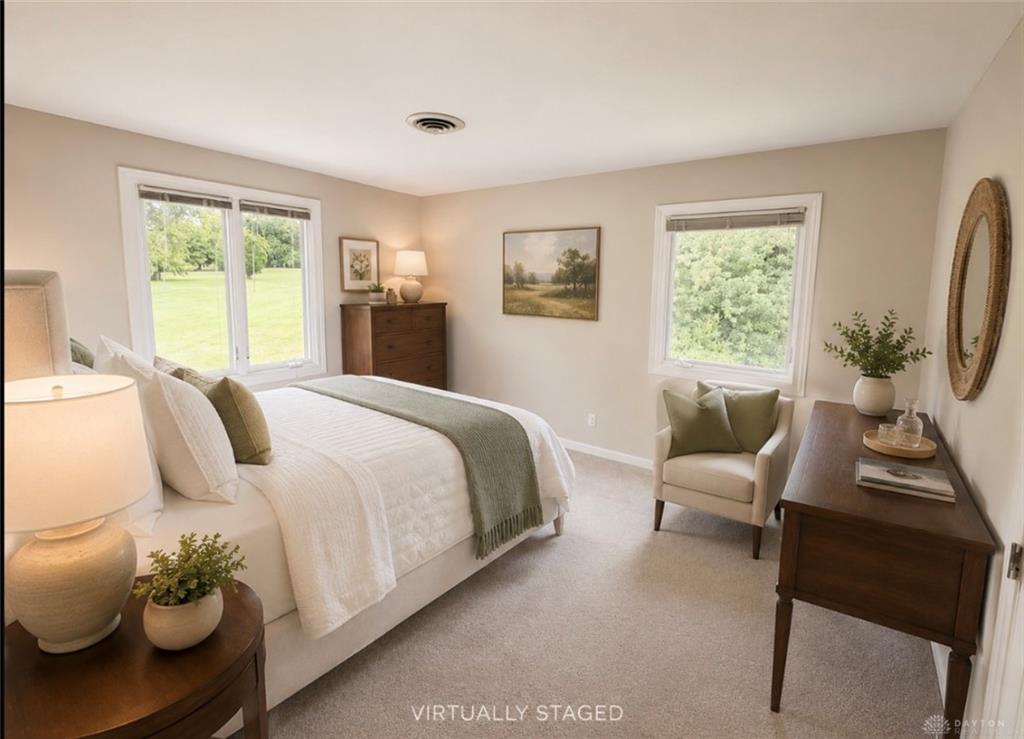
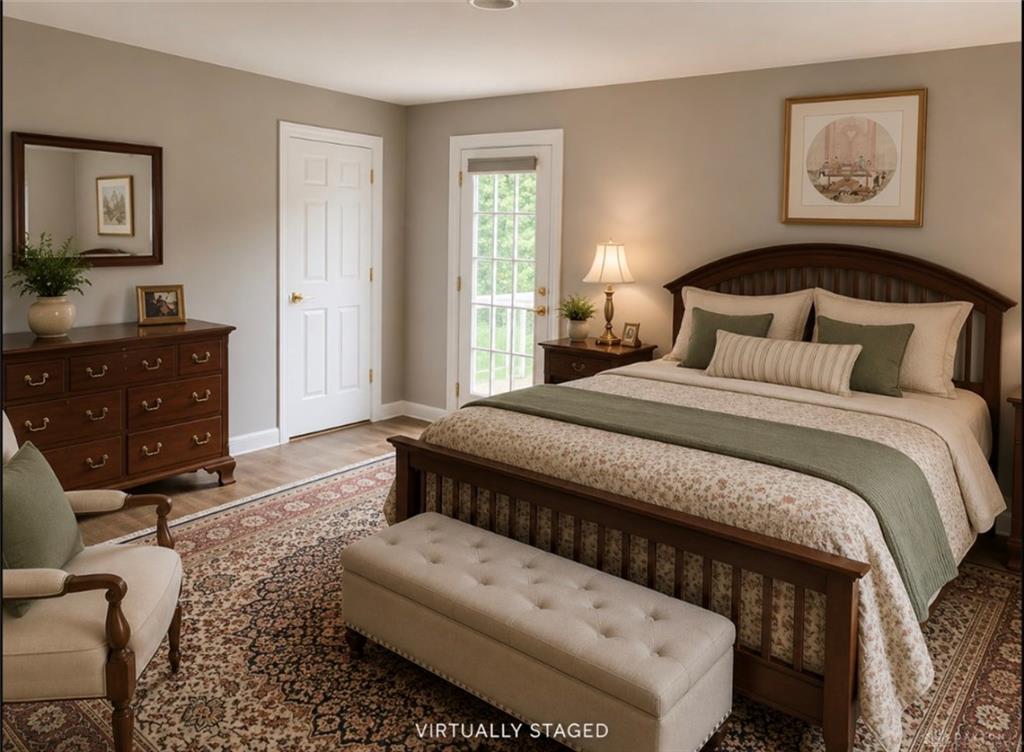
The private primary suite offers a walk-out balcony, ensuite bath with zero-entry tiled glass shower and an organized closet with floor-to-ceiling frosted glass doors. Two additional spacious bedrooms and a full hall bath complete the upper level. The lower walk-out level offers a 4th bedroom, office area, full bath and spacious recreation room with abundant natural light and views of the grounds.
Outdoor living shines with an in-ground pool, expansive patio and handsome 2020 cabana with ceiling fans and shades. Numerous updates include exterior paint (2025), insulated garage door, pool pump (2025), pool re-caulking and filter cartridges (2026), cabana paint (2026), updated flooring, woodwork, fixtures, well pressure tank and water softener.
Move-in ready and thoughtfully maintained, with recent septic, roof and radon inspections available for prospective buyers to review.
5+ ACRES | PRIVATE DEAD-END STREET | POOL | CABANA | WALK-OUT | 4 BEDROOMS | 3 FULL BATHS | BELLBROOK SCHOOLS
Show all description