

2022, El Camino, Drive, Xenia, OH, 45385
2022, El Camino, Drive, Xenia, OH, 45385Rooms & Units Description
- Rooms Total: 10
- Room Count: 10
- Number Of Full Baths On Level Lo: 1
- Number Of Full Baths On Level 1: 0
- Number Of Half Baths On Level 1: 0
- Number Of Full Baths On Level 2: 2
- Number Of Half Baths On Level 2: 0
Location Details
- County Or Parish: Greene
- School District: Xenia
- Zoning: Residential
Property Details
- Lot Dimensions: 149' x 156'
- Parcel Number: M40-0001-0001-0-0037-00
- Construction Type: Brick,Frame,Vinyl
- Levels: Tri Level
- Subdivision Name: Beverly Hills Sub
- Distressed Property: None
- Transaction Type: Sale
Property Features
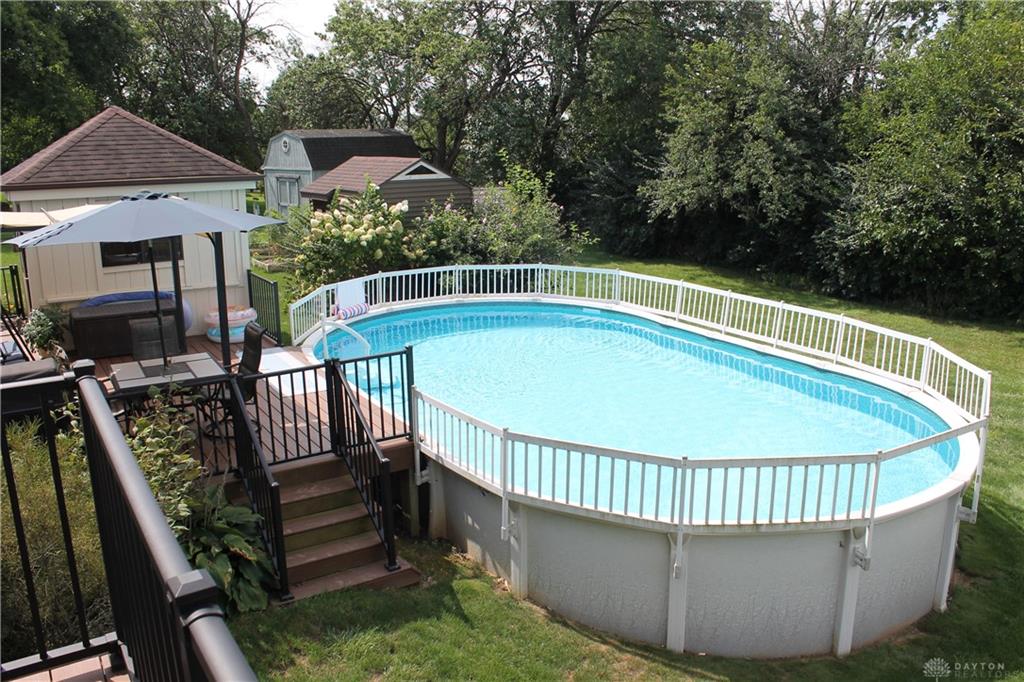
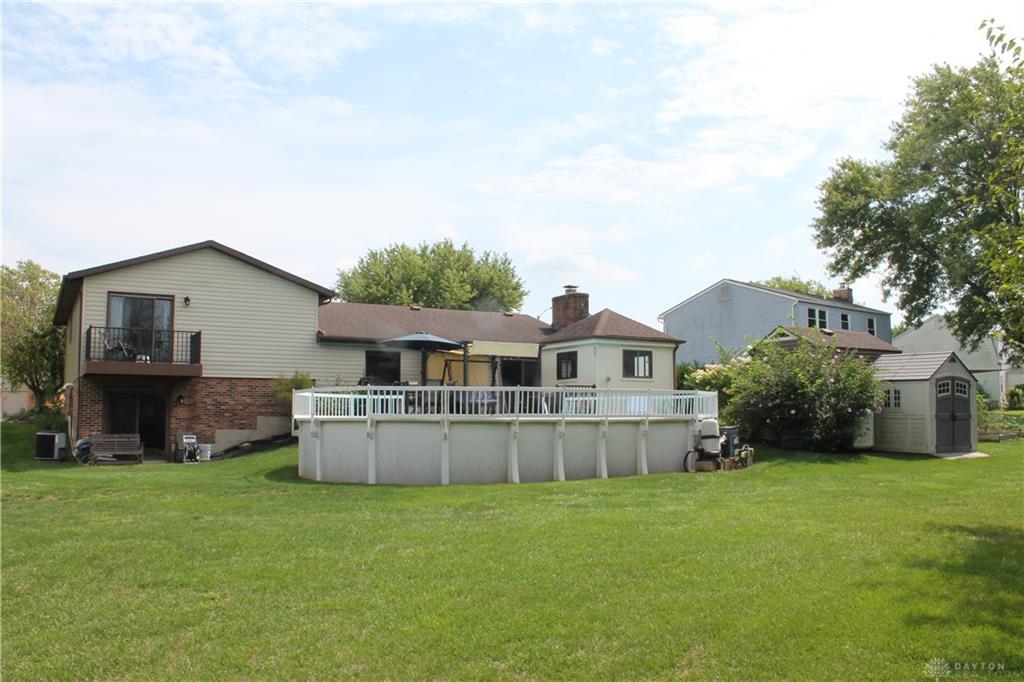
- Outside Features: Above Ground Pool,Deck,Patio,Storage Shed, Above Ground Pool,Deck,Patio,Storage Shed
- Inside Features: Gas Water Heater,Paddle Fans
- Utilities: 220 Volt Outlet,Natural Gas,Public Water,Sanitary Sewer,Storm Sewer
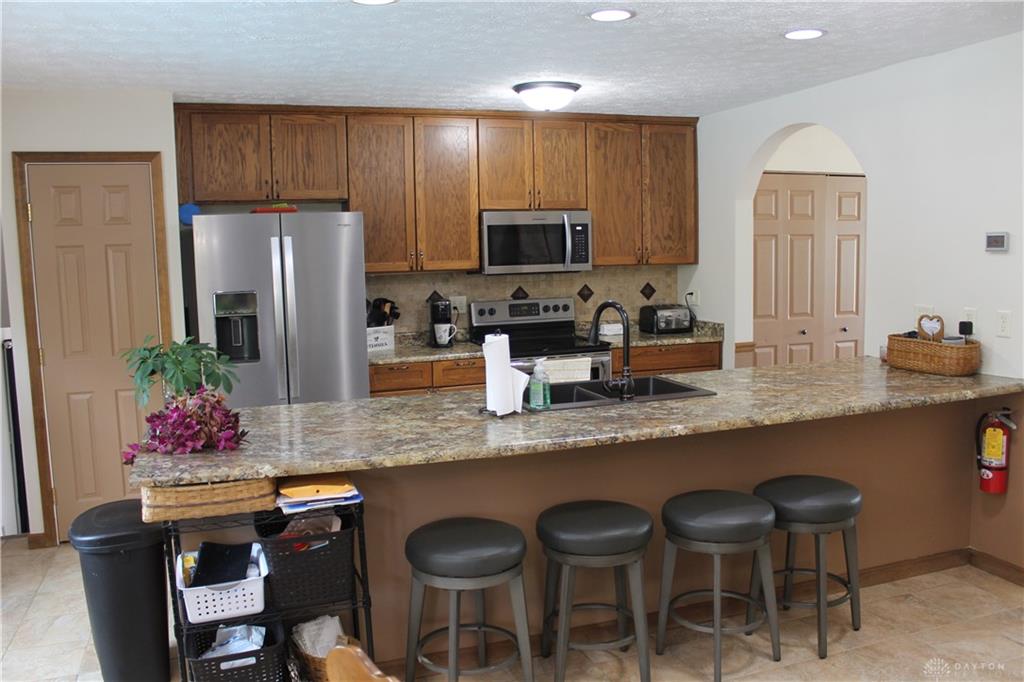
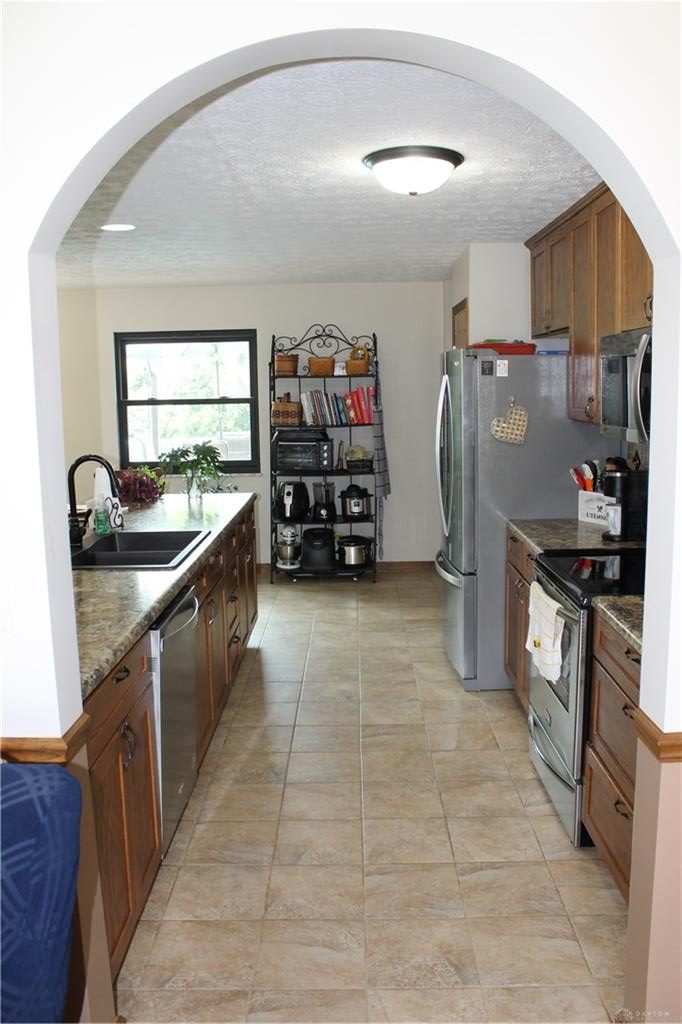
- Appliances: Dishwasher,Microwave,Range,Refrigerator,Water Softener
- Basement: Semi-Finished,Walkout
- Windows: Double Hung
- Heating: Forced Air,Natural Gas
- Cooling: Central
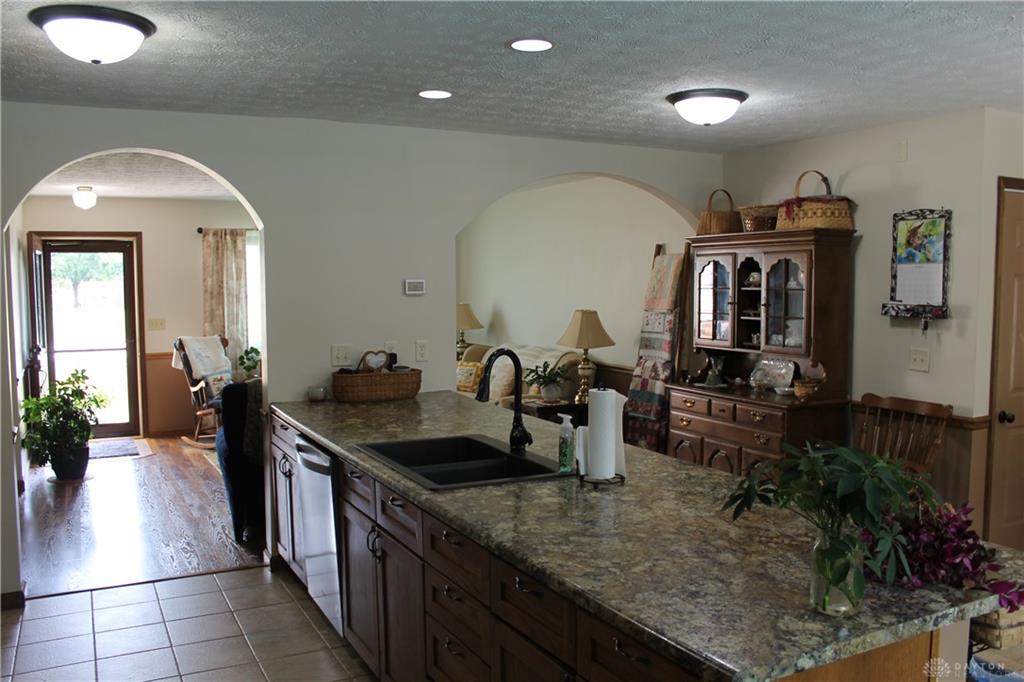
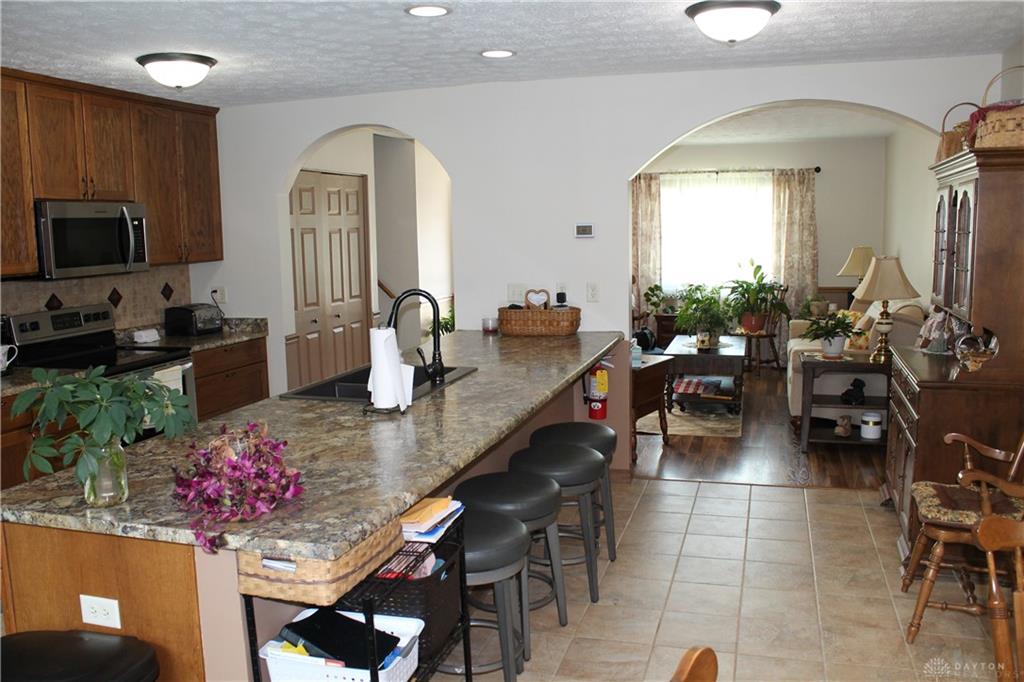
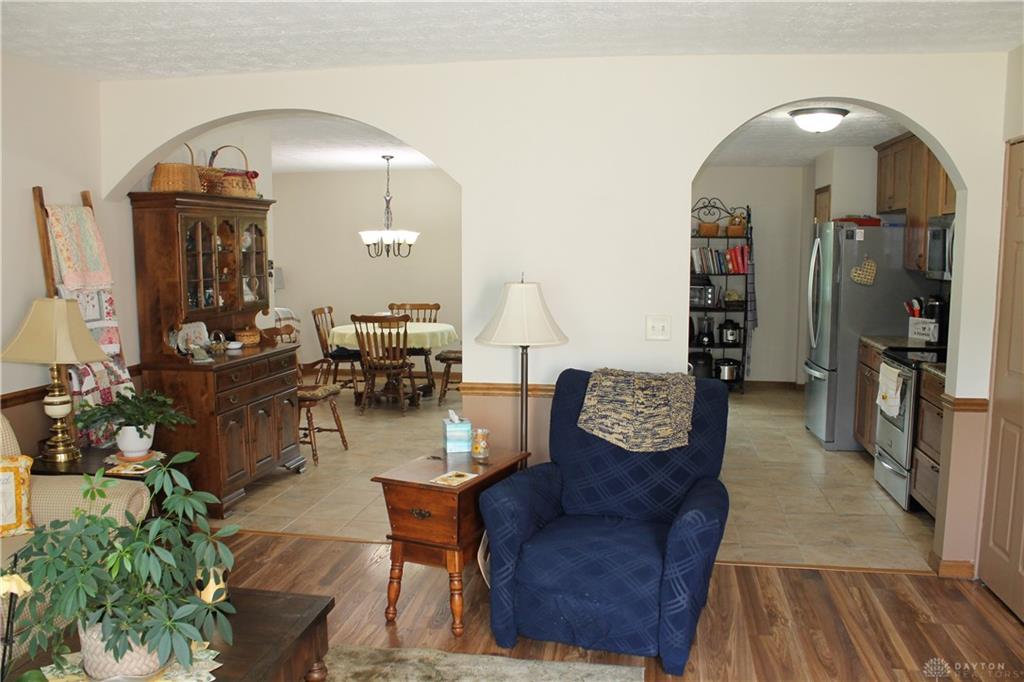
- Kitchen Features: Island,Open to Family Room,Pantry
- Fireplace: Gas,One
- Garage: 2 Car,Attached,Opener
Miscellaneous
- Taxes Semi Annual: 1633.10
- Assessments: of record
Basics
- Baths Full: 2
- Baths Half: 1
- Date added: Added 2 months ago
- Acres: 0.4817
- Listing Contract Date: 2026-08-31
- Category: Residential
- Type: Single Family
- Status: Active
- Bedrooms: 4
- Bathrooms: 3.00
- Area: 2794 sq ft
- Lot size: 20982 sq ft
- Year built: 1976
- MLS ID: 967861
Courtesy of
- Office Name: Pathfinder Realty Inc.
- Agent Name: Paul Julian
- Agent Email: paul.julian@pathfinderrentals.com
- Agent Phone: (937) 287-3040
Description
-
Description:
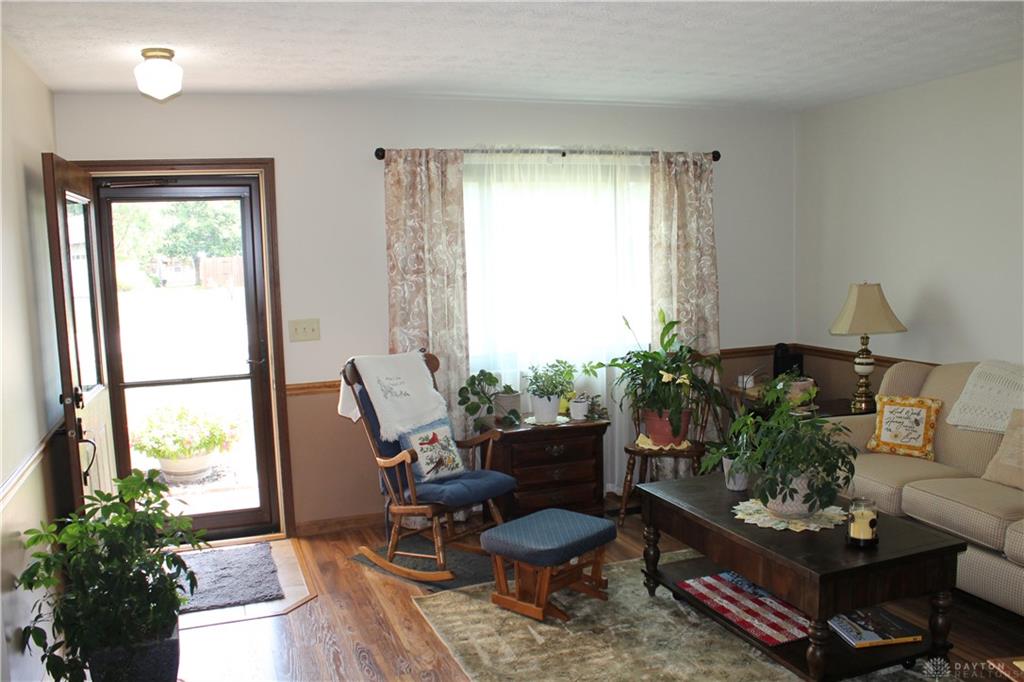
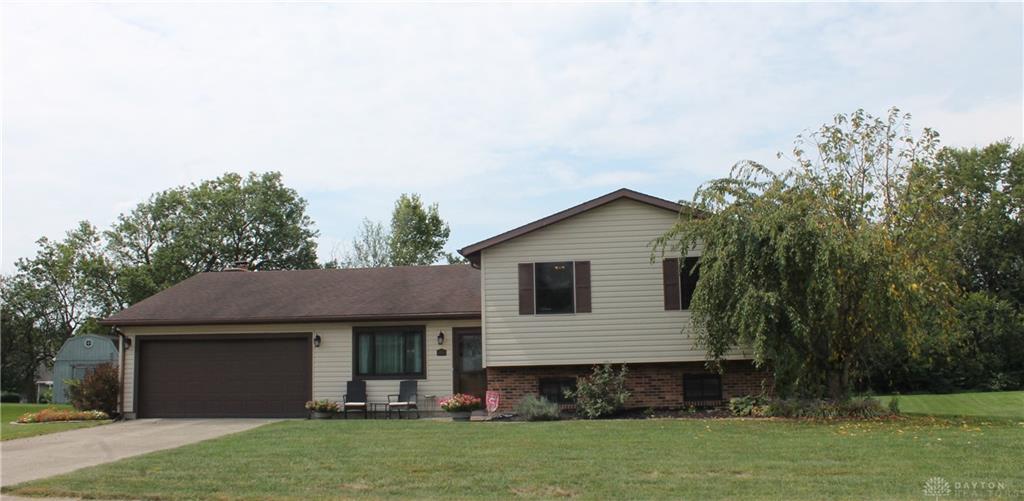
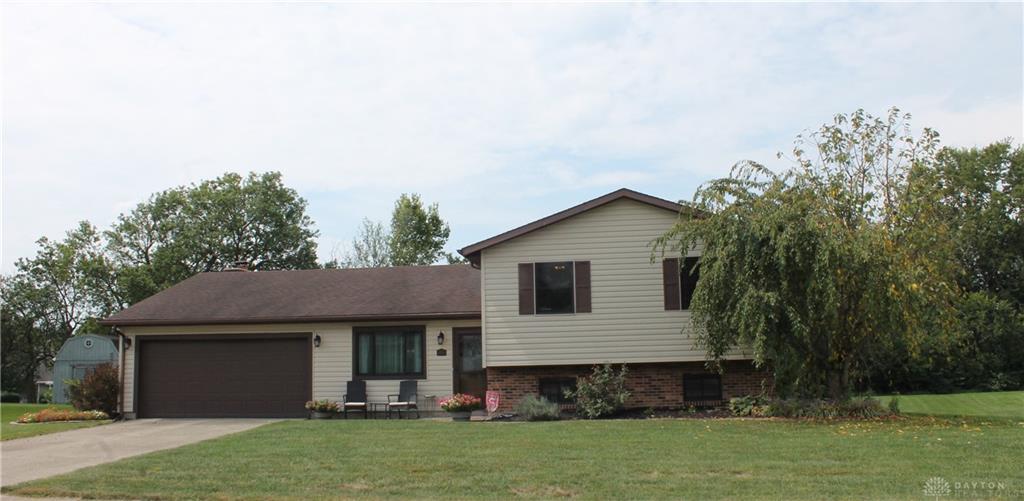
Beautiful, spacious 4 bedroom tri-level home located in Xenia with a heated swimming pool! This home features over 2,700 square feet of living space, 4 bedrooms on the upstairs level and a possible 5th bedroom in the lower level, 2 full bathrooms, 1 half bath, family room with gas fireplace insert, huge rec room, updated kitchen with closet pantry, stainless steel refrigerator, range, built-in microwave, and dishwasher, 2 storage sheds, composite deck overlooking pool, 2 car attached garage, private upper level deck off of primary bedroom, patio off of lower level walk-out basement, outdoor firepit, and an enclosed outdoor hot tub room! Recent updates include fresh interior paint throughout, 3 year old Renewal by Anderson replacement windows, and new carpet in the primary bedroom. Hot tub and fireplace are not warranted. Home sits on 0.48 acres with Beverly Hills Park conveniently located just 2 lots away.
Show all description