

708, N, Oakland, Street, Urbana, OH, 43078
708, N, Oakland, Street, Urbana, OH, 43078Rooms & Units Description
- Rooms Total: 11
- Room Count: 11
- Number Of Full Baths On Level Lo: 0
- Number Of Full Baths On Level 1: 1
- Number Of Half Baths On Level 1: 1
- Number Of Full Baths On Level 2: 2
- Number Of Half Baths On Level 2: 0
Location Details
- County Or Parish: Champaign
- School District: Urbana
- Zoning: Residential
Property Details
- Lot Dimensions: 129x150
- Parcel Number: K48-25-00-04-05-044-00
- Construction Type: Vinyl
- Levels: 2 Story
- Subdivision Name: Depositors
- Distressed Property: None
- Transaction Type: Sale
Property Features
- Inside Features: Smoke Alarm(s),Walk in Closet
- Appliances: Dishwasher,Range,Refrigerator
- Basement: Full,Unfinished
- Heating: Forced Air
- Cooling: Central
- Kitchen Features: Granite Counters,Island,Pantry
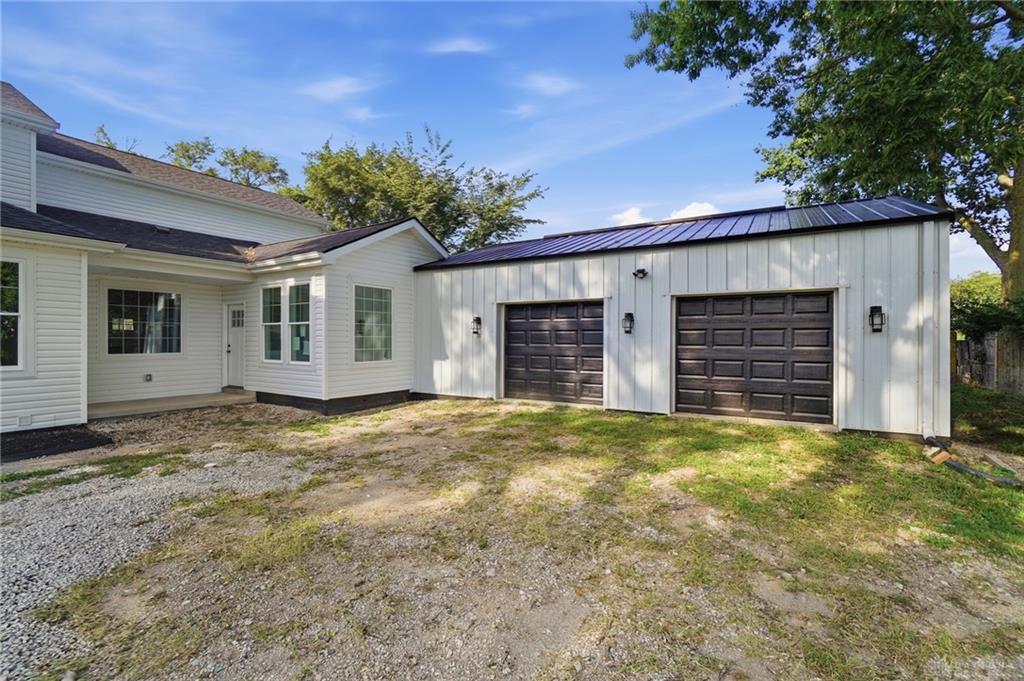
- Garage: 3 Car
Miscellaneous
- Virtual Tour URL: https://dl.dropboxusercontent.com/scl/fi/j0fob0126r3fncm2jjtdv/708-N-Oakland-St.mp4?rlkey=1m5b4124mae494tiv30x8jd1l&raw=1
- Taxes Semi Annual: 984.67
- Assessments: 0
Basics
- Baths Full: 3
- Baths Half: 1
- Date added: Added 2 months ago
- Acres: 0.4400
- Listing Contract Date: 2026-09-01
- Category: Residential
- Type: Single Family
- Status: Active
- Bedrooms: 4
- Bathrooms: 4.00
- Area: 3134 sq ft
- Lot size: 19350 sq ft
- Year built: 1886
- MLS ID: 966118
Courtesy of
- Office Name: Coldwell Banker Heritage
- Agent Name: Tamara Comer
- Agent Email: tamara.comer@gmail.com
- Agent Phone: (937) 536-6411
Description
-
Description:
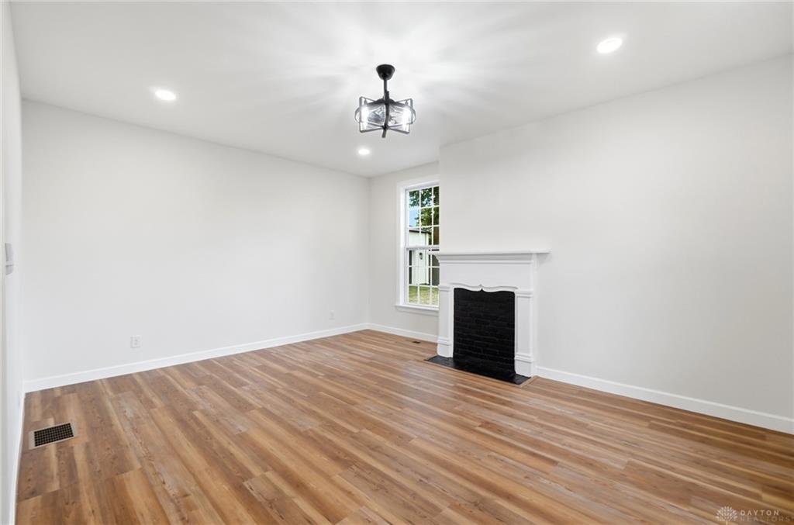
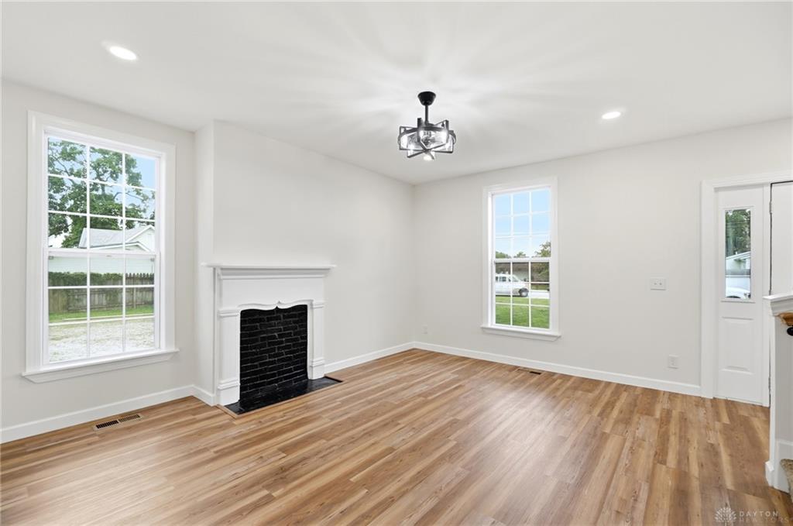
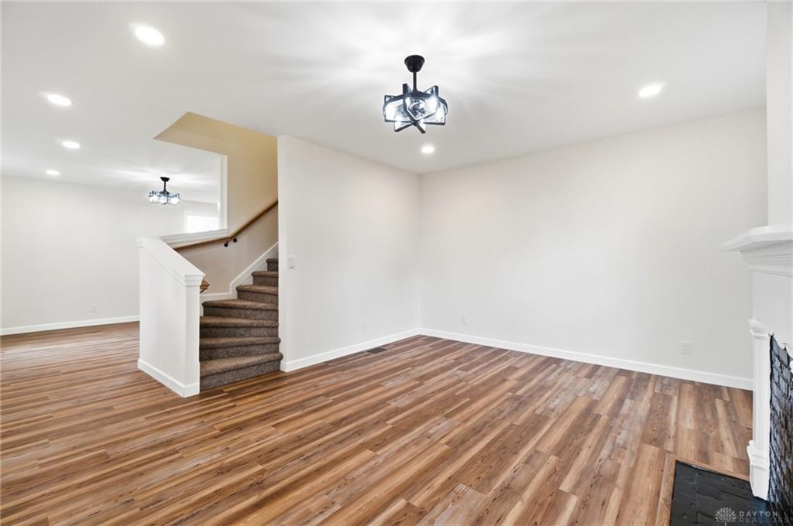
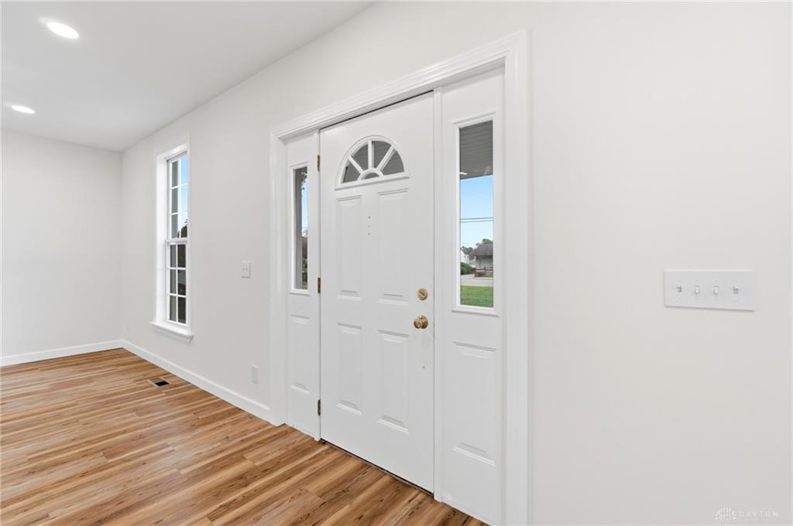
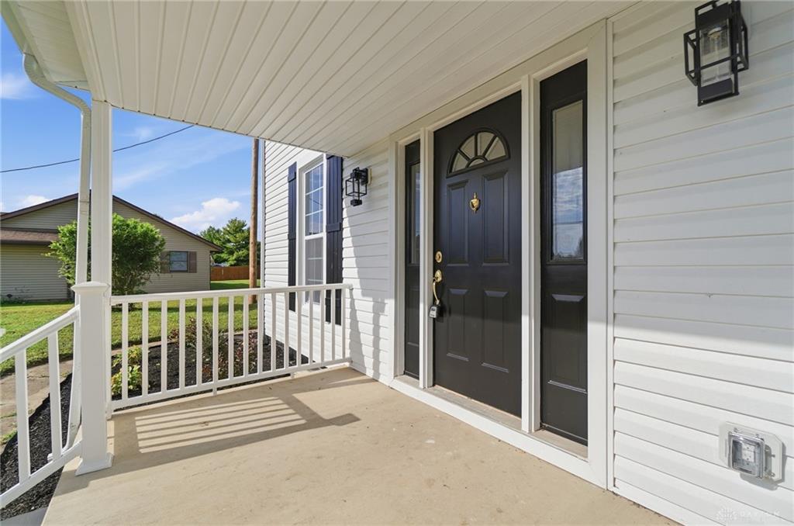
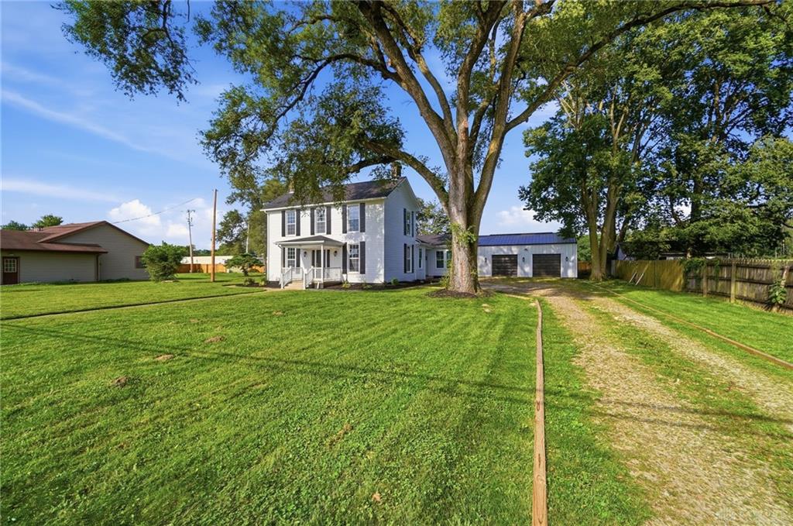
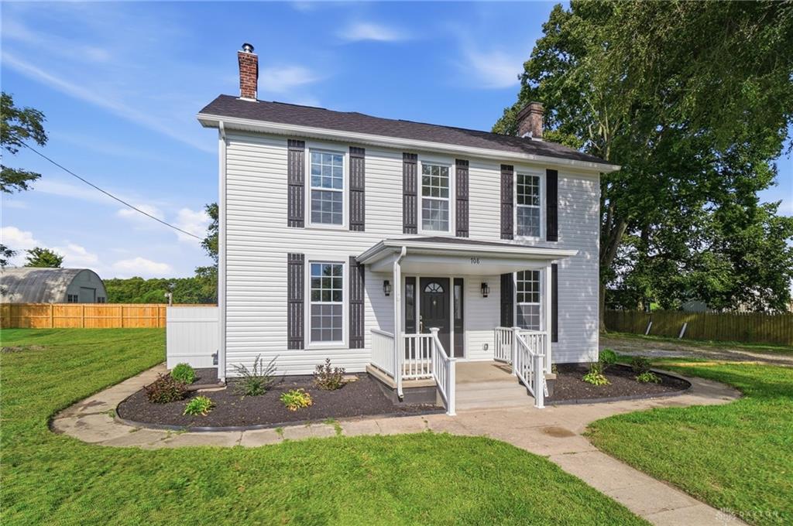
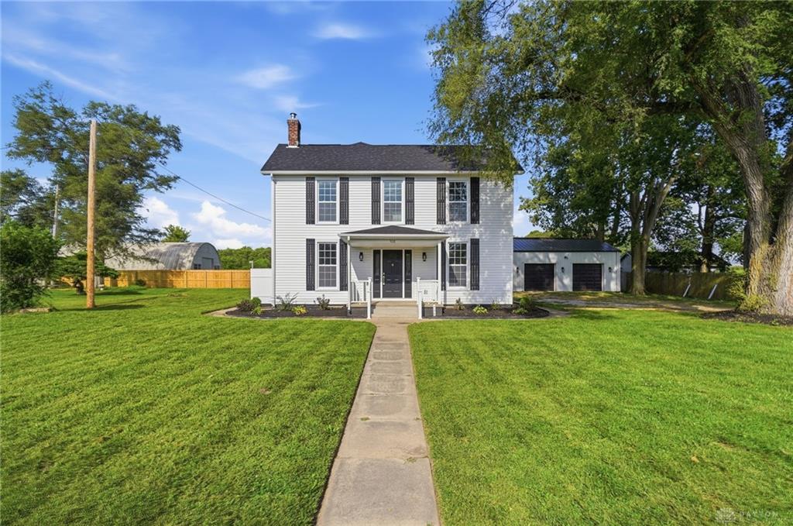
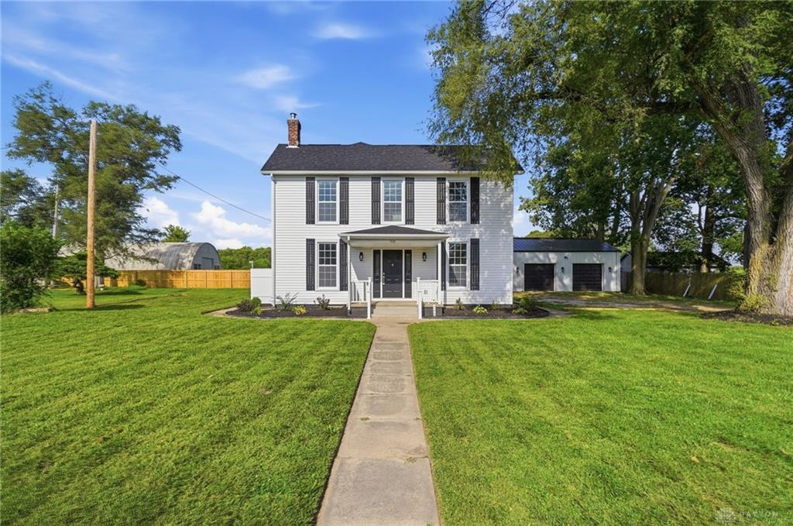
Classic style with modern amenities. This home has been completely renovated top to bottom and includes a huge addition. Taken down to the studs, this home has been built with style and livability in mind. New flooring throughout. All new bathrooms, and kitchen. Beautiful cabinetry and granite countertops. All new appliances. All new fixtures throughout. The first floor offers a living room and an additional sitting room at the entrance. There is a laundry room, a full bath, a large pantry and a sunroom/mudroom on the first floor. There are 4 bedrooms. One bedroom and en-suite on the first floor with a second owners suite with en suite on the second floor. Both have large walk in closets. 2 additional bedrooms and a full bath complete the second floor. Fresh exterior with a new roof, new hvac system, new front porch and concrete steps and new concrete side steps. 3 car attached garage This home offers curb appeal and custom interior design. Square footage provided by seller includes built on addition- to be verified by buyer.
Show all description