

10842, Mariam, Lane, Washington TWP, OH, 45458
10842, Mariam, Lane, Washington TWP, OH, 45458Rooms & Units Description
- Rooms Total: 15
- Room Count: 15
- Number Of Full Baths On Level Lo: 1, 0
- Number Of Full Baths On Level 1: 2
- Number Of Half Baths On Level 1: 1
- Number Of Full Baths On Level 2: 0
- Number Of Half Baths On Level 2: 0
Location Details
- County Or Parish: Montgomery
- School District: Centerville
- Zoning: Residential
Property Details
- Lot Dimensions: 130 x 180 x 131 x 179
- Parcel Number: O67-22331-0005
- Construction Type: Brick
- Levels: 1 Story
- Subdivision Name: Washington Trace Sec 02
- Distressed Property: None
- Transaction Type: Sale
Property Features
- Outside Features: Fence,Lawn Sprinkler,Patio,Porch, Fence,Lawn Sprinkler,Patio,Porch
- Appliances: Cooktop,Dishwasher,Garbage Disposal,Microwave,Refrigerator,Wall Oven,Wine Cooler
- Basement: Finished,Full,Walkout
- Heating: Forced Air,Natural Gas
- Cooling: Central
- Fireplace: Gas
- Garage: 3 Car,Attached,Opener,Overhead Storage,Storage
Miscellaneous
- Virtual Tour URL: https://view.wowvideotours.com/10842_mariam_ln-5663?branding=false
- HOA Condo Fee: 975.00
- HOA Fee Frequency: Annually
- Taxes Semi Annual: 9606.00
- Assessments: 0
Basics
- Baths Full: 3
- Baths Half: 1
- Date added: Added 2 months ago
- Acres: 0.5400
- Listing Contract Date: 2026-09-01
- Category: Residential
- Type: Single Family
- Status: Active
- Bedrooms: 4
- Bathrooms: 4.00
- Area: 5371 sq ft
- Lot size: 23522 sq ft
- Year built: 2007
- MLS ID: 967585
Courtesy of
- Office Name: Coldwell Banker Heritage
- Agent Name: Cynthia A Buckreus
- Agent Email: cbuckreus@aol.com
- Agent Phone: (937) 609-5043
Description
-
Description:
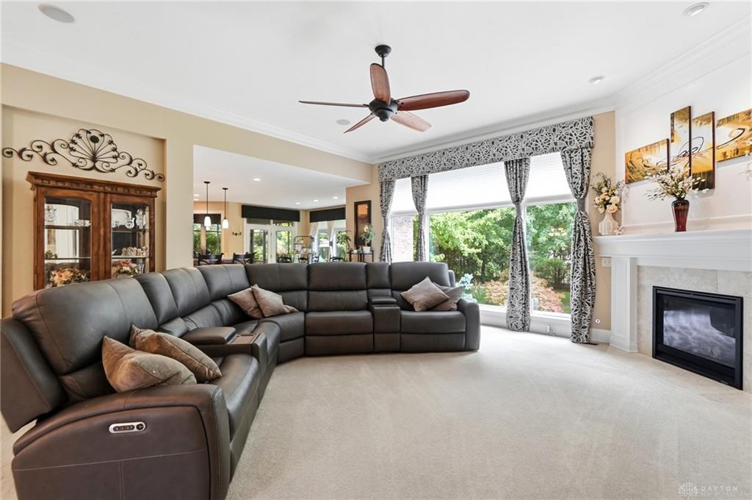
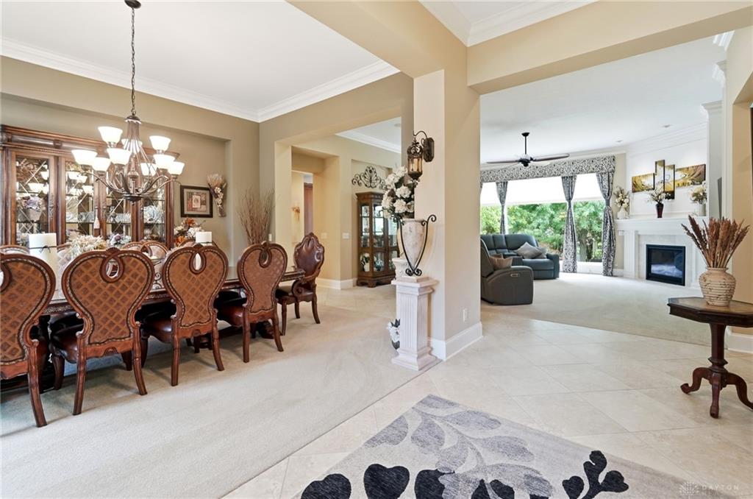
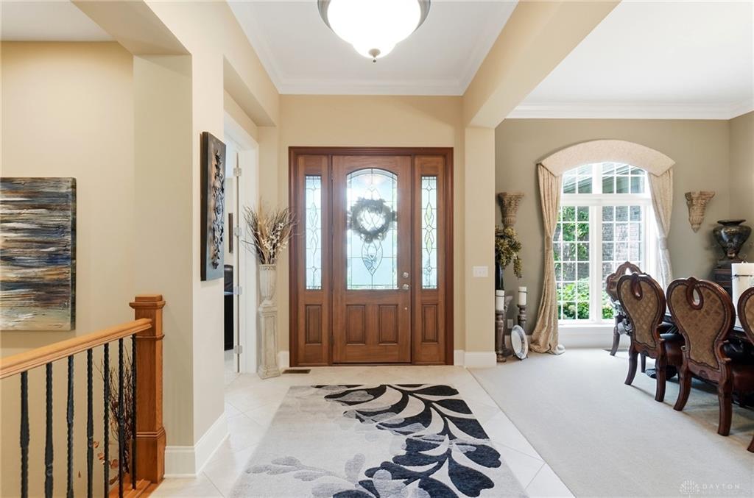
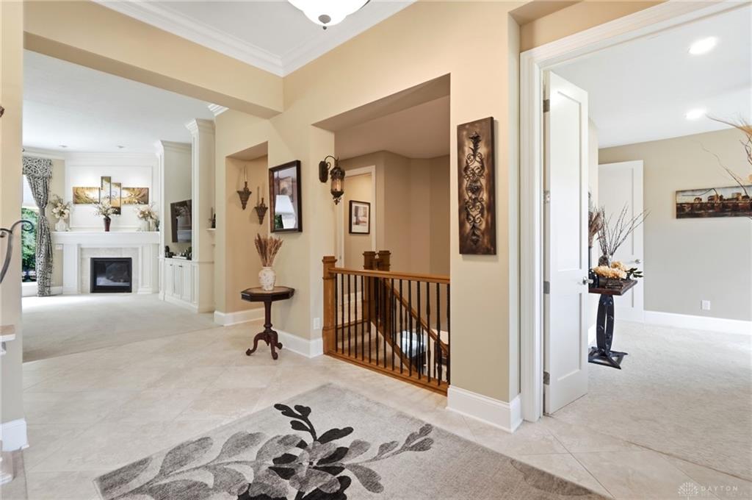
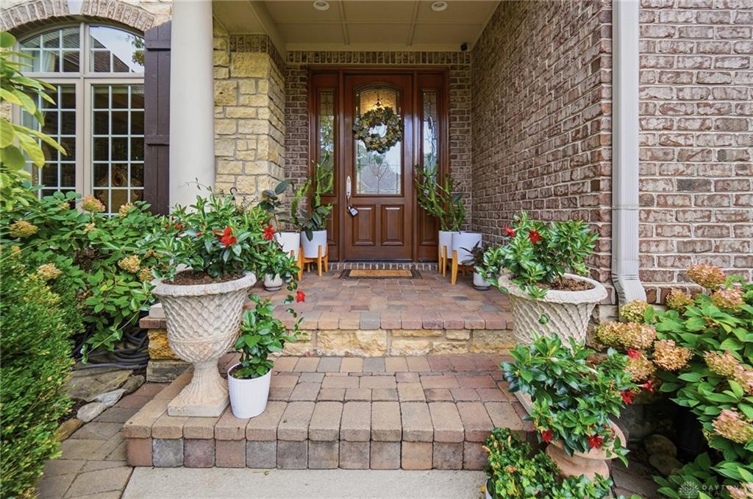
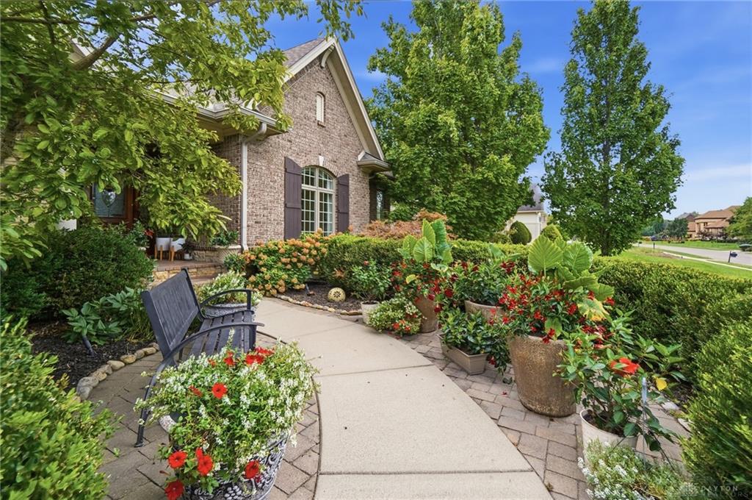
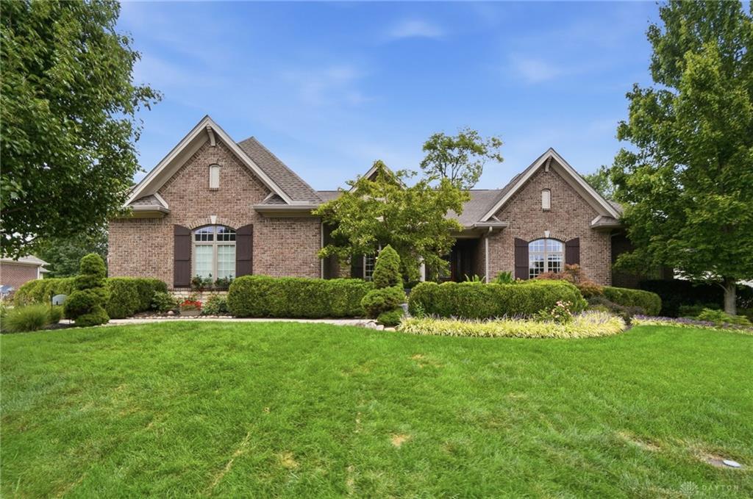
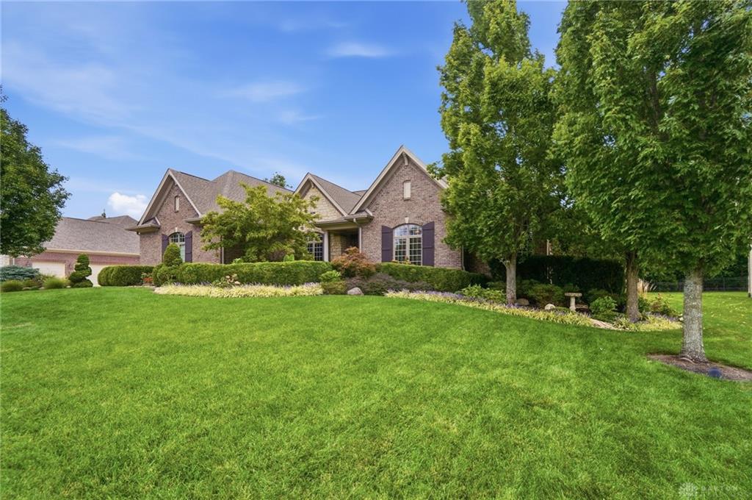
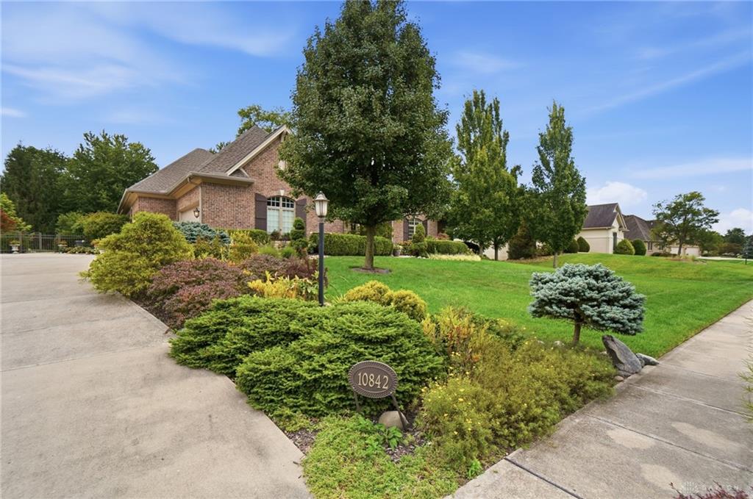
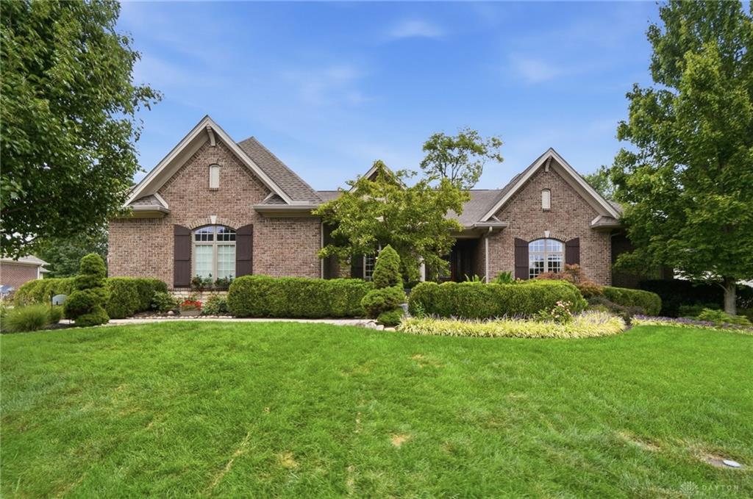
Welcome home to this exceptional custom-built ranch by R.A. Rhoads, perfectly situated on a mature .54-acre lot on a quiet cul-de-sac in desirable Washington Trace. Showcasing exceptional craftsmanship throughout, this stunning home offers a spacious open floor plan, luxurious finishes, and a full finished walkout lower level. The inviting great room features walls of windows, custom built-ins, and an abundance of natural light, flowing seamlessly into the gourmet kitchen with new wall ovens and microwave, a large center island with breakfast bar and a bright, spacious breakfast room. The welcoming entry is flanked by a private study with French doors (could be 5th bedroom) and an elegant formal dining room. The luxurious primary suite offers a beautifully appointed en suite bath, while the second main-level bedroom features its own private en suite, ideal for family or guests. A convenient laundry room and mudroom are thoughtfully located just off the three-car side-entry garage. Step outside to enjoy the delightful screened porch, which opens to the patio overlooking the beautifully landscaped, private fenced backyard. The fabulous walkout lower level provides even more living space, including a comfortable family room, bar area, game room, exercise room, two additional bedrooms, a third full bath and great unfinished storage. Head outside to the lower patio and follow the steps up to the upper patio and backyard, creating an ideal setting for relaxing and entertaining. Professional landscaping, irrigation and outdoor lighting enhances this special property. Residents of Washington Trace enjoy access to the neighborhood pool and clubhouse. Roof 2023, New HVAC-Dual Zoned System. WH 2026. Radon Mitigation System. New Garage Doors. This remarkable home is an absolute must-see!
Show all description