

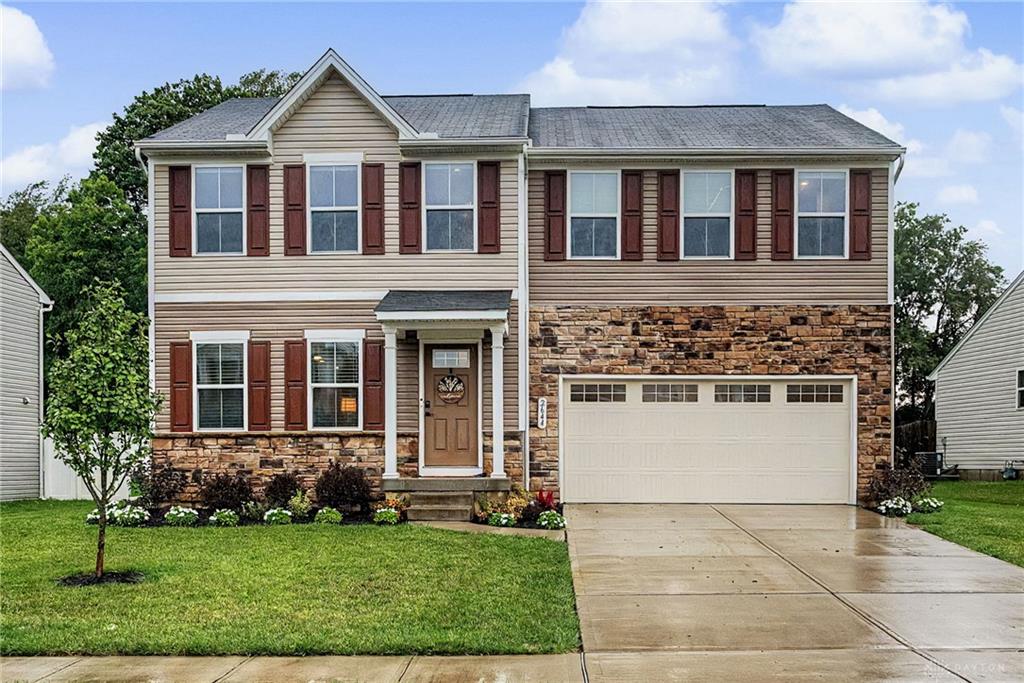
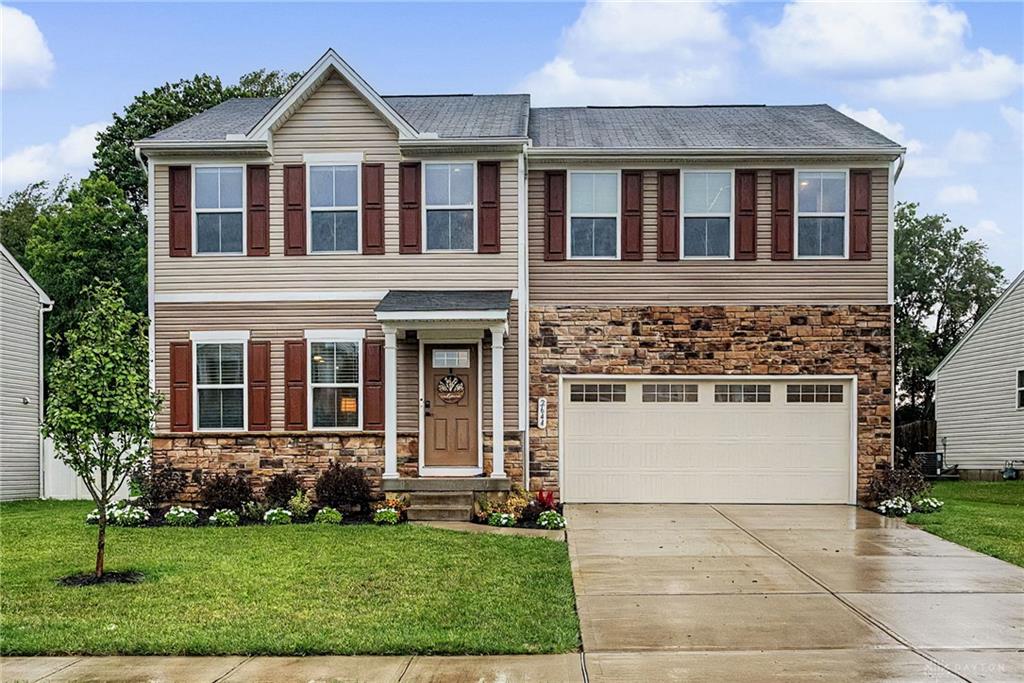
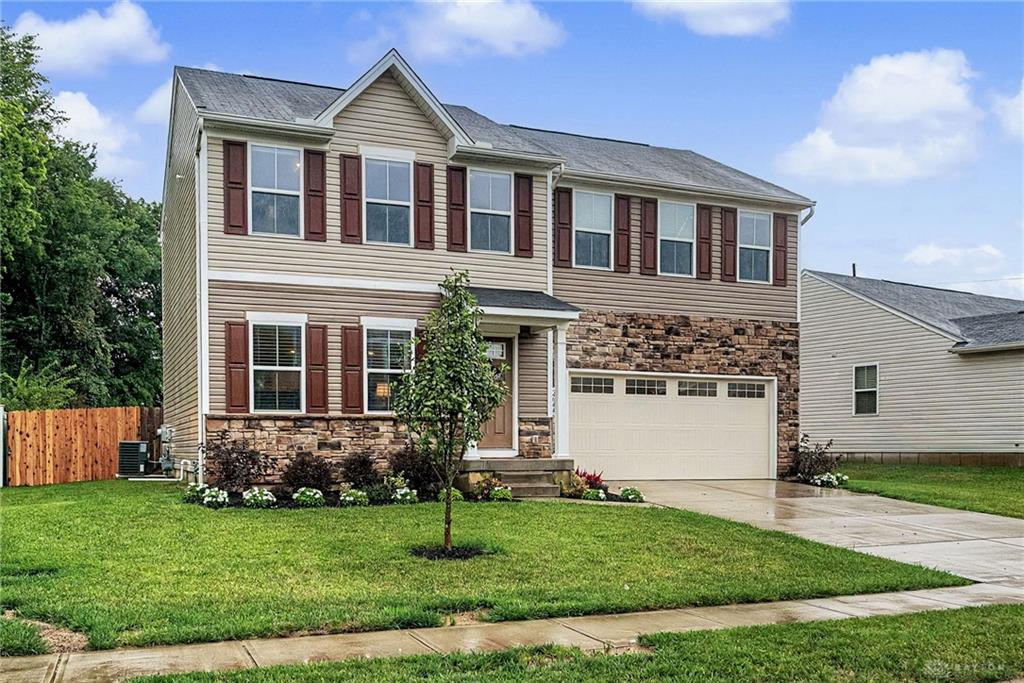
2644, Kingman, Drive, Xenia, OH, 45385
2644, Kingman, Drive, Xenia, OH, 45385Rooms & Units Description
- Rooms Total: 9
- Room Count: 9
- Number Of Full Baths On Level Lo: 0
- Number Of Full Baths On Level 1: 0
- Number Of Half Baths On Level 1: 1
- Number Of Full Baths On Level 2: 2
- Number Of Half Baths On Level 2: 0
Location Details
- County Or Parish: Greene
- School District: Xenia
- Zoning: Residential
Property Details
- Lot Dimensions: .31 acres
- Parcel Number: M40-0001-0044-0-0419-00
- Construction Type: Stone,Vinyl
- Levels: 2 Story
- Subdivision Name: Sterling Green Xing Ph 4
- Distressed Property: None
- Transaction Type: Sale
Property Features
- Appliances: Dishwasher,Dryer,Microwave,Range,Refrigerator,Washer
- Basement: Full,Unfinished
- Heating: Natural Gas
- Cooling: Central
- Kitchen Features: Granite Counters,Island,Open to Family Room
- Garage: 2 Car,Attached
Miscellaneous
- Virtual Tour URL: https://listings.daytonhomephoto.com/videos/019ff7ca-5ff1-72ab-a34d-ea603ebfd2eb
- HOA Condo Fee: 250.00
- HOA Fee Frequency: Annually
- Taxes Semi Annual: 1953.03
- Assessments: of record
Basics
- Baths Full: 2
- Baths Half: 1
- Date added: Added 1 day ago
- Acres: 0.3134
- Listing Contract Date: 2026-09-02
- Category: Residential
- Type: Single Family
- Status: Active
- Bedrooms: 4
- Bathrooms: 3.00
- Area: 1920 sq ft
- Lot size: 13652 sq ft
- Year built: 2020
- MLS ID: 966406
Courtesy of
- Office Name: Keller Williams Advisors Rlty
- Agent Name: Rhoda E Gazda ABR
- Agent Email: rgazda@woh.rr.com
- Agent Phone: (937) 830-3543
Description
-
Description:
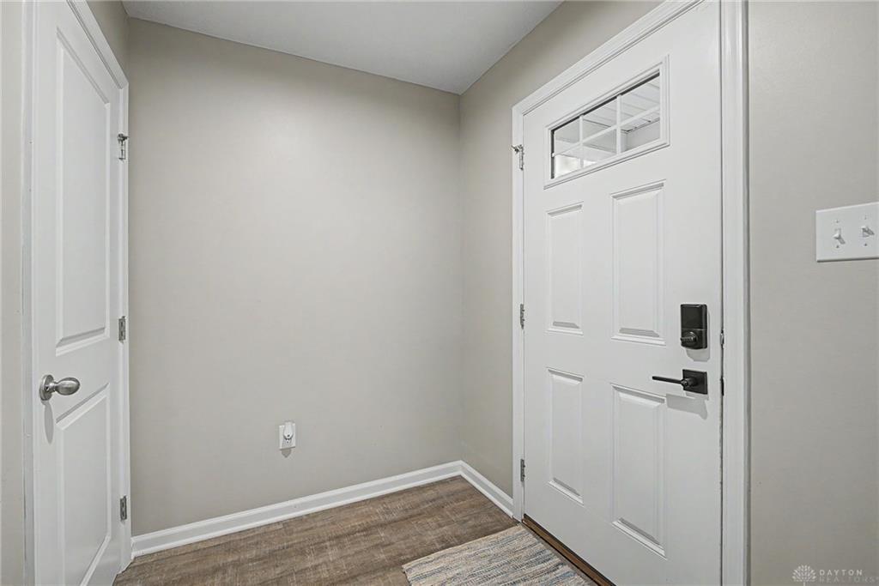
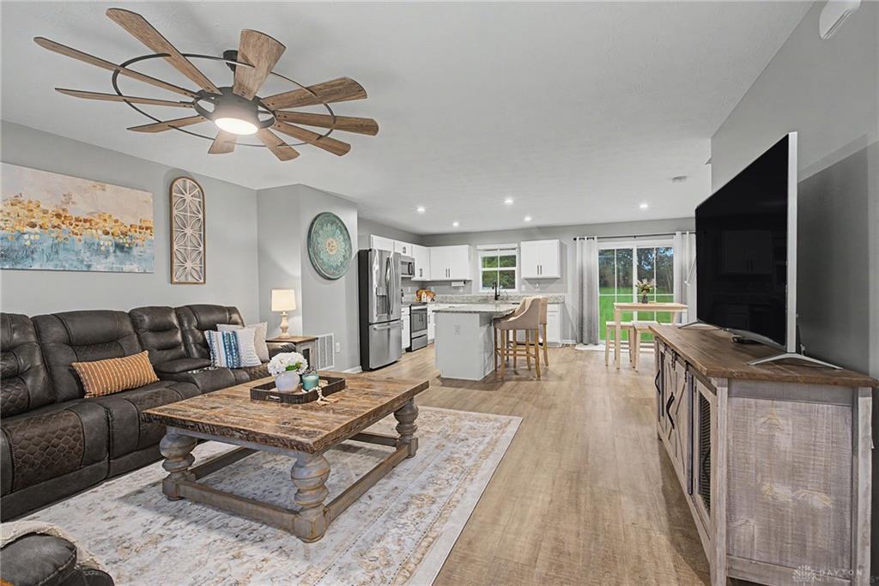
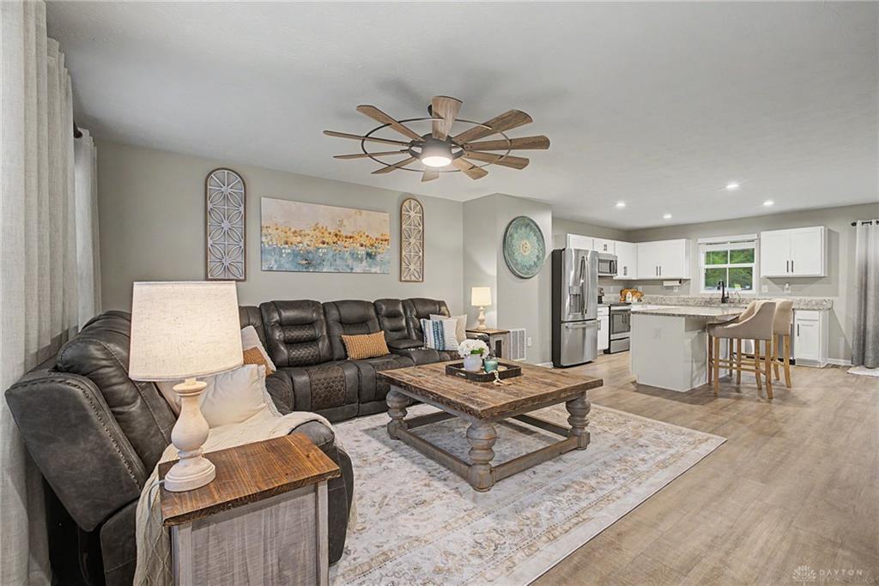
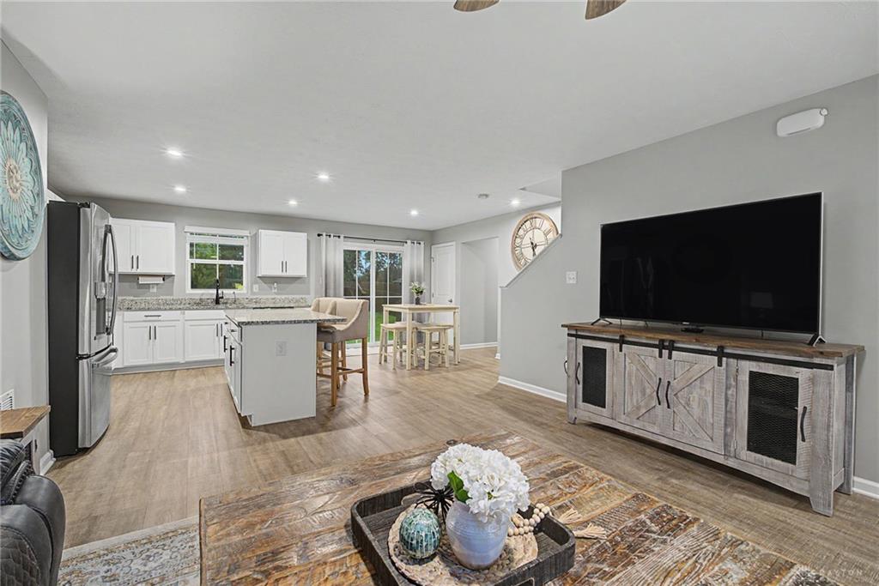
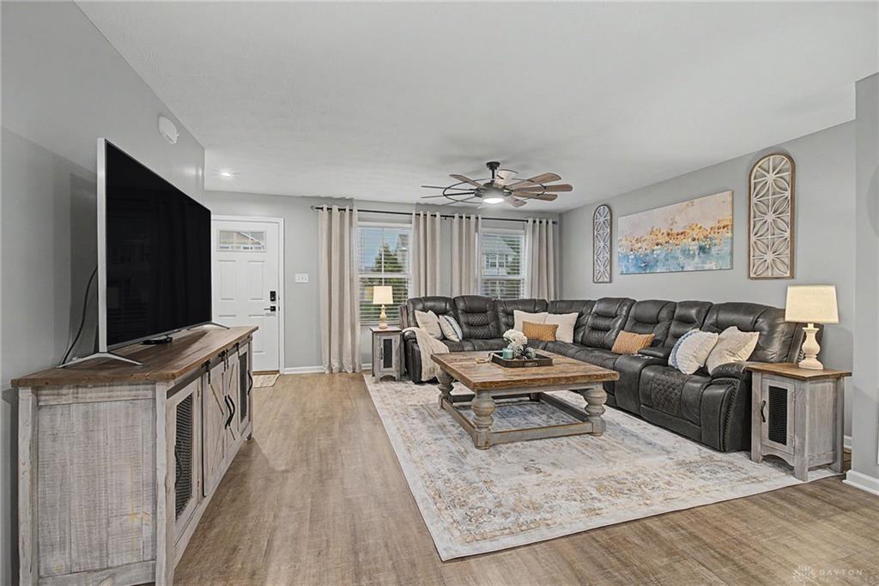
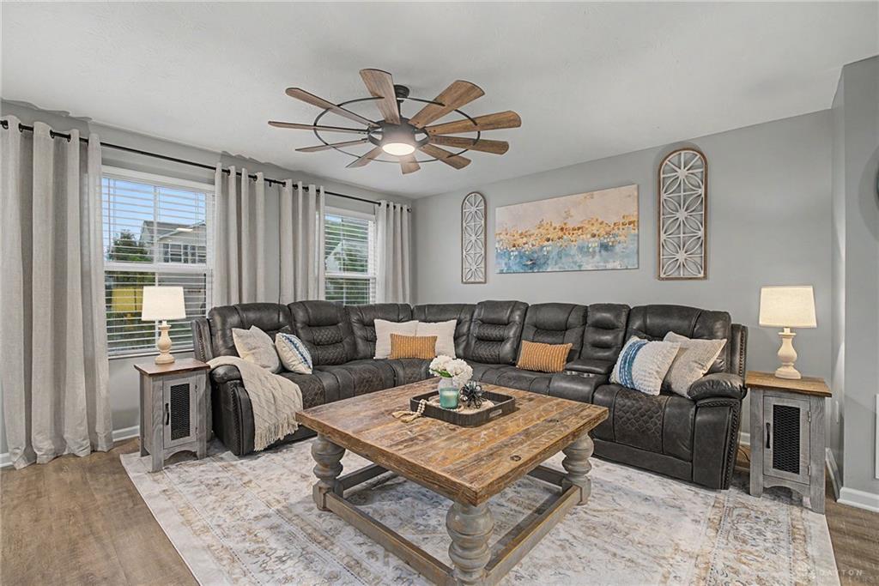
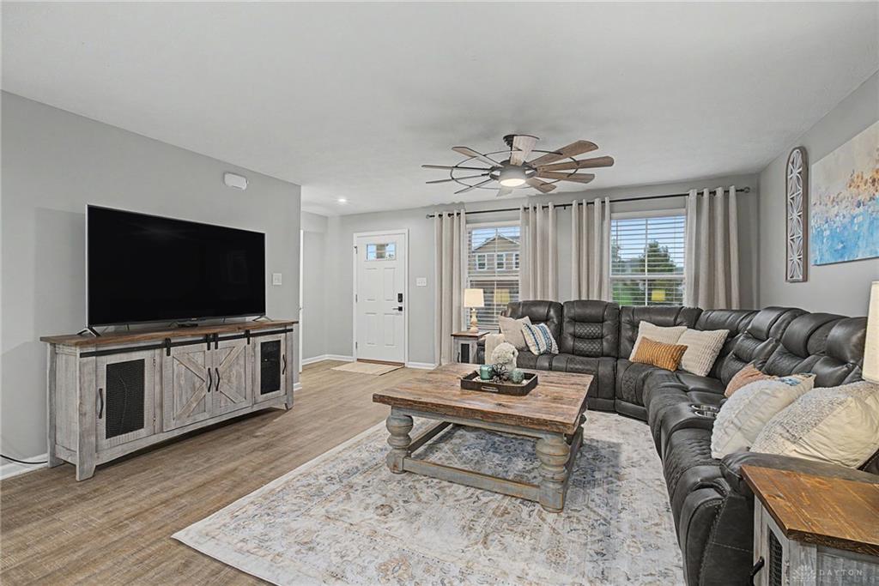
Meticulously maintained, this home offers thoughtful improvements you will not find in most comparable homes. This home features luxury vinyl plank flooring throughout main level, upstairs hallway, master bedroom, bathrooms and laundry room. The open concept kitchen features granite countertops, a large center island, stainless steel appliances, and a reverse osmosis water system, flowing seamlessly into the spacious living area. A quiet study tucked off the kitchen provides the perfect space for a home office, study area, or flex room. The home is also wired with Cat 6 Ethernet, and the bedrooms and living areas are pre-wired for ceiling fans. The oversized primary suite includes a walk-in closet and an adjoining bath with a double vanity, while three of the four bedrooms feature walk-in closets. Additional upgrades include a water softener, added garage wall insulation and brand NEW ROOF with dimensional shingles. Step outside to one of the best lots in Sterling Green Crossing - No rear neighbors. The fully fenced backyard extends to the tree line featuring a paver patio and gazebo. Immaculate, upgraded, and truly move-in ready this is a home that stands out from the rest.
Show all description