

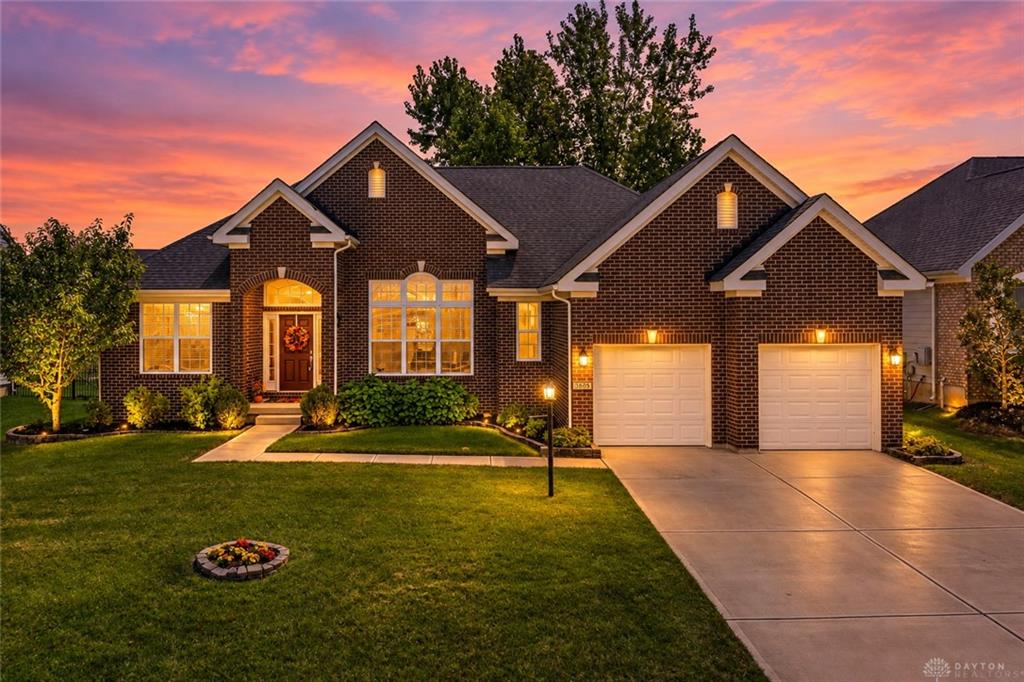
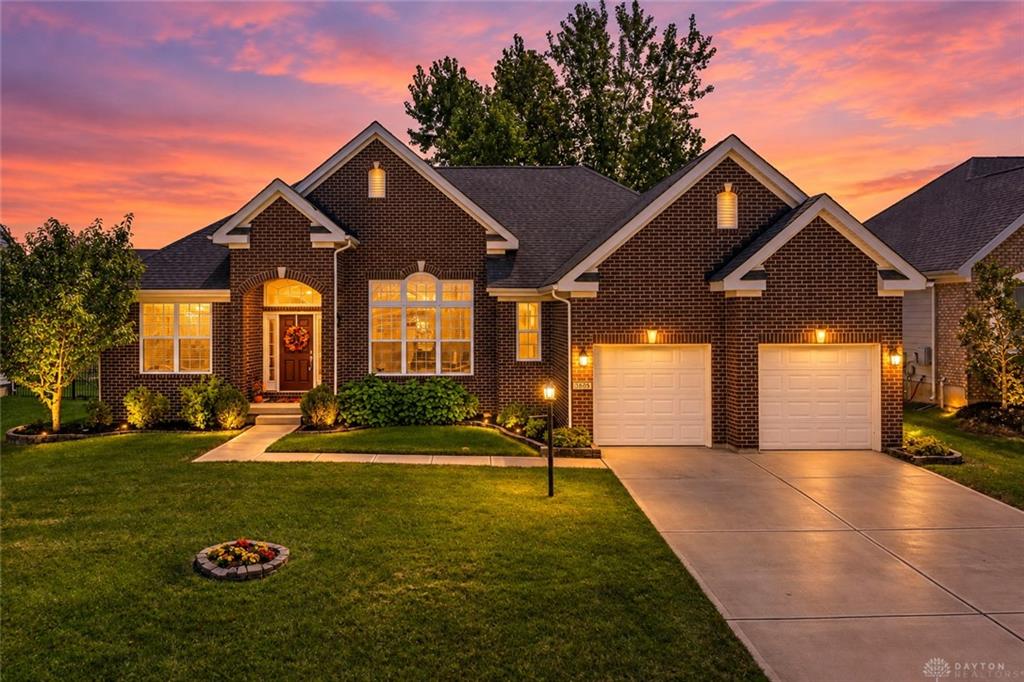
3605, Marwood, Drive, Bellbrook, OH, 45305
3605, Marwood, Drive, Bellbrook, OH, 45305Rooms & Units Description
- Rooms Total: 9
- Room Count: 9
- Number Of Full Baths On Level Lo: 0
- Number Of Full Baths On Level 1: 2
- Number Of Half Baths On Level 1: 0
- Number Of Full Baths On Level 2: 0
- Number Of Half Baths On Level 2: 0
Location Details
- County Or Parish: Greene
- School District: Sugarcreek
- Zoning: Residential
Property Details
- Lot Dimensions: .26
- Parcel Number: L32-0001-0012-0-0373-00
- Construction Type: Brick
- Levels: 1 Story
- Subdivision Name: At Sugarcreek Add Sec 1
- Distressed Property: None
- Transaction Type: Sale
Property Features
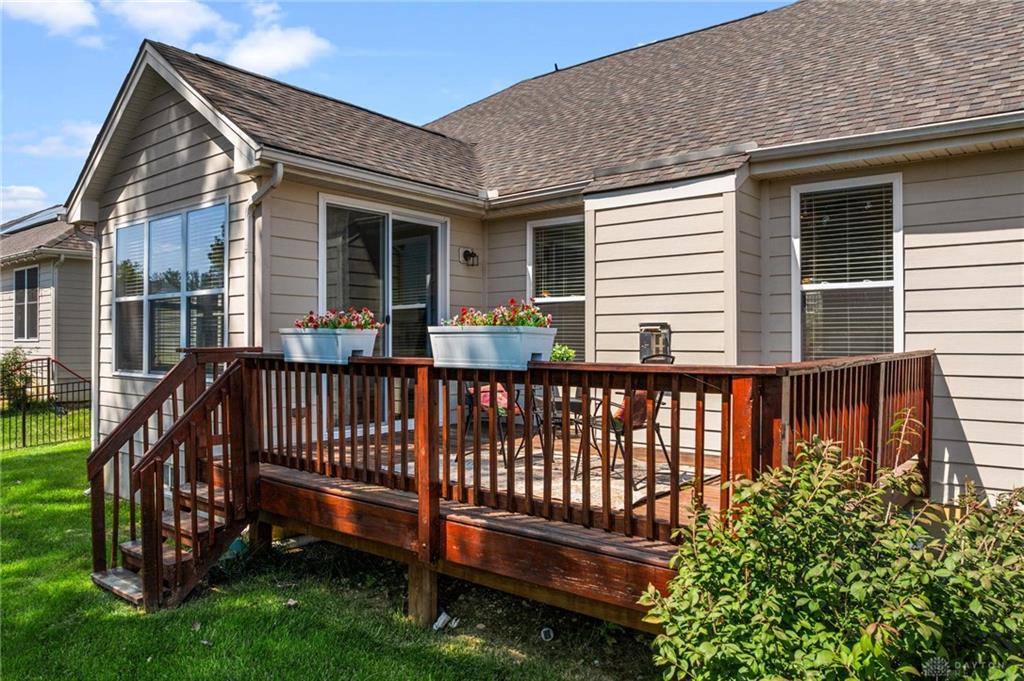
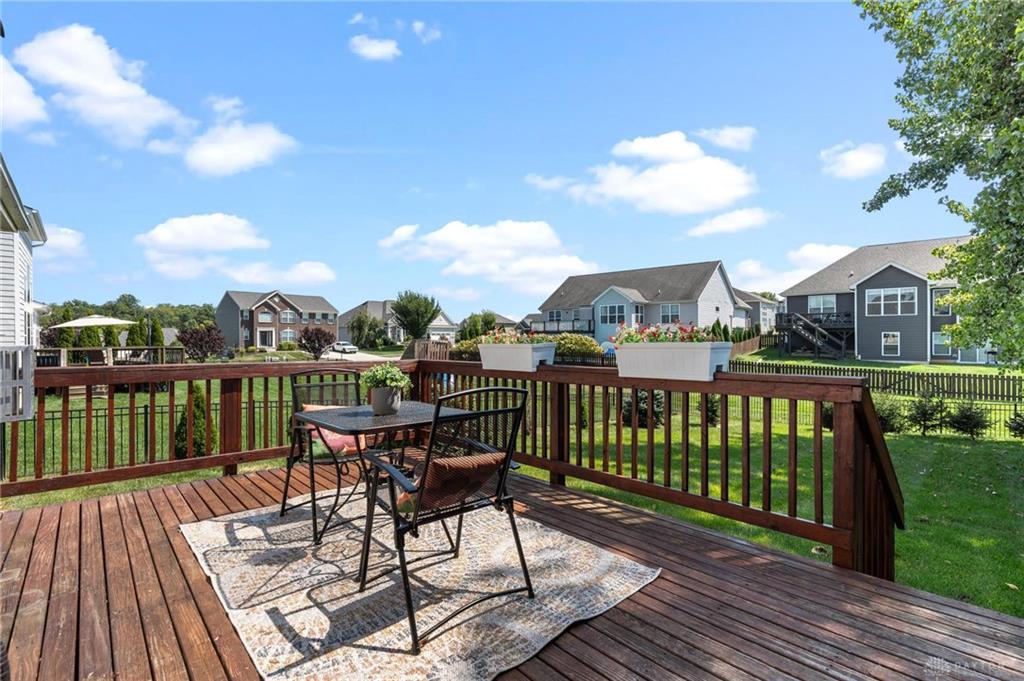
- Outside Features: Deck, Deck
- Utilities: Natural Gas,Public Water,Sanitary Sewer
- Appliances: Dishwasher,Microwave,Range,Refrigerator
- Disability Adapted YN: 0
- Basement: Full,Semi-Finished
- Heating: Natural Gas
- Cooling: Central
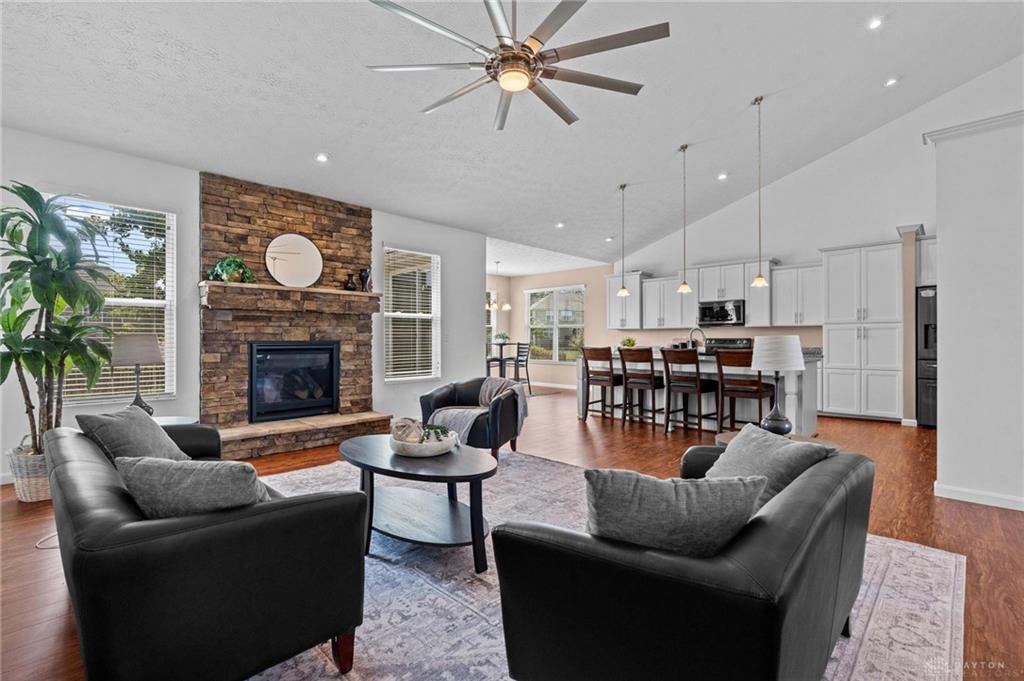
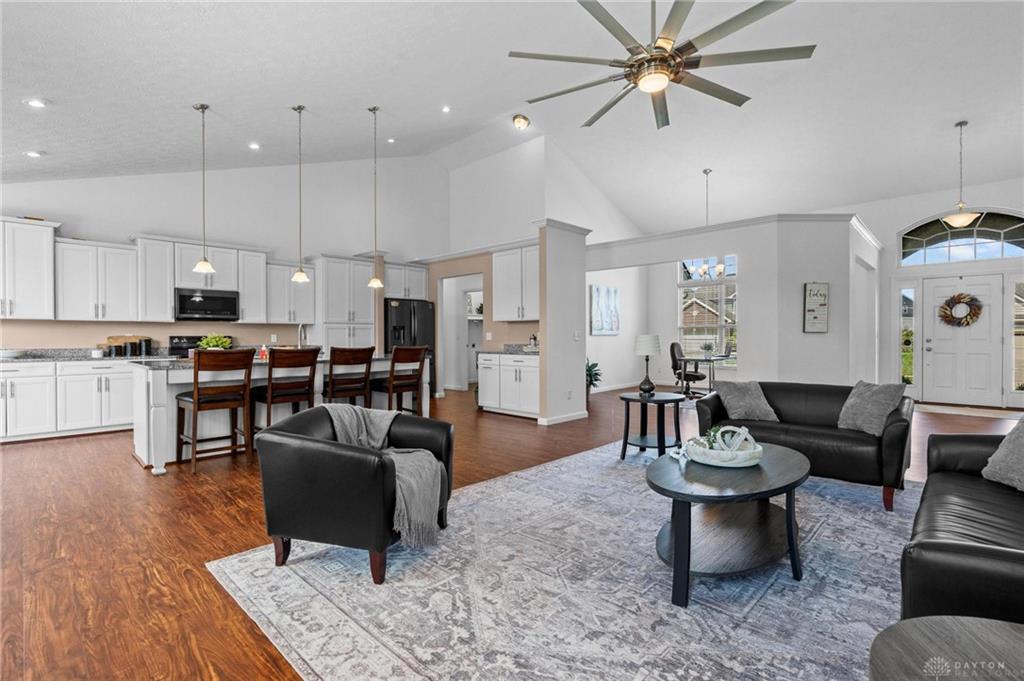
- Kitchen Features: Granite Counters,Island,Open to Family Room
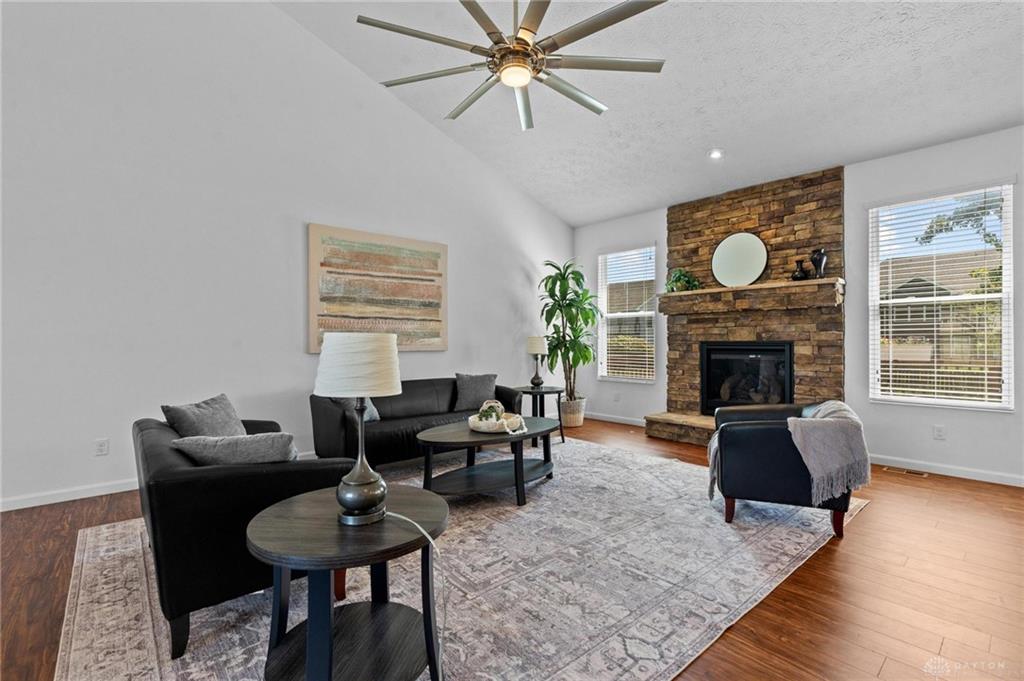
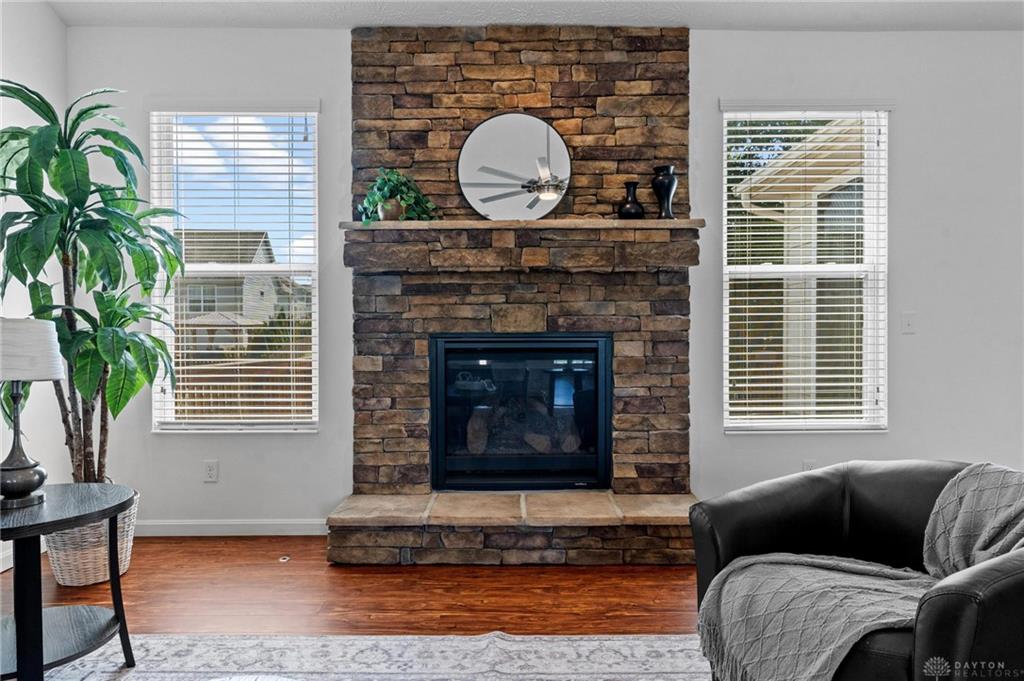
- Fireplace: Gas
- Garage: 2 Car,Attached
Miscellaneous
- HOA Condo Fee: 540.00
- HOA Fee Frequency: Annually
- Taxes Semi Annual: 4054.84
- Assessments: of record
Basics
- Baths Full: 2
- Baths Half: 0
- Date added: Added 2 months ago
- Acres: 0.2590
- Listing Contract Date: 2026-09-02
- Category: Residential
- Type: Single Family
- Status: Active
- Bedrooms: 3
- Bathrooms: 2.00
- Area: 2656 sq ft
- Lot size: 11282 sq ft
- Year built: 2019
- MLS ID: 967248
Courtesy of
- Office Name: Keller Williams Advisors Rlty
- Agent Name: Rhoda E Gazda ABR
- Agent Email: rgazda@woh.rr.com
- Agent Phone: (937) 830-3543
Description
-
Description:
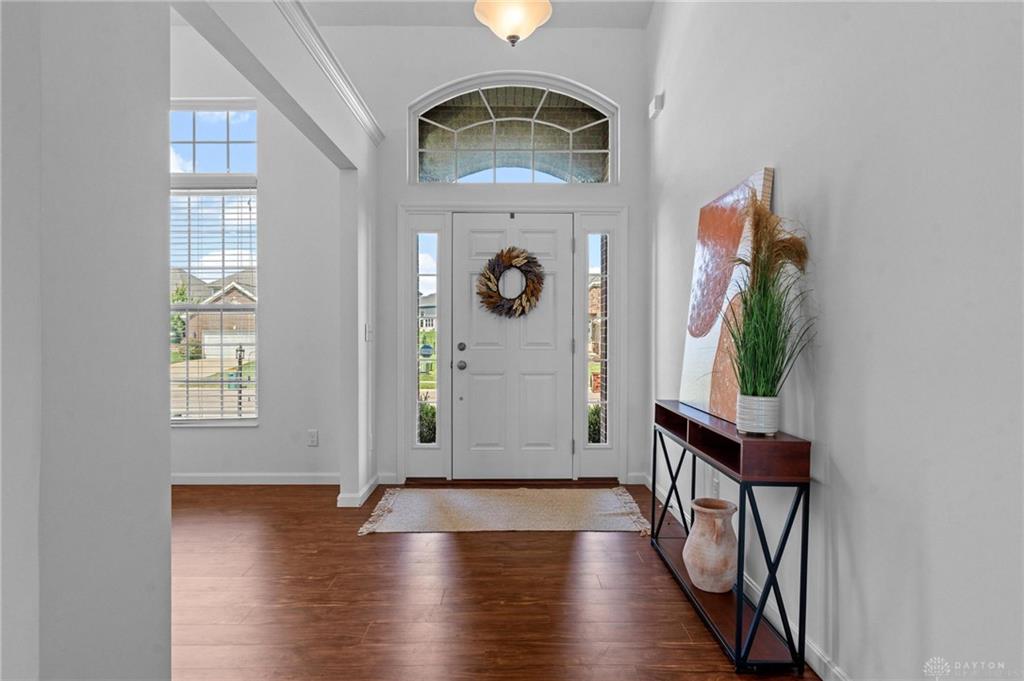
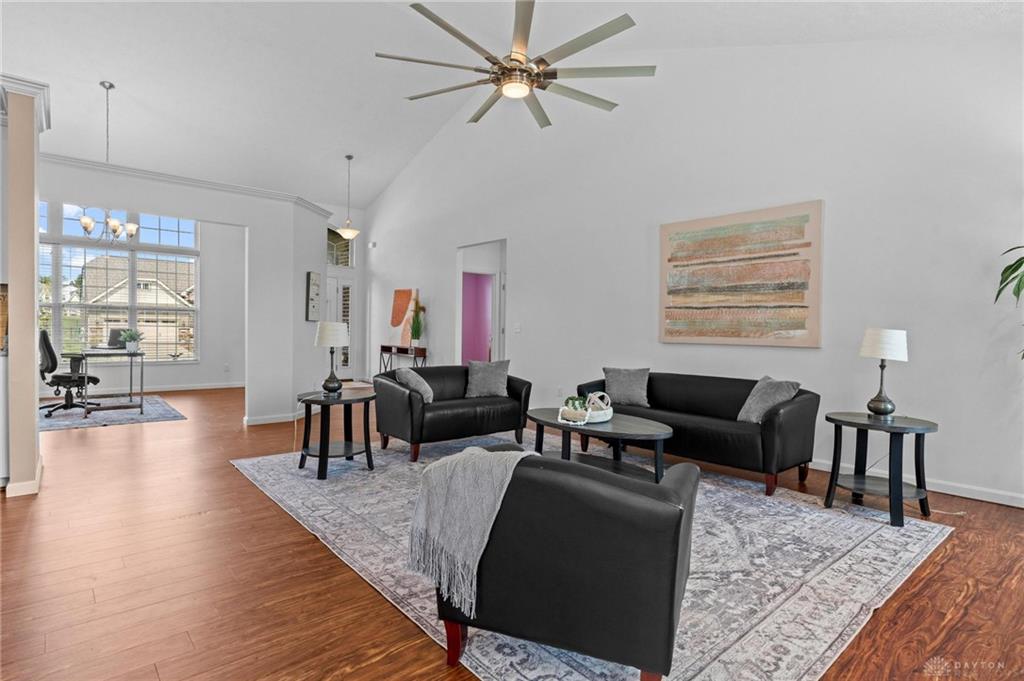
A GREAT VALUE IN BELLBROOK PLUS SELLERS ARE OFFERING UP TO $5,000 TOWARD BUYER CLOSING COSTS OR AN INTEREST RATE BUYDOWN! Tucked away on a quiet cul-de-sac yet within walking distance of downtown Bellbrook, this 3 bedroom, 2 bath home offers a sought-after split-bedroom floor plan, a partially finished basement, and plenty of space to make your own. The open main living area features vaulted ceilings, a gas fireplace, and an easy flow into the kitchen and dining areas. The spacious kitchen offers granite countertops, a large center island, 42-inch cabinetry, abundant counter space, and a breakfast area overlooking the backyard. Laminate wood flooring adds warmth throughout the main living areas, and several rooms have been freshly painted. The private primary suite is separated from the additional bedrooms and features a walk-in closet and ensuite bath with double sinks and a walk-in shower. Two additional bedrooms are perfect for family, guests, or a home office. Need more space? The partially finished lower level offers a large recreation area plus a bath rough-in and an abundance of unfinished space for storage, a workshop, home gym, or future expansion. A main-level laundry room and 2-car garage add everyday convenience. One of the best features is the location! Enjoy being close enough to walk into downtown Bellbrook for coffee, breakfast at the Blueberry Café, a stop at the Dairy Shed, community events, parks, and everything that makes Bellbrook such a special place to call home.
Show all description