

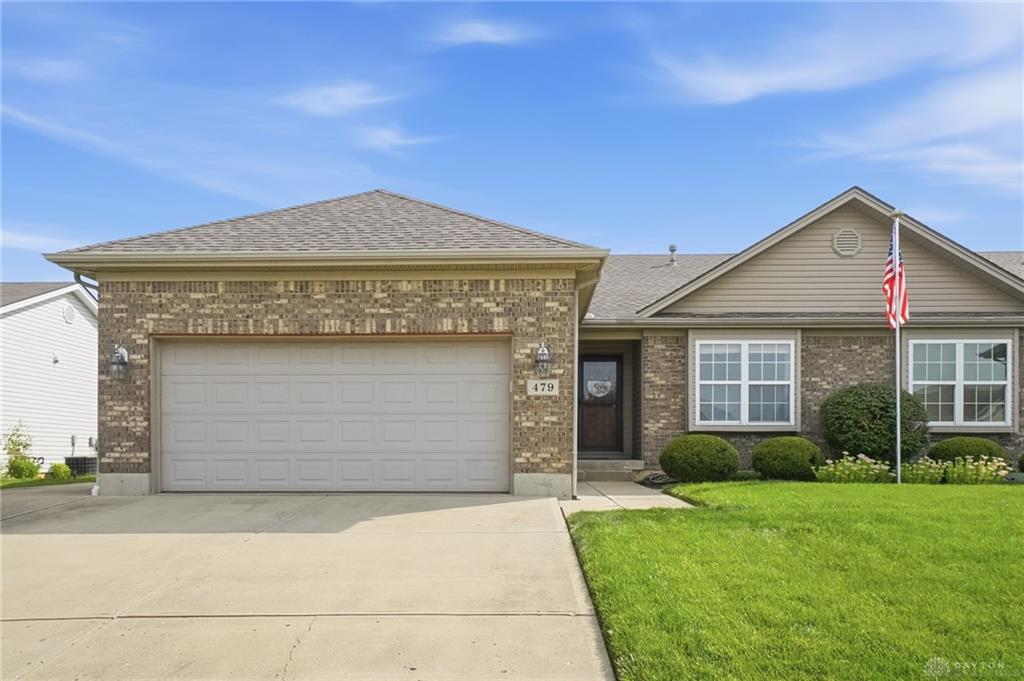
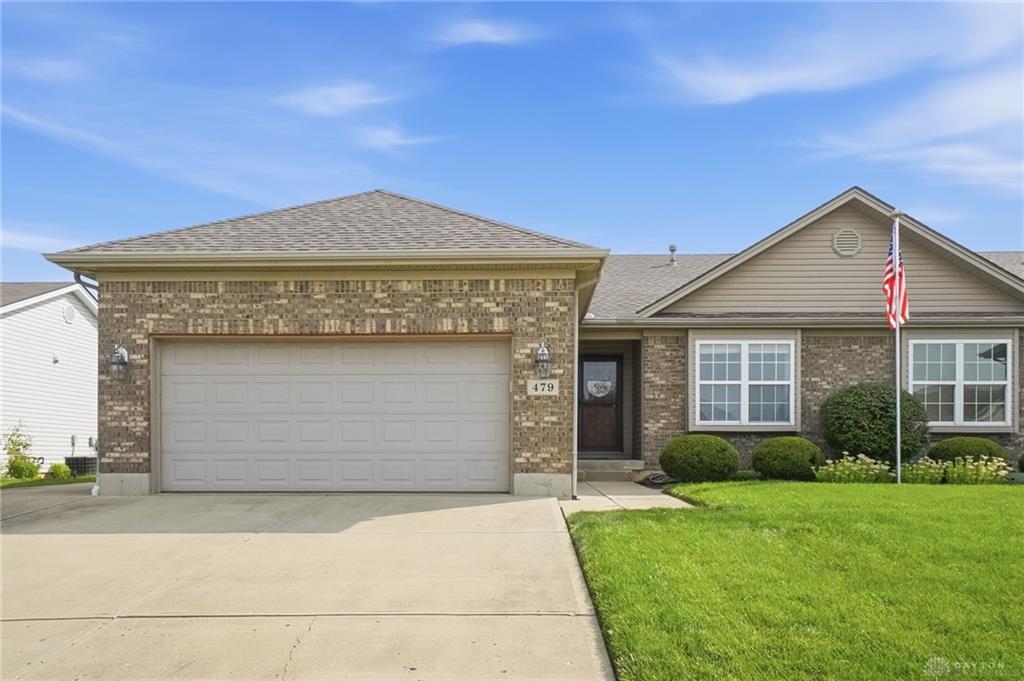
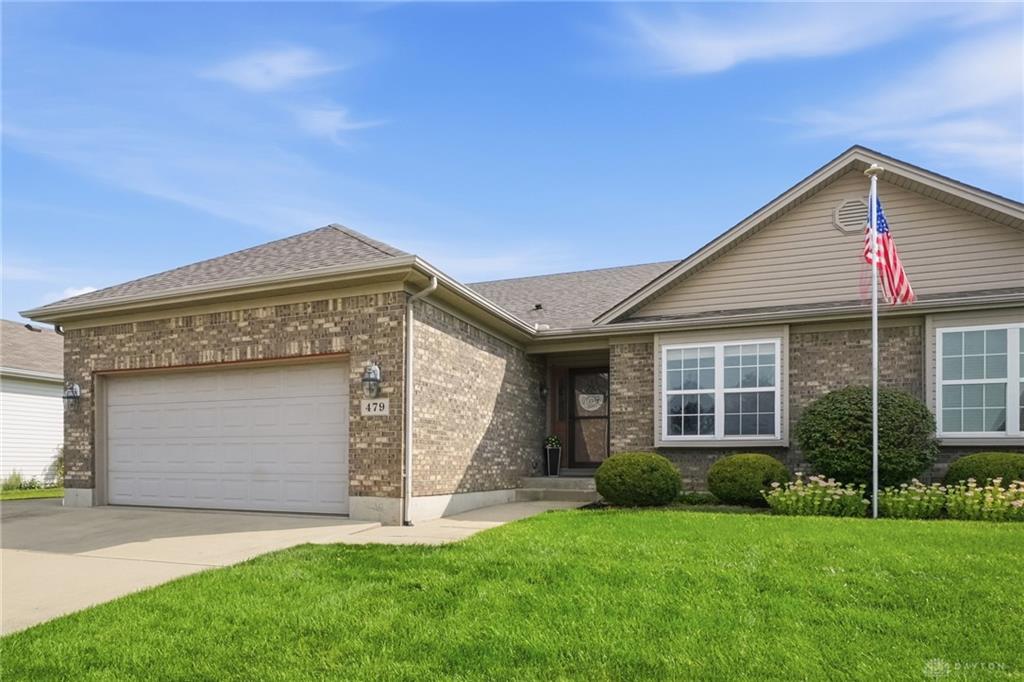
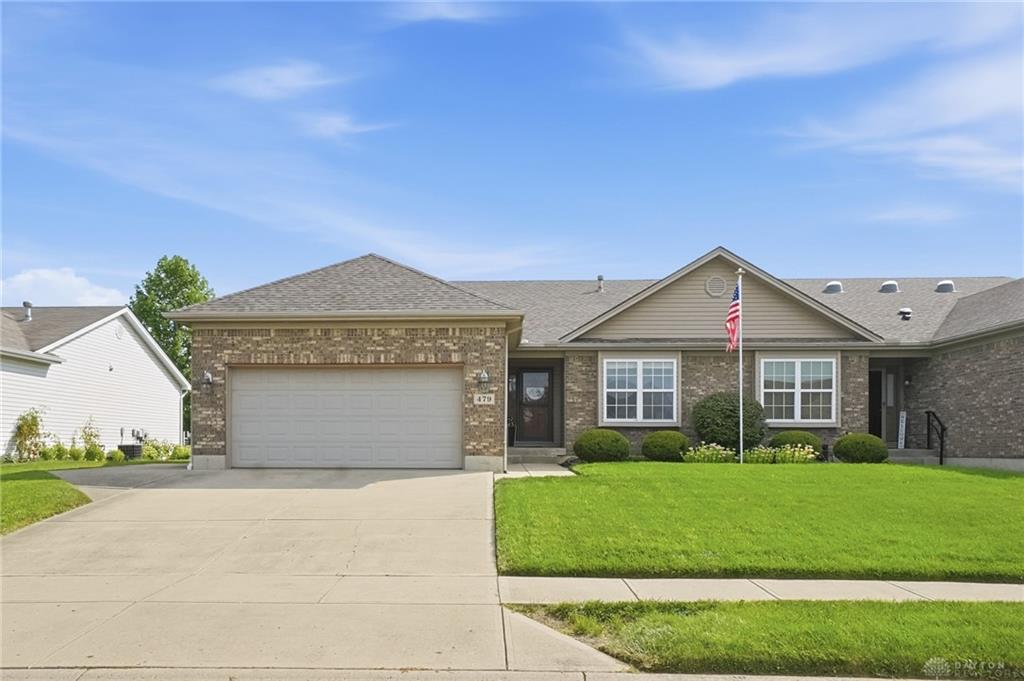
479, Jodee, Drive, Xenia, OH, 45385
479, Jodee, Drive, Xenia, OH, 45385Rooms & Units Description
- Rooms Total: 10
- Room Count: 10
- Number Of Full Baths On Level Lo: 0
- Number Of Full Baths On Level 1: 2
- Number Of Half Baths On Level 1: 0
- Number Of Full Baths On Level 2: 0
- Number Of Half Baths On Level 2: 0
Location Details
- County Or Parish: Greene
- School District: Xenia
- Zoning: Residential
Property Details
- Lot Dimensions: 50x135
- Parcel Number: M40-0001-0063-0-0152-00
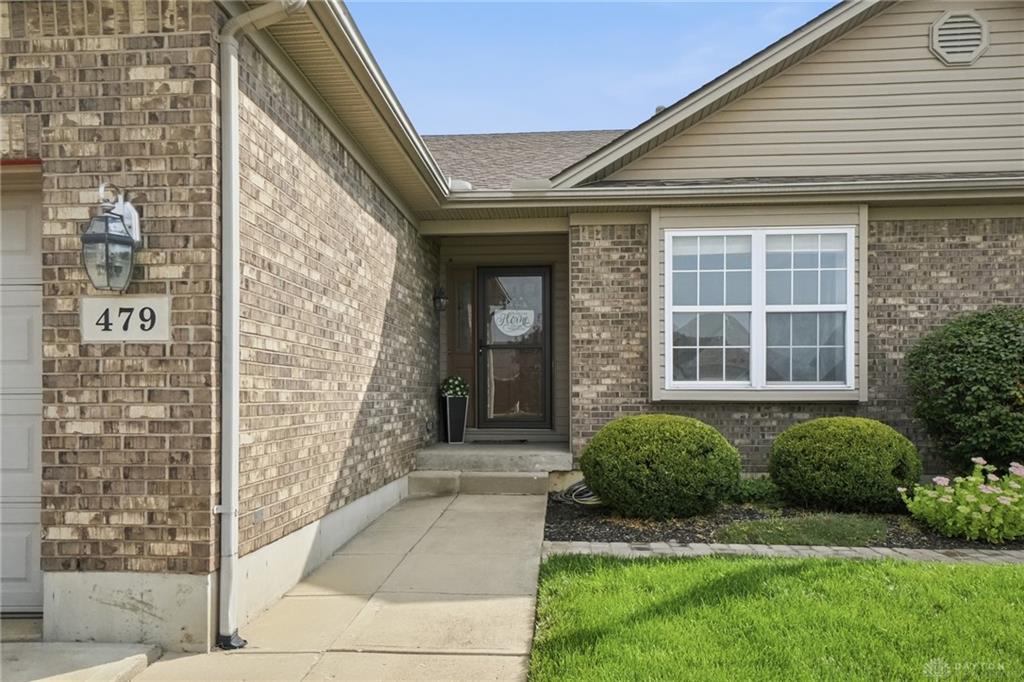
- Construction Type: Brick,Vinyl
- Levels: 1 Story
- Subdivision Name: Xenia Sec 4
- Distressed Property: None
- Transaction Type: Sale
Property Features
- Outside Features: Fence,Patio, Fence,Patio
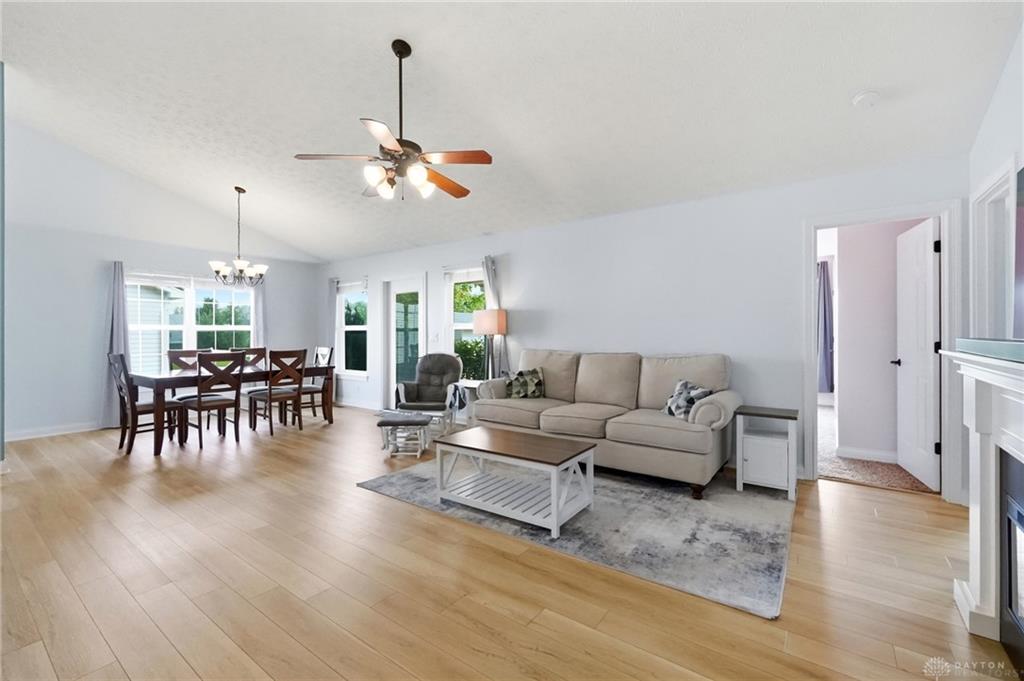
- Inside Features: High Speed Internet,Paddle Fans,Smoke Alarm(s),Vaulted Ceiling,Walk in Closet
- Utilities: Public Water,Sanitary Sewer
- Basement: Finished,Full,Semi-Finished
- Heating: Forced Air,Natural Gas
- Cooling: Central
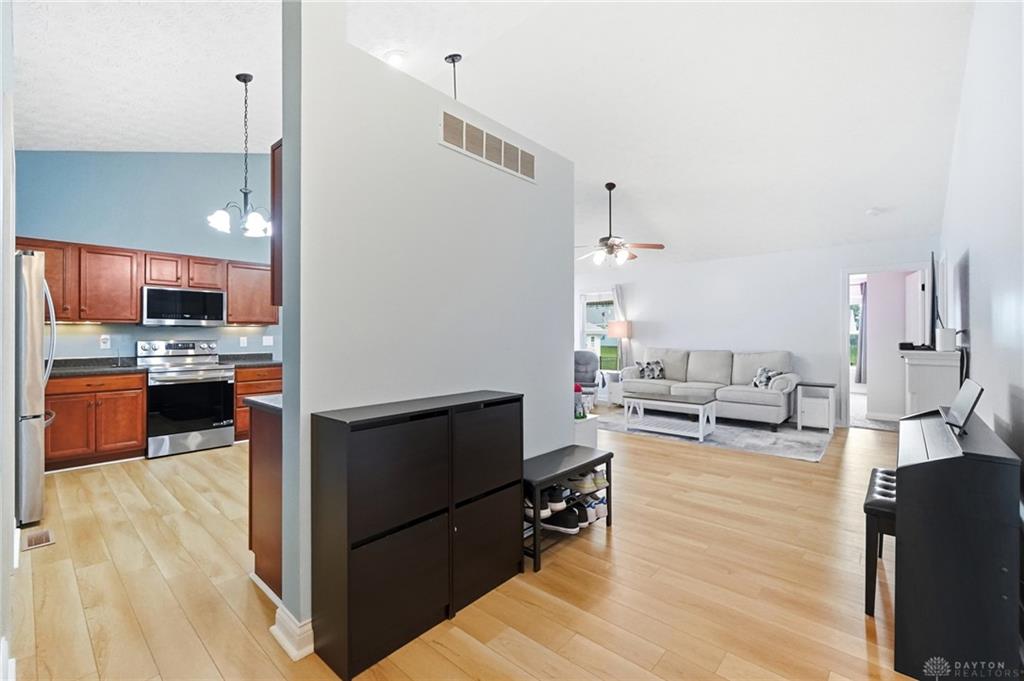
- Kitchen Features: Open to Family Room,Pantry
- Garage: 2 Car,Attached,Opener
Miscellaneous
- Virtual Tour URL: https://dl.dropboxusercontent.com/scl/fi/p2g6v5fma7u1w5rjgx9k9/479-Jodee-Dr.mp4?rlkey=t8ivmsf20evomnmzmskb4wqn7&raw=1
- HOA Condo Fee: 100.00
- HOA Fee Frequency: Annually
- Taxes Semi Annual: 1668.00
- Assessments: $27.42/year
Basics
- Baths Full: 2
- Baths Half: 0
- Date added: Added 1 day ago
- Acres: 0.1552
- Listing Contract Date: 2026-09-02
- Category: Residential
- Type: Attached Homes
- Status: Active
- Bedrooms: 3
- Bathrooms: 2.00
- Area: 2782 sq ft
- Lot size: 6761 sq ft
- Year built: 2005
- MLS ID: 967475
Courtesy of
- Office Name: Coldwell Banker Heritage
- Agent Name: Amanda McCarter
- Agent Email: amanda@amandamccarter.com
- Agent Phone: (937) 266-2740
Description
-
Description:
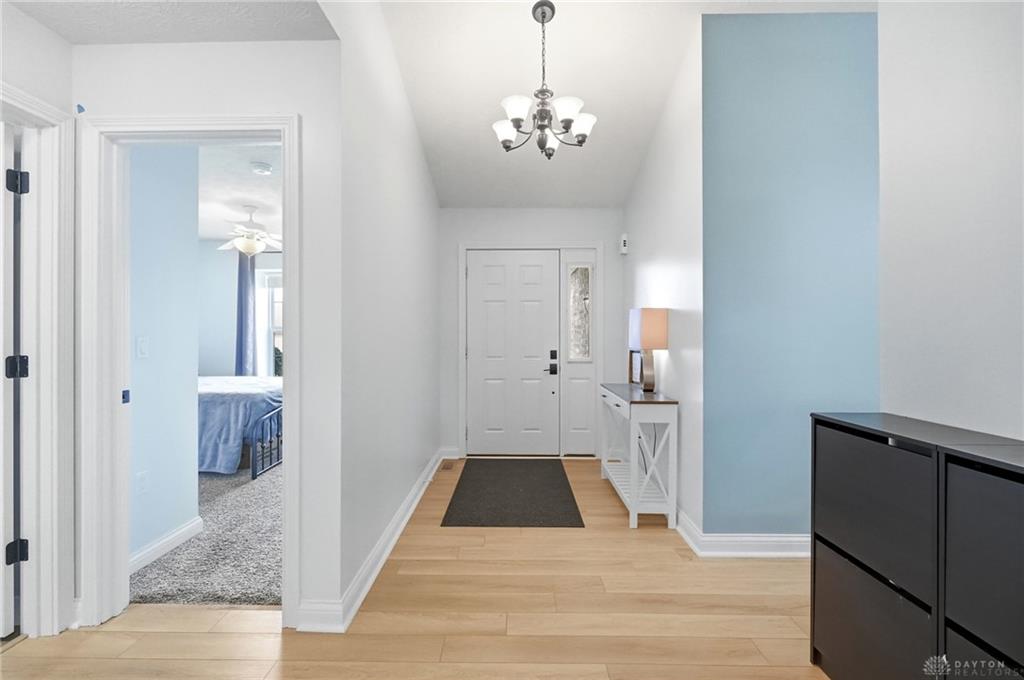
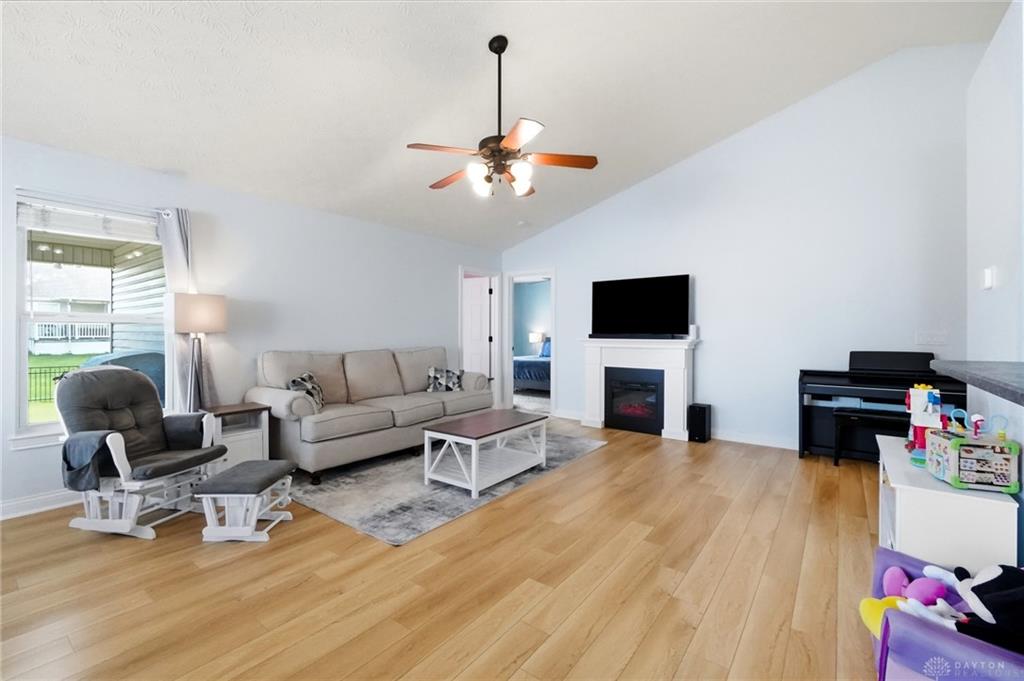
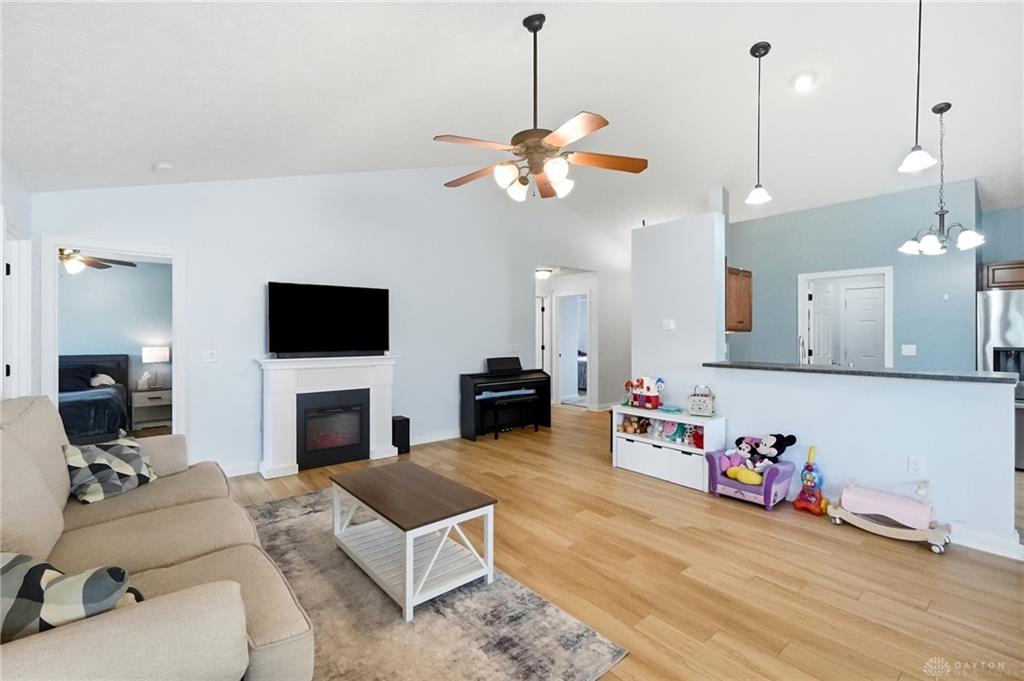
Welcome to this beautifully maintained attached home in the Reserves of Xenia! Offering three bedrooms, two full bathrooms, vaulted ceilings, an open-concept floor plan, and a FINISHED BASEMENT, this home combines comfortable main-level living with plenty of additional space. Outside, you'll love the fenced in back yard and covered back patio! The inviting kitchen features warm cherry cabinetry, all newly replaced appliances, and easy flow into the main living and dining areas. Beautiful and durable LVP flooring throughout much of the main level and ceiling fans in all bedrooms. Laundry room located inside garage entry and has a very generous walk in pantry!
The finished lower level includes a spacious recreation room, another room that is a great office space and a workout room or play area. Fresh wall and trim paint throughout and updated lighting give the home a bright, refreshed appearance.
Additional improvements include a new water heater and water softener, plus an electric-vehicle charging outlet in the attached two car garage. The home has a separate foundation from the adjoining residence, offering an added sense of privacy and quiet! With its spacious open layout, finished basement, thoughtful updates and inviting outdoor areas, this remarkable property is ready to welcome its new owners! Schedule your private showing today!
Show all description