

938, Wright Cycle, Boulevard, Xenia, OH, 45385
938, Wright Cycle, Boulevard, Xenia, OH, 45385Rooms & Units Description
- Rooms Total: 7
- Room Count: 7
- Number Of Full Baths On Level Lo: 0
- Number Of Full Baths On Level 1: 2
- Number Of Half Baths On Level 1: 0
- Number Of Full Baths On Level 2: 0
- Number Of Half Baths On Level 2: 0
Location Details
- County Or Parish: Greene
- School District: Xenia
- Zoning: Residential
Property Details
- Lot Dimensions: 60x220
- Parcel Number: M40000100600010600
- Construction Type: Brick,Cement / Fiber Board,Frame
- New Construction: New
- Levels: 1 Story
- Subdivision Name: Wright Cycle Estates
- Distressed Property: None
- Transaction Type: Sale
Property Features
- Outside Features: Cable TV, Cable TV
- Inside Features: Electric Water Heater,Walk in Closet
- Utilities: 220 Volt Outlet,Natural Gas,Public Water,Sanitary Sewer
- Appliances: Dishwasher,Garbage Disposal,Microwave,Range
- Disability Adapted YN: 0
- Basement: Slab
- Windows: Double Pane
- Heating: Forced Air,Natural Gas
- Cooling: Central
- Kitchen Features: Open to Family Room,Pantry,Quartz
- Fireplace: Gas,One
- Garage: 3 Car,Attached,Opener
Miscellaneous
- HOA Condo Fee: 200.00
- HOA Fee Frequency: Annually
- Taxes Semi Annual: 518.79
- Assessments: Not yet assessed
Basics
- Baths Full: 2
- Baths Half: 0
- Date added: Added 2 months ago
- Acres: 0.3039
- Listing Contract Date: 2026-08-31
- Category: Residential
- Type: Single Family
- Status: Active
- Bedrooms: 3
- Bathrooms: 2.00
- Area: 1505 sq ft
- Year built: 2026
- MLS ID: 967813
Courtesy of
- Office Name: Irongate Inc.
- Agent Name: Brett L Williford
- Agent Email: brett@brettwilliford.com
- Agent Phone: (937) 477-3223
Description
-
Description:
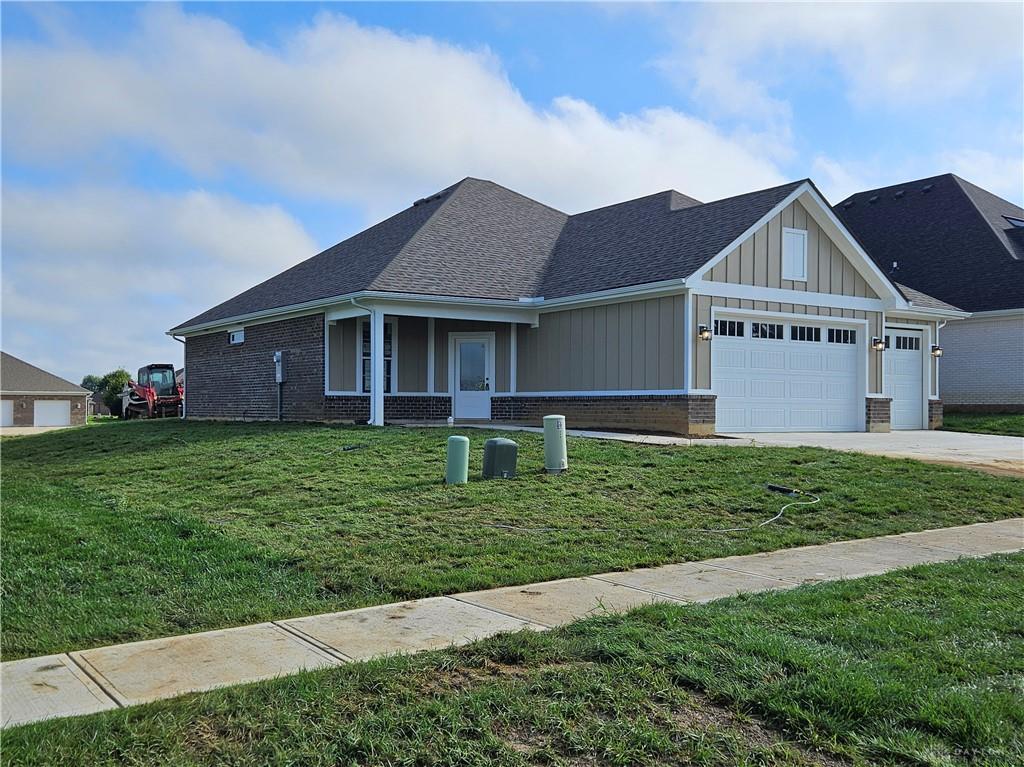
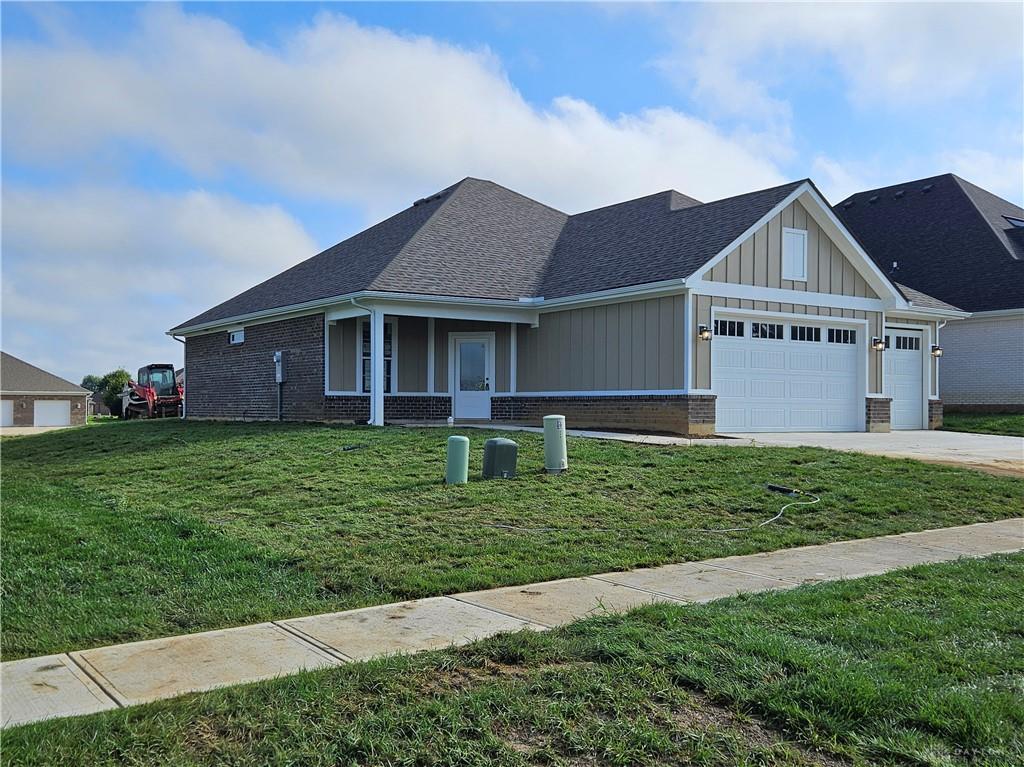
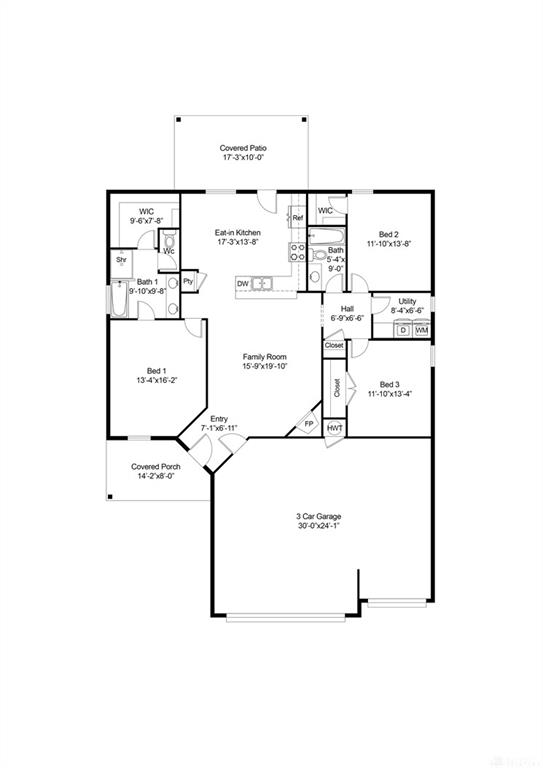
Wright Cycle Estates is proud to feature a new building group! This beautiful brick ranch features an attached 3-car garage, covered front and rear patios with tongue-in-groove ceiling treatments. Over 1,500 square feet with virtually no wasted space, so it 'walks' larger than it actually is. The kitchen features white cabinetry with soft-close doors and drawers, quartz counter tops and stainless appliances including gas range. The Great Room includes an oversized, stone-wrapped gas fireplace and LVP flooring. The Primary bedroom is nicely sized with the ensuite offering a dual-basin vanity and quartz tops, custom mirror, a plate-glass shower, walk-in closet and private commode. The generous guest rooms are separated by the laundry, one of which includes a walk-in closet. The guest bath is highlighted by custom, ceiling-height tile work and an extra-deep tub. What REALLY sets this home apart is the fully sodden, DEEP rear yard... great for privacy, pets, and entertaining. Additional amenities include: nine-foot ceilings, 95% efficient gas furnace, smart garage door openers, full-width driveway, craftsman trim package with window / door casings and sills.
Show all description