

9425, Brenrick, Drive, Piqua, OH, 45356
9425, Brenrick, Drive, Piqua, OH, 45356Rooms & Units Description
- Rooms Total: 8
- Room Count: 8
- Number Of Full Baths On Level Lo: 0
- Number Of Full Baths On Level 1: 2
- Number Of Half Baths On Level 1: 1
- Number Of Full Baths On Level 2: 0
- Number Of Half Baths On Level 2: 0
Location Details
- County Or Parish: Miami
- School District: Piqua
- Zoning: Residential
Property Details
- Lot Dimensions: 166x542
- Parcel Number: J27055183
- Construction Type: Brick
- Levels: 1 Story
- Subdivision Name: Monnin Estates #4
- Distressed Property: None
- Transaction Type: Sale
Property Features
- Outside Features: Patio,Porch,Storage Shed, Patio,Porch,Storage Shed
- Inside Features: Gas Water Heater,Paddle Fans,Smoke Alarm(s),Walk in Closet
- Utilities: Backup Generator,Natural Gas,Public Water,Sanitary Sewer
- Appliances: Dishwasher,Garbage Disposal,Microwave,Range,Refrigerator
- Disability Adapted YN: 0
- Basement: Full,Unfinished
- Windows: Double Hung
- Heating: Natural Gas
- Cooling: Central
- Kitchen Features: Remodeled
- Fireplace: Gas
- Garage: 2 Car,Attached,Opener,Storage
Miscellaneous
- Taxes Semi Annual: 2074.00
- Assessments: n/a
Basics
- Baths Full: 2
- Baths Half: 1
- Date added: Added 24 hours ago
- Acres: 1.0320
- Listing Contract Date: 2026-09-02
- Category: Residential
- Type: Single Family
- Status: Active
- Bedrooms: 3
- Bathrooms: 3.00
- Area: 2146 sq ft
- Lot size: 44954 sq ft
- Year built: 1990
- MLS ID: 968015
Courtesy of
- Office Name: Coldwell Banker Heritage
- Agent Name: Chelsea Ragon
- Agent Email: chelsea.ragon@cbishome.com
- Agent Phone: (937) 561-5019
Description
-
Description:
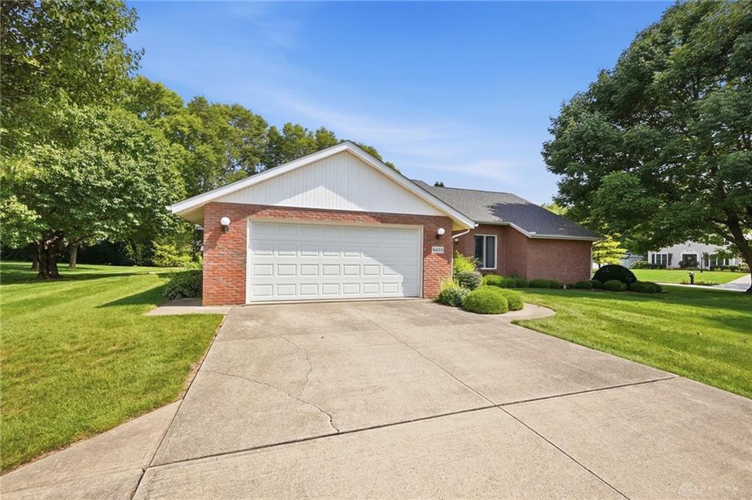
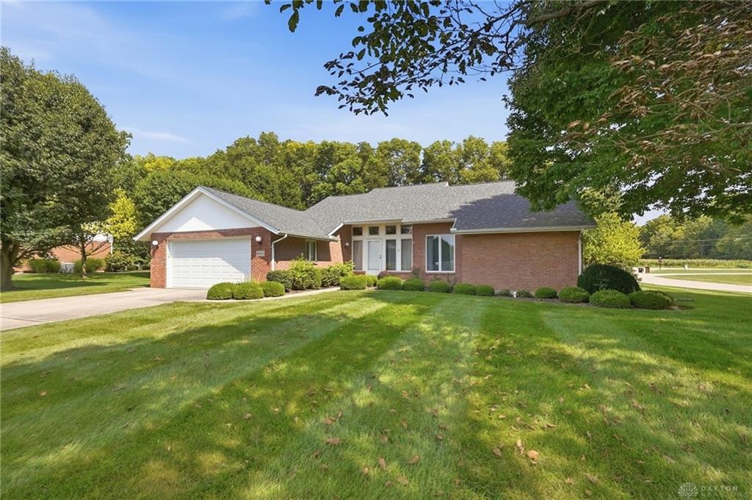
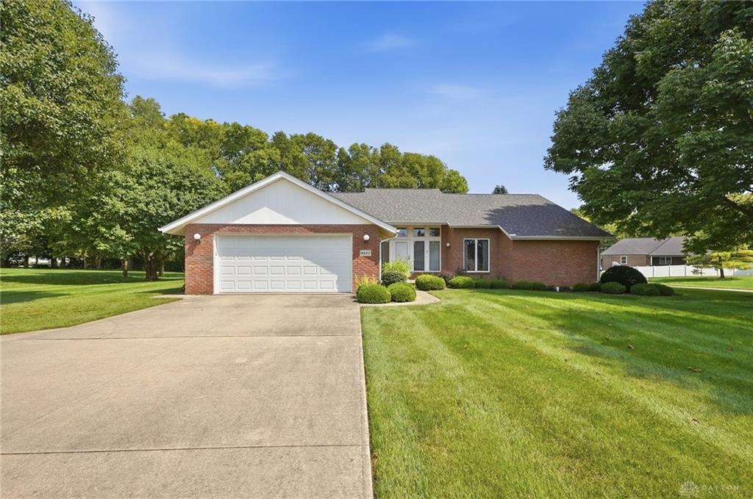
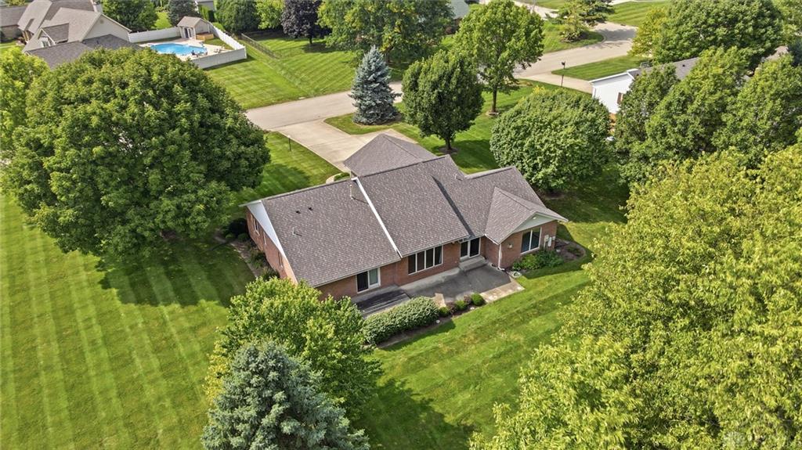
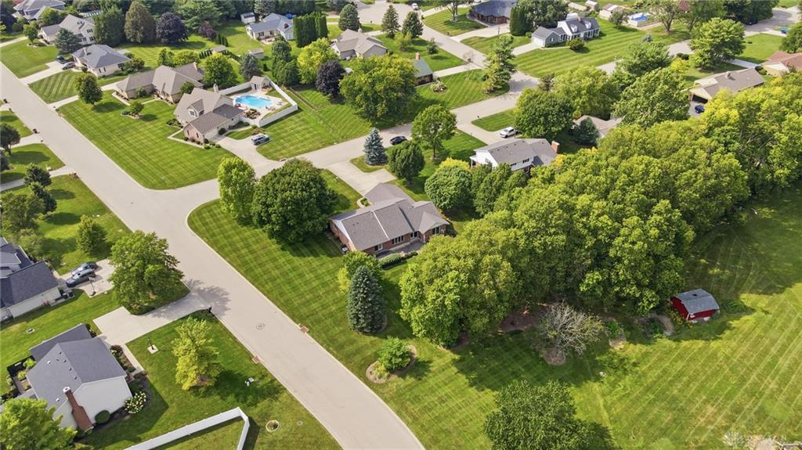
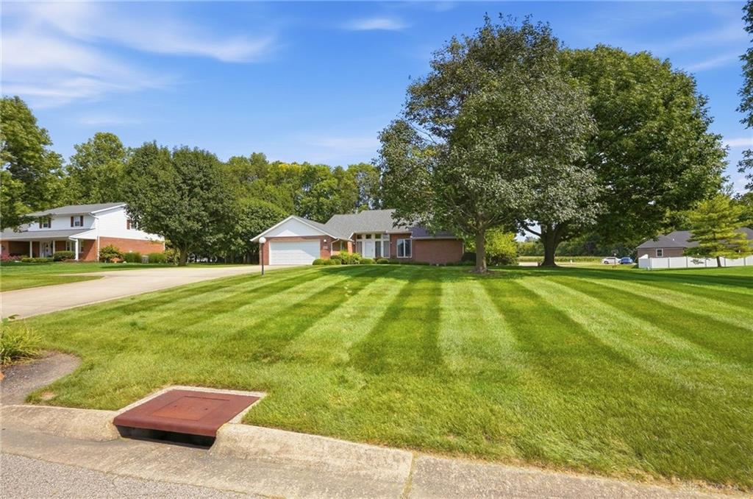
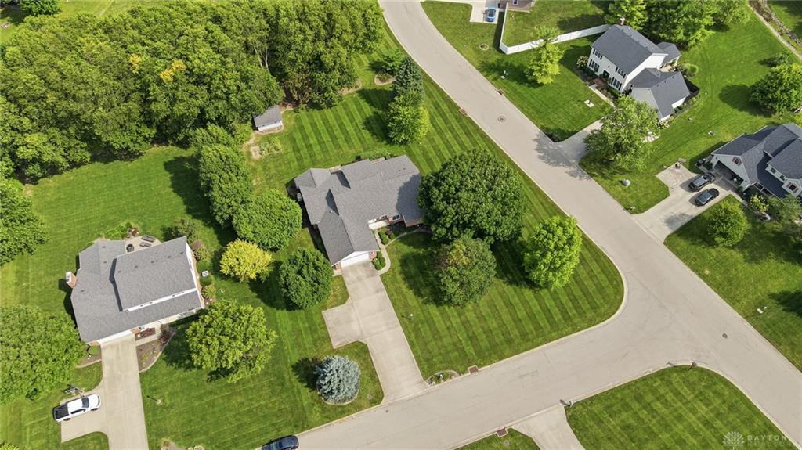
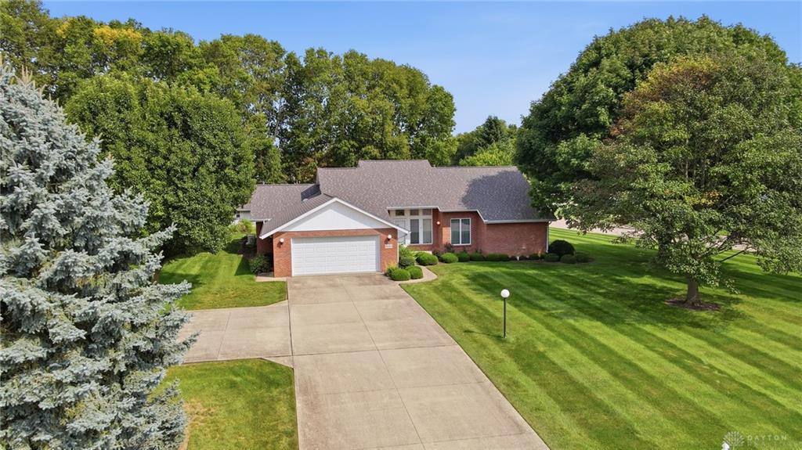
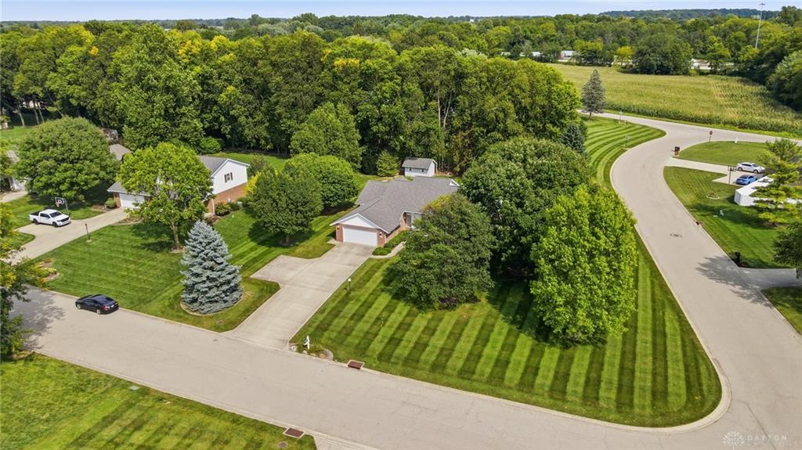
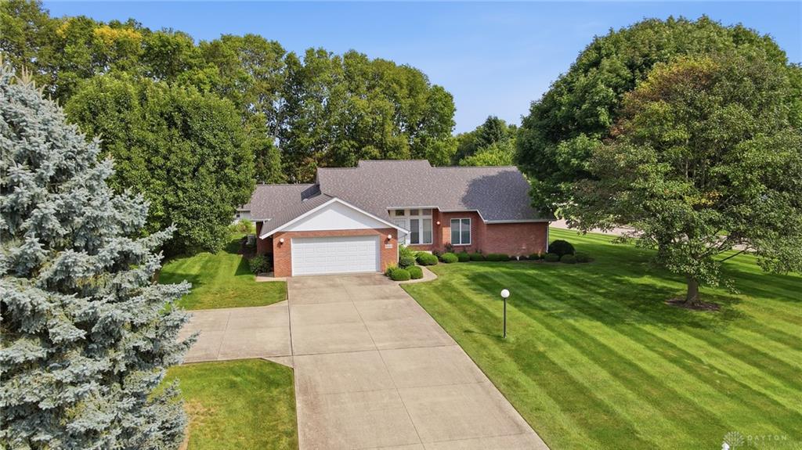
Welcome to this gorgeous, beautifully maintained 1-story brick home located in desirable Monnin Estates! Offering 2,146 sq. ft. of living space, this move-in ready residence features 3 spacious bedrooms, 2 full baths, and 1 half bath. Enjoy the open feel of high ceilings, amazing updates, and a bright layout designed for both everyday living and easy entertaining. The main level showcases a beautifully remodeled kitchen complete with first floor laundry attached. Retreat to the comfortable primary suite featuring its own private bath and generous walk-in closet space. Downstairs, you’ll find a massive full, unfinished basement with impressive tall ceilings—offering endless potential for custom finishing, a home gym, workshop, or massive additional storage space. Situated on an expansive, over-1-acre lot (1.03 acres) right in town, the outdoor space is a rare find! Unwind on the back patio or covered porch overlooking the peaceful yard, complete with a functional storage shed for extra convenience. Additional highlights include a full brick exterior, a 2-car attached garage, backup generator, natural gas heating, and central cooling. Don't miss this rare blend of space, location, and convenience!
Show all description