

125, South Point, Drive, Fairborn, OH, 45324
125, South Point, Drive, Fairborn, OH, 45324Rooms & Units Description
- Rooms Total: 7
- Room Count: 7
- Number Of Full Baths On Level Lo: 0
- Number Of Full Baths On Level 1: 2, 0
- Number Of Half Baths On Level 1: 0
- Number Of Full Baths On Level 2: 0
- Number Of Half Baths On Level 2: 0
- Number Of Full Baths On Level 3: 0
- Number Of Half Baths On Level 3: 0
- Number Of Full Baths On Level 4: 0
Location Details
- County Or Parish: Greene
- School District: Fairborn
- Zoning: Residential
Property Details
- Lot Dimensions: 100x40
- Parcel Number: 02-125
- Construction Type: Shingle,Vinyl,Wood
- New Construction: New
- Levels: 1 Story
- Subdivision Name: South Point Village
- Building Level: 1
- Distressed Property: None
- Ownership: Corporate Owned
- Transaction Type: Sale
Property Features
- Outside Features: Porch,Storage Shed, Porch,Storage Shed
- Inside Features: Electric Water Heater,Paddle Fans,Smoke Alarm(s),Walk in Closet
- Utilities: 220 Volt Outlet,Natural Gas,Public Water,Sanitary Sewer,Storm Sewer
- Appliances: Dishwasher,Garbage Disposal,Microwave,Range,Refrigerator
- Disability Adapted YN: 0
- Basement: Other
- Windows: Insulated,Vinyl
- Heating: Forced Air,Natural Gas
- Cooling: Central
- Kitchen Features: Island,Laminate Counters
- Garage: 2 Car,Attached,Overhead Storage,Tandem
Miscellaneous
- HOA Condo Fee: 500.00
- HOA Fee Frequency: Monthly
- Taxes Semi Annual: 800.00
- Assessments: None
Basics
- Baths Full: 2
- Baths Half: 0
- Date added: Added 19 hours ago
- Listing Contract Date: 2026-09-02
- Category: Residential
- Type: Mobile Home (Titled)
- Status: Active
- Bedrooms: 3
- Bathrooms: 2.00
- Area: 1300 sq ft
- Year built: 2025
- MLS ID: 968050
Courtesy of
- Office Name: RE/MAX Victory + Affiliates
- Agent Name: Pauline M Weaver
- Agent Email: pauline.weaver@remax.net
- Agent Phone: (937) 477-0669
Description
-
Description:
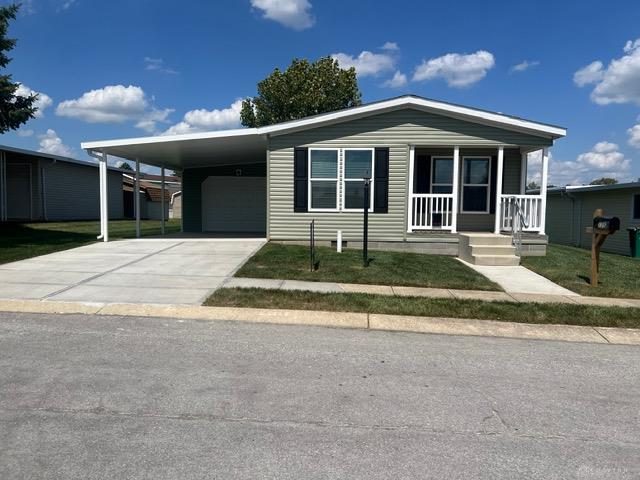
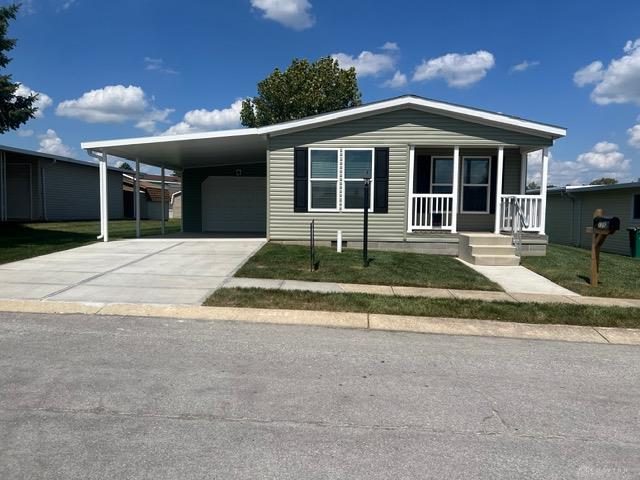
The covered front porch offers a serene entryway to this one-story residence located in Fairborn. Combining convenience and comfort, the home provides a welcoming setting for everyday living with a design that emphasizes seamless transitions between spaces.
Inside, the residence features three bedrooms and two full bathrooms, including an ensuite primary bedroom with a bathroom and a large closet. The primary bathroom is equipped with a large walk-in shower containing a shower seat. A kitchen with 42-inch kitchen cabinets that extend to the ceiling and a large center island serves as a central gathering space.
A very nice feature in this home is a special closet has been initiated into the build for easy install of a water softener.
Practical amenities enhance the daily routine, including a laundry room with an exterior door that opens directly into the tandem two-car garage. Outside, the property includes a storage shed and a porch, situated on a 0.15-acre lot within South Point Village.
Show all description