

3170, Scarborough, Court, Butler Township, OH, 45414
3170, Scarborough, Court, Butler Township, OH, 45414Rooms & Units Description
- Rooms Total: 10
- Room Count: 10
- Number Of Full Baths On Level Lo: 0
- Number Of Full Baths On Level 1: 0
- Number Of Half Baths On Level 1: 1
- Number Of Full Baths On Level 2: 2
- Number Of Half Baths On Level 2: 0
Location Details
- County Or Parish: Montgomery
- School District: Vandalia-Butler
- Zoning: Residential
Property Details
- Lot Dimensions: Irregular
- Parcel Number: A0100390267
- Construction Type: Stone,Vinyl
- New Construction: New
- Levels: 2 Story
- Subdivision Name: Yorkshire Reserve
- Distressed Property: None
- Transaction Type: Sale
Property Features
- Outside Features: Patio, Patio
- Inside Features: Electric Water Heater,Smoke Alarm(s),Walk in Closet
- Utilities: Public Water,Natural Gas
- Basement: Slab
- Windows: Double Pane,Vinyl
- Heating: Forced Air,Natural Gas
- Cooling: Central
- Kitchen Features: Granite Counters,Island,Open to Family Room,Pantry
- Garage: 3 Car
Miscellaneous
- HOA Condo Fee: 345.00
- HOA Fee Frequency: Annually
- Taxes Semi Annual: 0.00
- Assessments: Of Record
Basics
- Baths Full: 2
- Baths Half: 1
- Date added: Added 2 months ago
- Listing Contract Date: 2026-09-03
- Category: Residential
- Type: Single Family
- Status: Active
- Bedrooms: 4
- Bathrooms: 3.00
- Area: 2053 sq ft
- Year built: 2026
- MLS ID: 968090
Courtesy of
- Office Name: D.R. Horton Realty of Ohio Inc
- Agent Name: James McKinney
- Agent Email: jnmckinney@drhorton.com
- Agent Phone: (937) 777-9464
Description
-
Description:
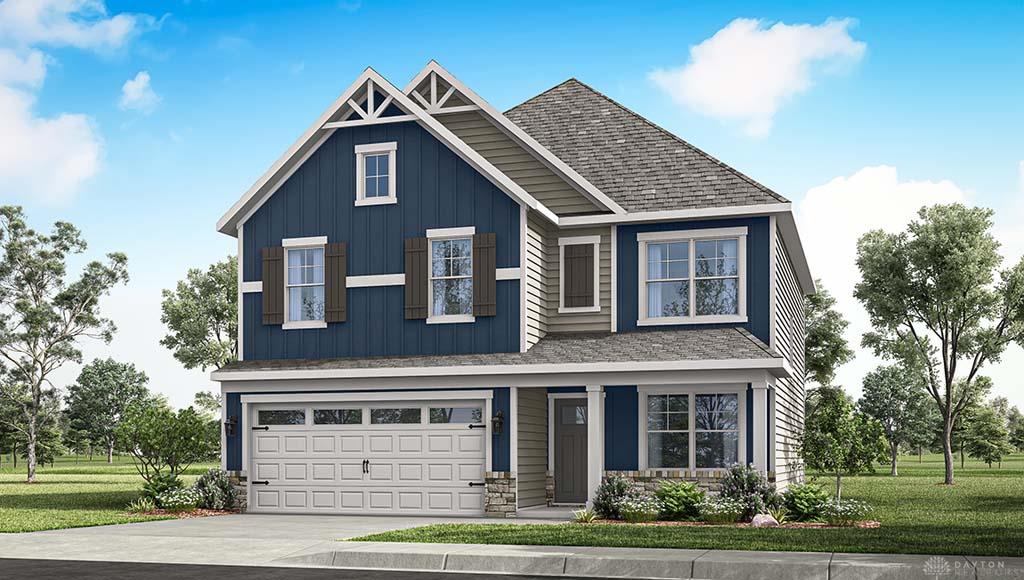
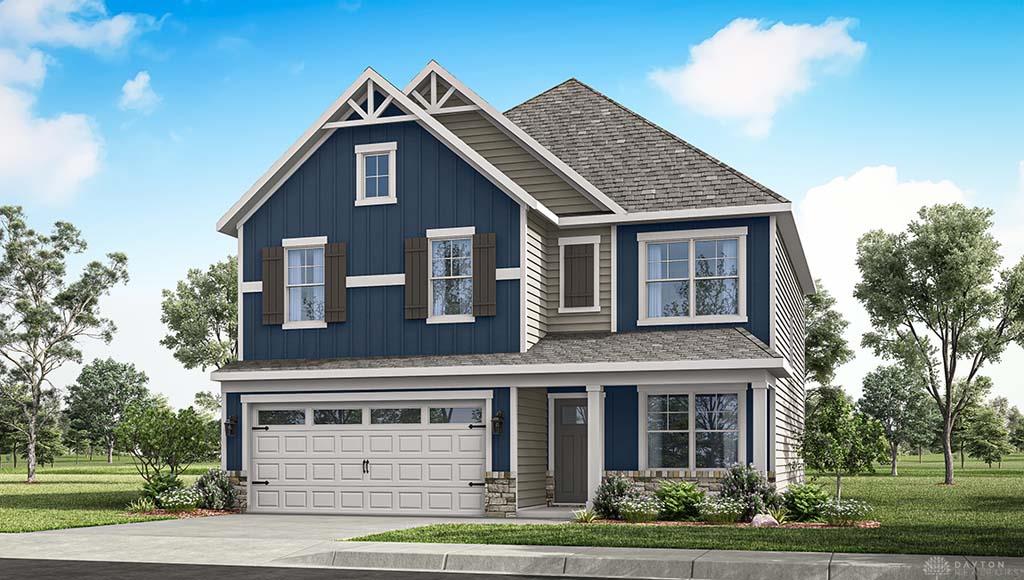
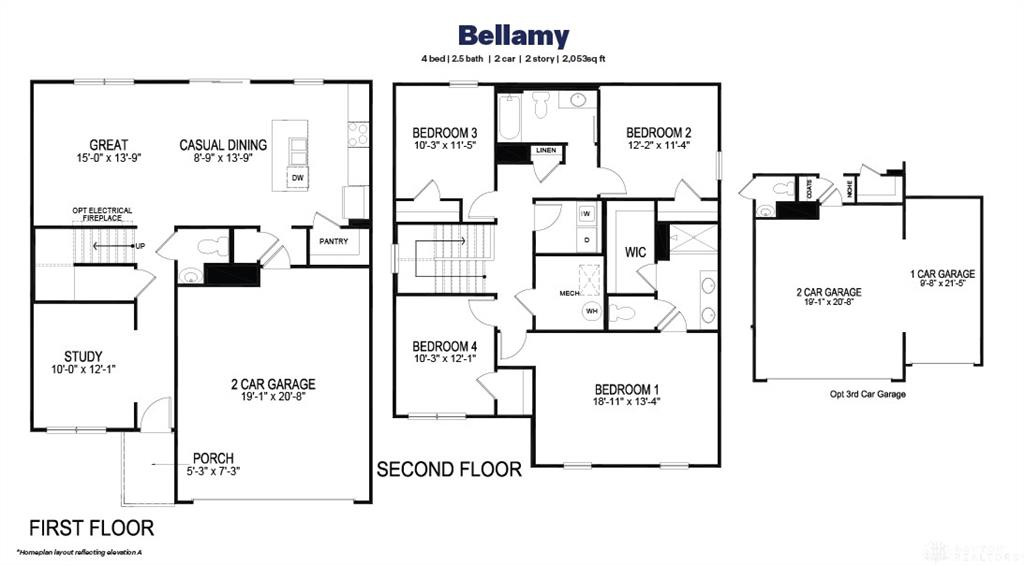
The Bellamy floor plan at The Oaks of Yorkshire Reserve presents a refined two-story residence designed to harmoniously blend comfort and functionality with sophisticated modern style. Spanning approximately 2,050 square feet of living space, this home accommodates four bedrooms, two and one-half bathrooms, and a three-car garage. Situated on an oversize culdesac homesite the property offers a serene and welcoming setting. An open-concept kitchen, dining, and living area anchors the main level, enhanced by nine-foot ceilings throughout the first floor. Culinary pursuits are accommodated by a large island, granite countertops, stainless steel appliances, 36" cabinetry, and a walk-in pantry. A large study is positioned at the front of the residence, and a powder room completes the first-floor layout. The second level encompasses all four bedrooms, including a primary suite with a walk-in closet and dual vanity sinks in the en-suite bath. A laundry room is also situated on the upper level for utmost convenience. This thoughtfully designed layout offers an exquisite environment for both grand entertaining and quiet everyday living.
Show all description