

7285, State Route 589, Fletcher, OH, 45326
7285, State Route 589, Fletcher, OH, 45326Rooms & Units Description
- Rooms Total: 9
- Room Count: 9
- Number Of Full Baths On Level Lo: 0
- Number Of Full Baths On Level 1: 2
- Number Of Half Baths On Level 1: 0
- Number Of Full Baths On Level 2: 0
- Number Of Half Baths On Level 2: 0
- Number Of Half Baths On Level 3: 0
- Number Of Full Baths On Level 4: 0
Location Details
- County Or Parish: Miami
- School District: Miami East
- Zoning: Agricultural
Property Details
- Lot Dimensions: 565 x 390
- Parcel Number: B04022200
- Construction Type: Vinyl
- Levels: 1.5 Story
- Subdivision Name: Country
- Distressed Property: None
- Transaction Type: Sale
Property Features
- Outside Features: Fence,Porch, Fence,Porch
- Inside Features: Electric Water Heater,Paddle Fans
- Utilities: Septic,Well
- Appliances: Dryer,Range,Refrigerator,Washer
- Basement: Cellar
- Heating: Forced Air,Oil
- Cooling: Central
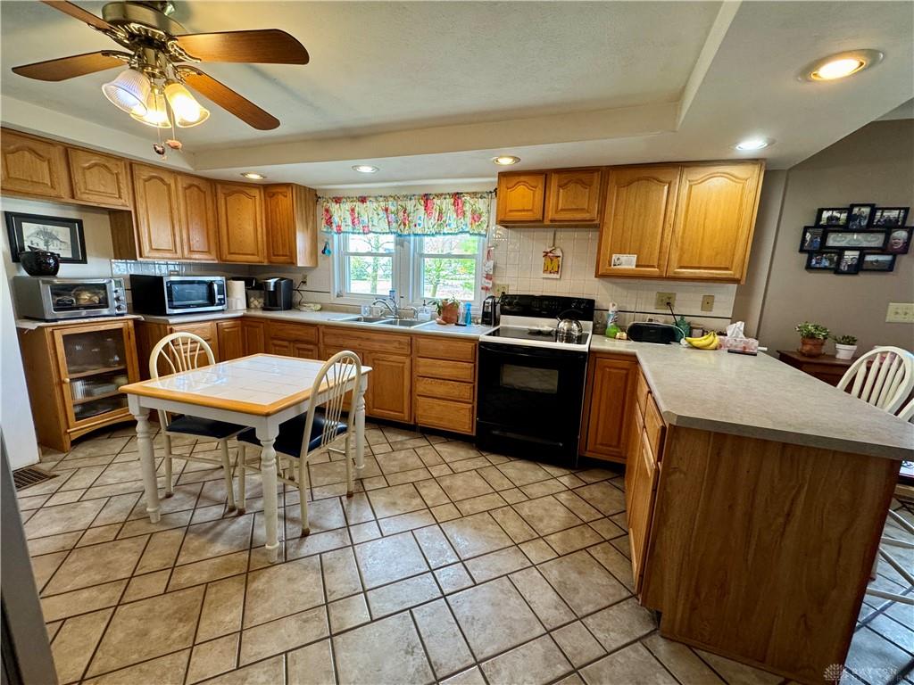
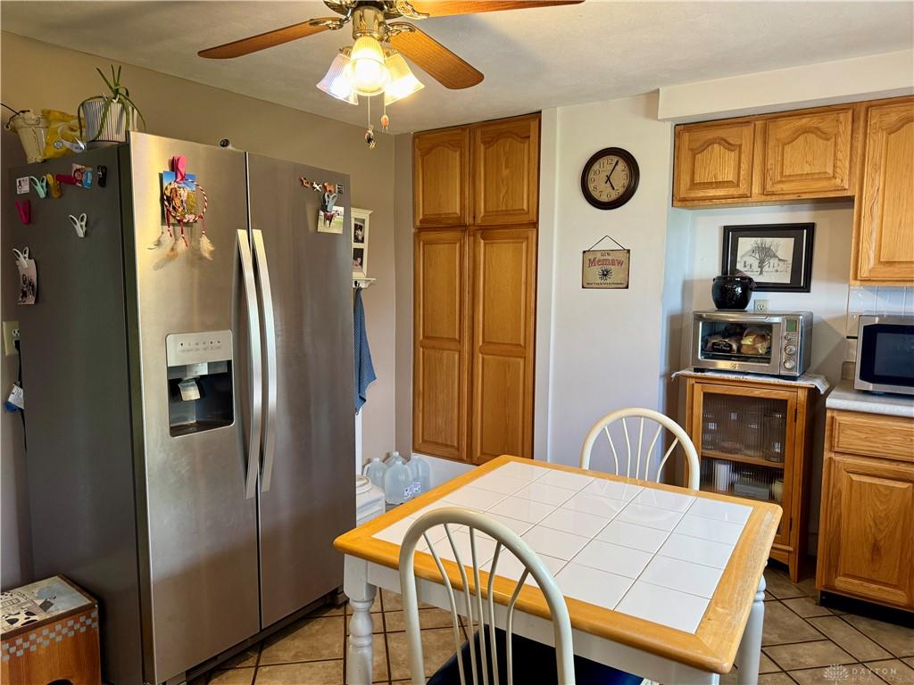
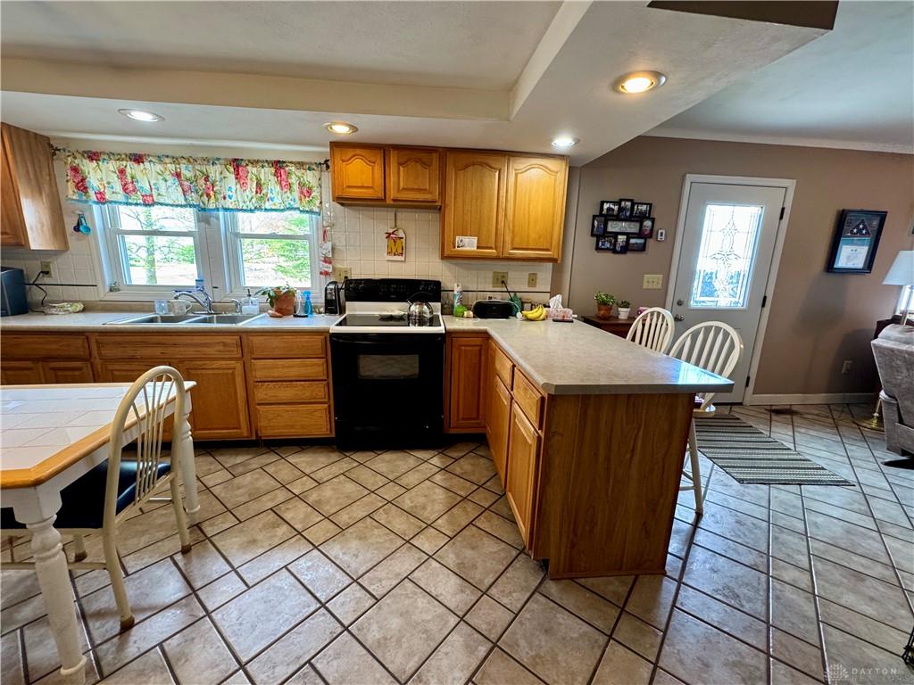
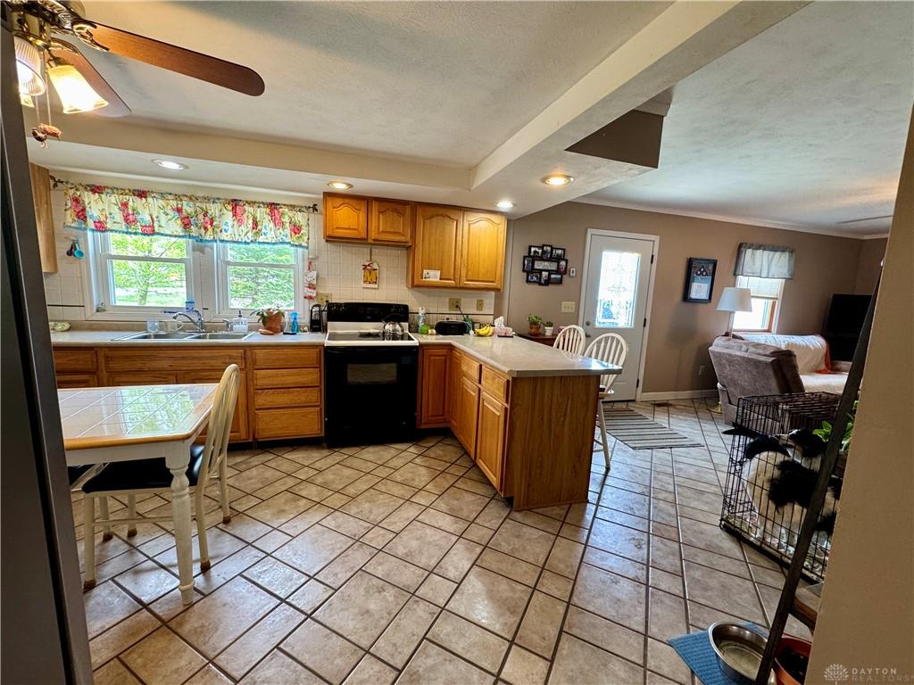
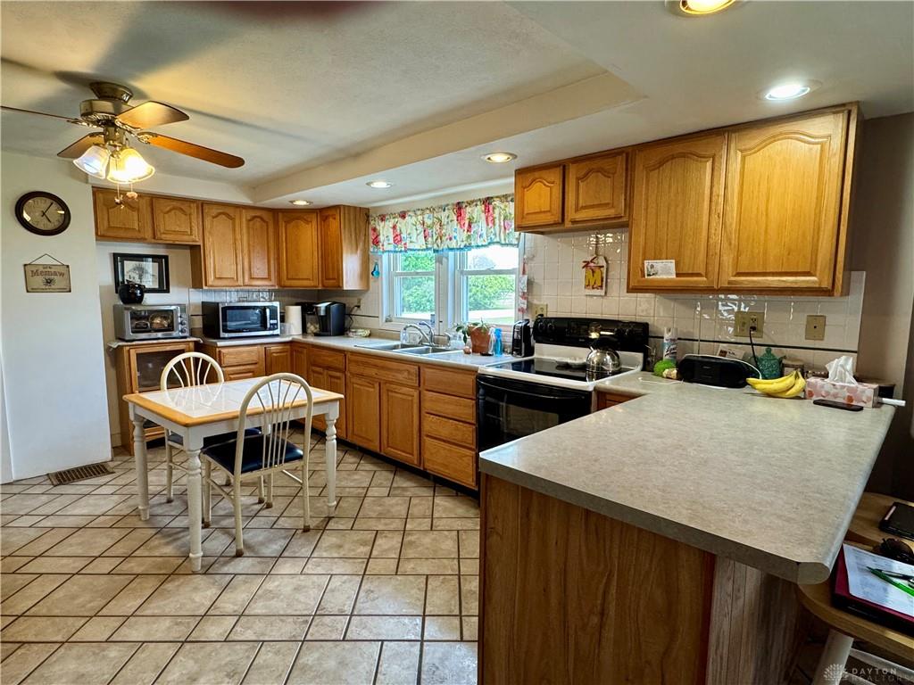
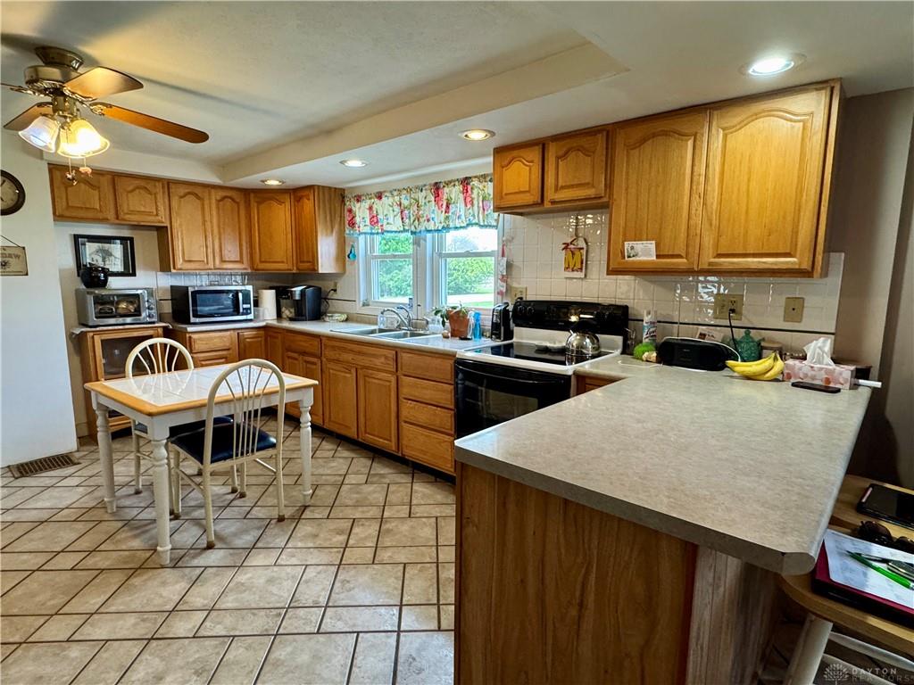
- Kitchen Features: Open to Family Room,Pantry,Remodeled
- Garage: 2 Car,Pole Barn
Miscellaneous
- Taxes Semi Annual: 966.00
- Assessments: 14.02
Basics
- Baths Full: 2
- Baths Half: 0
- Date added: Added 2 months ago
- Acres: 5.1000
- Listing Contract Date: 2026-09-02
- Category: Residential
- Type: Single Family
- Status: Active
- Bedrooms: 4
- Bathrooms: 2.00
- Area: 2020 sq ft
- Lot size: 222156 sq ft
- Year built: 1920
- MLS ID: 968067
Courtesy of
- Office Name: Garden Gate Realty Inc.
- Agent Name: Kimberly K Carey
- Agent Email: kim@kimcarey.com
- Agent Phone: (937) 216-6116
Description
-
Description:
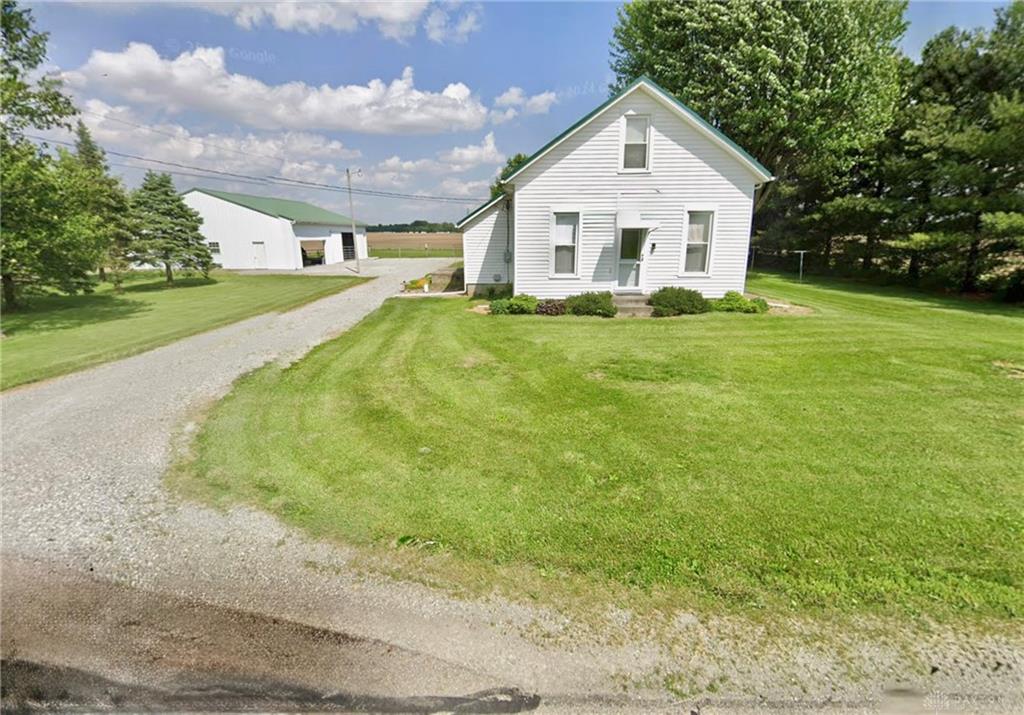
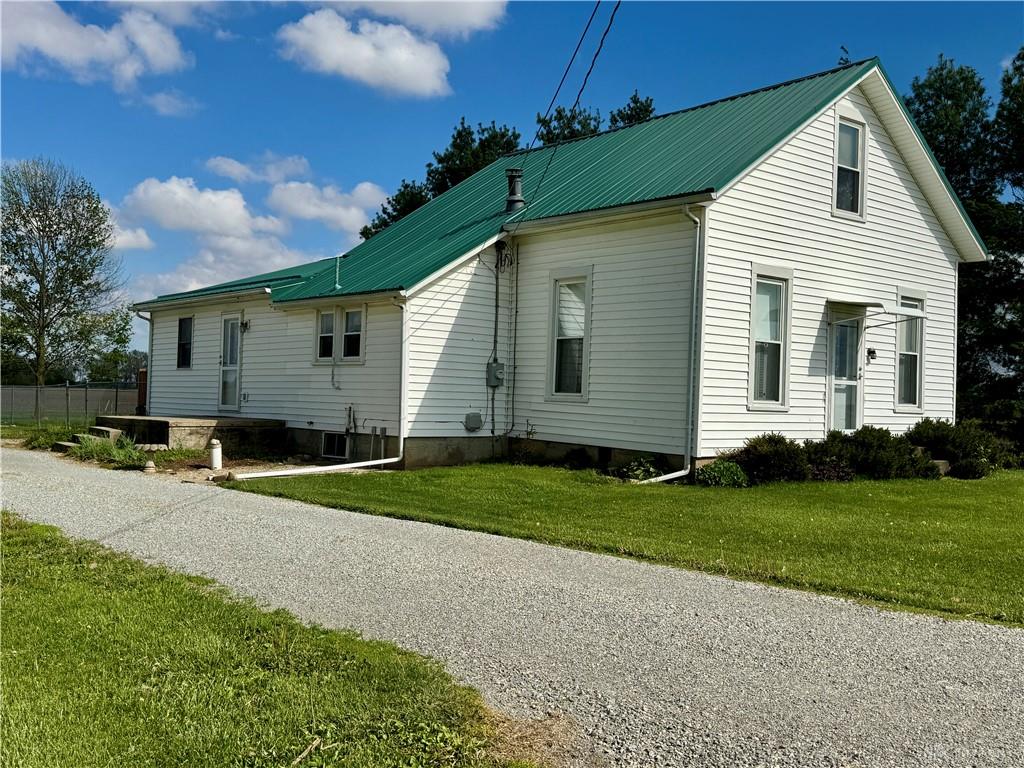
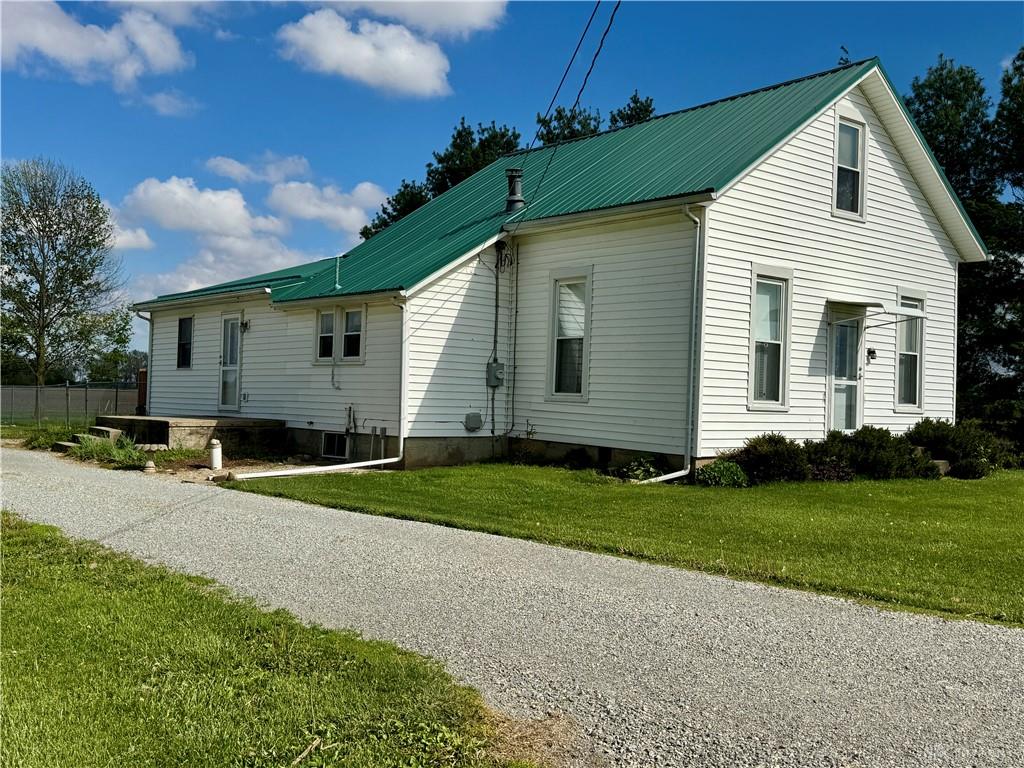
The classic vinyl siding and vibrant green metal roof create a striking first impression for this traditional country home in Miami East School District. 5.1 acres gives ample space for a few farm animals or 4H projects. The metal roof was installed in 2021 ensuring long-lasting durability.
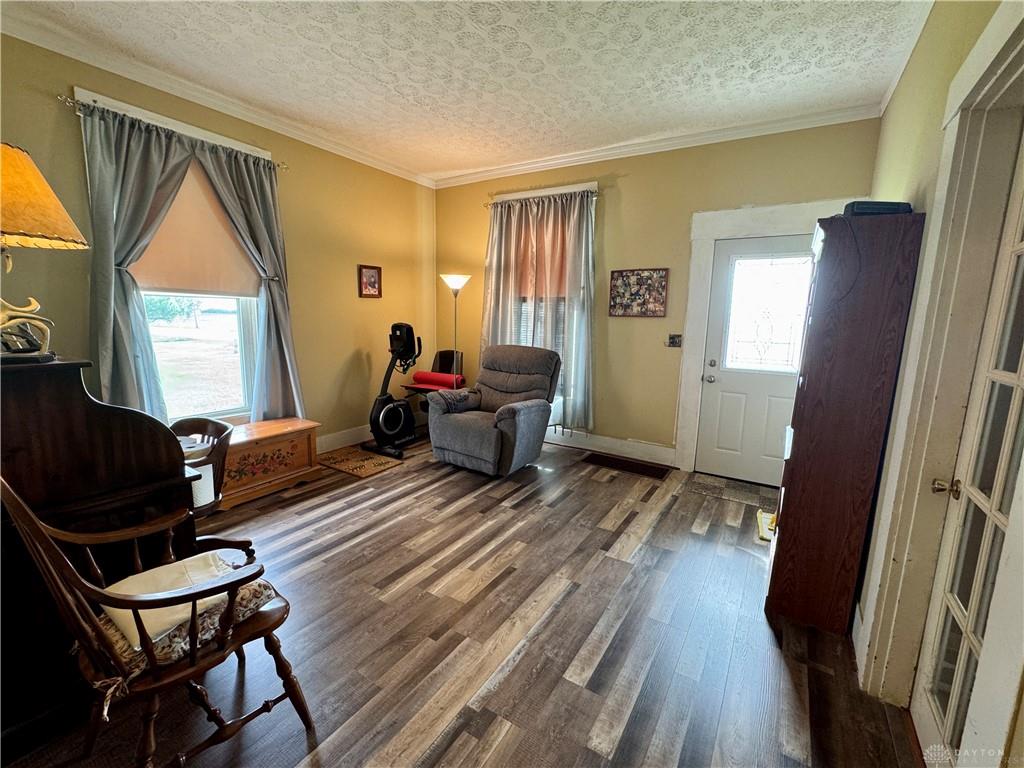
Inside, the kitchen and dining rooms have ample wooden cabinetry and durable tile flooring. The newer kitchen is fully equipped with a cooktop, range, microwave, and refrigerator, along with a pantry and ceiling fan. The dining space displays beautiful flooring, a classic wooden staircase, and chair rail molding.
The home consists of 4 bedrooms and 2 full bathrooms, the primary bedroom suite on the main floor features hardwood flooring, a large closet, and master bath. The laundry area is on the main floor.
The outdoor space features a fenced yard, a wooden deck, and mature trees. Five acreages includes house, a barn with stable, pasture and an area that is currently planted with crops (farmer has crop rights). The 40x52 foot pole barn features a cemented area for cars and an area with 2 horse stalls, water and electric. Behind the barn is the fenced pasture.
Show all description
This property presents a rare opportunity for rural living with agricultural facilities. Contact us today to schedule your private tour of this unique acreage.