

10526, Mudlick, Road, Germantown, OH, 45327
10526, Mudlick, Road, Germantown, OH, 45327Rooms & Units Description
- Rooms Total: 5
- Room Count: 5
- Number Of Full Baths On Level Lo: 0
- Number Of Full Baths On Level 1: 1, 0
- Number Of Half Baths On Level 1: 0
- Number Of Full Baths On Level 2: 0
- Number Of Half Baths On Level 2: 0
- Number Of Full Baths On Level 3: 0
- Number Of Half Baths On Level 3: 0
- Number Of Full Baths On Level 4: 0
Location Details
- County Or Parish: Montgomery
- School District: Valley View
- Zoning: Residential
Property Details
- Lot Dimensions: 1.85 acres
- Parcel Number: D14-00803-0004
- Construction Type: Frame
- Levels: 1 Story
- Distressed Property: None
- Transaction Type: Sale
Property Features
- Outside Features: Storage Shed, Storage Shed
- Appliances: Dishwasher,Microwave,Range,Refrigerator
- Basement: Crawl Space
- Windows: Double Pane,Vinyl
- Heating: Heat Pump
- Cooling: Central
- Garage: None
Miscellaneous
- Taxes Semi Annual: 1215.00
- Assessments: 22.58 / 1.00 Yearly
Basics
- Baths Full: 1
- Baths Half: 0
- Date added: Added 3 hours ago
- Acres: 1.8500
- Listing Contract Date: 2026-09-03
- Category: Residential
- Type: Single Family
- Status: Active
- Bedrooms: 2
- Bathrooms: 1.00
- Area: 1118 sq ft
- Lot size: 80586 sq ft
- Year built: 1952
- MLS ID: 968148
Courtesy of
- Office Name: Collins Real Estate Services
- Agent Name: Michelle L Collins
- Agent Email: collinsrealestateservices@gmail.com
- Agent Phone: (937) 313-6793
Description
-
Description:
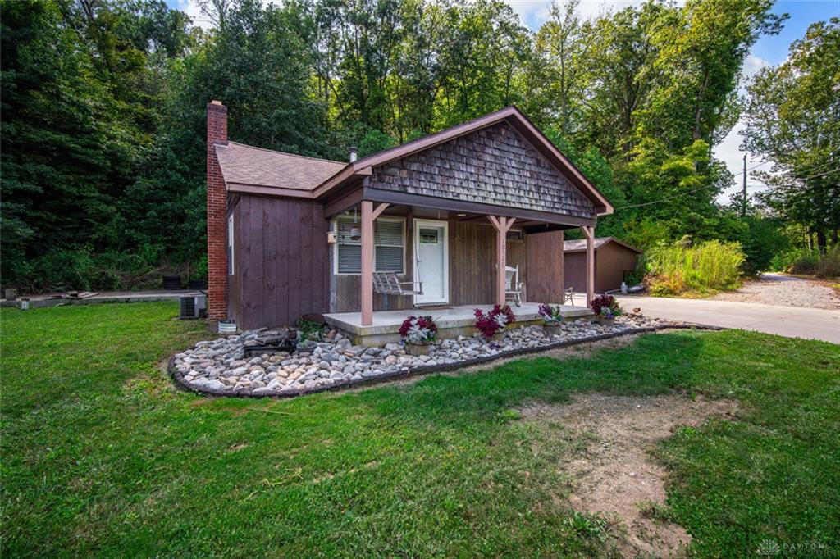
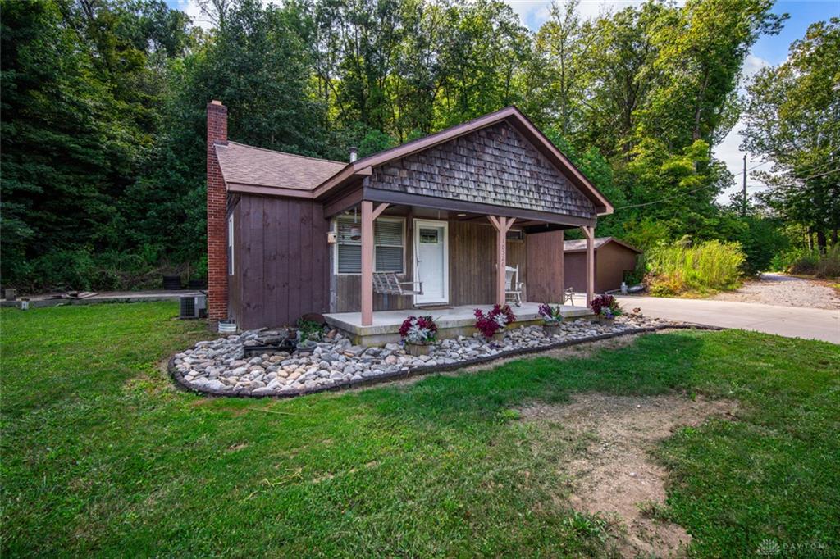
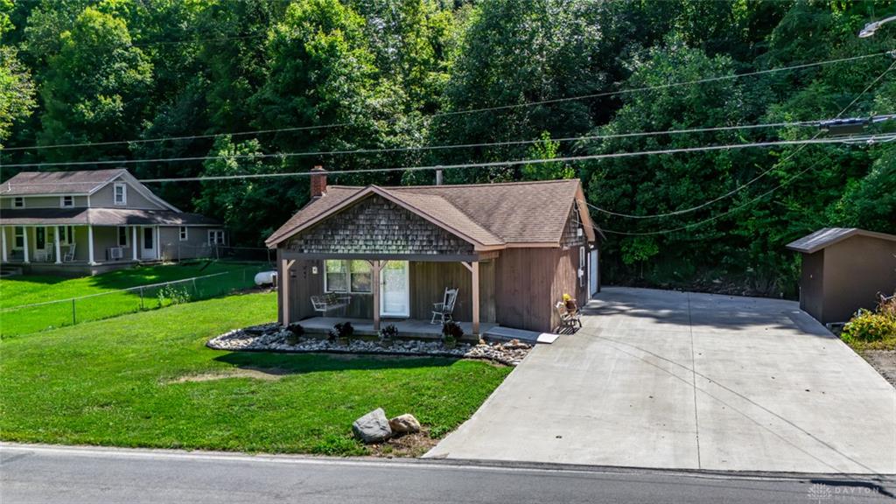
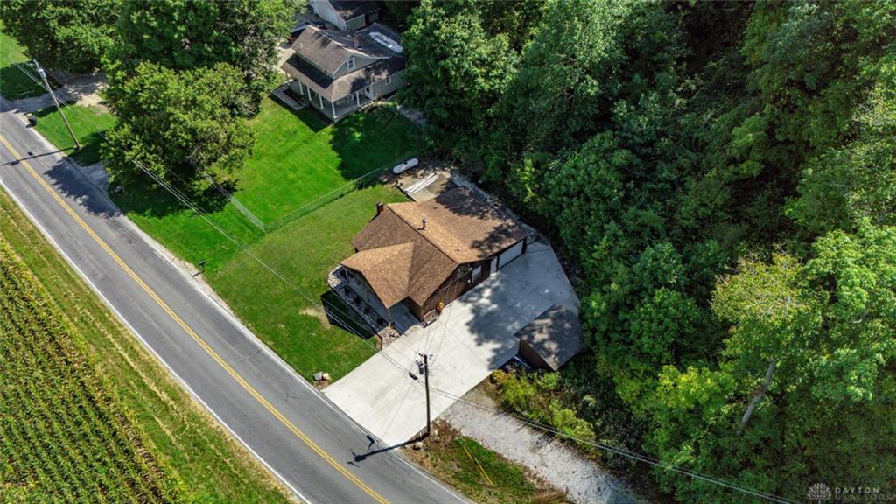
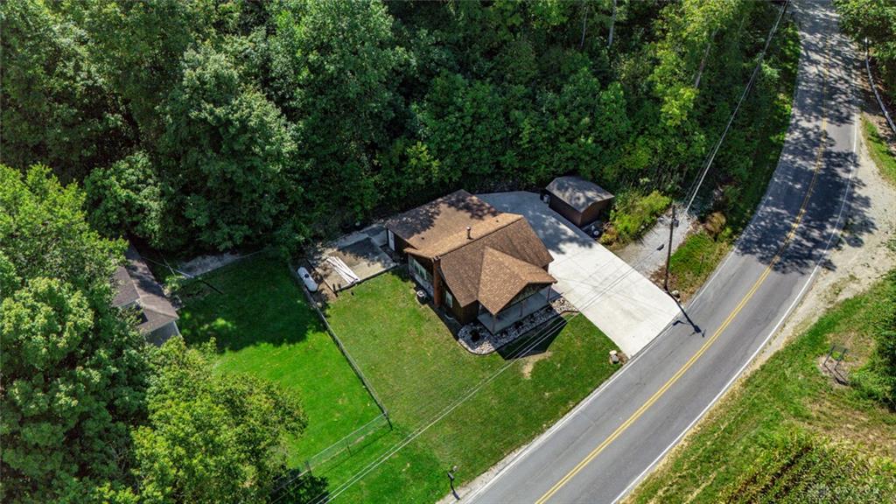
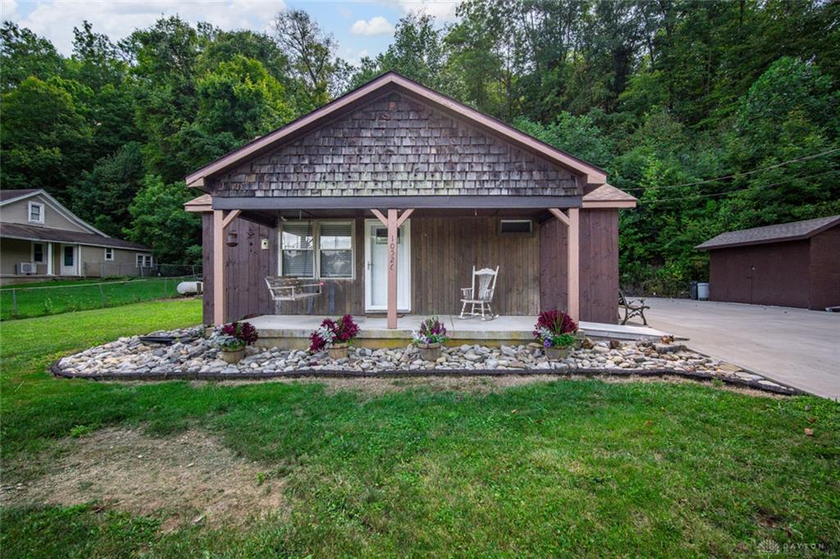
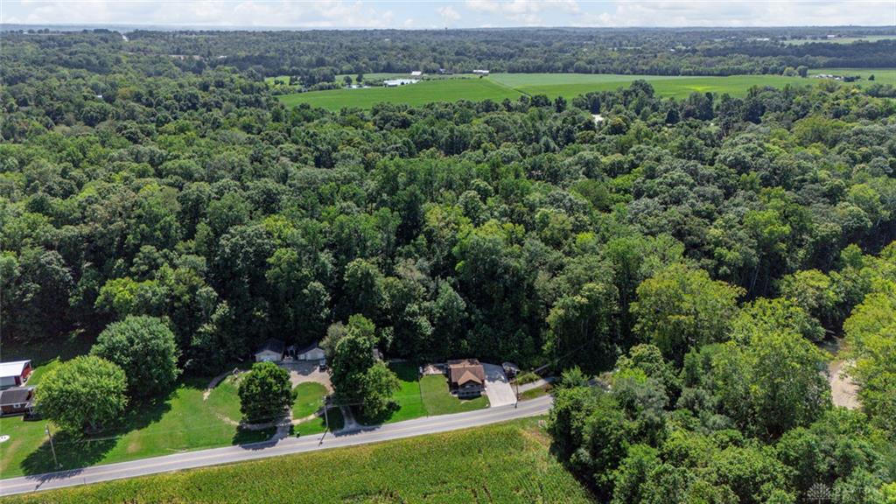
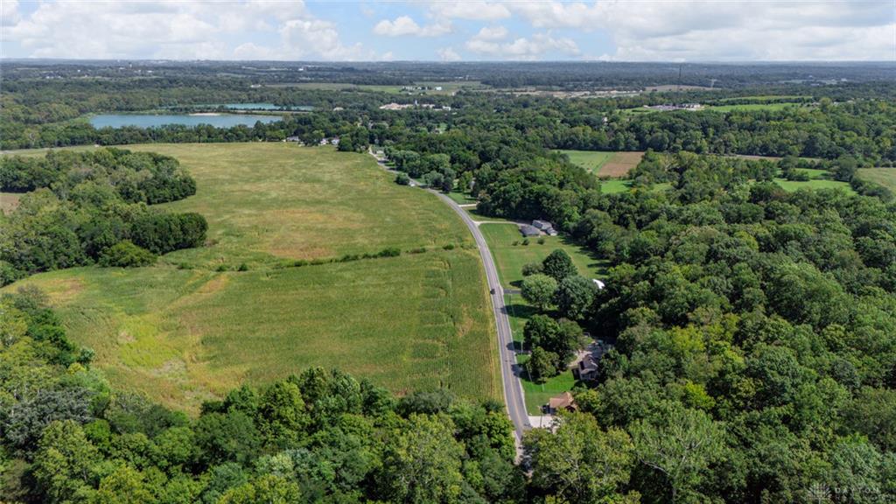
Wait until you see the interior! Wood siding and shingle siding details complement the exterior of this single-story Germantown home. A covered porch and concrete driveway lead to the entrance. Set on 1.85 acres, this two-bedroom, one-bathroom property provides 1,118 square feet of living area. This haome has been completely remodeled and rehabbed in the last 7 years.
Inside, the kitchen features natural wood cabinetry, stone counters, a farmhouse sink, and a pantry. Household tasks are supported by the refrigerator, microwave, water softener, water heater, range and laundry hookups. Tile flooring extends through the kitchen, while wood floors and recessed lighting anchor the living area with ceiling fans installed.
The homes full bath room is spa like!
The carpeted bedrooms include one with a wood plank wall and a walk-in closet with custom piping racks. The bathroom offers tile flooring, a vanity with an integrated sink, a soaking tub, and a walk-in shower with tile work.
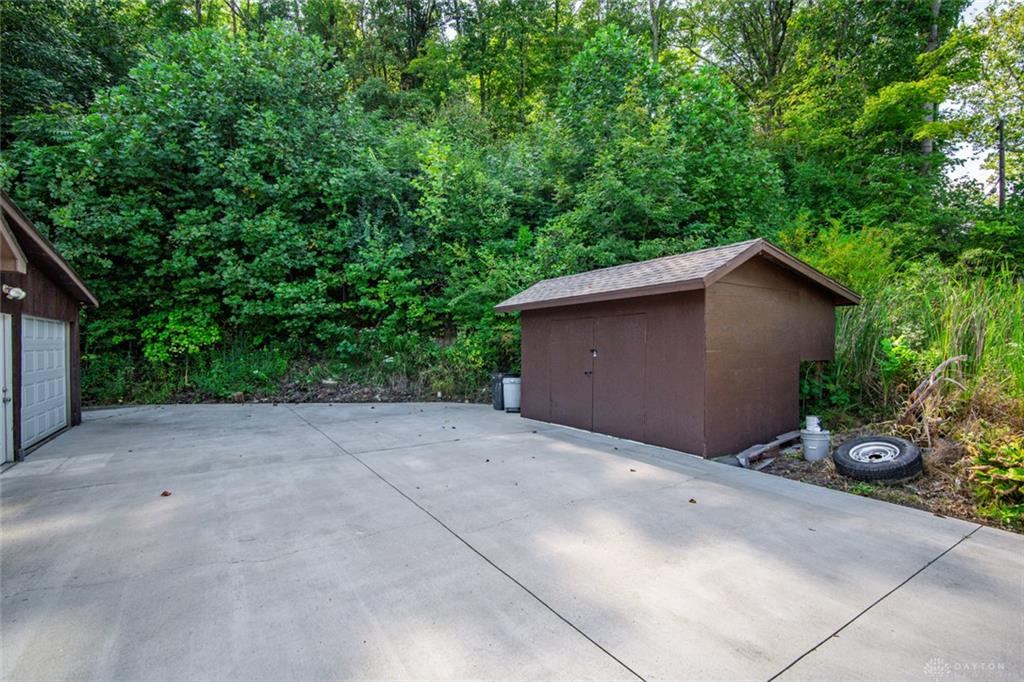
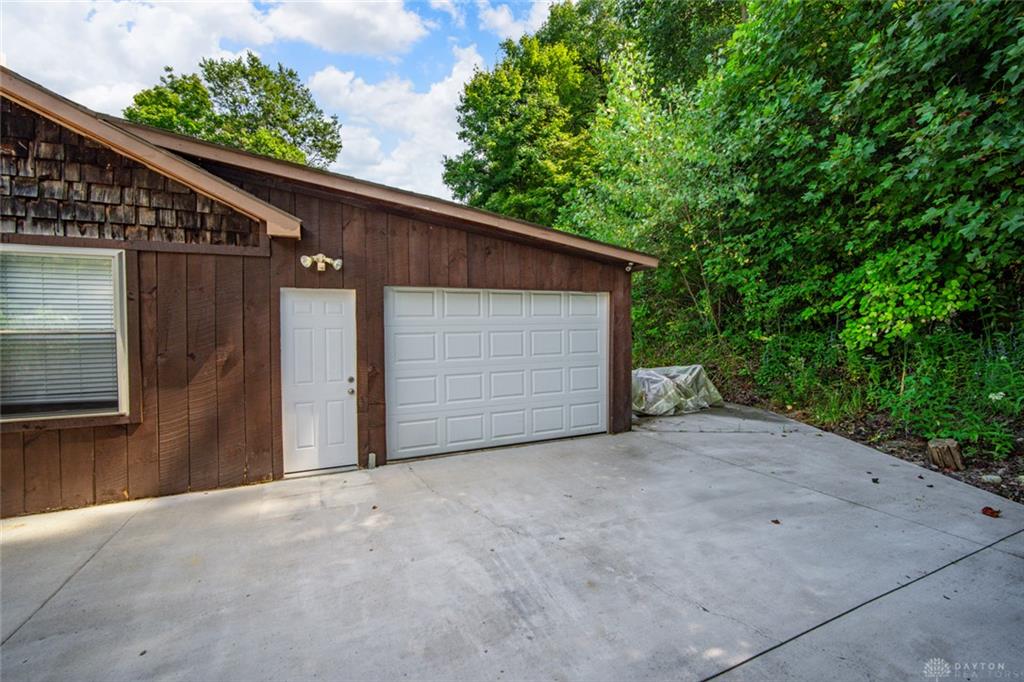
Outside, the acreage features mature trees and privacy. Storage is plentiful with a detached garage, an attached (former) garage, a workshop with built-in shelving, and storage barn.
Show all description