

976, Kathryn, Drive, Wilmington, OH, 45177
976, Kathryn, Drive, Wilmington, OH, 45177Rooms & Units Description
- Rooms Total: 11
- Room Count: 11
- Number Of Full Baths On Level Lo: 0
- Number Of Full Baths On Level 1: 1
- Number Of Half Baths On Level 1: 1
- Number Of Full Baths On Level 2: 2
- Number Of Half Baths On Level 2: 0
Location Details
- County Or Parish: Clinton
- School District: Wilmington
- Zoning: Residential
Property Details
- Lot Dimensions: 143 X 69
- Parcel Number: 290-16-02-01-0258-00
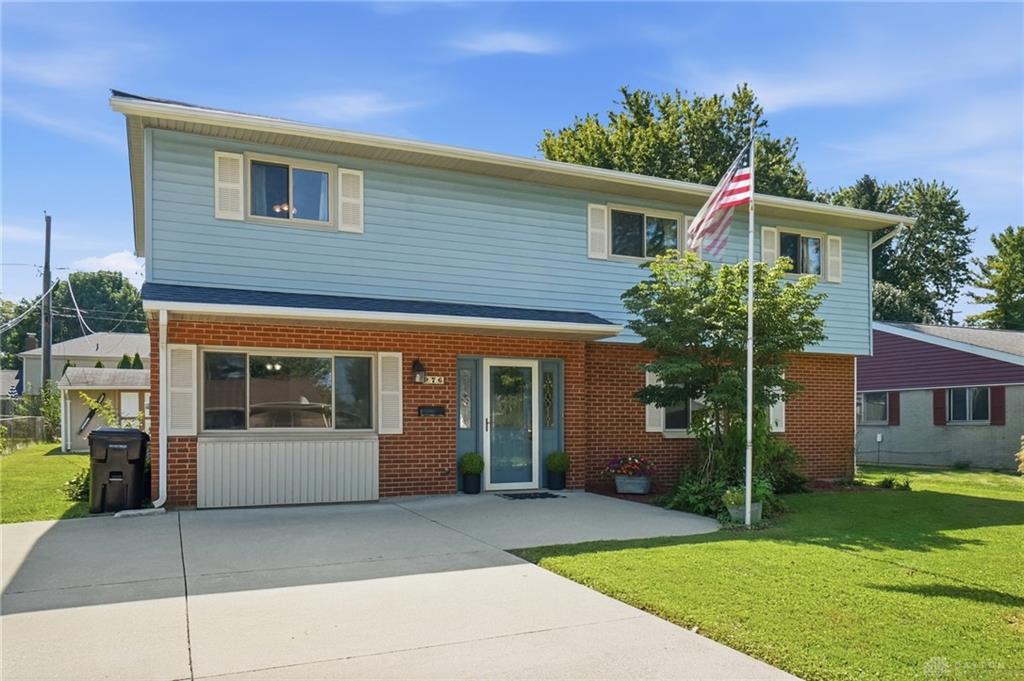
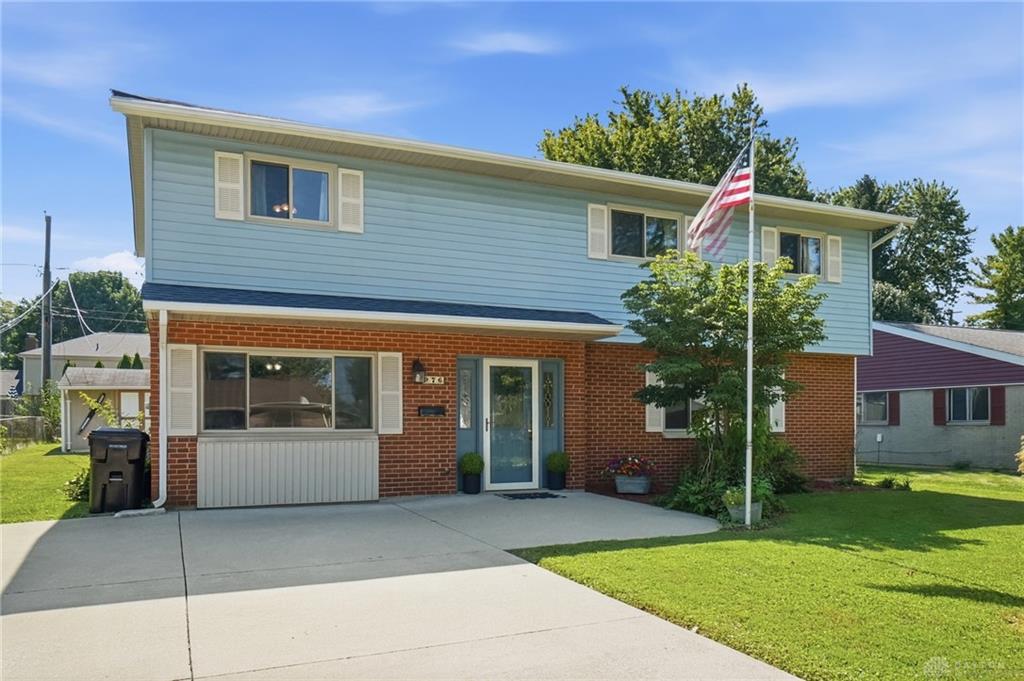
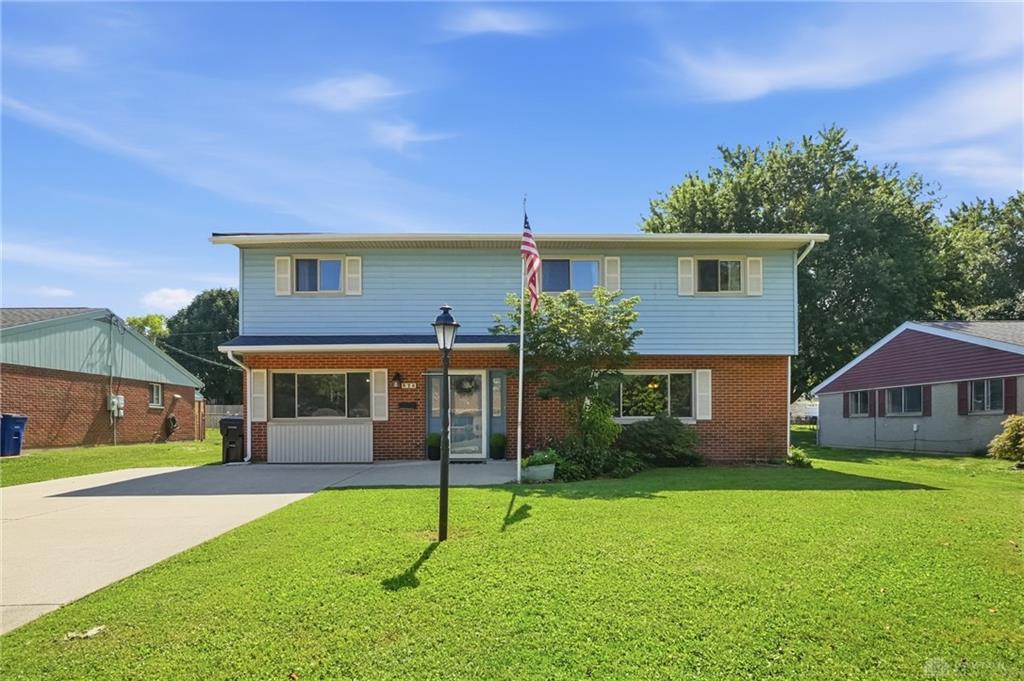
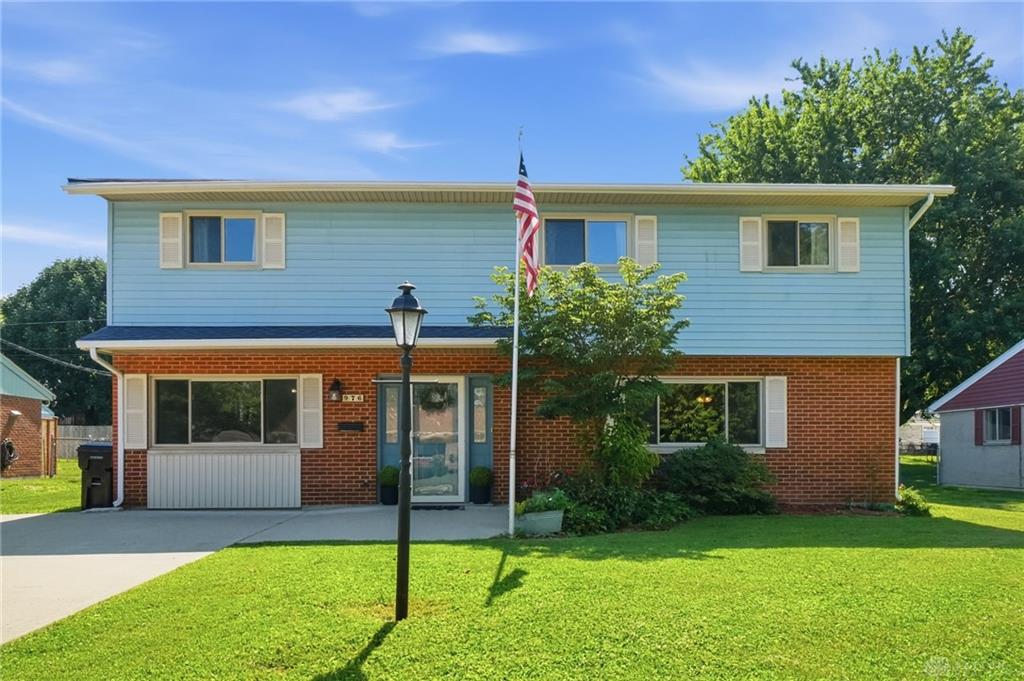
- Construction Type: Brick,Vinyl
- Levels: 2 Story
- Subdivision Name: Denver Place SD
- Distressed Property: None
- Transaction Type: Sale
Property Features
- Outside Features: Patio,Porch,Storage Shed, Patio,Porch,Storage Shed
- Inside Features: High Speed Internet,Paddle Fans,Walk in Closet
- Utilities: Natural Gas,Public Water,Sanitary Sewer
- Appliances: Dishwasher,Garbage Disposal,Microwave,Range,Refrigerator
- Basement: Slab
- Windows: Insulated,Vinyl
- Heating: Forced Air,Natural Gas
- Cooling: Central
- Kitchen Features: Laminate Counters,Pantry,Remodeled
- Fireplace: One,Woodburning
- Garage: None
Miscellaneous
- Virtual Tour URL: https://dl.dropboxusercontent.com/scl/fi/6zwe6rjd56d6qz0dhcwk4/976-Kathryn-Dr.mp4?rlkey=oy4qfivzl9tnebqvz5xopuz38&raw=1
- Taxes Semi Annual: 1106.05
- Assessments: OF RECORD
Basics
- Baths Full: 3
- Baths Half: 1
- Date added: Added 2 days ago
- Acres: 0.2000
- Listing Contract Date: 2026-09-03
- Category: Residential
- Type: Single Family
- Status: Active
- Bedrooms: 5
- Bathrooms: 4.00
- Area: 2583 sq ft
- Lot size: 8710 sq ft
- Year built: 1967
- MLS ID: 967662
Courtesy of
- Office Name: Coldwell Banker Heritage
- Agent Name: Jamie Rudy
- Agent Email: jamie.rudy@CBisHome.com
- Agent Phone: (937) 728-1109
Description
-
Description:
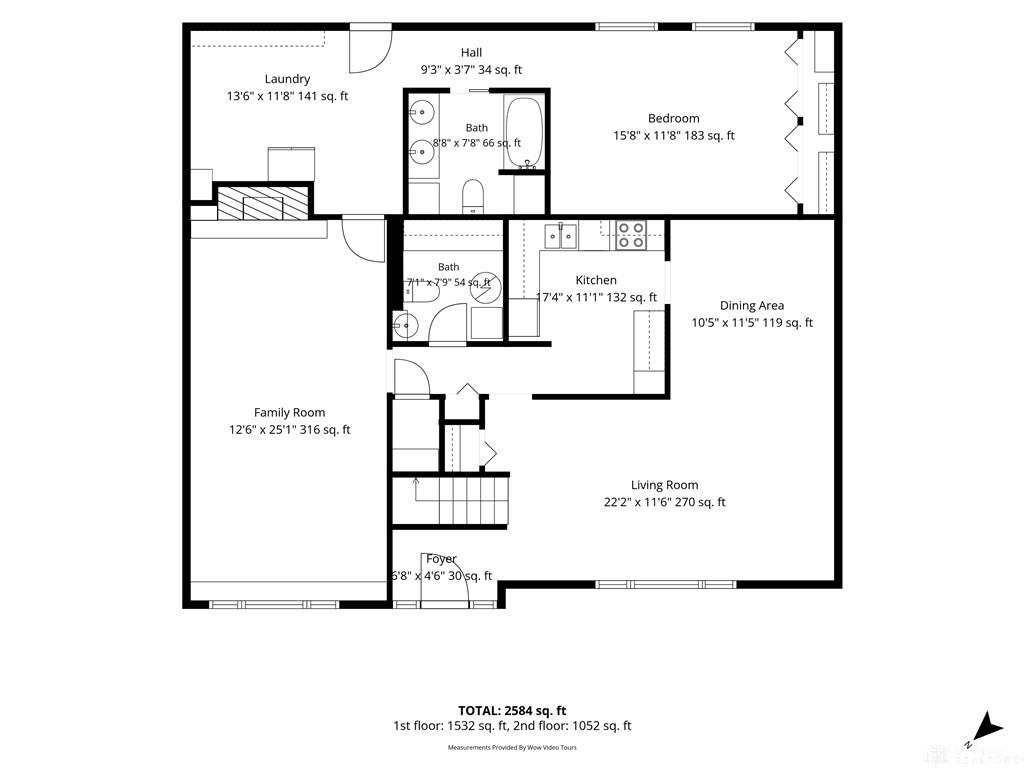
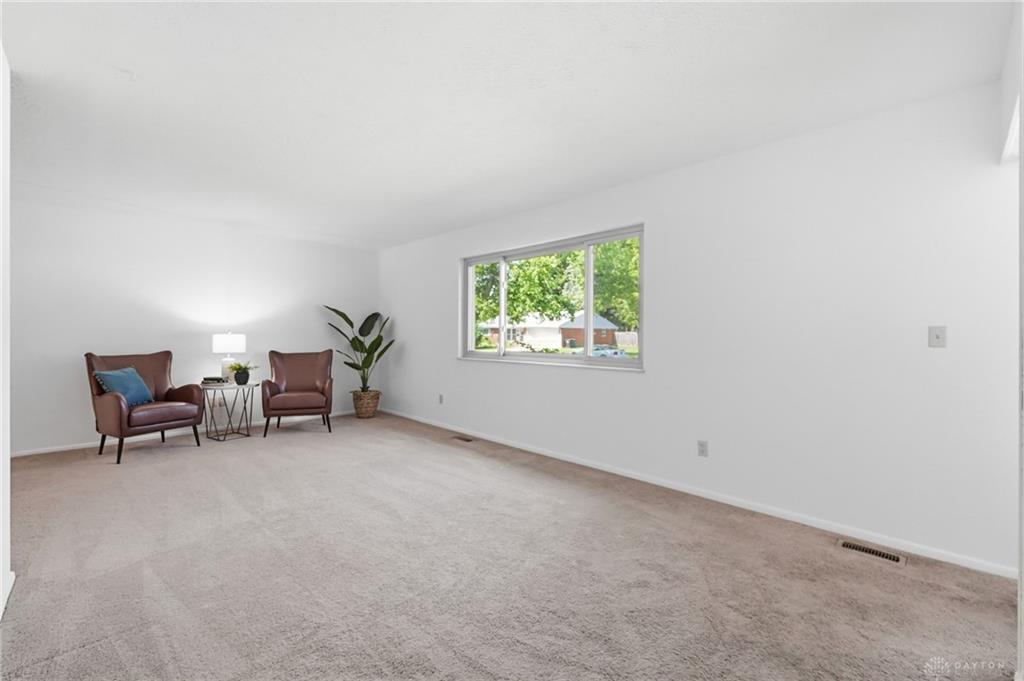
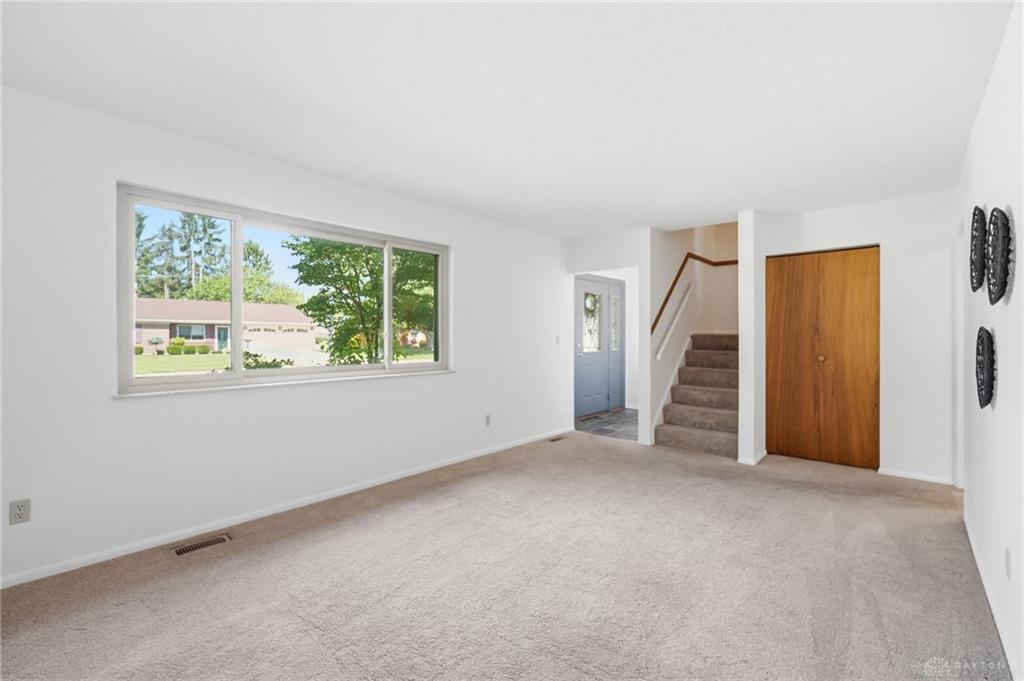
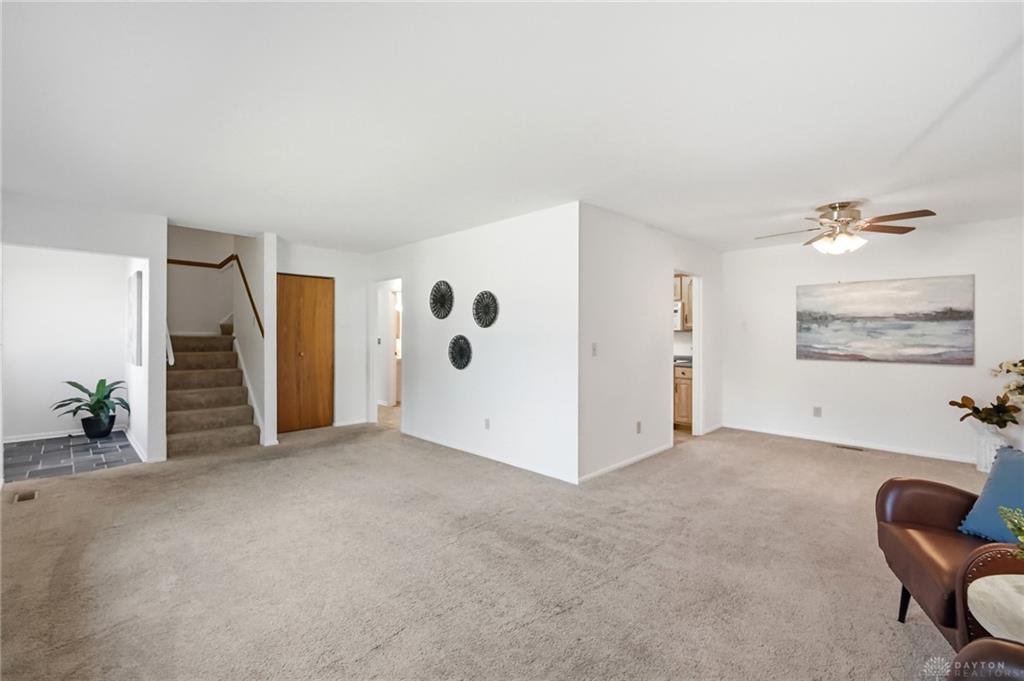
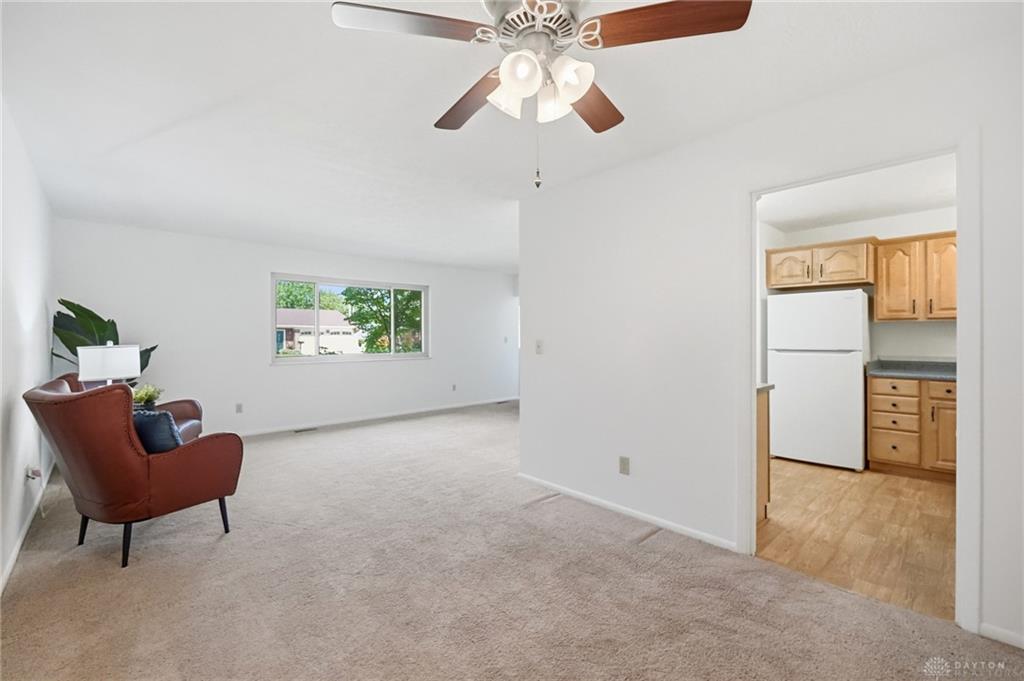
Welcome Home to this nicely maintained 2-story residence in a sought-after neighborhood, offering an ideal blend of comfort, flexibility, and low-maintenance living. With 5 bedrooms and 3.5 baths, this thoughtfully designed home provides plenty of space for a growing family, multi-generational living, or those who simply desire room to spread out. The main level features a spacious private in-law suite complete with its own HVAC system, offering excellent flexibility for extended family, guests, or a private retreat. Upstairs, you'll find four additional bedrooms, including one with a private en-suite bath featuring a walk-in shower. The main level offers a well-balanced floor plan with a large living room, family room, and dining room, creating multiple spaces for everyday living and entertaining. Dual gas HVAC systems provide comfort and efficiency throughout the home, while the oversized shed with electric offers valuable additional storage, workshop, or hobby space. Nicely laid out and thoughtfully maintained, this home combines functionality with versatility in a desirable neighborhood. Whether you're looking for space for a large family, room for extended family, or a comfortable multi-generational setup, this home is ready to meet your needs. Occupancy at Closing. Reach out today to schedule a tour! Let's get you Home!
Show all description