

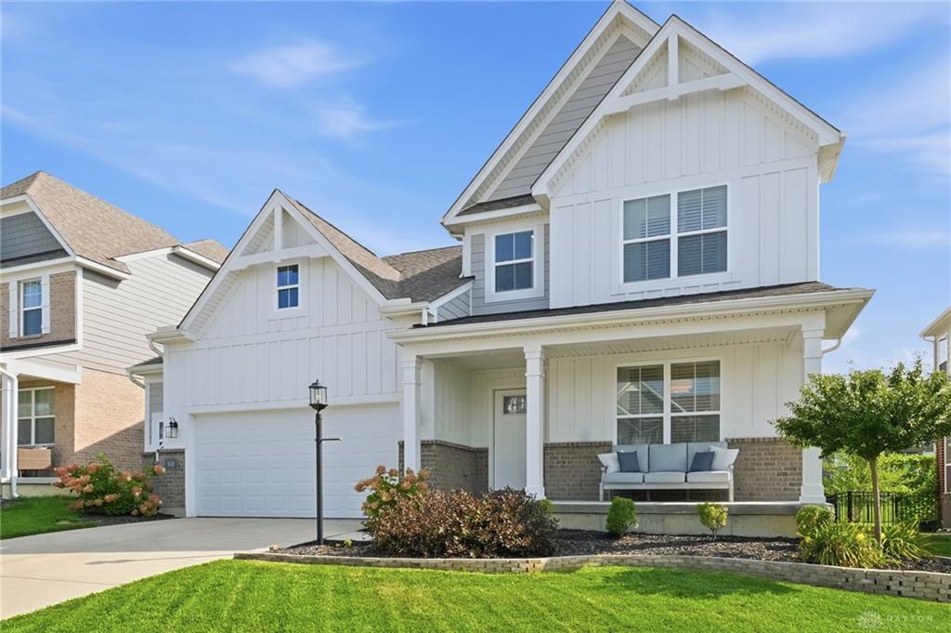
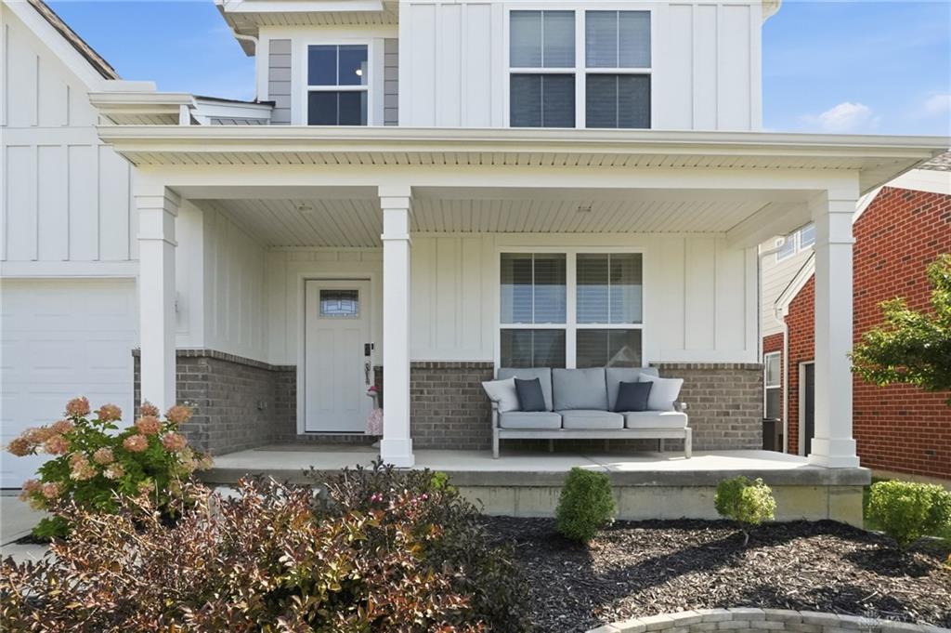
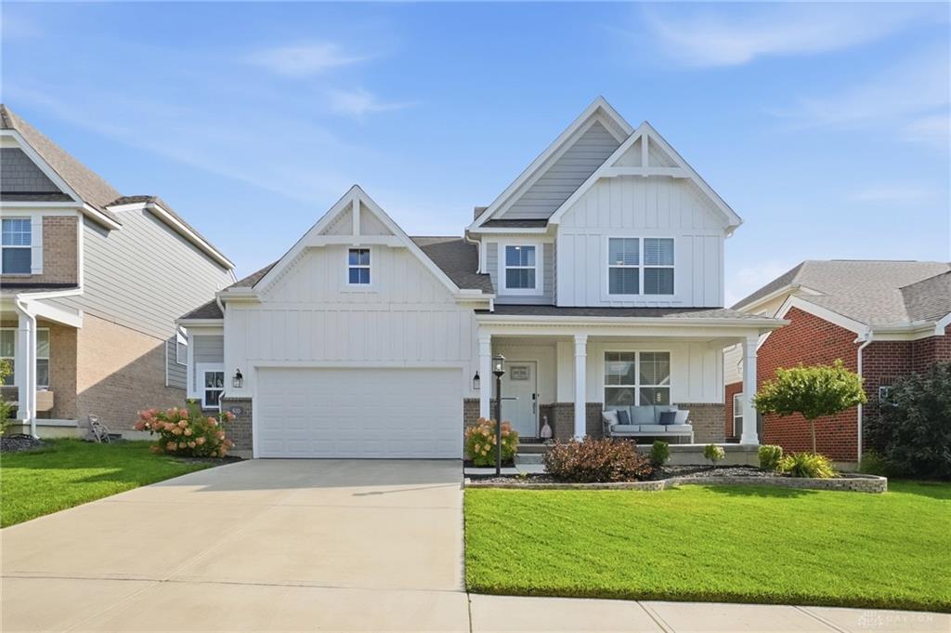
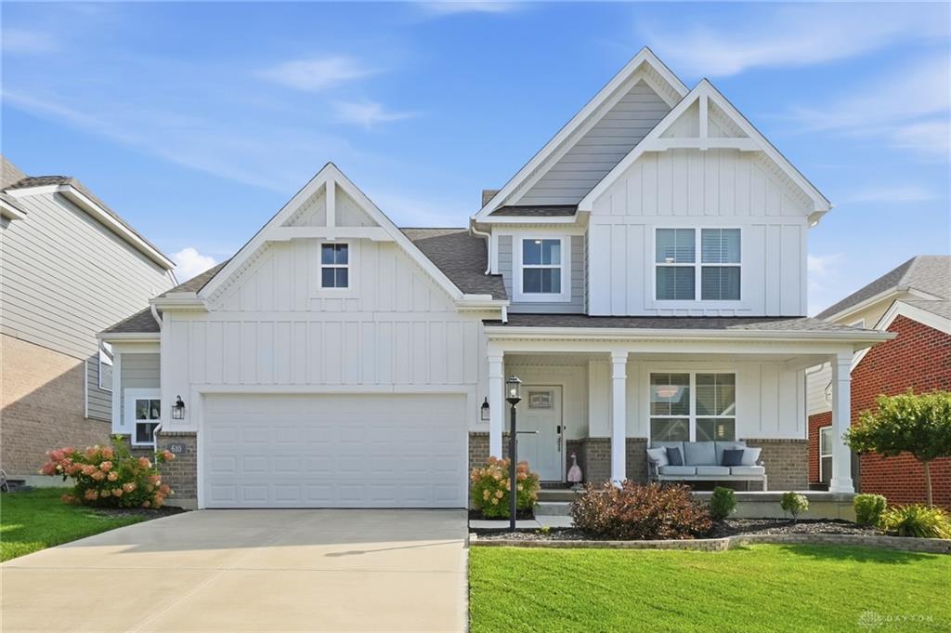
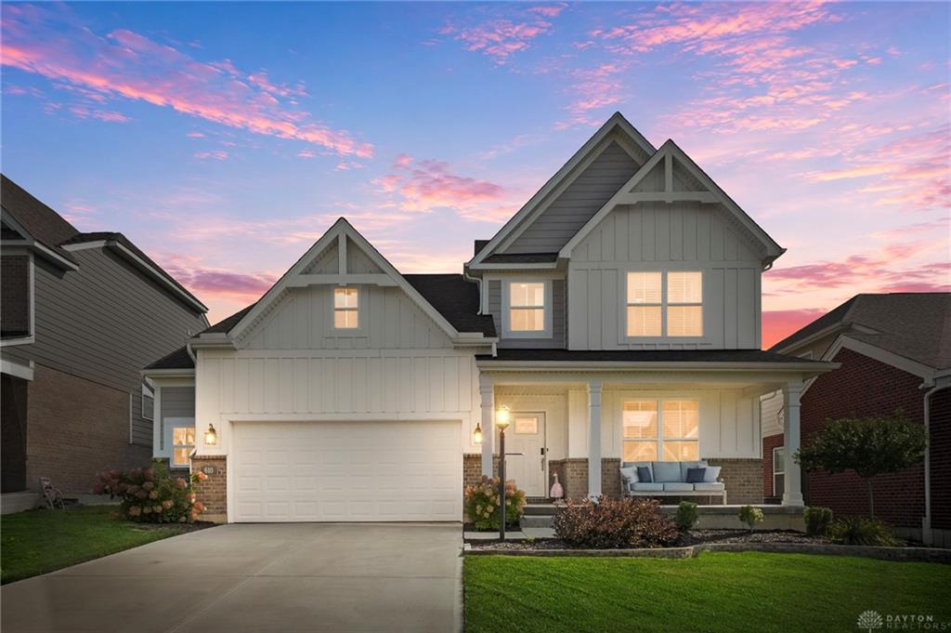
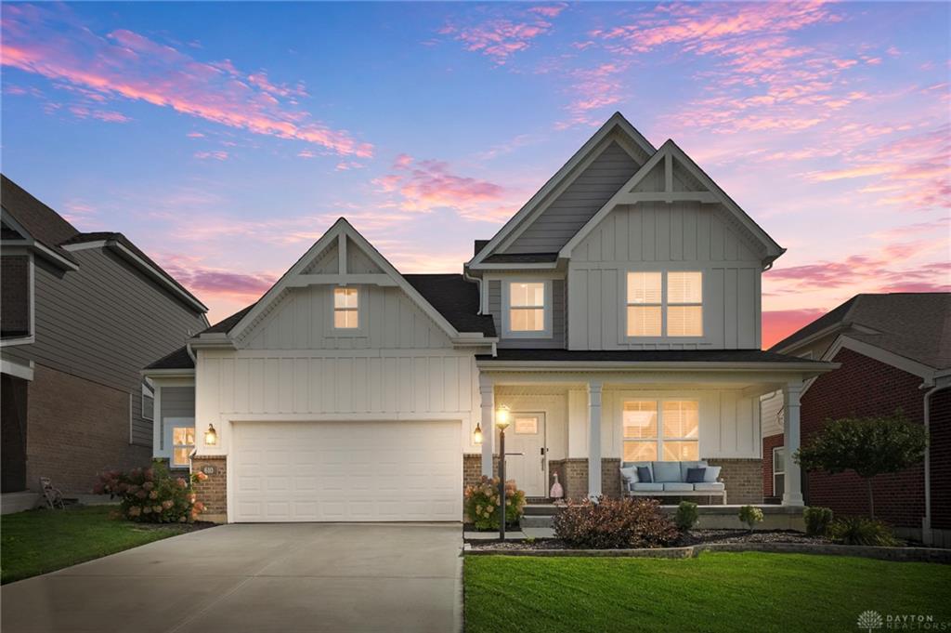
610, Twilight, Lane, Sugarcreek Township, OH, 45440
610, Twilight, Lane, Sugarcreek Township, OH, 45440Rooms & Units Description
- Rooms Total: 8
- Room Count: 8
- Number Of Full Baths On Level Lo: 1, 0
- Number Of Full Baths On Level 1: 0
- Number Of Half Baths On Level 1: 1
- Number Of Full Baths On Level 2: 2
- Number Of Half Baths On Level 2: 0
Location Details
- County Or Parish: Greene
- School District: Sugarcreek
- Zoning: Residential
Property Details
- Lot Dimensions: 55x130
- Parcel Number: L32-0001-0014-0-0342-00
- Construction Type: Brick
- Levels: 2 Story
- Subdivision Name: Bellasera Sec 4
- Distressed Property: None
- Transaction Type: Sale
Property Features
- Inside Features: Walk in Closet
- Basement: Finished
- Heating: Natural Gas
- Cooling: Central
- Fireplace: Gas
- Garage: 2 Car,Attached
Miscellaneous
- Virtual Tour URL: https://dl.dropboxusercontent.com/scl/fi/i3sp05lexlrj9ibjpohqr/610-Twilight-Ln.mp4?rlkey=z3r4emj01vchiutwf5d9qma8x&raw=1
- HOA Condo Fee: 250.00
- HOA Fee Frequency: Quartlerly
- Taxes Semi Annual: 4734.36
- Assessments: 0
Basics
- Baths Full: 3
- Baths Half: 1
- Date added: Added 2 months ago
- Acres: 0.1641
- Listing Contract Date: 2026-09-03
- Category: Residential
- Type: Single Family
- Status: Active
- Bedrooms: 5
- Bathrooms: 4.00
- Area: 4133 sq ft
- Lot size: 7148 sq ft
- Year built: 2022
- MLS ID: 968098
Courtesy of
- Office Name: Gallery Homes Real Estate, LLC
- Agent Name: Maurice Carpenter
- Agent Email: mocarpenterrealtor@gmail.com
- Agent Phone: (614) 623-8268
Description
-
Description:
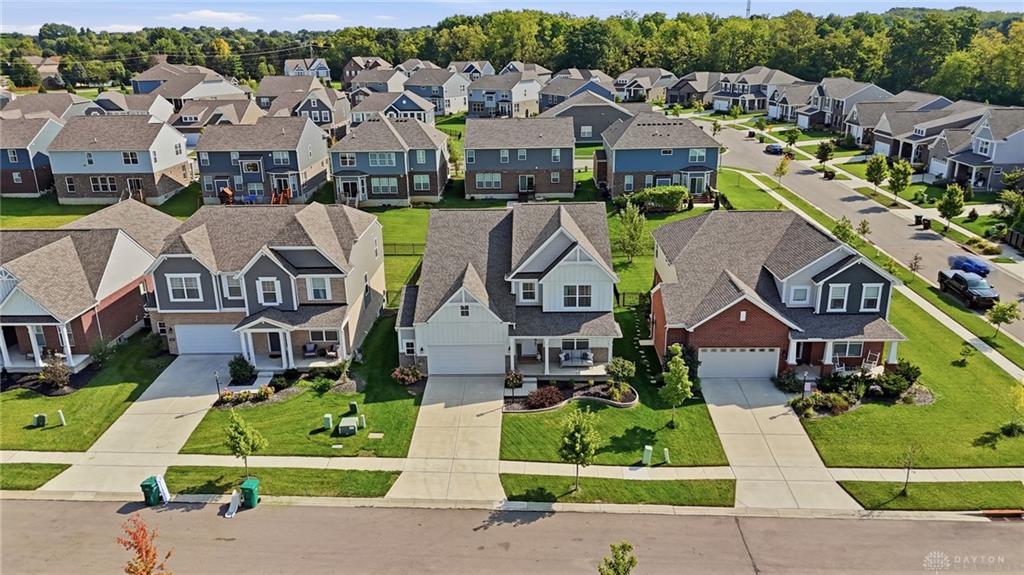
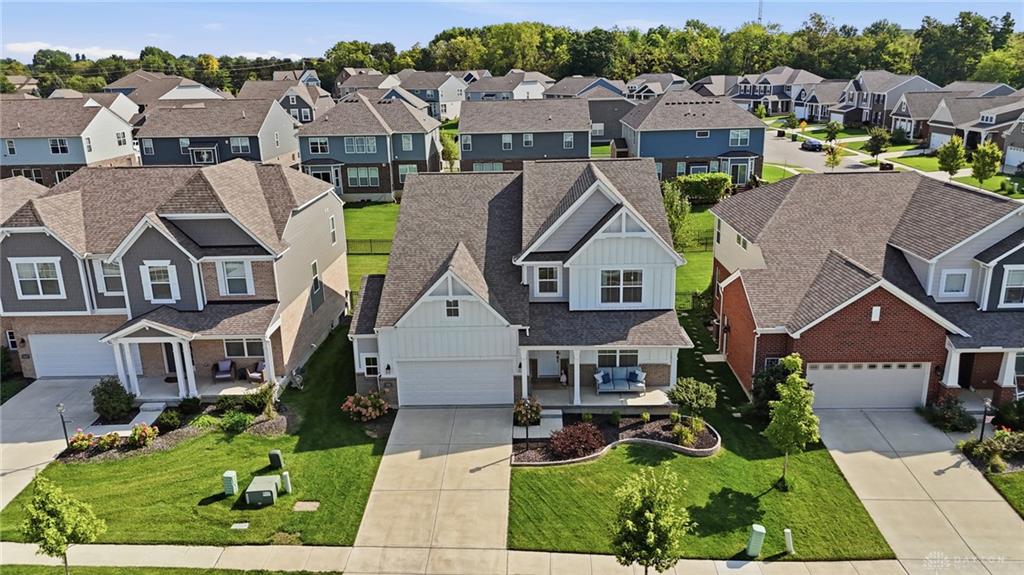
This five-bedroom home in Sugarcreek Township has so much to offer: a theatre room, guest suite, updated backyard setup, and a finished basement made for entertaining. Located in the desirable Bellbrook School District and just minutes from The Greene, restaurants, shopping, and Wright-Patterson Air Force Base, it offers a combination of features, location, and convenience that doesn’t come along every day!
There is plenty of room for cooking and entertaining in the stunning, well-equipped kitchen featuring a gas cooktop, walk-in pantry, double ovens—including a convection oven—and pristine quartz countertops. The primary suite highlights the home’s thoughtful design with a vaulted ceiling, a generously sized walk-in closet and a spacious bathroom featuring an oversized walk-in shower with three shower heads.
One of the home’s highlights is the finished basement, perfect for movie nights or watching the game on the 120-inch screen that stays! The lower level also includes a private guest suite with its own full bathroom, ideal for overnight guests or extended family.
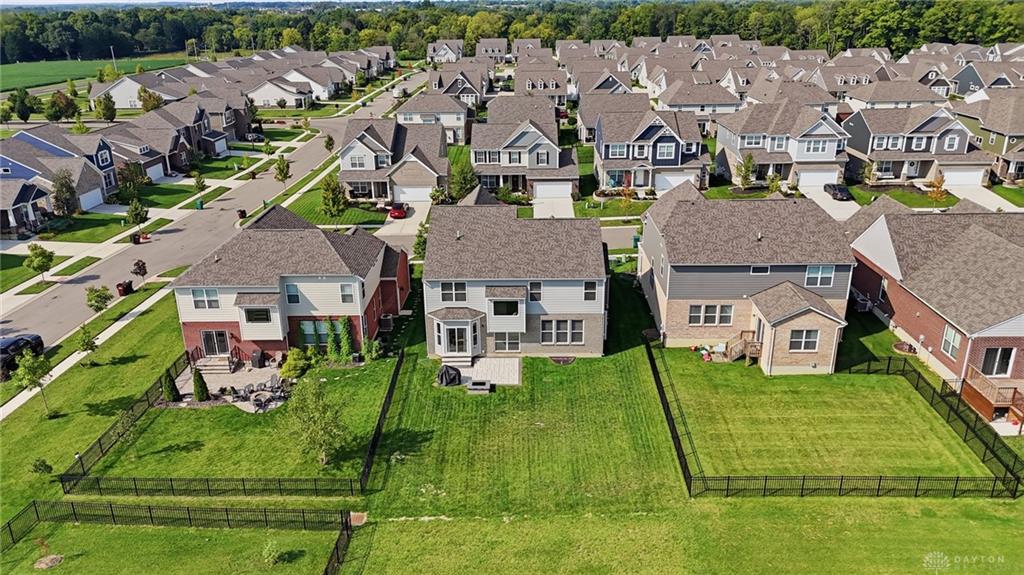
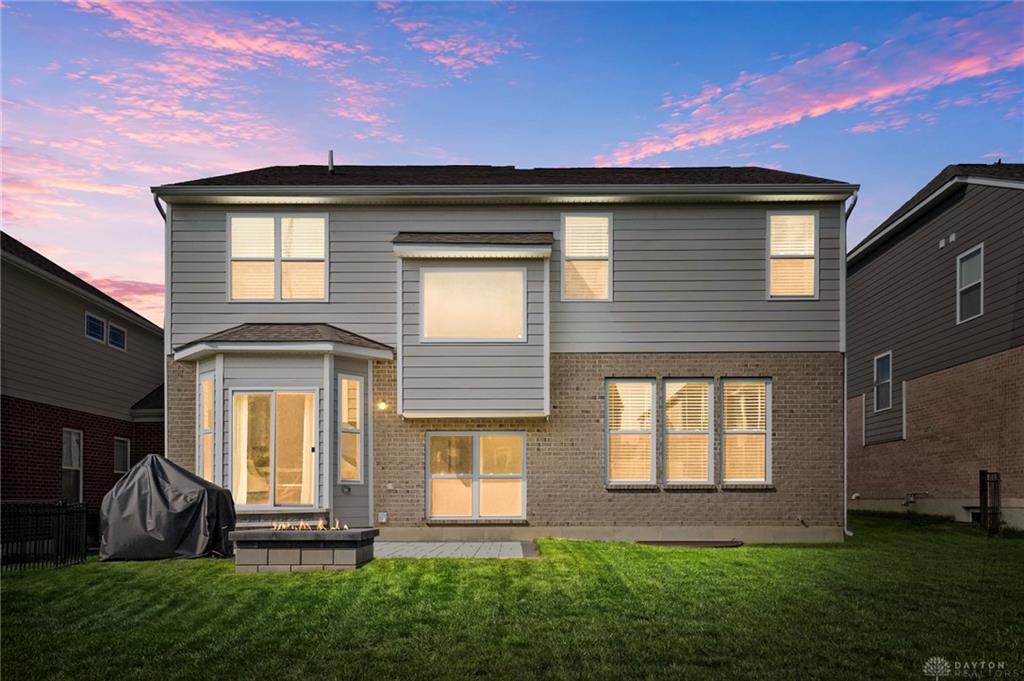
The patio and firepit were added in 2024, creating the perfect space to enjoy evenings outside. There’s also a neighborhood playground right on the street, with Sweet Arrow Reserve nearby for walking, hiking, or simply getting outdoors.
Whether you’re entertaining indoors or enjoying a quiet evening outside, this home offers plenty of space to make the most of both.
Show all description