

1065, Wilderness, Bluff, Tipp City, OH, 45371
1065, Wilderness, Bluff, Tipp City, OH, 45371Rooms & Units Description
- Rooms Total: 11
- Room Count: 11
- Number Of Full Baths On Level Lo: 0
- Number Of Full Baths On Level 1: 0
- Number Of Half Baths On Level 1: 1
- Number Of Full Baths On Level 2: 2
- Number Of Half Baths On Level 2: 0
Location Details
- County Or Parish: Miami
- School District: Tipp City
- Zoning: Residential
Property Details
- Lot Dimensions: .53
- Parcel Number: G12082695
- Construction Type: Cedar
- Levels: Quad Level
- Subdivision Name: Deer Cliff
- Distressed Property: None
- Transaction Type: Sale
Property Features
- Outside Features: Deck,Patio,Porch,Storage Shed, Deck,Patio,Porch,Storage Shed
- Inside Features: Cathedral Ceiling,Electric Water Heater,High Speed Internet,Paddle Fans,Smoke Alarm(s),Walk in Closet
- Utilities: 220 Volt Outlet,Natural Gas,Public Water,Sanitary Sewer,Storm Sewer
- Appliances: Dishwasher,Garbage Disposal,Microwave,Range,Refrigerator,Water Softener
- Basement: Partial,Unfinished
- Windows: Double Pane,Insulated,Skylight(s)
- Heating: Forced Air,Heat Pump,Humidifier,Natural Gas
- Cooling: Central,Heat Pump
- Kitchen Features: Island,Laminate Counters,Open to Family Room,Remodeled,Skylight(s)
- Fireplace: Gas,Glass Doors,One
- Garage: 2 Car,Attached,Opener,Overhead Storage
Miscellaneous
- Taxes Semi Annual: 2775.00
- Assessments: See County Records
Basics
- Baths Full: 2
- Baths Half: 1
- Date added: Added 2 months ago
- Acres: 0.5340
- Listing Contract Date: 2026-09-04
- Category: Residential
- Type: Single Family
- Status: Active
- Bedrooms: 4
- Bathrooms: 3.00
- Area: 2572 sq ft
- Lot size: 23261 sq ft
- Year built: 1979
- MLS ID: 968217
Courtesy of
- Office Name: Comey & Shepherd REALTORS
- Agent Name: Miranda K Biedenharn
- Agent Email: mb@comey.com
- Agent Phone: (937) 689-1013
Description
-
Description:
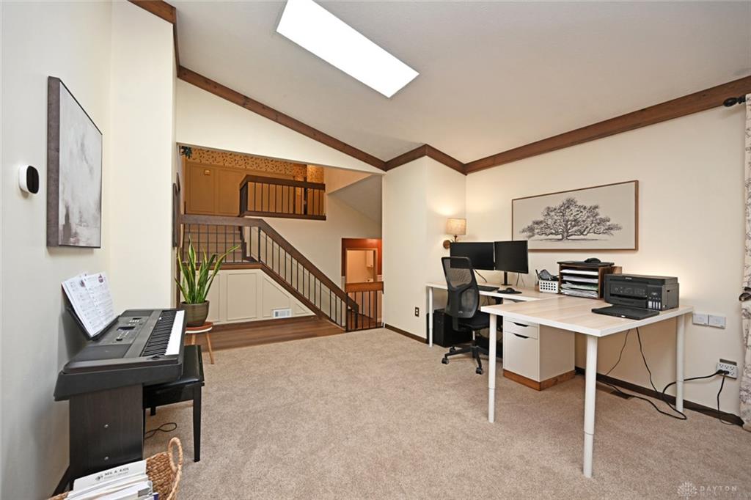
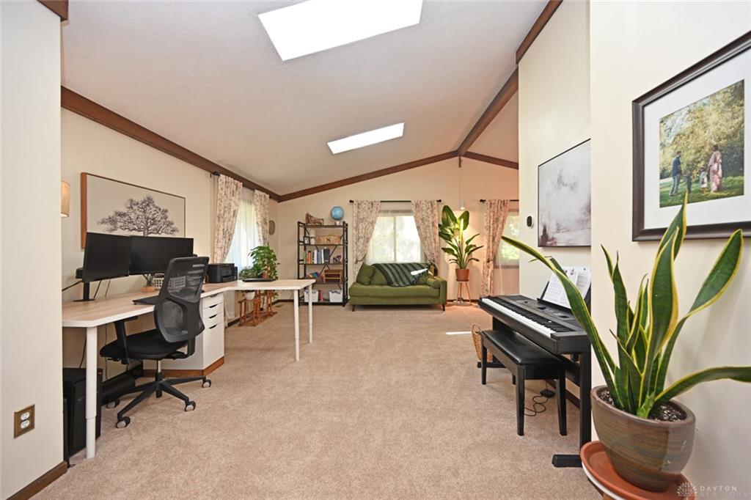
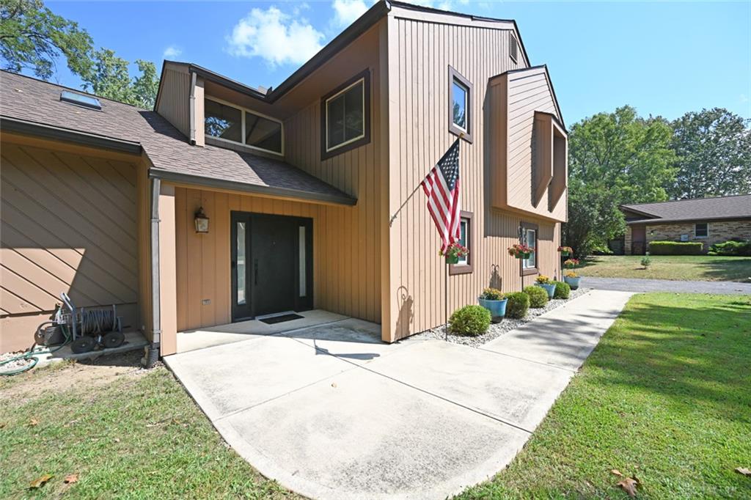
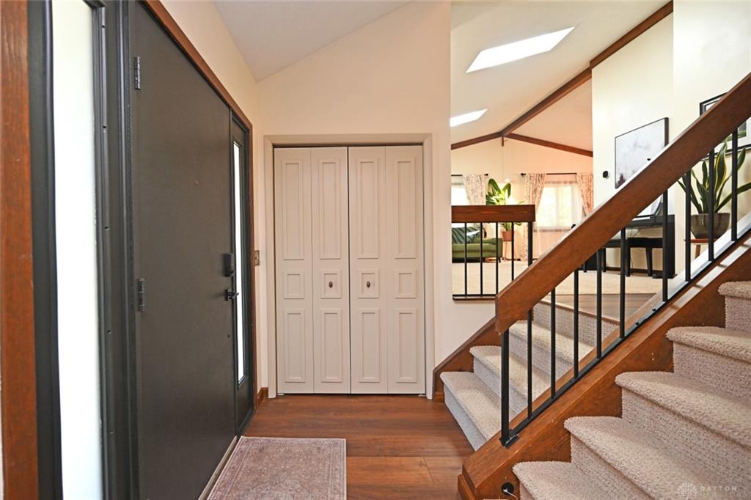
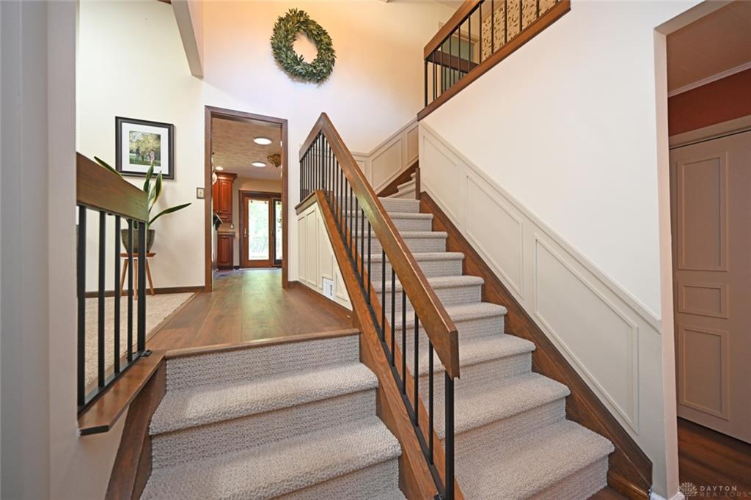
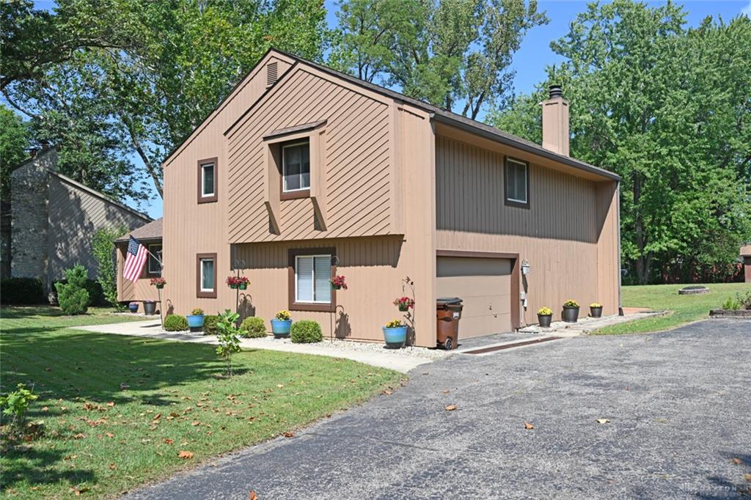
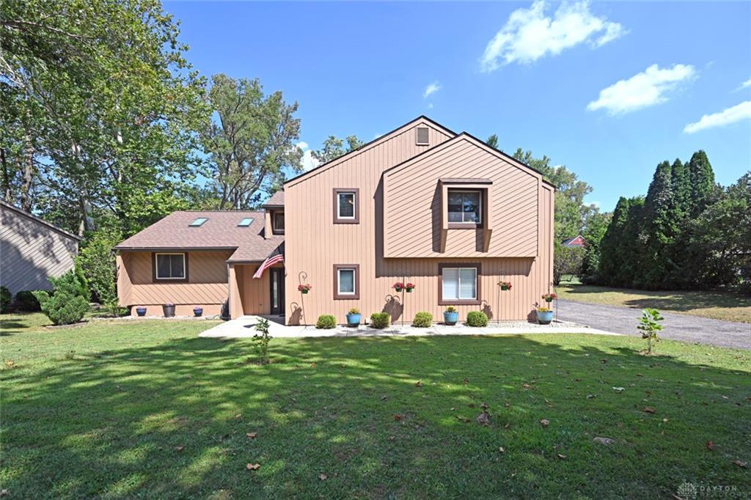
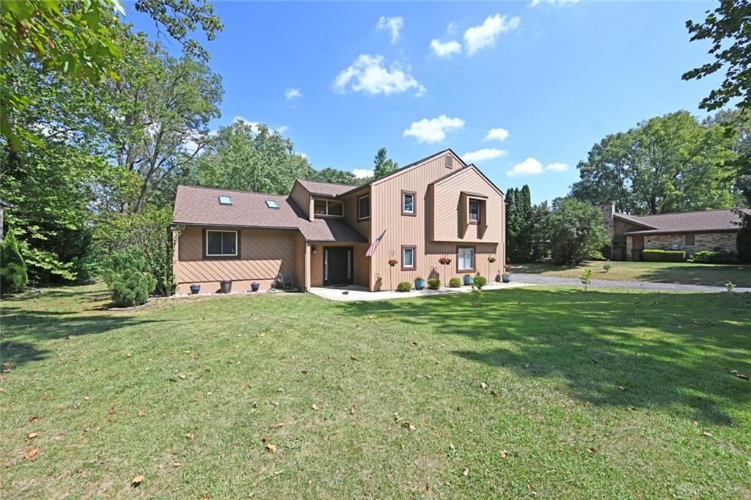
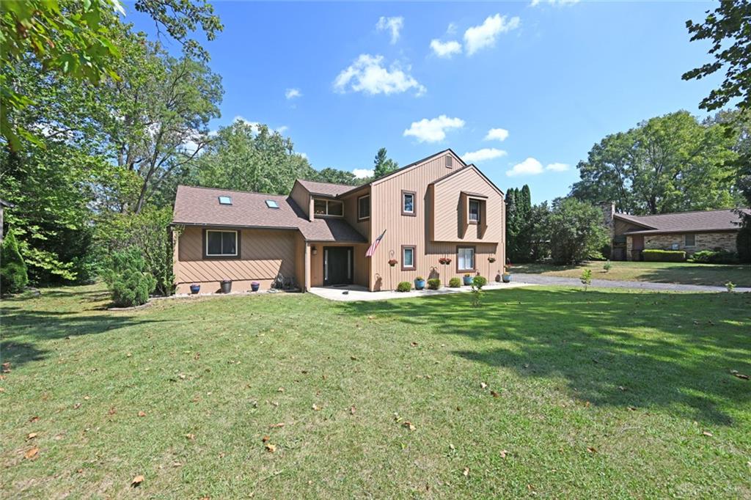
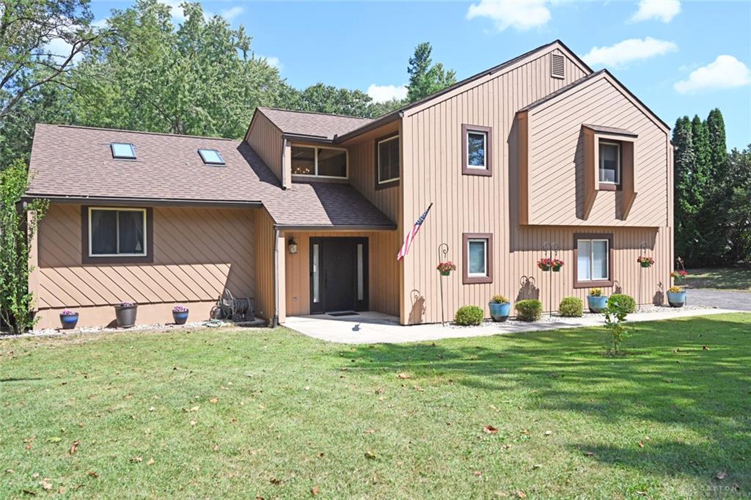
Tucked at the end of a quiet cul-de-sac on a wooded half-acre lot, this Deer Cliff Run home feels like your own private retreat. Offering 2,572 sq ft, 4 bedrooms and 2.5 baths, the Scholz-designed floor plan is filled with natural light from soaring cathedral ceilings, skylights, solar tubes and walls of windows. The remodeled kitchen features rich cherry cabinetry, an island, coffee/buffet bar and opens to the spacious family room with gas fireplace - perfect for keeping everyone together. The primary suite enjoys peaceful backyard views, a walk-in closet and beautifully updated bath. Outside may be your favorite part: 432 sq ft of multi-level decking, built-in seating, patio, fire pit and wooded views made for summer nights. Add an oversized 2-car garage, unfinished lower level for storage or hobbies, newer roof and windows, plus no city income tax in Monroe Township. Deer Creek Park, shopping, dining, I-70 and I-75 are all nearby. A little nature, a lot of space, and a location that makes life easy.
Show all description