

4156, Weeping Willow Dr, Dayton, OH, 45404
4156, Weeping Willow Dr, Dayton, OH, 45404Rooms & Units Description
- Rooms Total: 11
- Room Count: 11
- Number Of Full Baths On Level Lo: 0
- Number Of Full Baths On Level 1: 1
- Number Of Half Baths On Level 1: 0
- Number Of Full Baths On Level 2: 2
- Number Of Half Baths On Level 2: 0
Location Details
- County Or Parish: Montgomery
- School District: Mad River
- Zoning: Residential
Property Details
- Lot Dimensions: 80 x120
- Parcel Number: R722173040157
- Construction Type: Vinyl
- Levels: 2 Story
- Subdivision Name: Willow Hills
- Distressed Property: None
- Transaction Type: Sale
Property Features
- Outside Features: Deck, Deck
- Inside Features: Gas Water Heater
- Utilities: 220 Volt Outlet
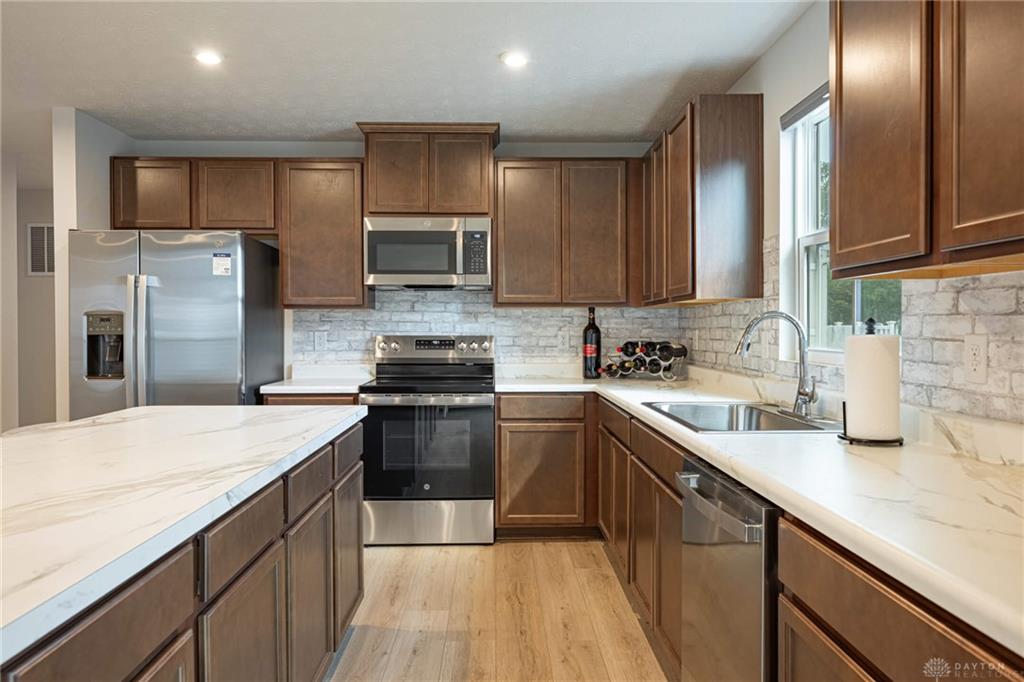
- Appliances: Dishwasher,Microwave,Range,Refrigerator
- Basement: Full,Unfinished
- Heating: Forced Air,Natural Gas
- Cooling: Central
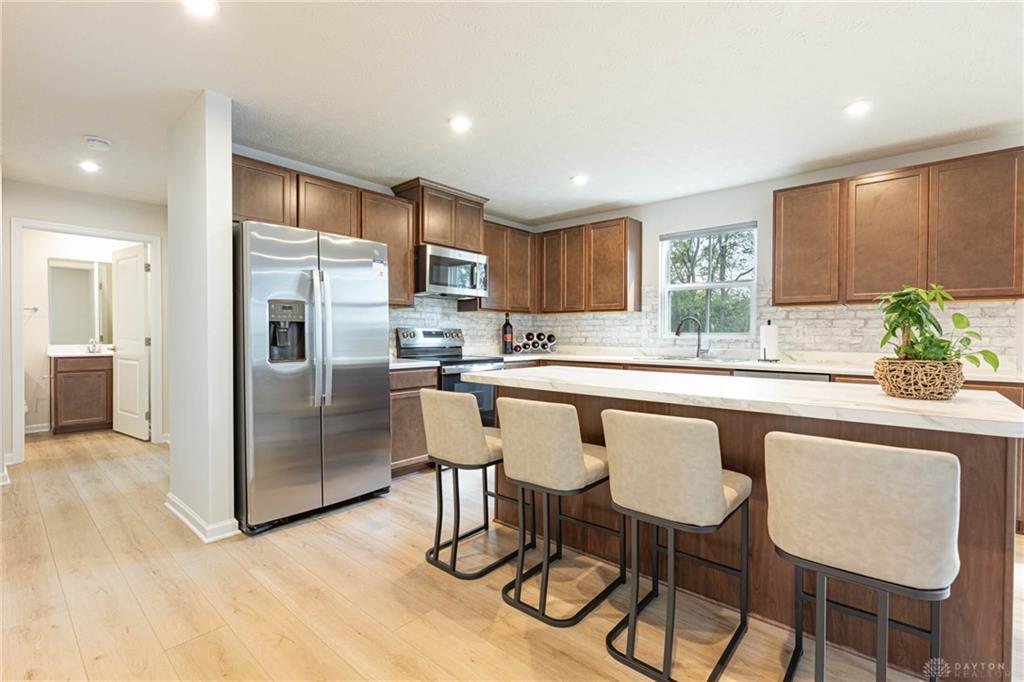
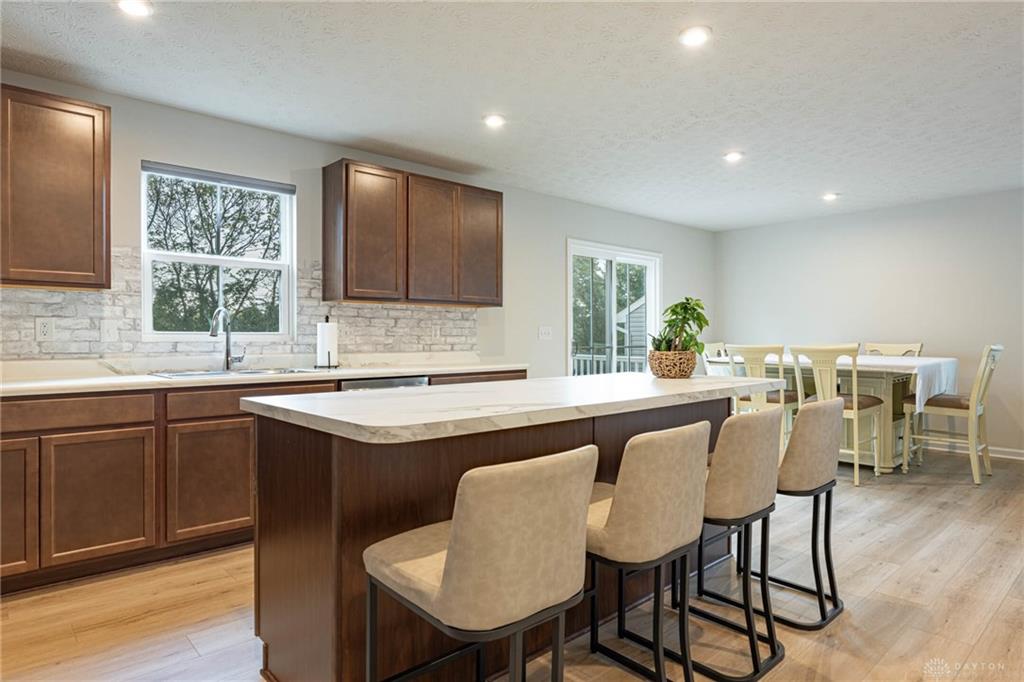
- Kitchen Features: Island,Open to Family Room,Pantry
- Garage: 2 Car,Attached,Opener
Miscellaneous
- HOA Condo Fee: 436.00
- HOA Fee Frequency: Annually
- Taxes Semi Annual: 399.00
- Assessments: See Taxes
Basics
- Baths Full: 3
- Baths Half: 0
- Date added: Added 1 day ago
- Listing Contract Date: 2026-09-05
- Category: Residential
- Type: Single Family
- Status: Active
- Bedrooms: 5
- Bathrooms: 3.00
- Area: 2540 sq ft
- Year built: 2026
- MLS ID: 968153
Courtesy of
- Office Name: Irongate Inc.
- Agent Name: Donine Orlowski
- Agent Email: donine@att.net
- Agent Phone: (937) 430-5773
Description
-
Description:
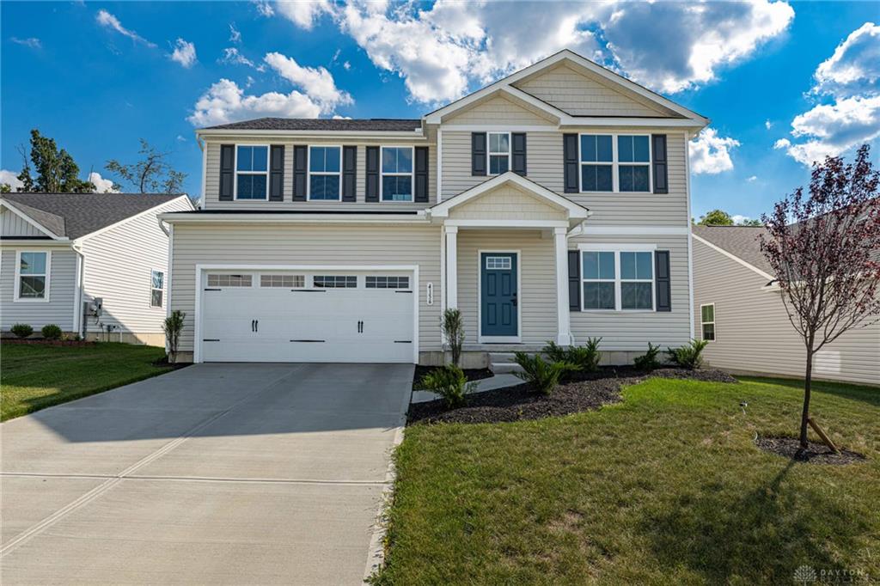
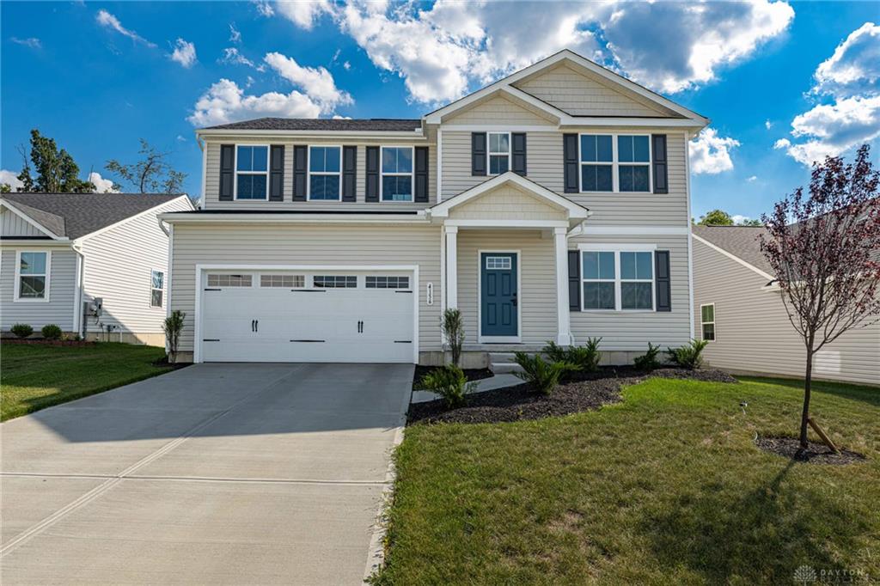
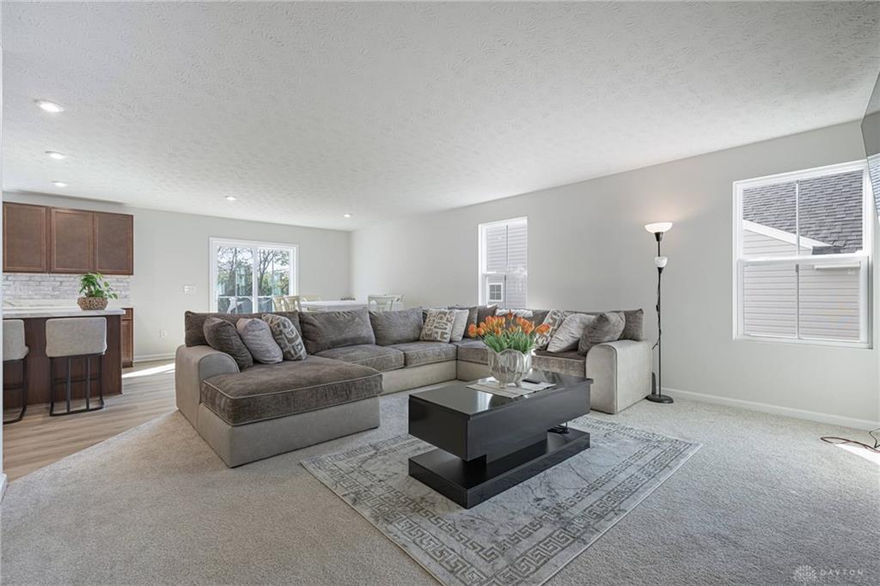
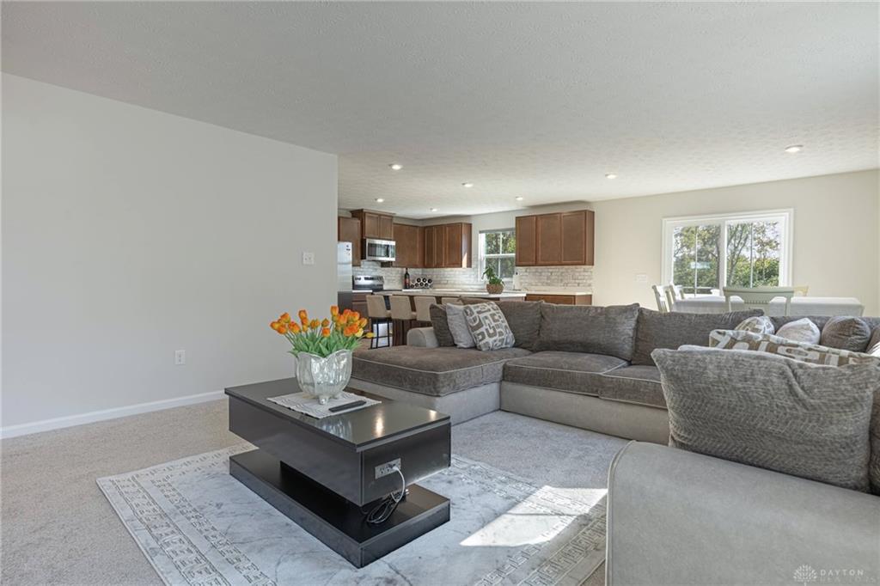
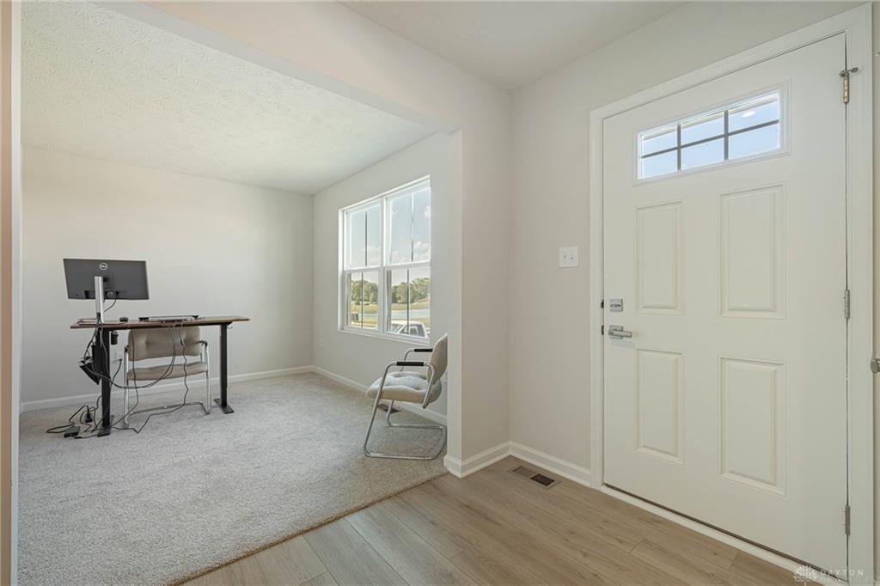
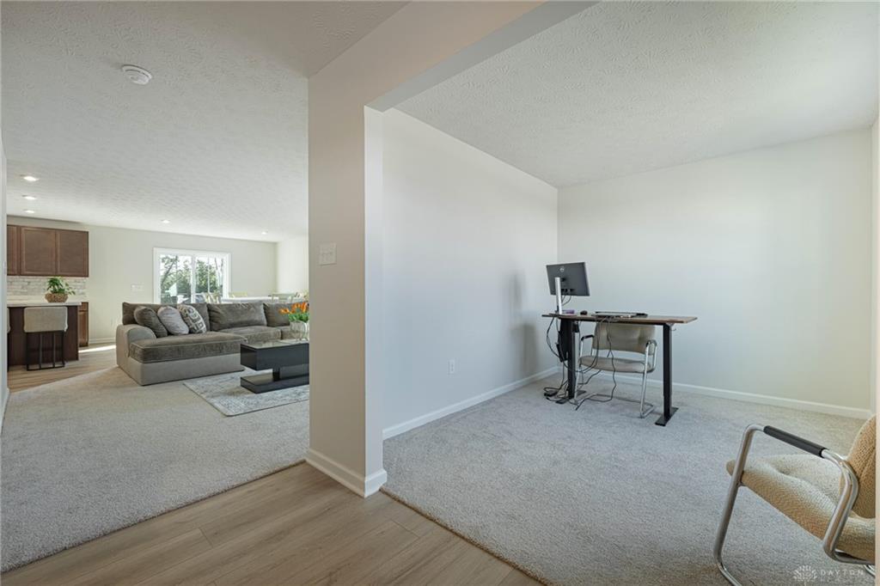
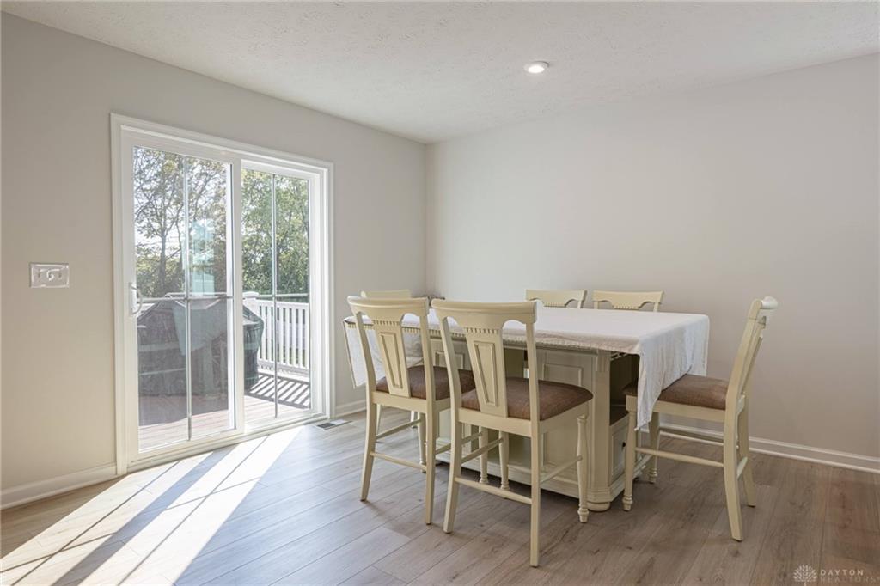
Move right into this gorgeous 2,540 sq. ft. home without the hassle of building! This spacious 5-bedroom, 3-full-bath home offers a thoughtfully designed layout with plenty of room to live, work, and entertain. The main level features a highly desirable first-floor bedroom and full bathroom, perfect for guests, multigenerational living, or a private home office. The heart of the home is the beautiful great room, which flows seamlessly into the gourmet kitchen featuring a large island overlooking the dining area. With two distinct dining spaces, you’ll have plenty of flexibility for everyday meals and entertaining. At the front of the home, a versatile flex space can easily be transformed into an office, playroom, or additional living area. Upstairs, retreat to the spacious owner's suite featuring two walk-in closets and a private bathroom with a dual vanity. Three additional bedrooms each with its own walk-in closet provide plenty of space for family and guests. A full bathroom and a generous loft/flex area complete the second floor, offering the perfect spot for a media room, play area, office, or relaxation space. The unfinished basement provides even more potential, whether you envision additional finished living space, a home gym, recreation room, or simply need extra storage. Step outside onto the deck and enjoy peaceful views of the private backyard. A convenient two-car garage provides additional storage and parking. Located near WPAFB.
Show all description