

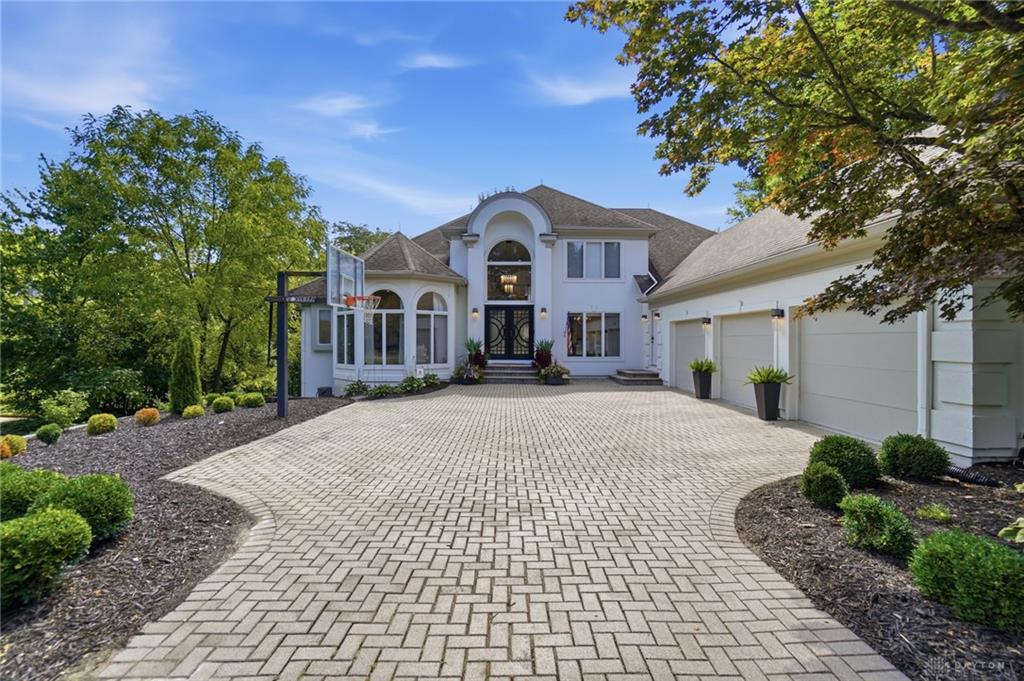
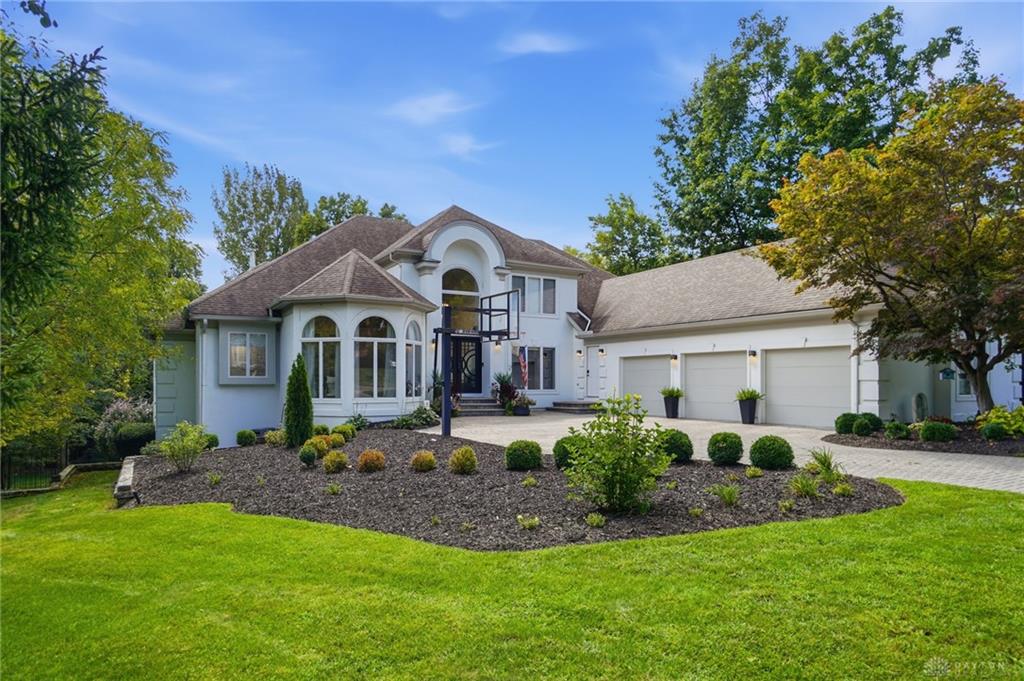
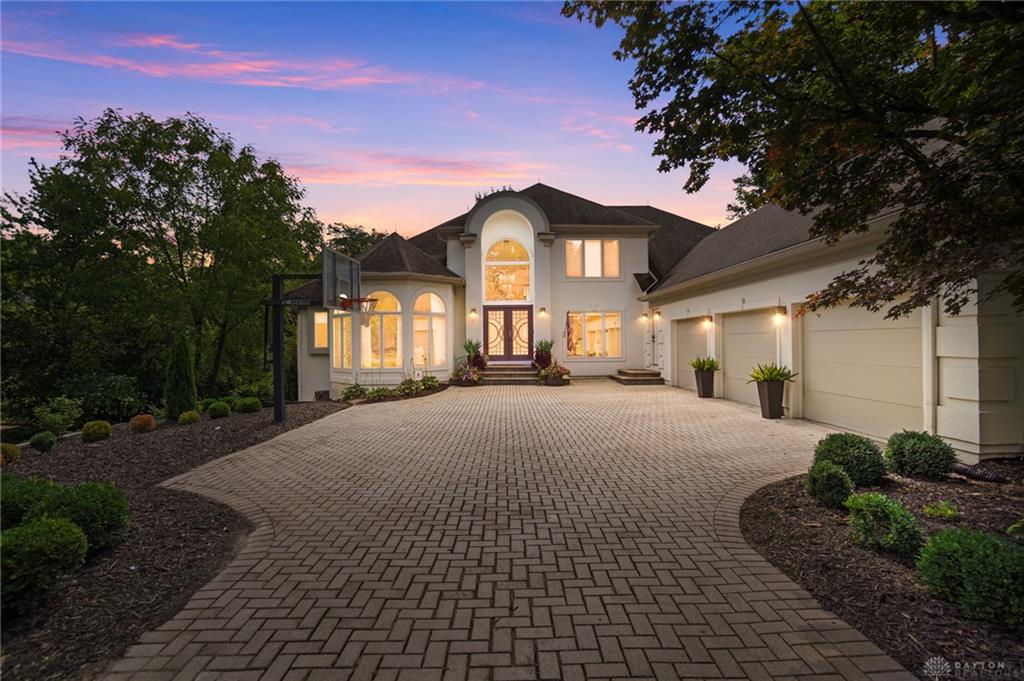
1038, Thicket, Walk, Washington TWP, OH, 45429
1038, Thicket, Walk, Washington TWP, OH, 45429Rooms & Units Description
- Rooms Total: 22
- Room Count: 22
- Number Of Full Baths On Level Lo: 0
- Number Of Full Baths On Level 1: 1
- Number Of Half Baths On Level 1: 2
- Number Of Full Baths On Level 2: 2
- Number Of Half Baths On Level 2: 0
Location Details
- County Or Parish: Montgomery
- School District: Centerville
- Zoning: Residential
Property Details
- Lot Dimensions: .44 acres
- Parcel Number: O67-28622-0009
- Construction Type: Cedar
- Levels: 2 Story
- Subdivision Name: Country Place
- Distressed Property: None
- Transaction Type: Sale
Property Features
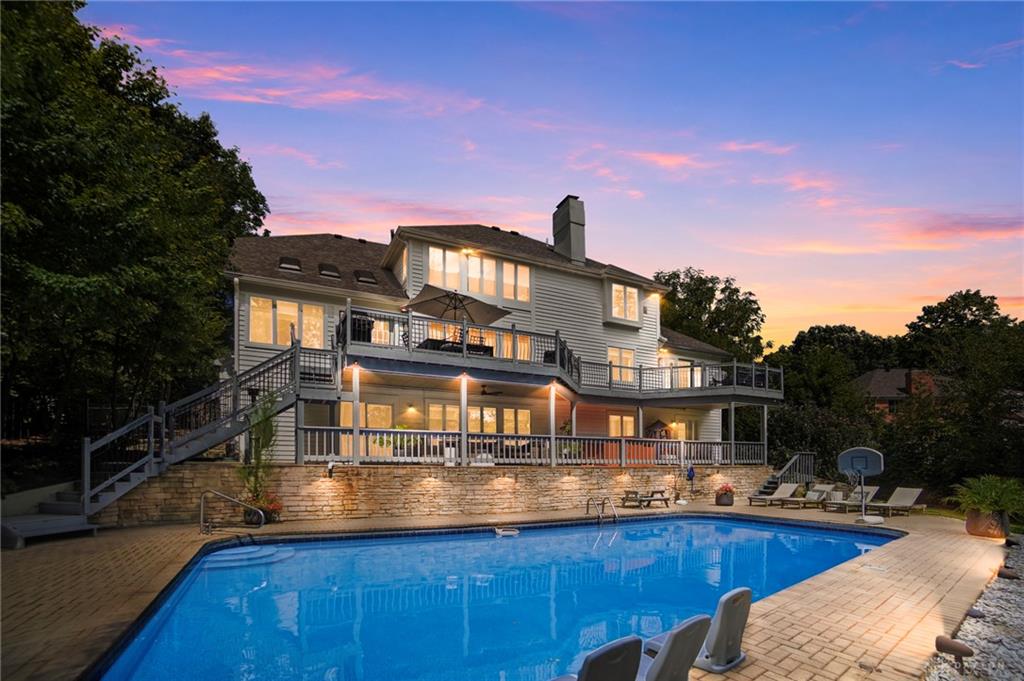
- Outside Features: Deck,Fence,Inground Pool,Patio, Deck,Fence,Inground Pool,Patio
- Utilities: Natural Gas,Public Water,Sanitary Sewer
- Appliances: Central Vacuum,Dishwasher,Garbage Disposal,Microwave,Range,Refrigerator,Wine Cooler
- Basement: Finished,Full,Walkout
- Heating: Natural Gas
- Cooling: Central
- Kitchen Features: Island,Open to Family Room,Pantry,Quartz,Skylight(s)
- Fireplace: Two
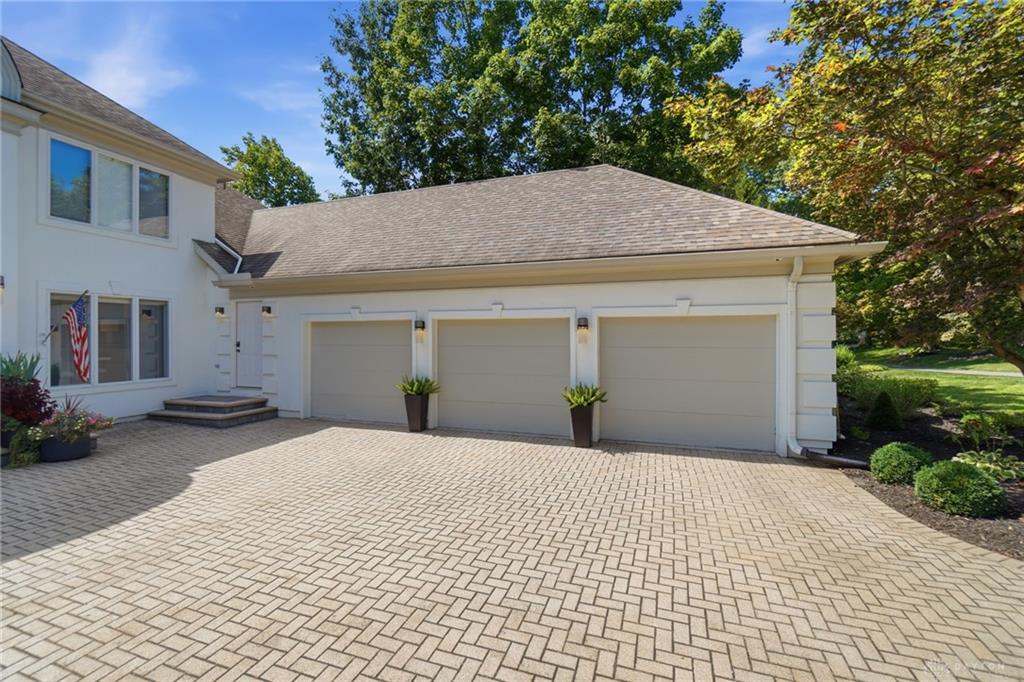
- Garage: 3 Car
Miscellaneous
- HOA Condo Fee: 475.00
- HOA Fee Frequency: Monthly
- Taxes Semi Annual: 9745.00
- Assessments: see auditor's site
Basics
- Baths Full: 4
- Baths Half: 2
- Date added: Added 2 months ago
- Acres: 0.4400
- Listing Contract Date: 2026-09-04
- Category: Residential
- Type: Single Family
- Status: Active
- Bedrooms: 6
- Bathrooms: 6.00
- Area: 7508 sq ft
- Lot size: 19166 sq ft
- Year built: 1989
- MLS ID: 968163
Courtesy of
- Office Name: Coldwell Banker Heritage
- Agent Name: Bernice M Willis
- Agent Email: bernice.willis@cbishome.com
- Agent Phone: (937) 307-1316
Description
-
Description:
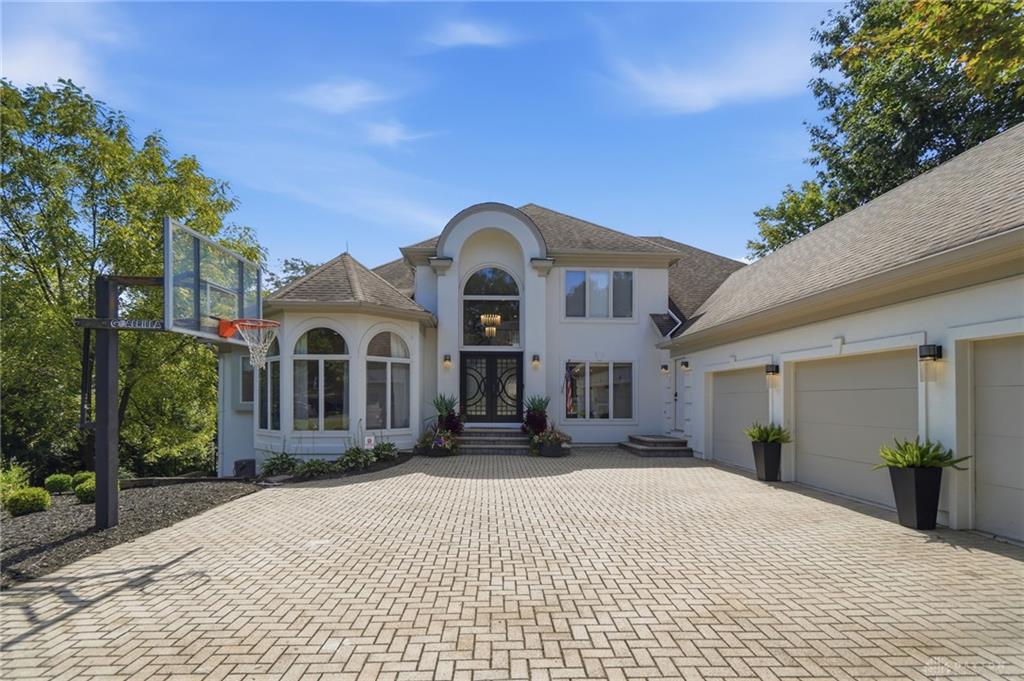
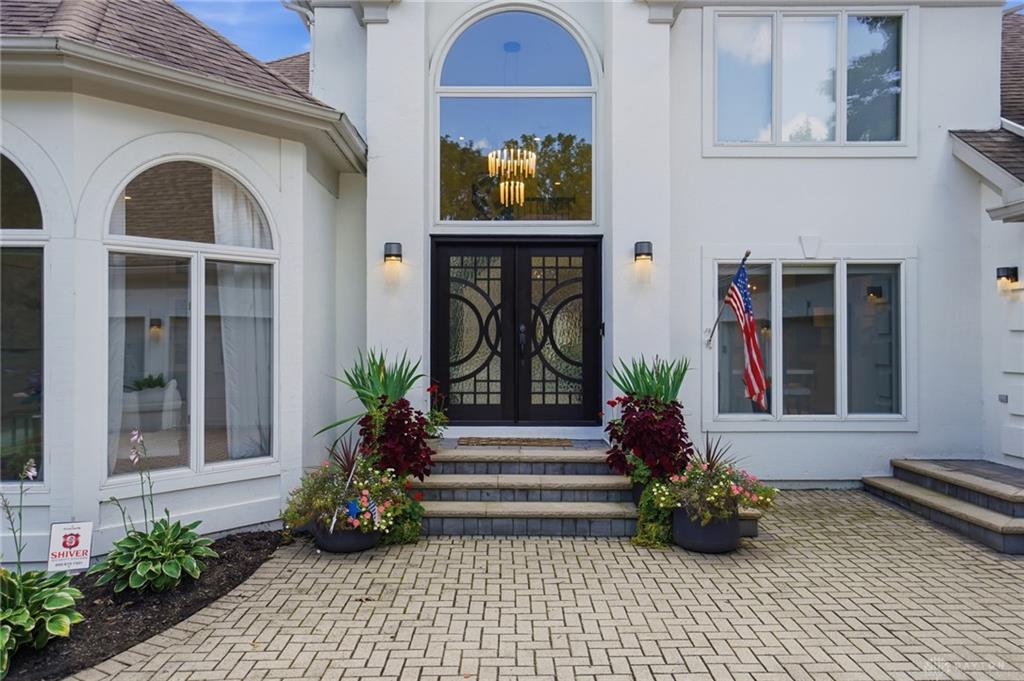
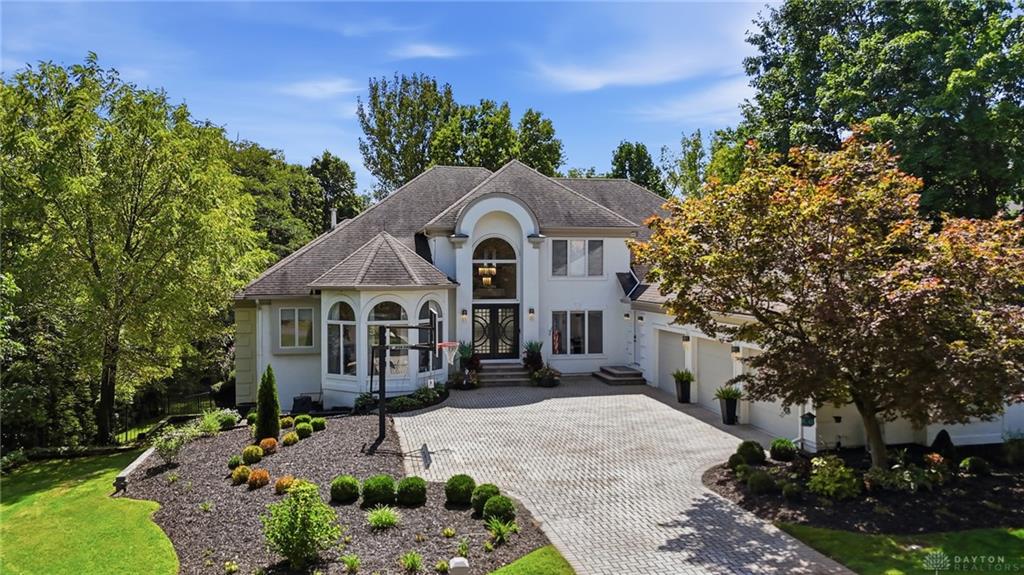
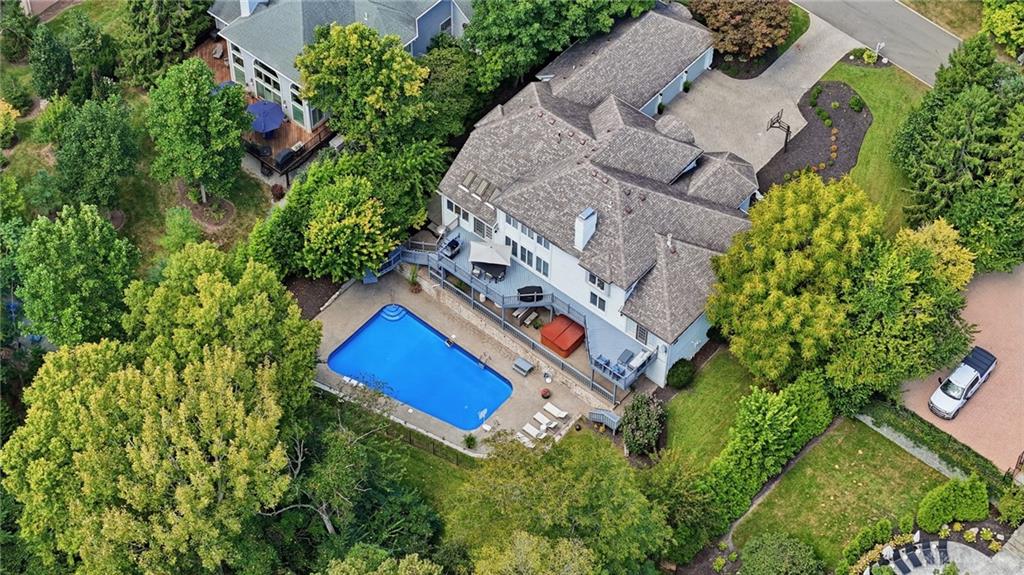
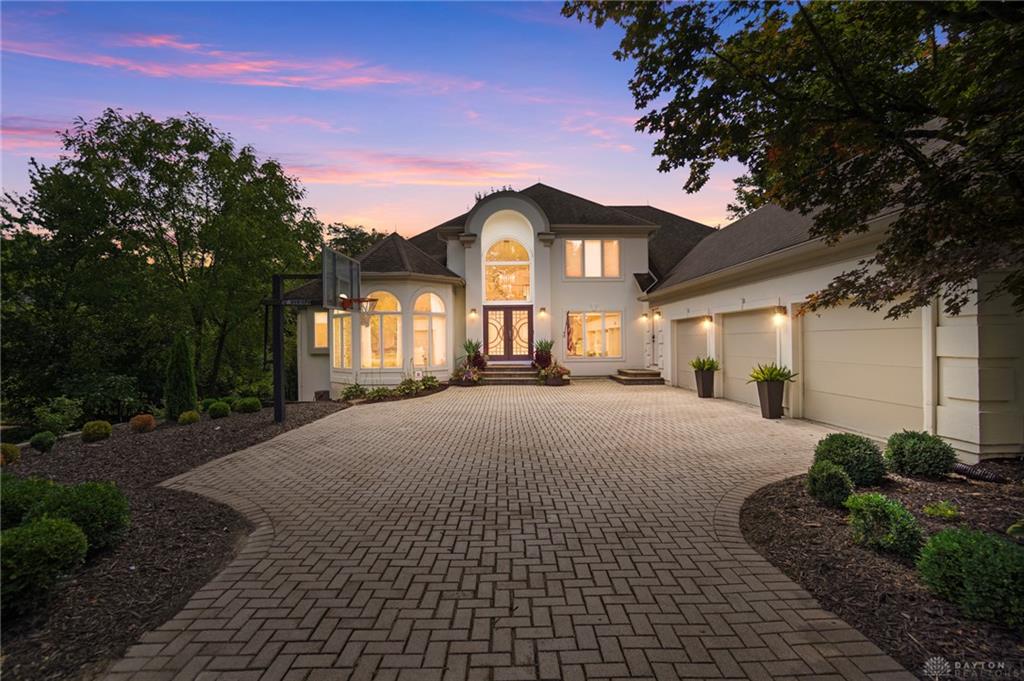
Located in the desirable Country Place community this completely remodeled 6-bedroom, 6-bath home, where luxury, space, and thoughtful design come together beautifully. From the moment you enter through the dramatic 2-story foyer, you’ll appreciate the architectural details throughout, including 9-foot ceilings and elegant double staircases connecting the main and upper levels. At the heart of the home is an incredible chef’s kitchen designed to impress, featuring quartz countertops, an oversized two-tier island, both a Thermador range and dishwasher, drawer microwave, lighted cabinetry, a pot filler, and a commercial-grade Zephyr hood. The spacious layout provides the perfect setting for both everyday living and entertaining. The main-level primary suite is truly a retreat, offering generous space, walk-in closets, and a luxurious bath with a soaking tub incorporated into the walk-in shower. Step directly from the suite onto the deck and take in beautiful views overlooking the backyard and pool. The second floor offers four spacious bedrooms, two full baths, and an abundance of storage. The finished walkout lower level takes entertaining to an entirely new level with a private theater, gym, full bar, humidor, and a fun bunk room/playroom perfect for the little ones. A sixth bedroom and full bath complete this level, making it ideal for guests, extended family, or a private retreat. Step outside from the lower level to the expansive patio and spectacular heated, stainless steel, chlorine in-ground pool. An incredible outdoor oasis for relaxing, entertaining, and making memories all summer long. This exceptional home truly offers it all—luxurious finishes, impressive living spaces, incredible entertaining areas, and a backyard designed to be enjoyed. A rare opportunity to experience this much space and luxury under one roof! Pool Pump, Sand Filter, and Heater all replaced 2022, 2 HVAC's 2020 & 2023, and Roof 2018
Show all description