

2121, N Route 741, Franklin, OH, 45005
2121, N Route 741, Franklin, OH, 45005Rooms & Units Description
- Rooms Total: 14
- Room Count: 14
- Number Of Full Baths On Level Lo: 0
- Number Of Full Baths On Level 1: 0
- Number Of Half Baths On Level 1: 1
- Number Of Full Baths On Level 2: 3
- Number Of Half Baths On Level 2: 0
Location Details
- County Or Parish: Warren
- School District: Franklin
- Zoning: Residential,Agricultural
Property Details
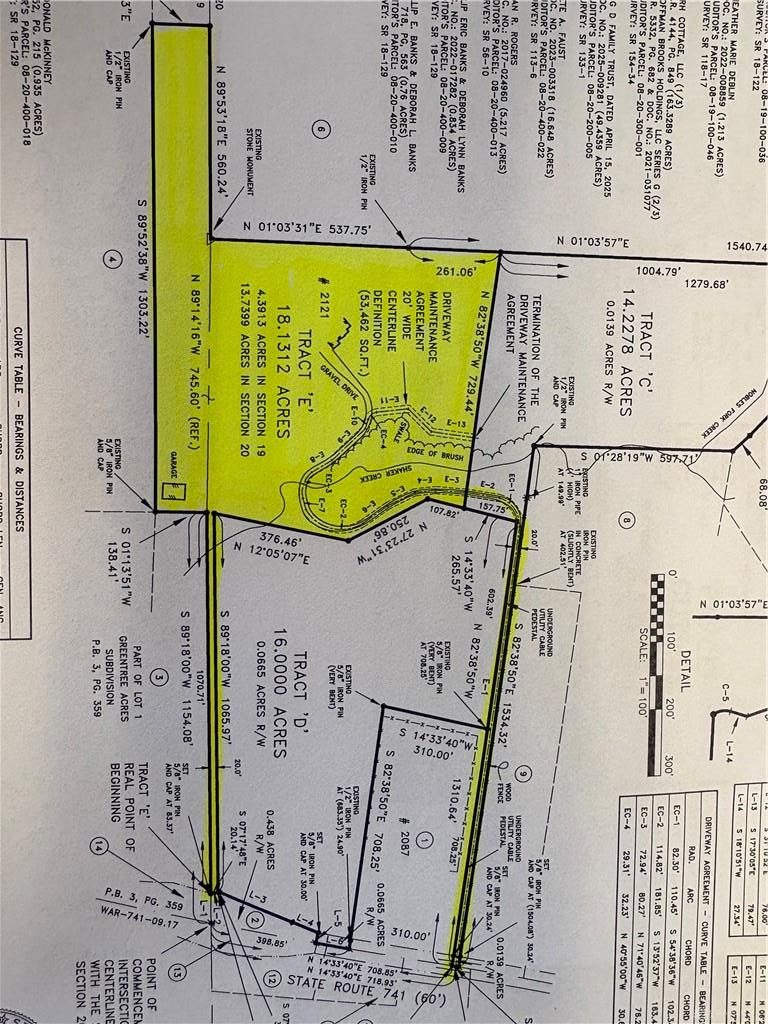
- Lot Dimensions: 18.13 Ac
- Parcel Number: 08204000230
- Construction Type: Brick,Cedar,Frame
- Levels: 2 Story
- Distressed Property: None
- Transaction Type: Sale
Property Features
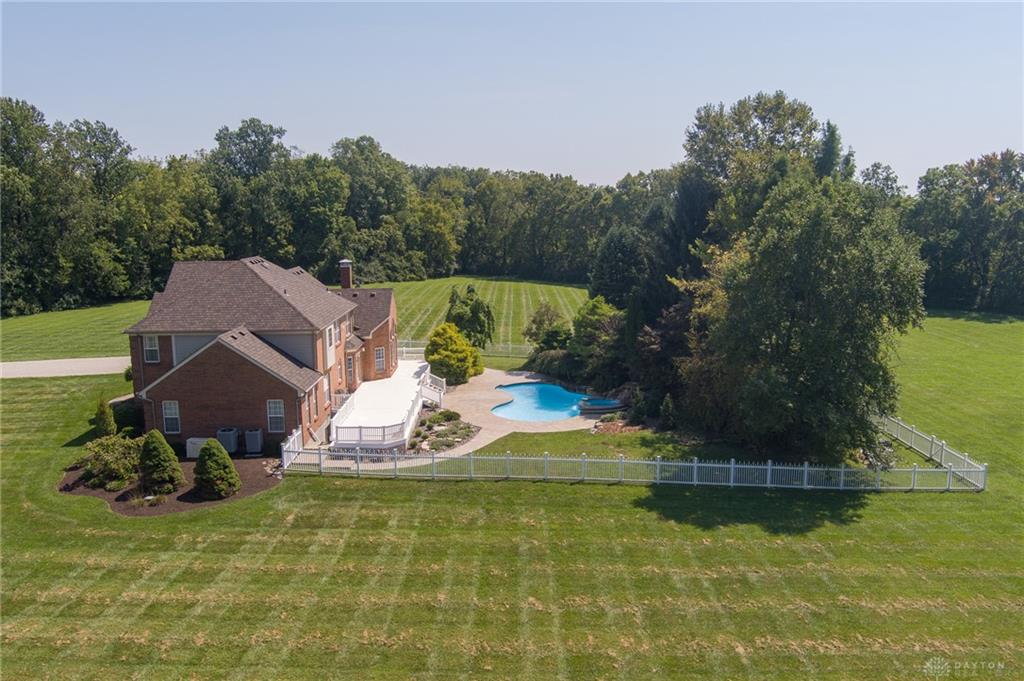
- Outside Features: Deck,Fence,Inground Pool,Porch, Deck,Fence,Inground Pool,Porch
- Inside Features: Cathedral Ceiling,Gas Water Heater,High Speed Internet,Paddle Fans,Security / Surveillance,Smoke Alarm(s),Vaulted Ceiling,Walk in Closet
- Utilities: 220 Volt Outlet,Propane (Owned),Public Water,Septic
- Appliances: Cooktop,Dishwasher,Garbage Disposal,Microwave,Refrigerator,Wall Oven,Water Softener
- Basement: Full
- Windows: Double Hung,Double Pane,Insulated,Vinyl
- Heating: Forced Air,Propane
- Cooling: Central
- Kitchen Features: Island,Open to Family Room,Pantry
- Fireplace: One,Woodburning
- Garage: 3 Car,Attached,Opener
Miscellaneous
- Taxes Semi Annual: 3700.00
- Assessments: .
Basics
- Baths Full: 4
- Baths Half: 1
- Date added: Added 1 day ago
- Acres: 18.1300
- Listing Contract Date: 2026-09-03
- Category: Residential
- Type: Single Family
- Status: Active
- Bedrooms: 4
- Bathrooms: 5.00
- Area: 4037 sq ft
- Lot size: 789743 sq ft
- Year built: 1998
- MLS ID: 968169
Courtesy of
- Office Name: Irongate Inc.
- Agent Name: Jon Glista
- Agent Email: jon@jonglista.com
- Agent Phone: (937) 620-8913
Description
-
Description:
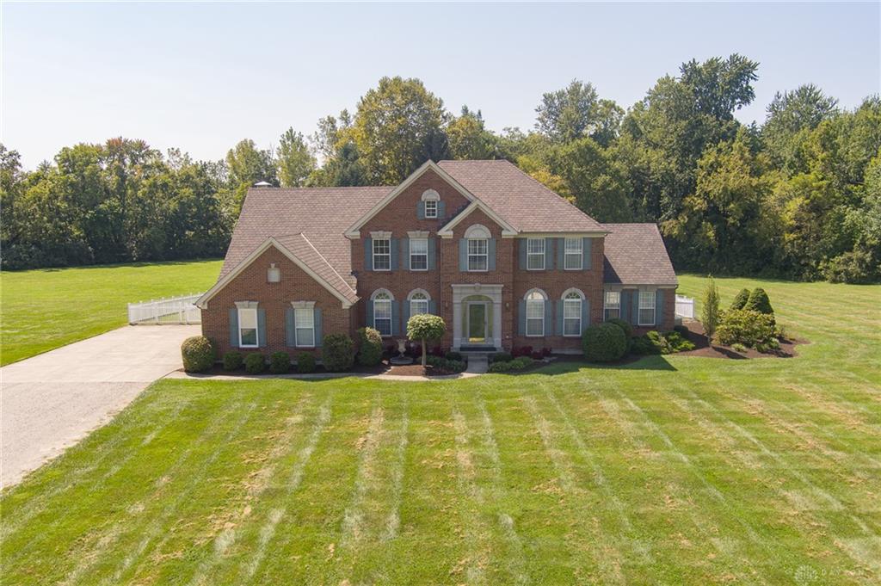
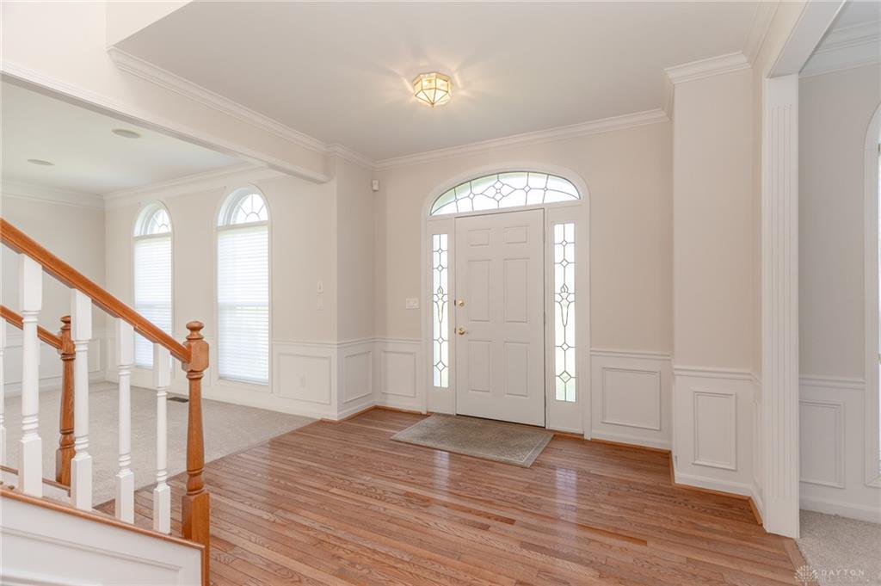
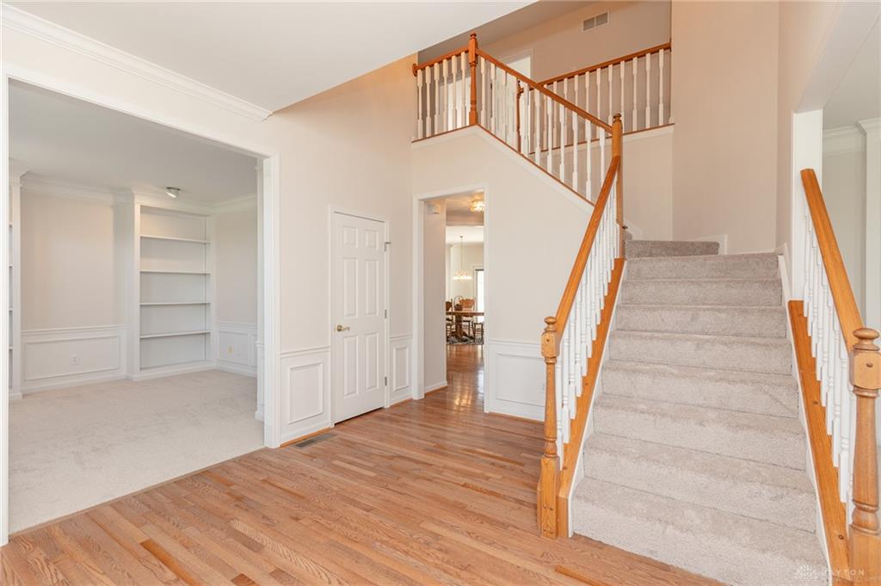
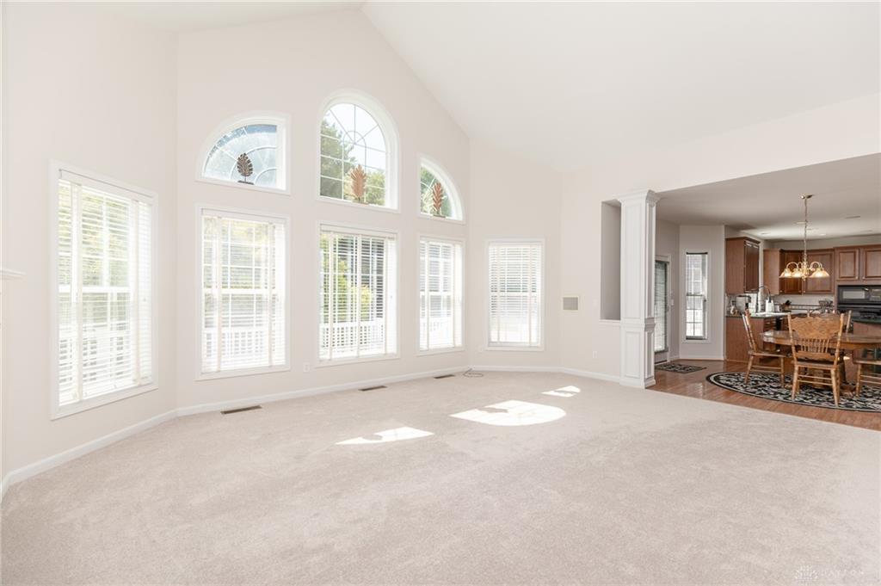
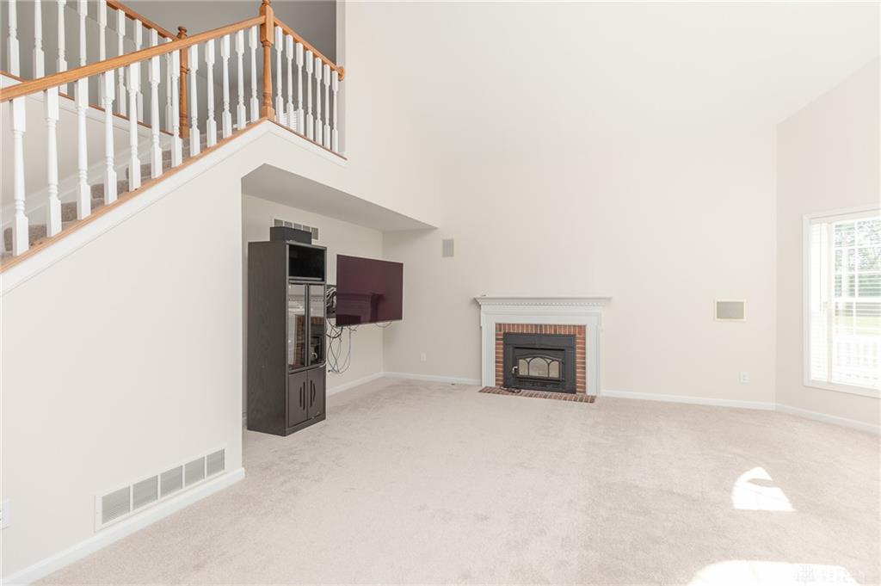
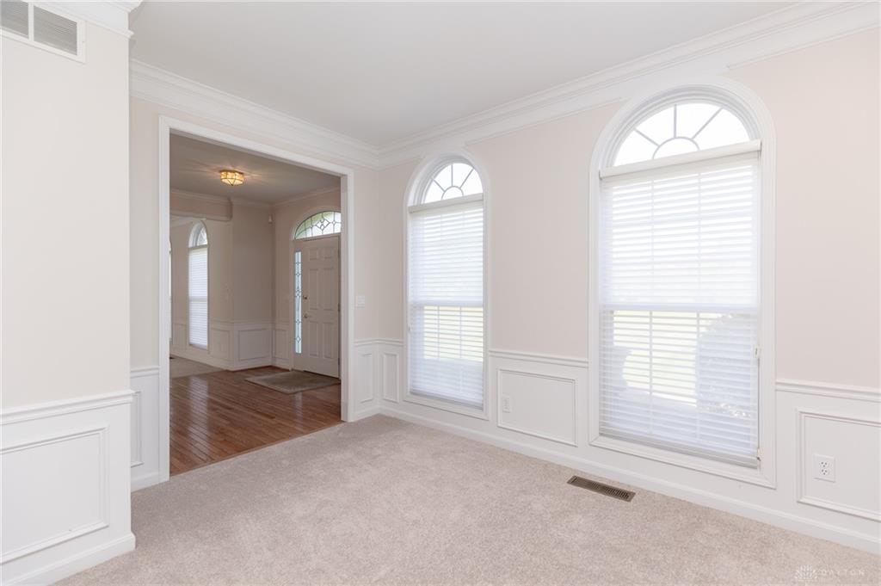
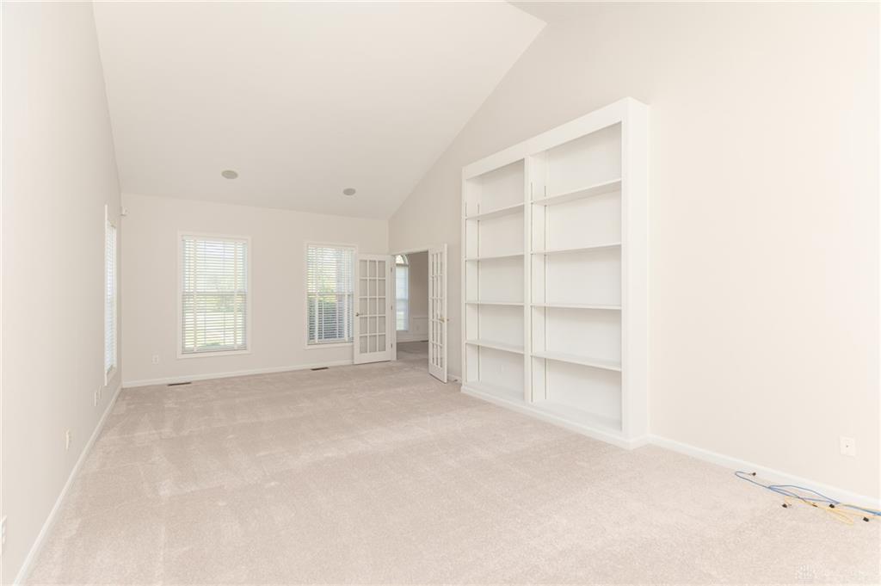
You're home! Experience this unparalelled Countryside 18+ acre Estate with a stately 4 Bedroom 4 Bath brick Home with a stunning in-ground Pool oasis! Owner's pride at its very best. The winding gravel driveway passes scenic fields, mature woodlands and valleys, and manicured lawns across a charming and newly built wooden bridge over Shaker Creek! Enter into your pristine Retreat with a wide open luxury floor plan across rich hardwood floors through a grand two-story Entry leading to the handsome private Study with custom built-in shelves and distinct trim. The massive Living and Dining Rooms boast exquisite wooden molding and wainscoting throughout! This secluded sanctuary offers a true Cook's Gourmet Kitchen w/ large Island, full Appliance Package and refined 42 in. cherry custom cabinets. Gather with your loved ones in the bright and open Breakfast Room all leading to the impeccable 2-story Family Room with handsome woodburning Fireplace w/ brick hearth! Vaulted oversized additional Great Room with French doors & custom built-in shelving. Complete with all new flooring and newly painted throughout with warm neutral colors and decor'. Dual stairway access to the vast 2nd Floor with a versatile upper level Loft. Ideal Primary Bedroom layout with trey ceiling includes huge His/Hers walk-in closets, and an unbeatable owner's Bathroom suite w/ large shower, soaking tub and double vanity area! Ample Bedrooms all with double or walk-in closets. Sprawling "walk-up" lower level Basement with room for it all! Step out onto the vast rear Deck with endless opportunities for gathering or just relaxing. This park-like haven offers a one-of-a-kind Swimming Pool, stone waterfall and cascading pool surrounded by beautiful stamped concrete. All wonderfully landscaped and well-cared for. Don't forget the 60' x 42' finished Custom Outbuilding/Barn, heated & insulated with an oversized 14' entrance door offering room for anything! A pleasure to show.
Show all description