

848, State Route 571, Union City, OH, 45390
848, State Route 571, Union City, OH, 45390Rooms & Units Description
- Rooms Total: 8
- Room Count: 8
- Number Of Full Baths On Level Lo: 0
- Number Of Full Baths On Level 1: 1
- Number Of Half Baths On Level 1: 0
- Number Of Full Baths On Level 2: 0
- Number Of Half Baths On Level 2: 0
Location Details
- County Or Parish: Darke
- School District: Mississinawa Valley
- Zoning: Residential
Property Details
- Lot Dimensions: 1.11
- Parcel Number: H32-0-113-33-00-00-21000
- Construction Type: Vinyl
- Levels: 1.5 Story
- Distressed Property: None
- Transaction Type: Sale
Property Features
- Outside Features: Cable TV,Deck, Cable TV,Deck
- Inside Features: High Speed Internet,Paddle Fans,Smoke Alarm(s)
- Utilities: 220 Volt Outlet,Propane (Rented),Septic,Well
- Appliances: Microwave,Range,Refrigerator,Water Softener
- Basement: Crawl Space
- Heating: Other,Propane
- Cooling: Other
- Kitchen Features: Open to Family Room
- Garage: 2 Car,Attached,Opener
Miscellaneous
- Taxes Semi Annual: 496.11
- Assessments: None
Basics
- Baths Full: 2
- Baths Half: 0
- Date added: Added 2 months ago
- Acres: 1.1130
- Listing Contract Date: 2026-09-04
- Category: Residential
- Type: Single Family
- Status: Active
- Bedrooms: 4
- Bathrooms: 2.00
- Area: 1922 sq ft
- Lot size: 48482 sq ft
- Year built: 1900
- MLS ID: 968181
Courtesy of
- Office Name: BHHS Professional Realty
- Agent Name: Shaun M Hayes
- Agent Email: shayesbhhs@gmail.com
- Agent Phone: (937) 423-3422
Description
-
Description:
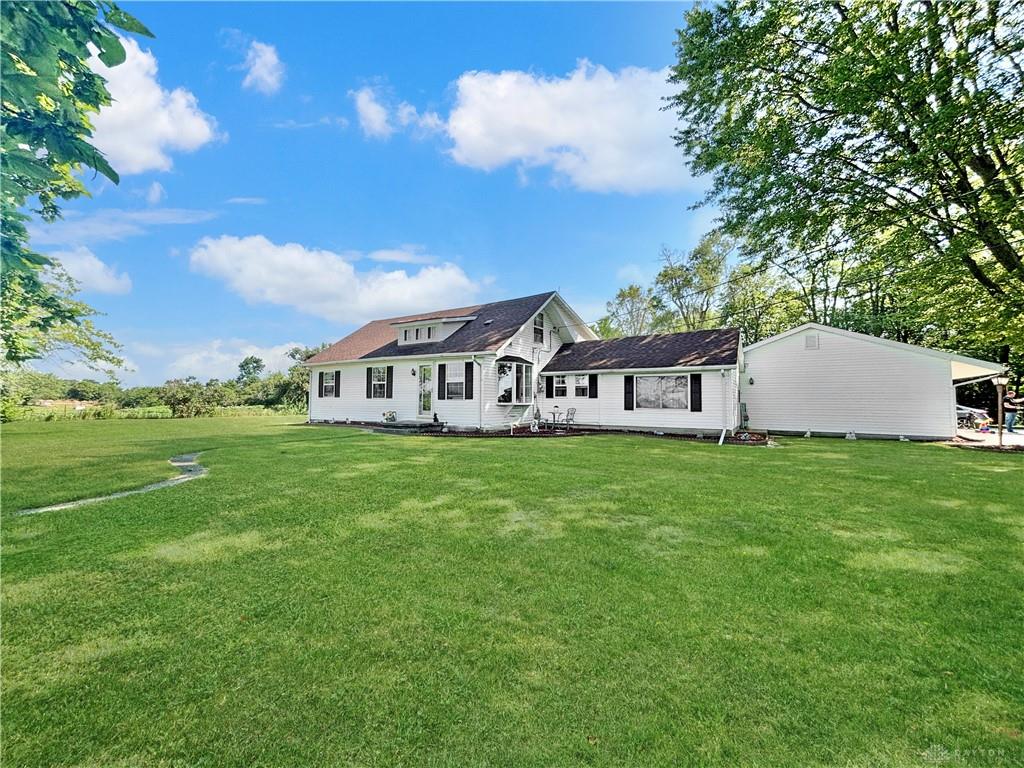
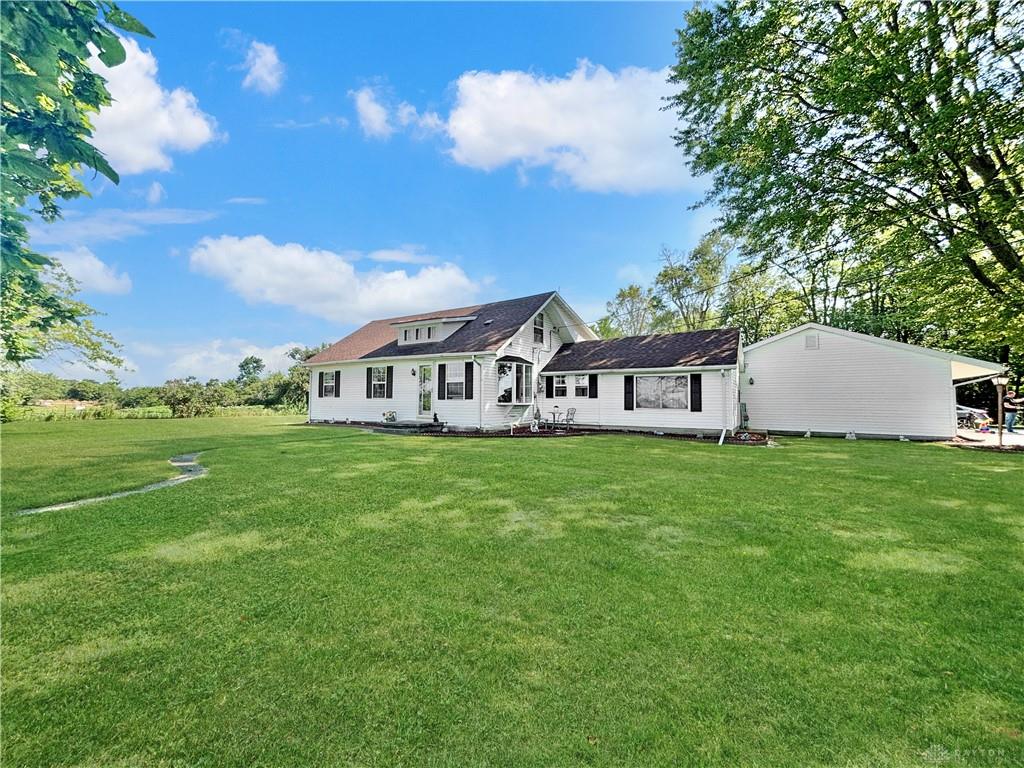
Classic vinyl siding and timeless dark shutters define the exterior of this two-story country residence situated at 848 State Route 571. The outdoor spaces feature a spacious green lawn bordered by mature trees, an elevated wooden deck, and an attached garage with concrete flooring.
Show all description
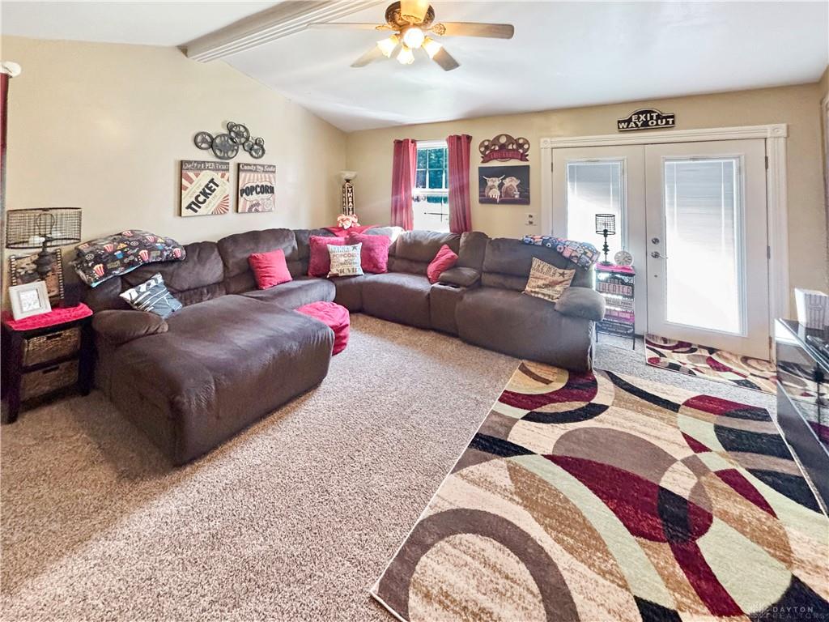
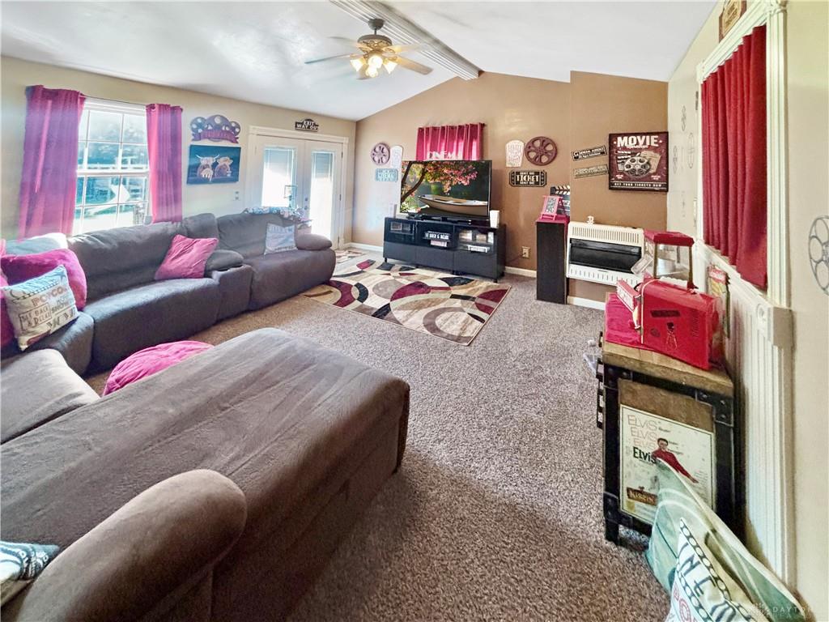
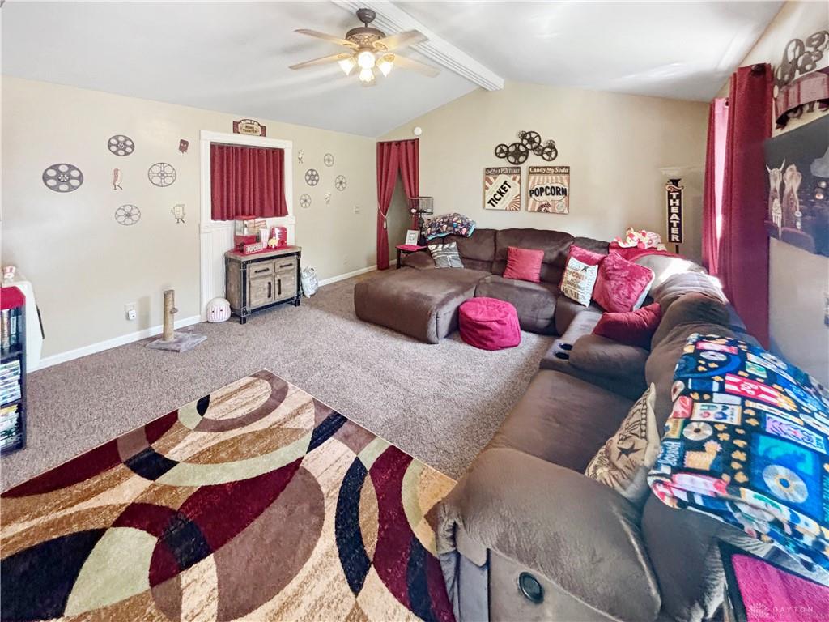
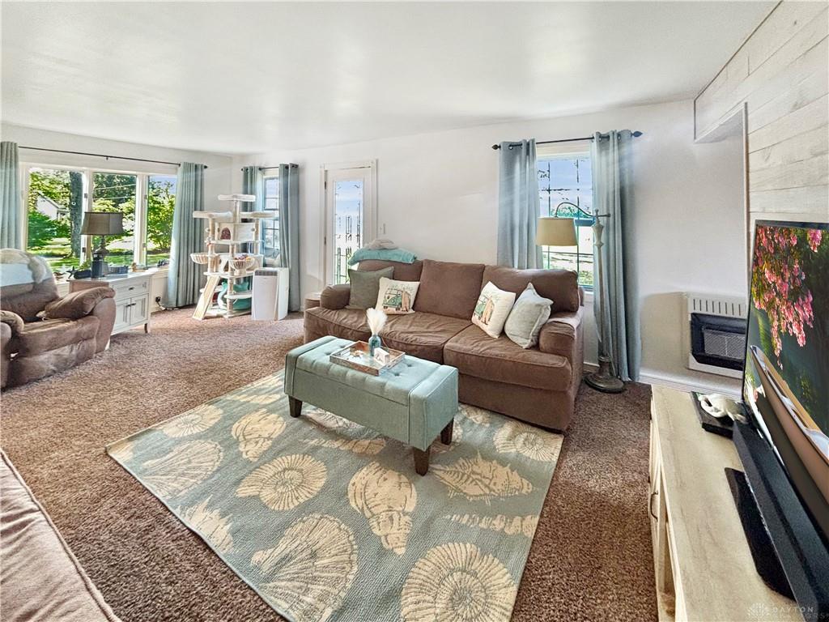
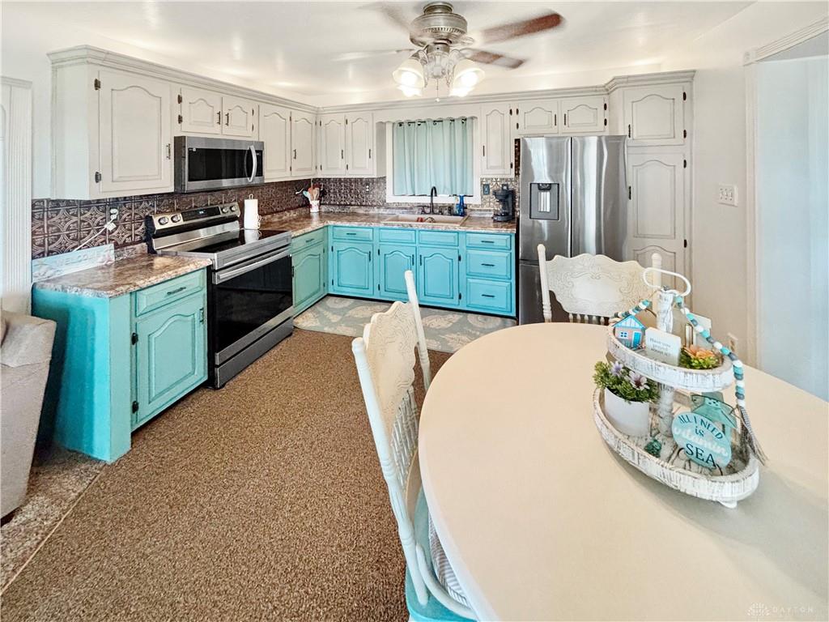
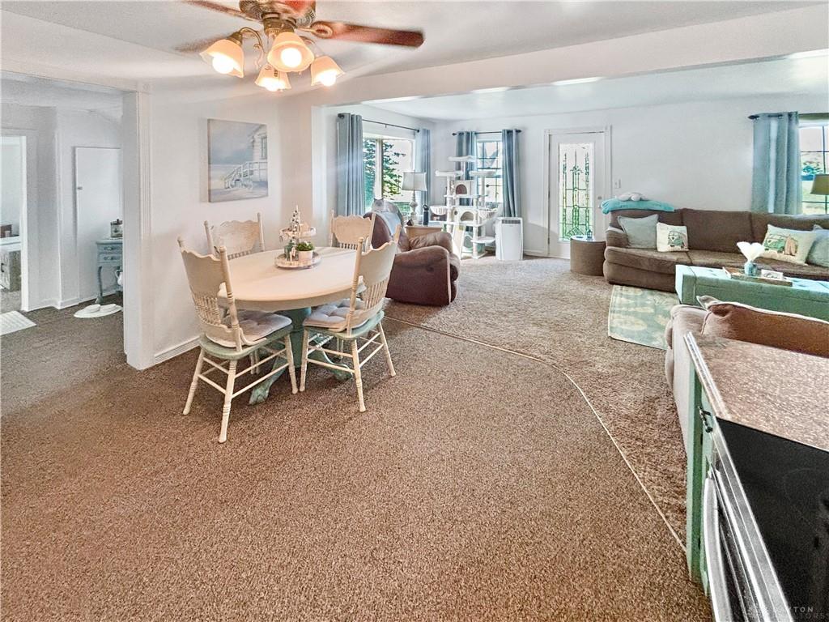
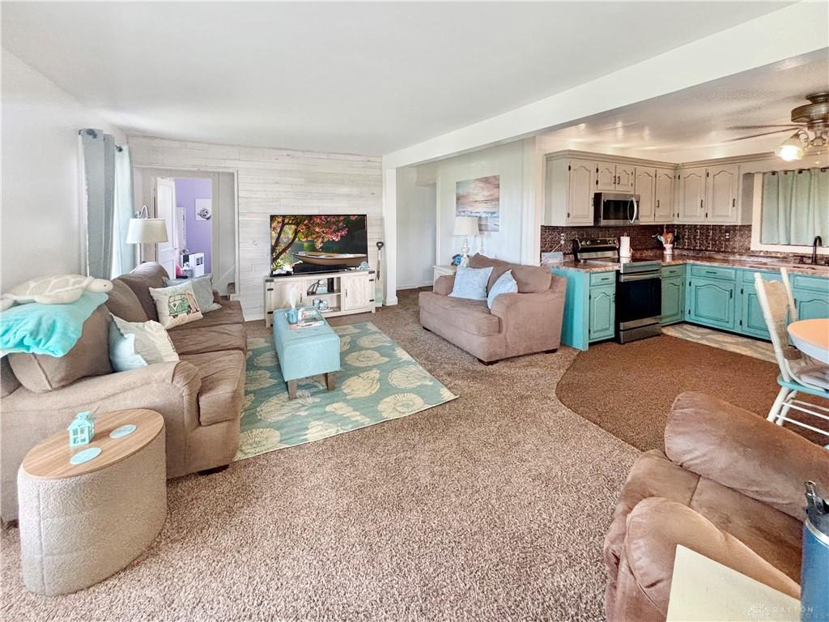
Inside, the kitchen is equipped with stone counters, a patterned backsplash, a refrigerator, a range, a cooktop, and a microwave. This space links to the dining area and a living area featuring vaulted ceilings, ceiling fans, and sliding glass doors that lead outside.
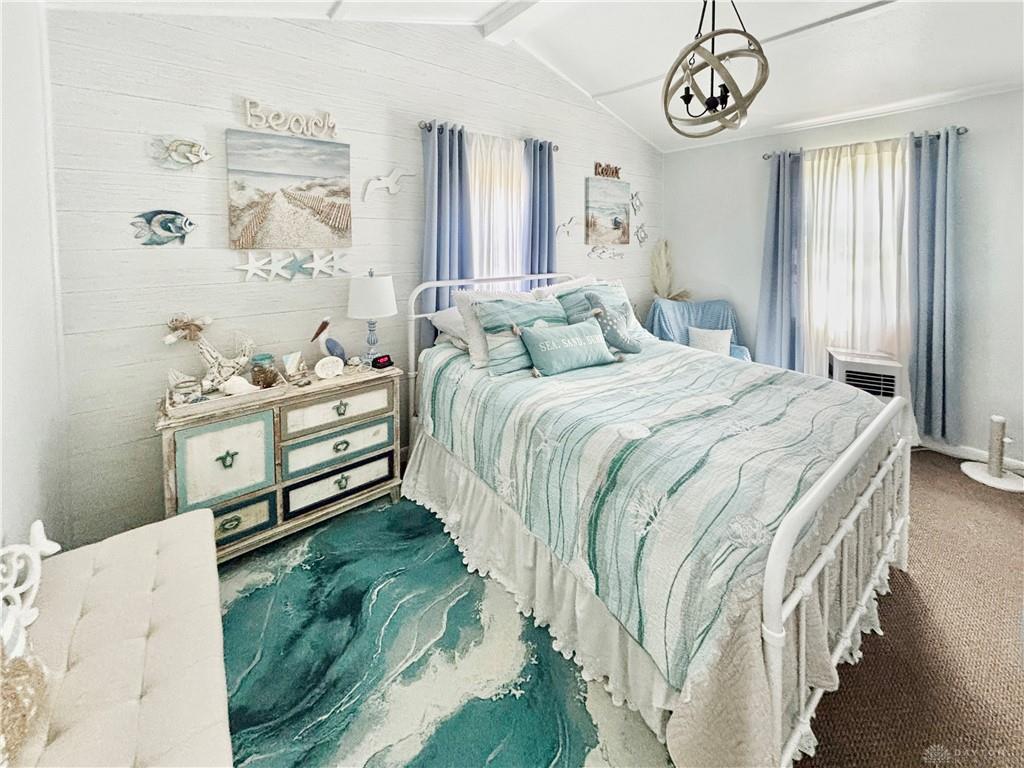
The home offers multiple sleeping spaces, including a bedroom featuring shiplap paneling, vaulted ceilings, and a wall unit cooling system, alongside a second bedroom with classic wood frames on the windows. A versatile loft space displays wood paneling on the walls and vaulted ceiling, while an additional workspace includes laminate counters and a washer.
Enjoy peaceful afternoons on the back deck overlooking the expansive yard or working on projects in the concrete floor workshop. This property provides a serene setting that balances functional indoor spaces with a quiet outdoor environment.
Schedule a tour today to experience everything this unique property has to offer.