

6066, Aaron, Lane, Huber Heights, OH, 45424
6066, Aaron, Lane, Huber Heights, OH, 45424Rooms & Units Description
- Rooms Total: 5
- Room Count: 5
- Number Of Full Baths On Level Lo: 0
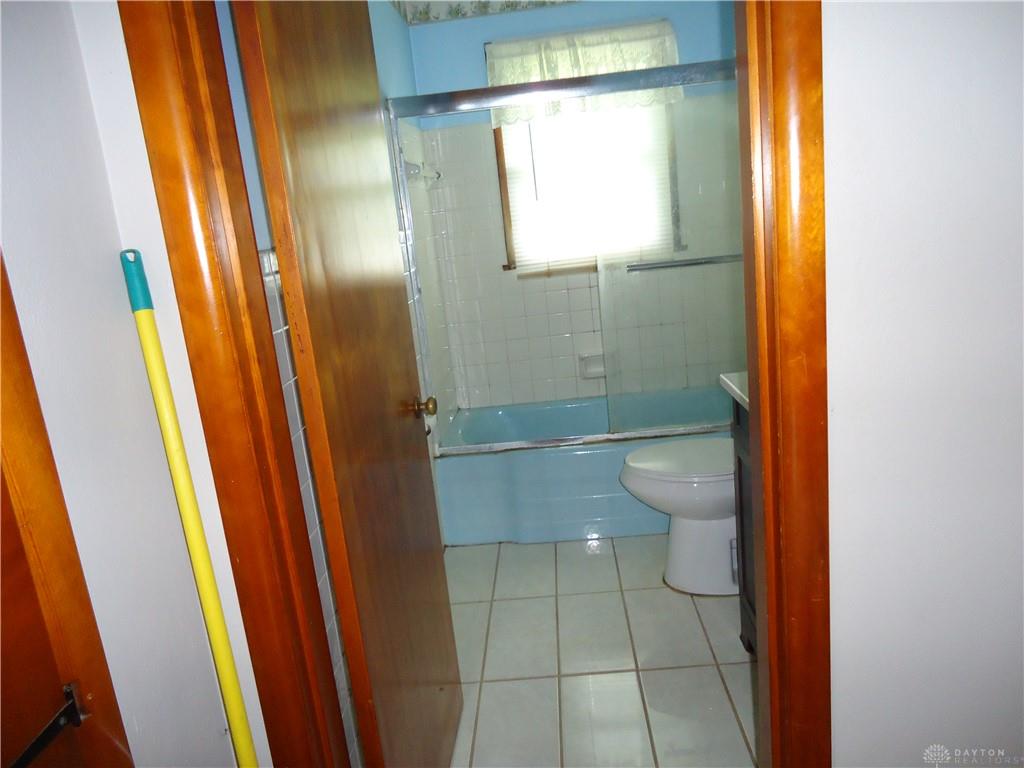
- Number Of Full Baths On Level 1: 1
- Number Of Half Baths On Level 1: 0
- Number Of Full Baths On Level 2: 0
- Number Of Half Baths On Level 2: 0
Location Details
- County Or Parish: Montgomery
- School District: Huber Heights
- Zoning: Residential
Property Details
- Lot Dimensions: 128' x 345.12'
- Parcel Number: P70-00204-0003
- Construction Type: Brick,Frame
- Levels: 1 Story
- Subdivision Name: Arrow
- Building Level: 1
- Distressed Property: None
- Transaction Type: Sale
Property Features
- Outside Features: Partial Fence,Porch, Partial Fence,Porch
- Inside Features: Electric Water Heater,High Speed Internet
- Utilities: 220 Volt Outlet,Natural Gas,Public Water,Septic
- Appliances: Dishwasher,Dryer,Washer,Water Softener
- Basement: Full,Semi-Finished
- Heating: Forced Air,Natural Gas
- Cooling: Central
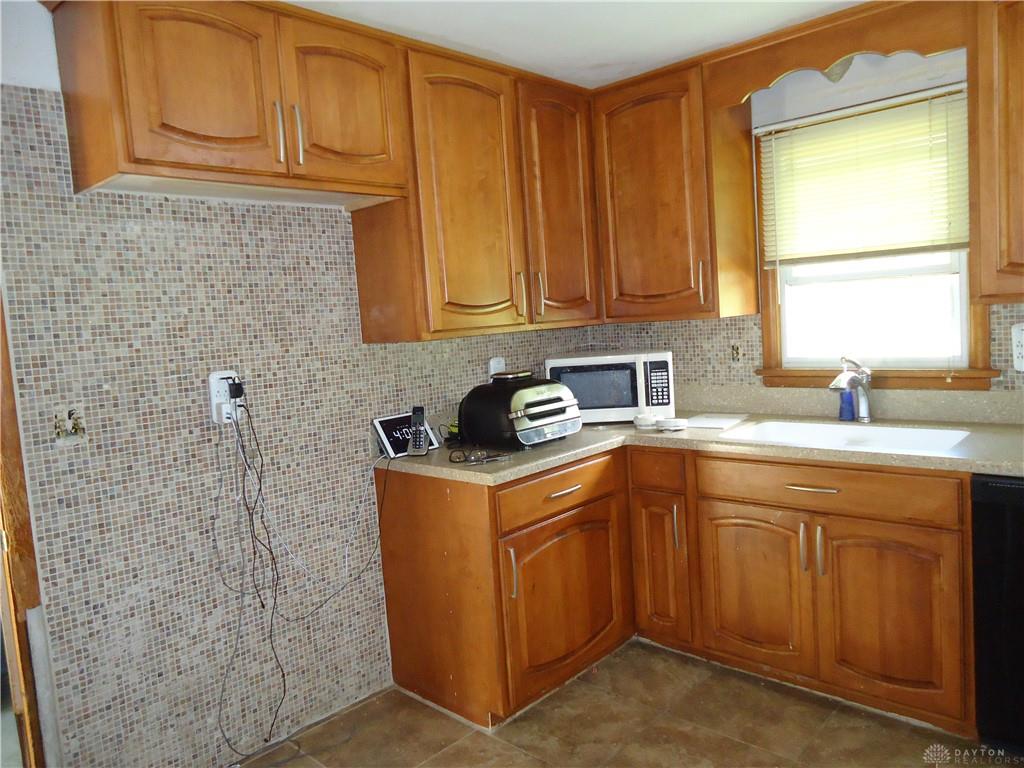
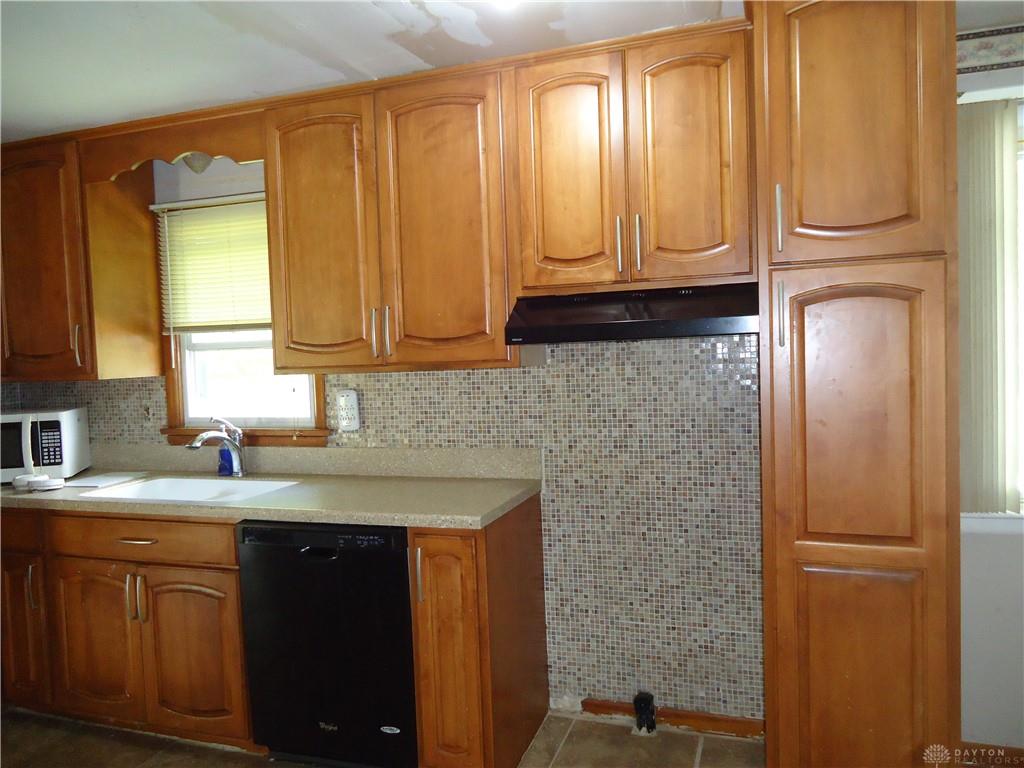
- Kitchen Features: Corian Counters
- Fireplace: Inoperable
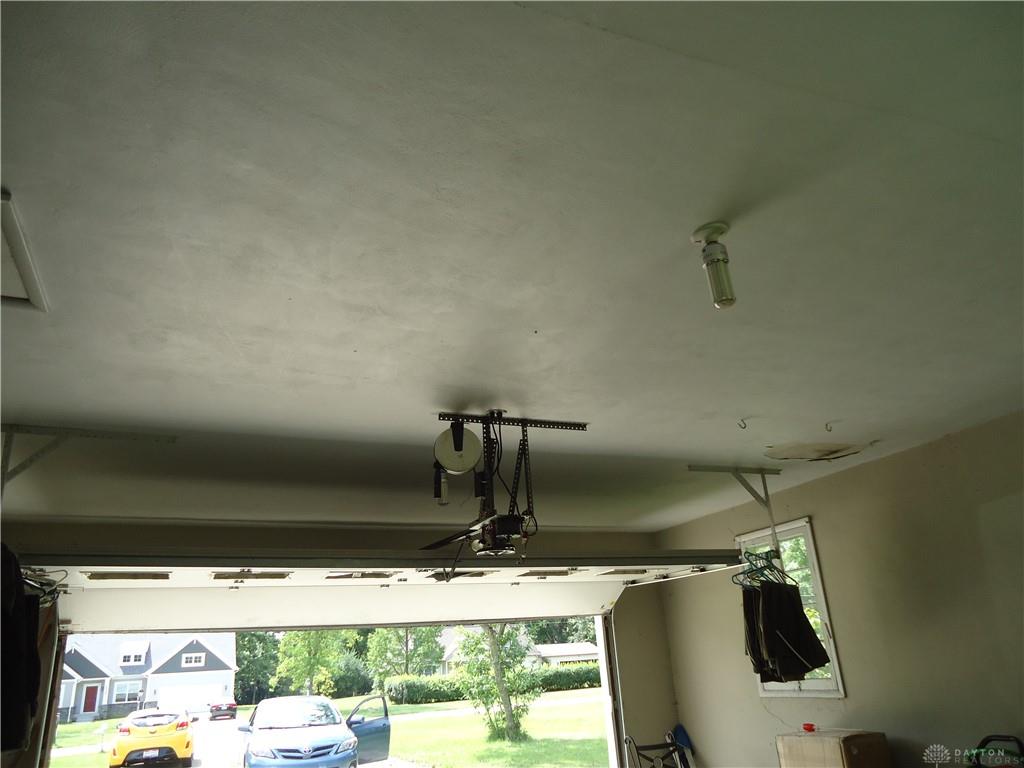
- Garage: 2 Car
Miscellaneous
- Taxes Semi Annual: 1024.46
- Assessments: 34.68
Basics
- Baths Full: 1
- Baths Half: 1
- Date added: Added 1 day ago
- Acres: 1.0100
- Listing Contract Date: 2026-09-04
- Category: Residential
- Type: Single Family
- Status: Active
- Bedrooms: 2
- Bathrooms: 2.00
- Area: 1092 sq ft
- Lot size: 43996 sq ft
- Year built: 1955
- MLS ID: 968270
Courtesy of
- Office Name: Keller Williams Home Town Rlty
- Agent Name: Georgia Cox
- Agent Email: yourreal2b@outlook.com
- Agent Phone: (937) 760-5721
Description
-
Description:
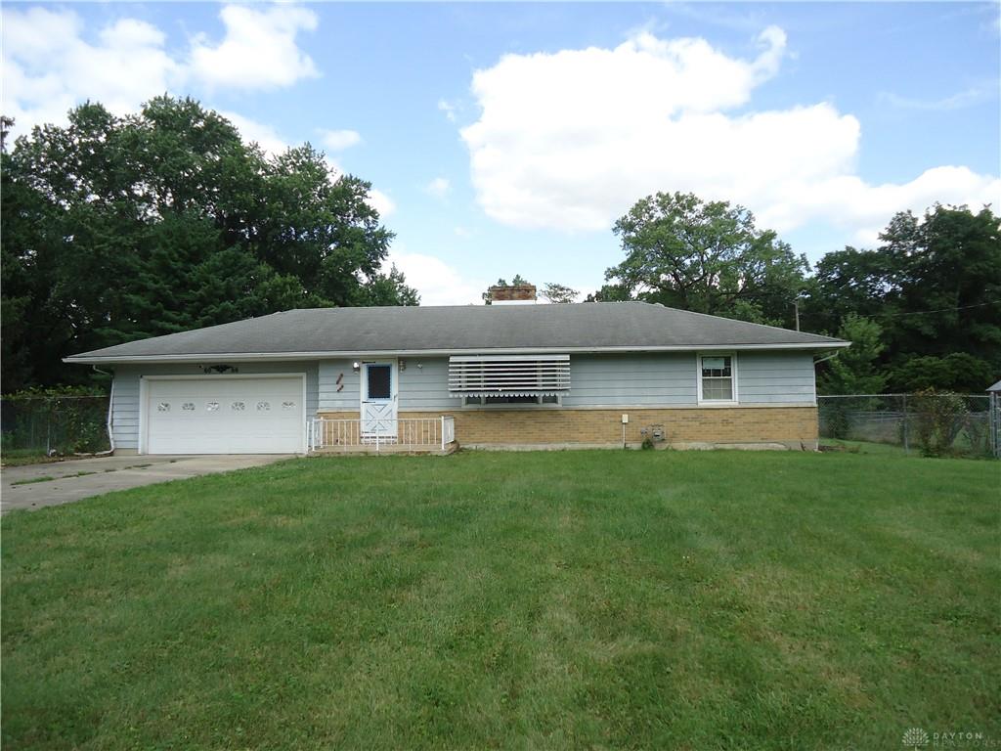
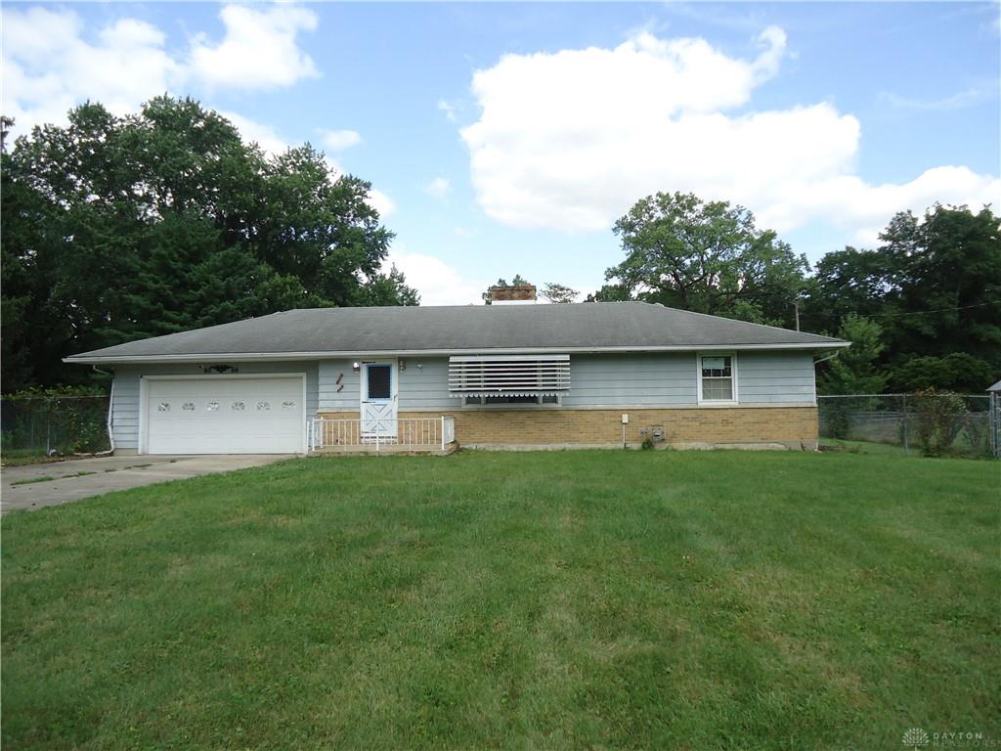
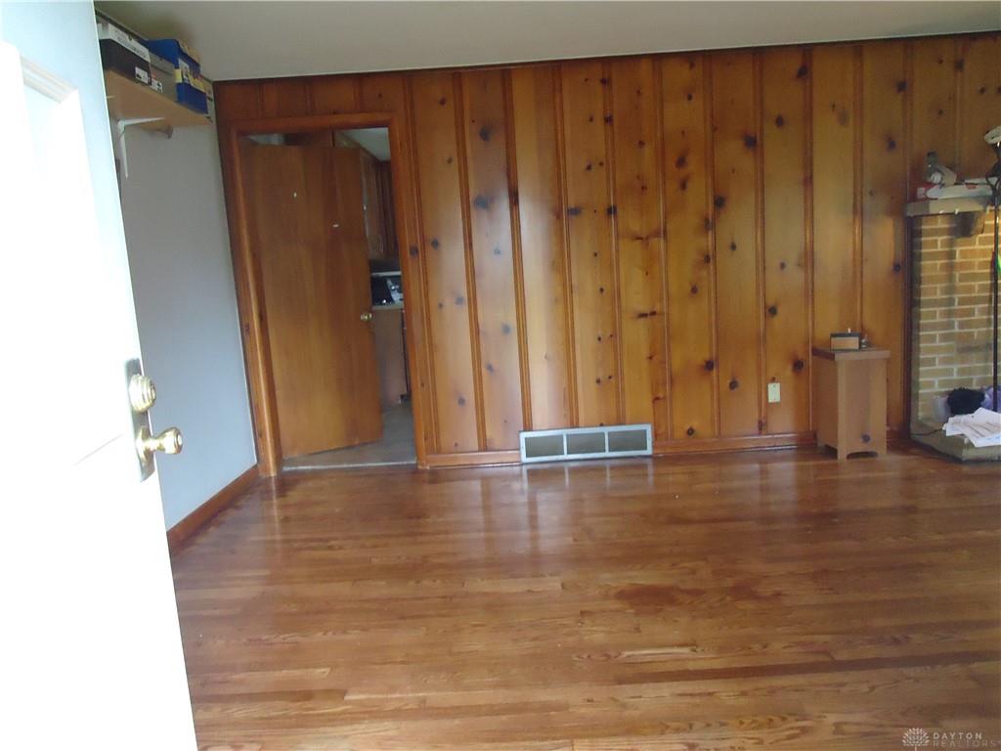
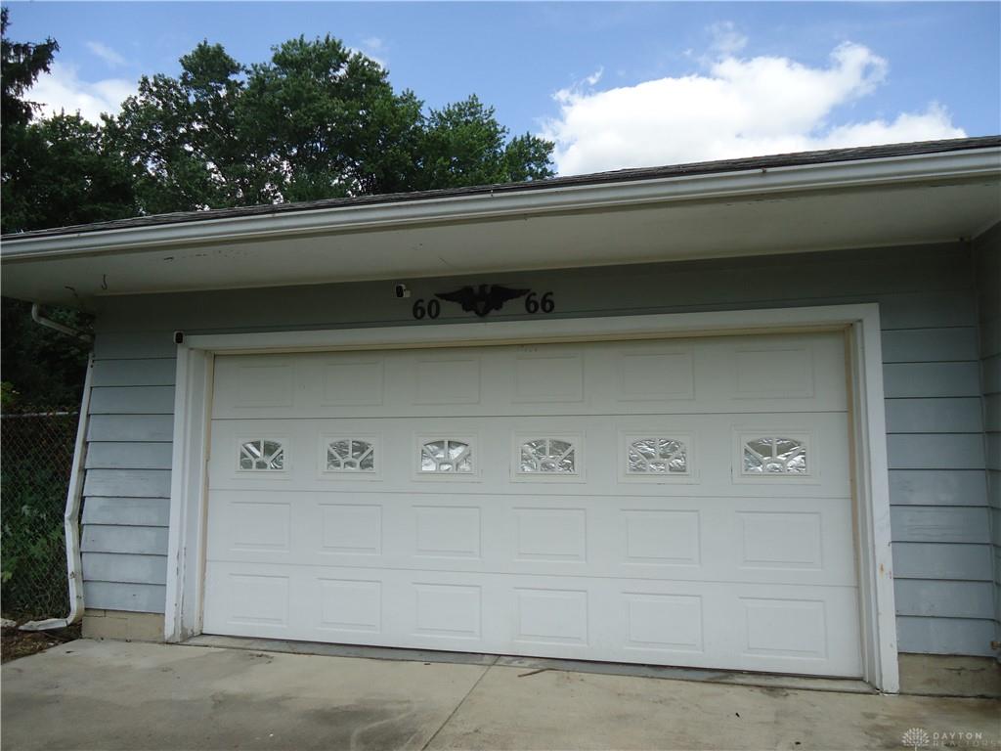
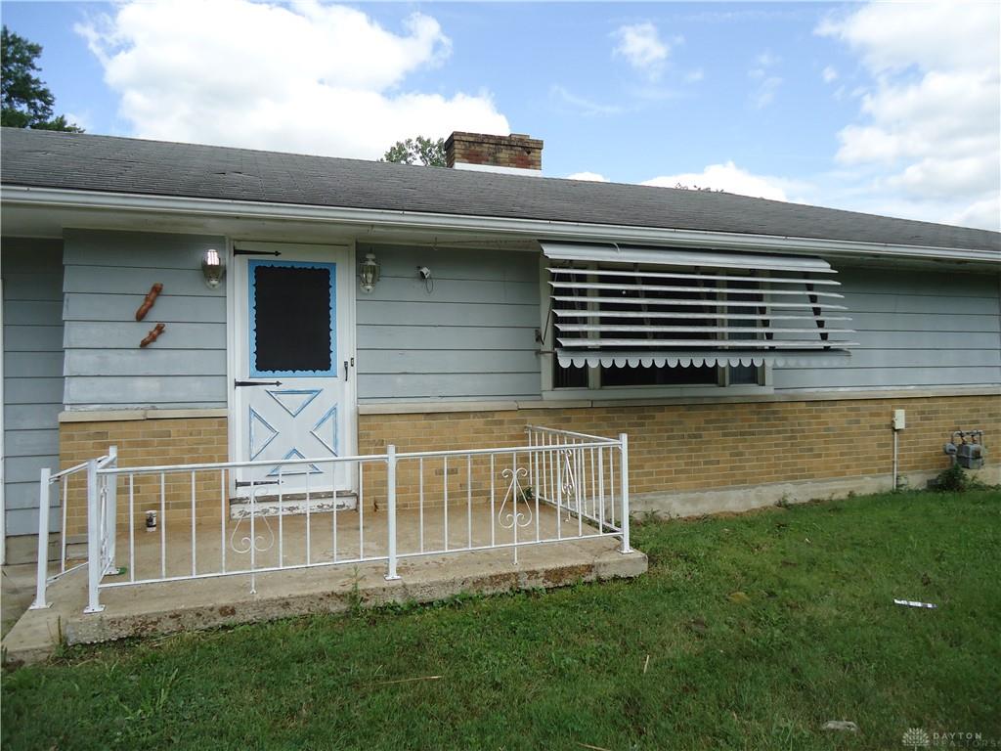
If you like the peace and quiet of rural-like living and yet treasure suburban lifestyle – being close to schools, health, shopping, restaurants, social, civic and recreational amenities you certainly cannot go wrong with this purchase. This brick, 2-bedroom, bath-and-a-half ranch/rambler, attached-2-car-garage full basement set on a a-little-over-one-acre lot in a quiet section of Huber Heights – right off Fishburg Rd, tucked between Endicott and Old Troy Pike, is worth every-bit of its price. The large living room with polished wooden floors, open kitchen and basement plans allow Buyer to configure the space to suit many functional needs. TLC regarding upstairs windows and paint color to suit your taste will set this property to steadily increase in value with nothing to worry about beneath the brand-new roof. The well-manicured lawn in the front and back are terrain, easy to ride and care for and allow for enjoying benefits of natural sunlight during the day and later in the evening. A lengthy concrete driveway to the garage and frontage space allow for added parking. Please prepare to make your best offer. Seller is motivated to transfer rights to another who values the property and looks forward to personalizing it.
Show all description
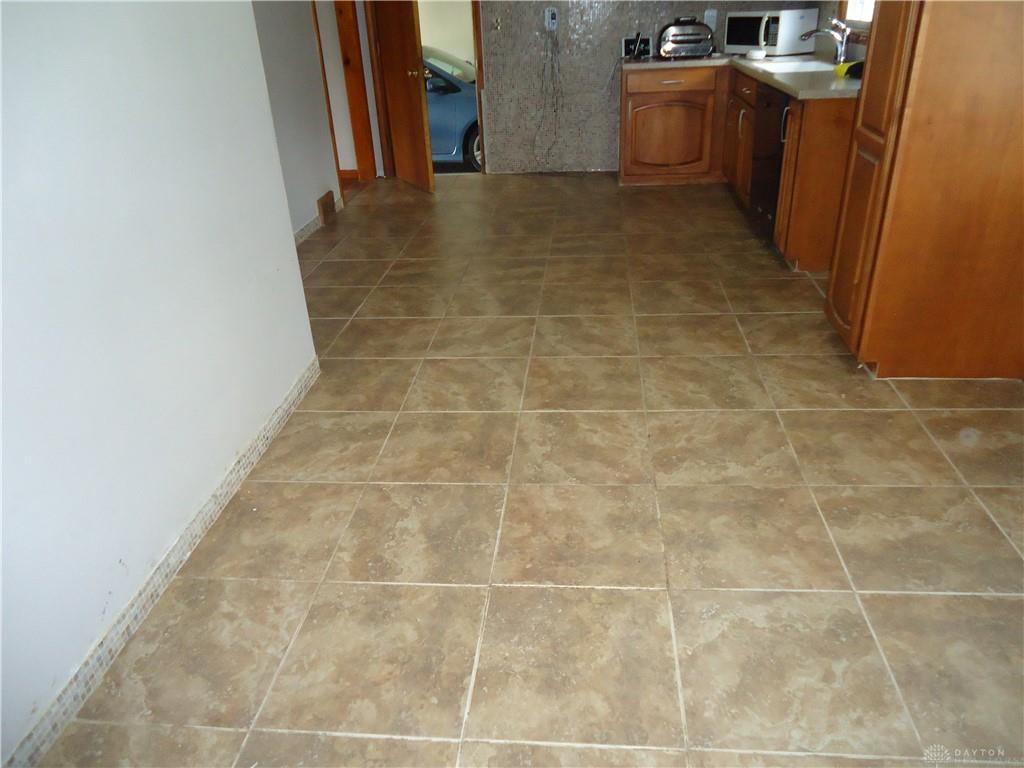
Improvements/Updates since last ownership are not limited to, but include: reconfiguring of kitchen floor plan to be more open, flooring upgraded to ceramic tile flooring, mosaic tile backsplash in place of original wall covering; disposal of carpet to reveal resurfaced and polished hardwood floors in living room and bedrooms; cleaned-out septic; dog/pet house adjacent to structure; brand new windows in the basement; a brand new roof overhead with gutter attachment reinforced.