

20, Ash Knoll, Drive, Pleasant Hill, OH, 45359
20, Ash Knoll, Drive, Pleasant Hill, OH, 45359Rooms & Units Description
- Rooms Total: 8
- Room Count: 8
- Number Of Full Baths On Level Lo: 0
- Number Of Full Baths On Level 1: 2
- Number Of Half Baths On Level 1: 0
- Number Of Full Baths On Level 2: 0
- Number Of Half Baths On Level 2: 0
Location Details
- County Or Parish: Miami
- School District: Newton
- Zoning: Residential
Property Details
- Lot Dimensions: irregular
- Parcel Number: I26006288
- Construction Type: Brick,Frame
- Levels: 1 Story
- Subdivision Name: Ash Knoll 01
- Distressed Property: None
- Ownership: Trust
- Transaction Type: Sale
Property Features
- Inside Features: Gas Water Heater
- Utilities: 220 Volt Outlet,Natural Gas,Public Water,Sanitary Sewer
- Appliances: Dishwasher,Dryer,Garbage Disposal,Microwave,Range,Refrigerator,Washer,Water Softener
- Disability Adapted YN: 1
- Basement: Slab
- Heating: Forced Air,Natural Gas
- Cooling: Central
- Garage: 2 Car,Attached,Opener,Overhead Storage
Miscellaneous
- Virtual Tour URL: https://view.wowvideotours.com/order/fa2a66f4-7932-4ca5-e8af-08df034a02e9?version=35_143&branding=false
- Taxes Semi Annual: 1492.00
- Assessments: per county record - included in taxes
Basics
- Baths Full: 2
- Baths Half: 0
- Date added: Added 18 hours ago
- Acres: 0.2980
- Listing Contract Date: 2026-09-06
- Category: Residential
- Type: Single Family
- Status: Active
- Bedrooms: 3
- Bathrooms: 2.00
- Area: 1572 sq ft
- Lot size: 12981 sq ft
- Year built: 2006
- MLS ID: 968311
Courtesy of
- Office Name: Coldwell Banker Heritage
- Agent Name: Andrew A Nicholl
- Agent Email: andrew.nicholl@cbishome.com
- Agent Phone: (937) 689-4152
Description
-
Description:
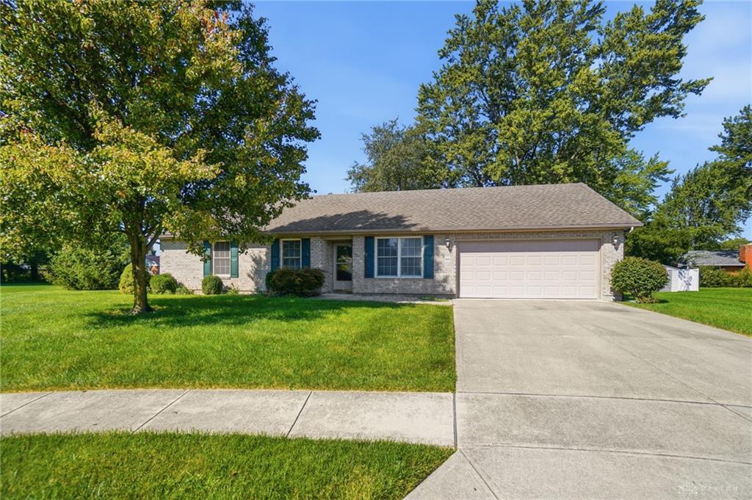
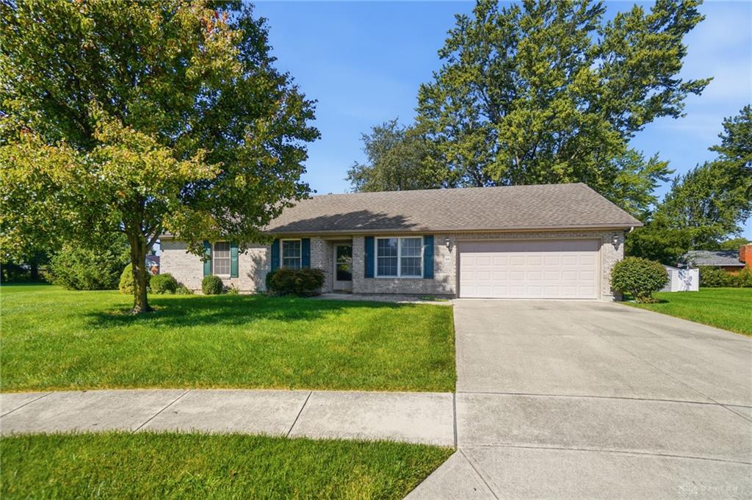
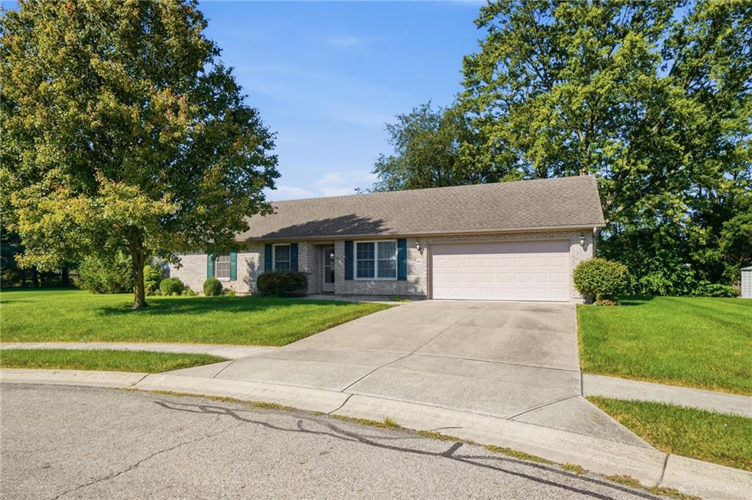
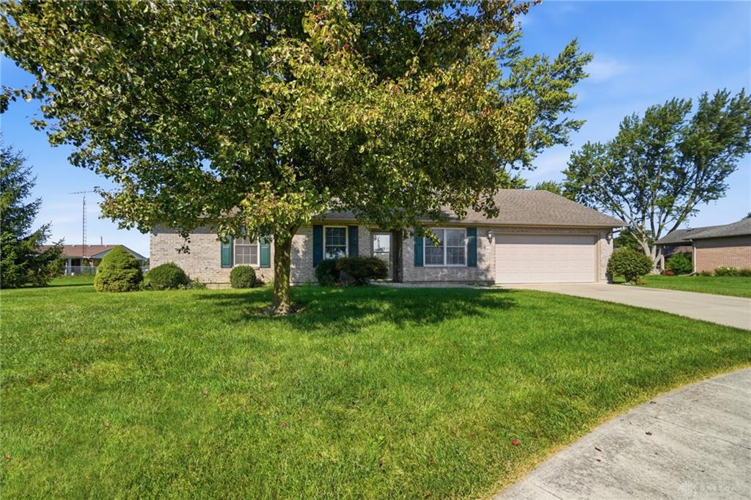
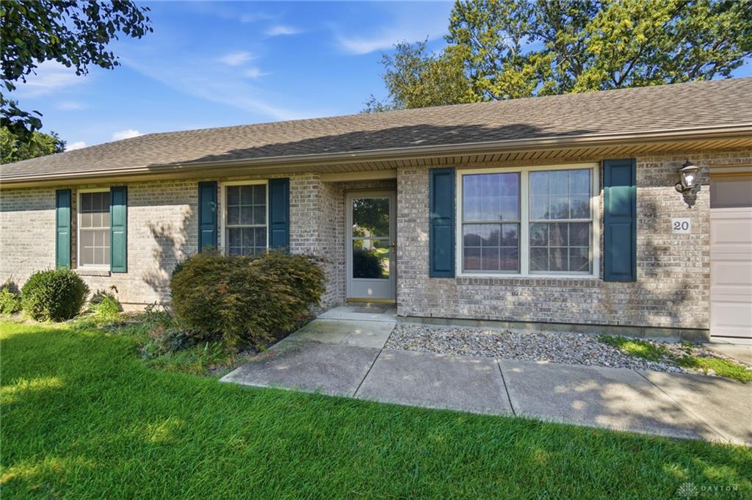
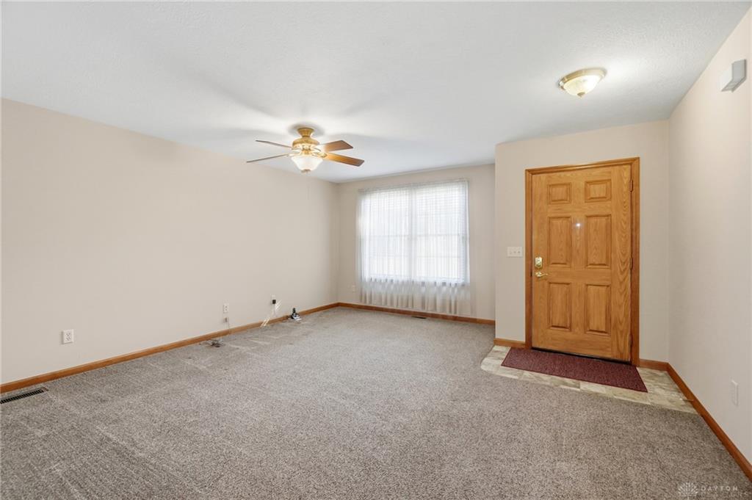
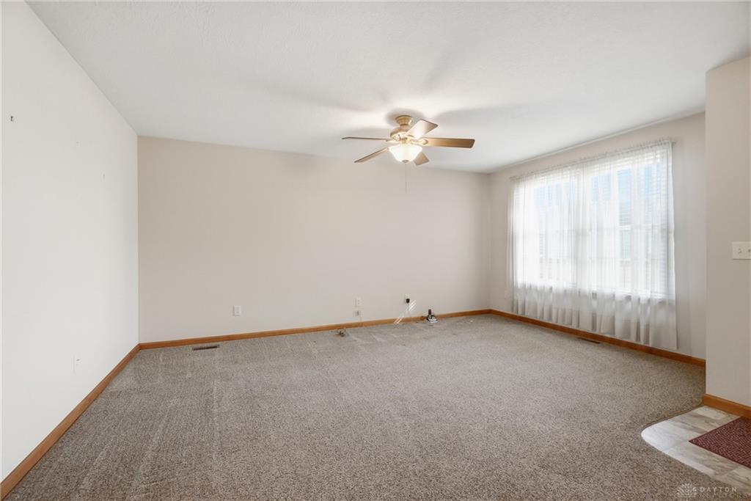
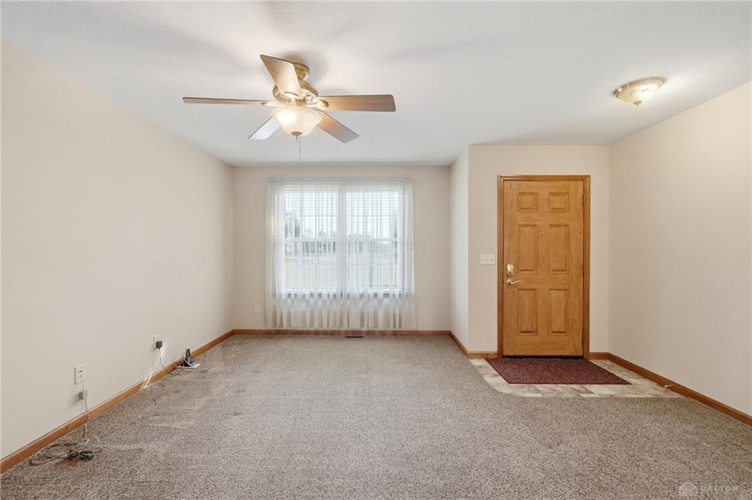
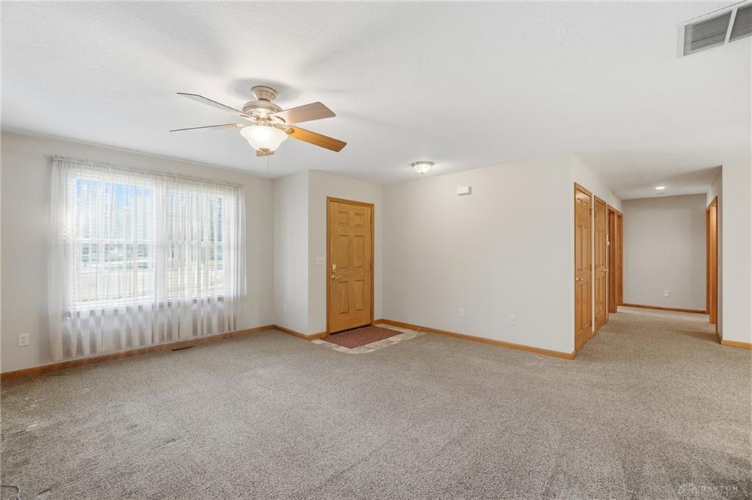
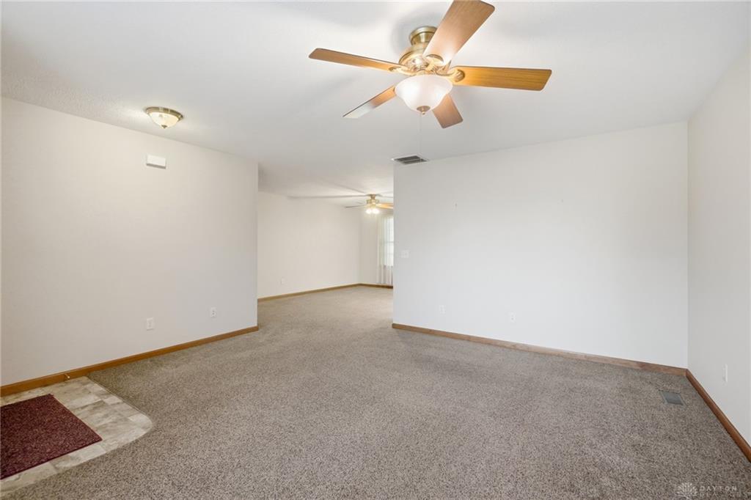
Classic brick accents and tidy landscaping welcome you to this well-maintained, ranch situated on a spacious .3-acre lot. Step inside to a comfortable and functional floor plan designed for easy everyday living. The inviting living room offers neutral finishes, a ceiling fan, and a natural flow into the kitchen and adjoining spaces. The kitchen features warm oak cabinetry, generous counter space, and a full complement of appliances, while the nearby laundry room adds convenience with tile flooring, a utility sink, washer, and dryer. All three bedrooms and two full baths are conveniently located on one side of the home. The primary suite includes a walk-in closet with built-in shelving and a private bath with a tub/shower combination. Two additional bedrooms provide flexible space for a variety of needs, while the second full bath features a walk-in shower. Thoughtfully designed wider interior doorways throughout portions of the home add to the ease and functionality of the floor plan. Outside, enjoy a covered concrete patio overlooking the deep backyard and mature trees. The attached two-car garage and concrete driveway offer plenty of everyday practicality. With comfortable single-level living, generous outdoor space, and a functional layout throughout, this home is ready for its next chapter.
Show all description