

9911, N, Cincinnati Columbus, Road, Wayne Twp, OH, 45068
9911, N, Cincinnati Columbus, Road, Wayne Twp, OH, 45068Rooms & Units Description
- Rooms Total: 11
- Room Count: 11
- Number Of Full Baths On Level Lo: 0
- Number Of Full Baths On Level 1: 1
- Number Of Half Baths On Level 1: 0
- Number Of Full Baths On Level 2: 1
- Number Of Half Baths On Level 2: 0
Location Details
- County Or Parish: Warren
- School District: Wayne
- Zoning: Residential
Property Details
- Lot Dimensions: 2078
- Parcel Number: 06-21-130-001,
- Construction Type: Wood
- Levels: 2 Story
- Subdivision Name: Mt Holly Hamlet
- Distressed Property: None
- Transaction Type: Sale
Property Features
- Outside Features: Deck,Fence,Porch, Deck,Fence,Porch
- Inside Features: Smoke Alarm(s),Walk in Closet
- Appliances: Dishwasher,Microwave,Range,Refrigerator
- Basement: Crawl Space
- Windows: Bay/BayBow
- Heating: Propane
- Cooling: Central
- Kitchen Features: Remodeled
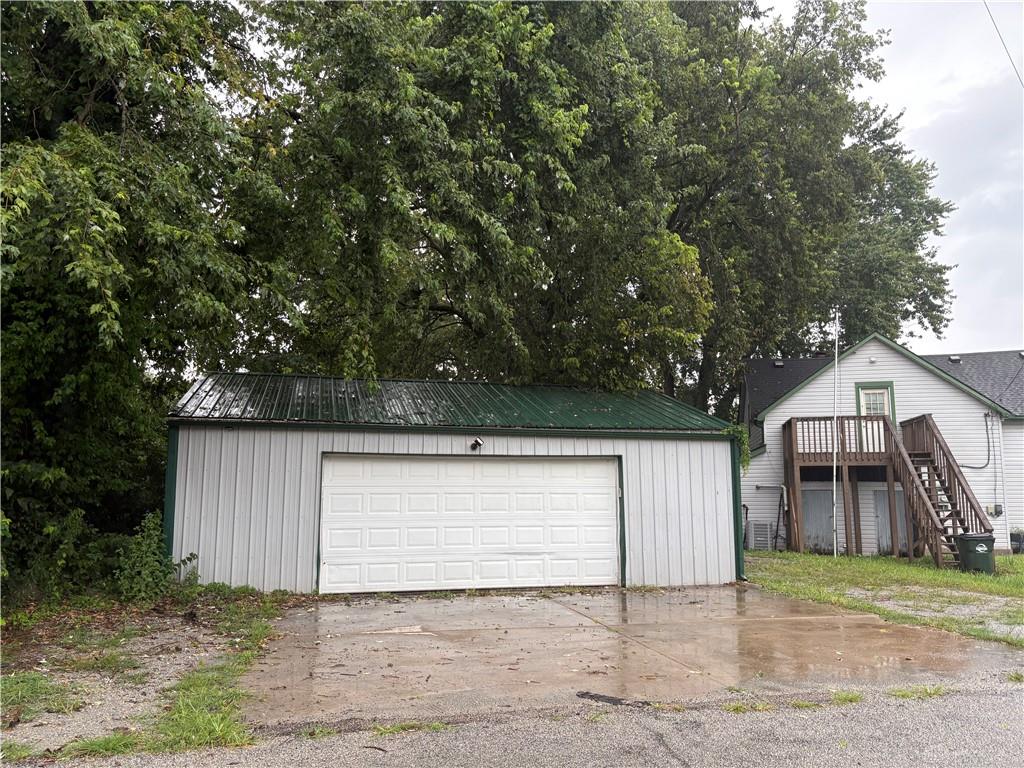
- Garage: 2 Car,Detached,Opener,Storage
Miscellaneous
- Taxes Semi Annual: 542.00
- Assessments: Of record
Basics
- Baths Full: 2
- Baths Half: 0
- Date added: Added 10 hours ago
- Acres: 0.1530
- Listing Contract Date: 2026-09-06
- Category: Residential
- Type: Single Family
- Status: Active
- Bedrooms: 4
- Bathrooms: 2.00
- Area: 2078 sq ft
- Lot size: 6665 sq ft
- Year built: 1900
- MLS ID: 968317
Courtesy of
- Office Name: Howard Hanna Real Estate Serv
- Agent Name: Gina L Paradise
- Agent Email: gina.paradise@hotmail.com
- Agent Phone: (937) 416-0800
Description
-
Description:
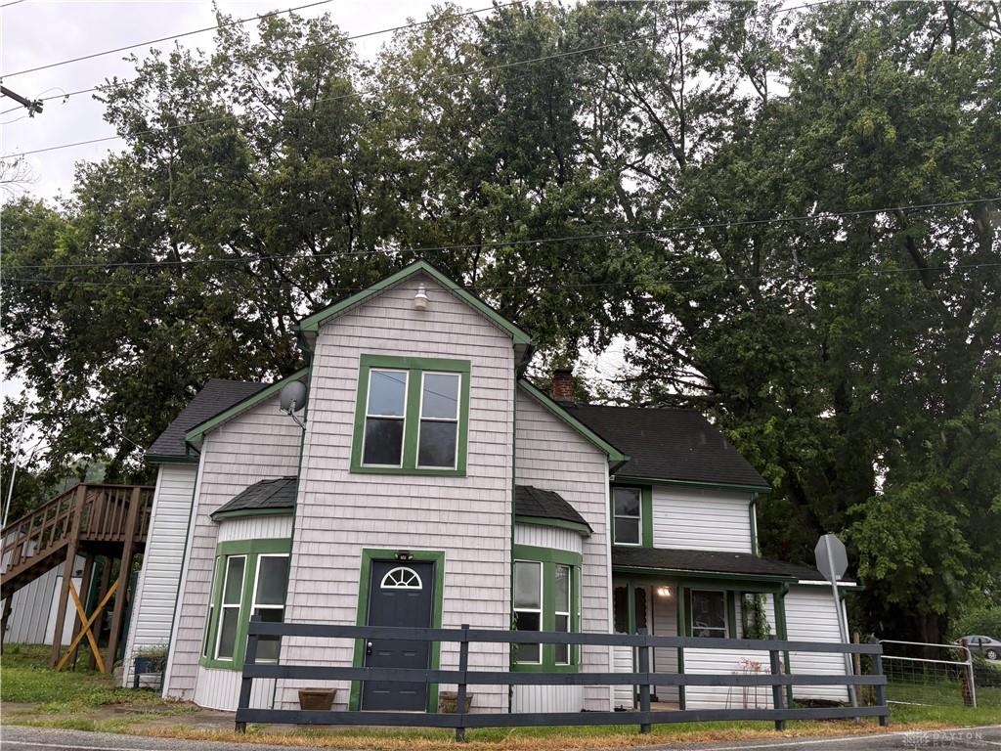
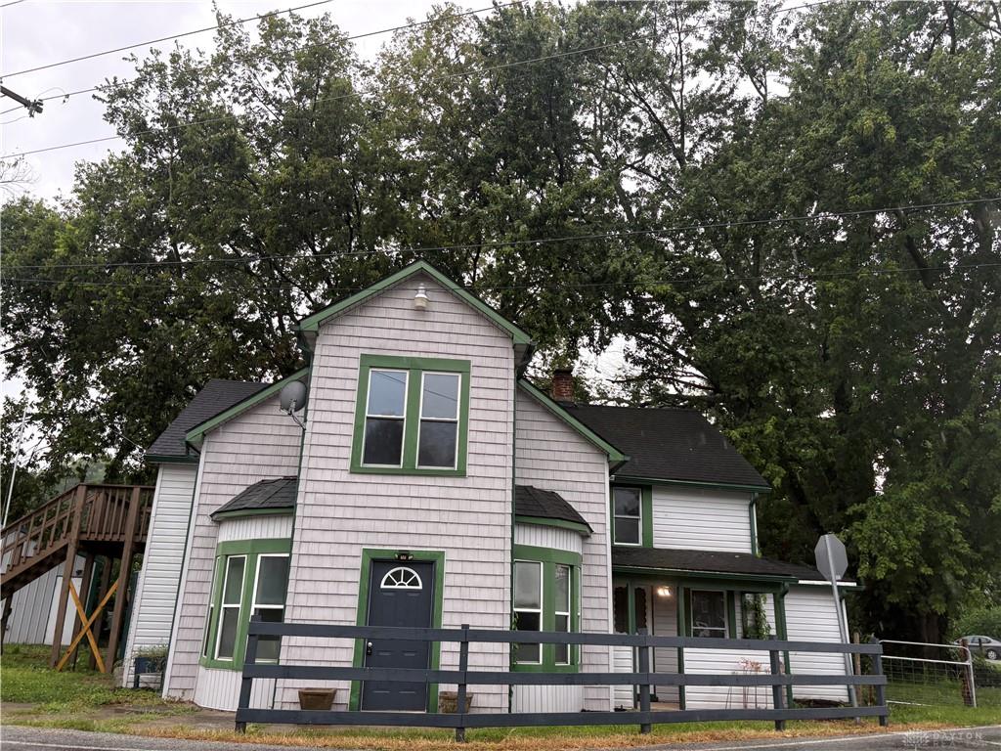
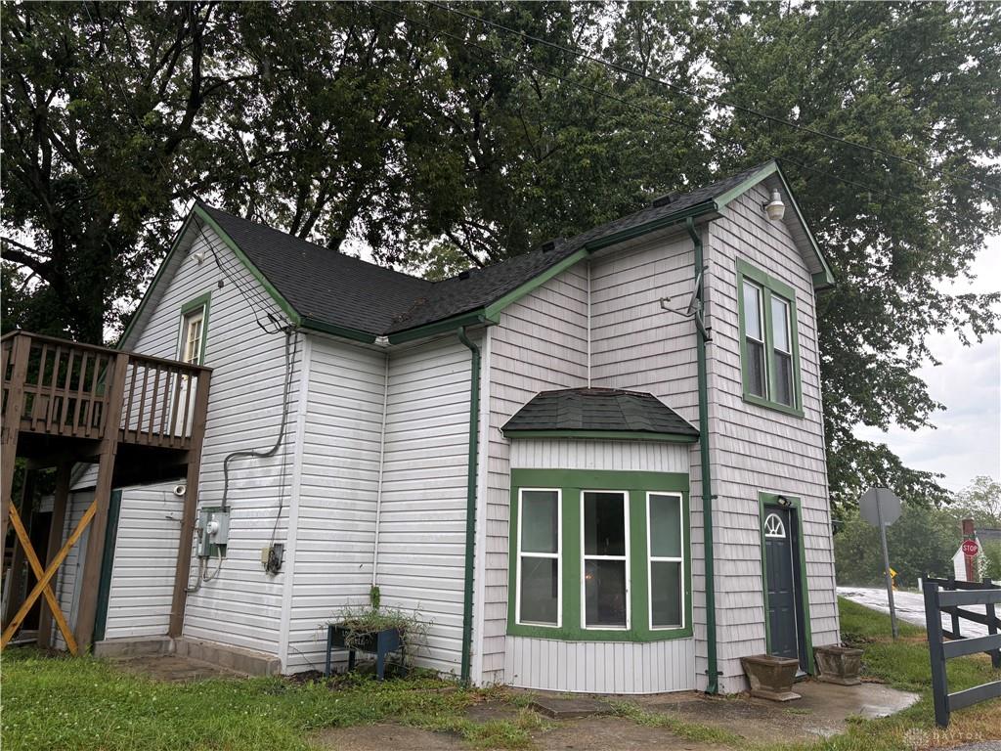
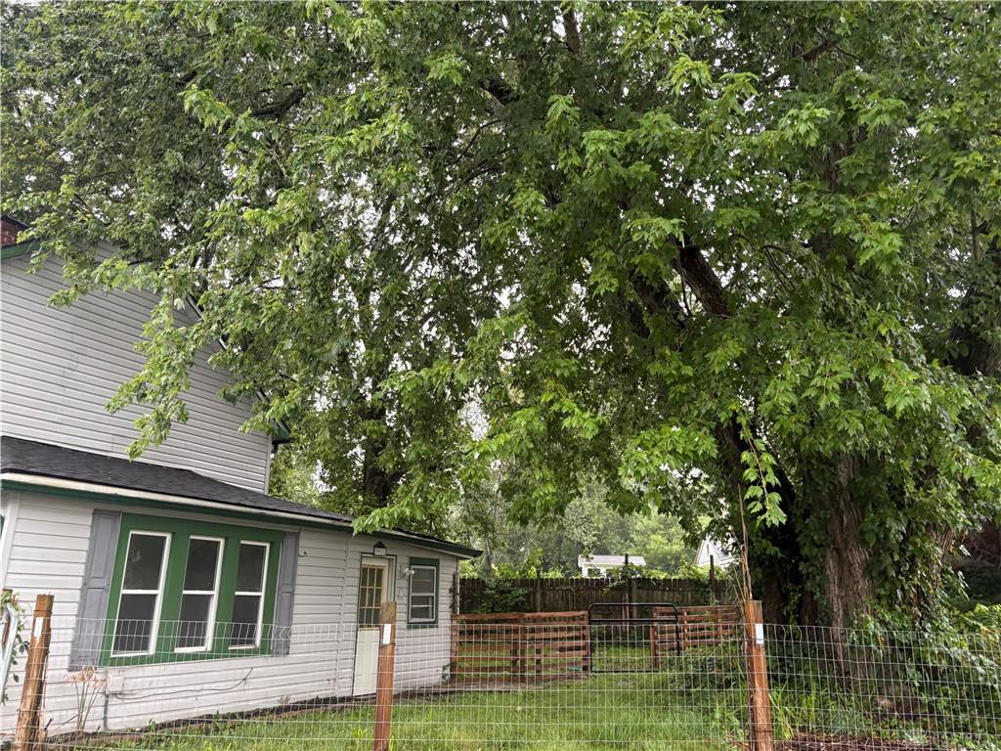
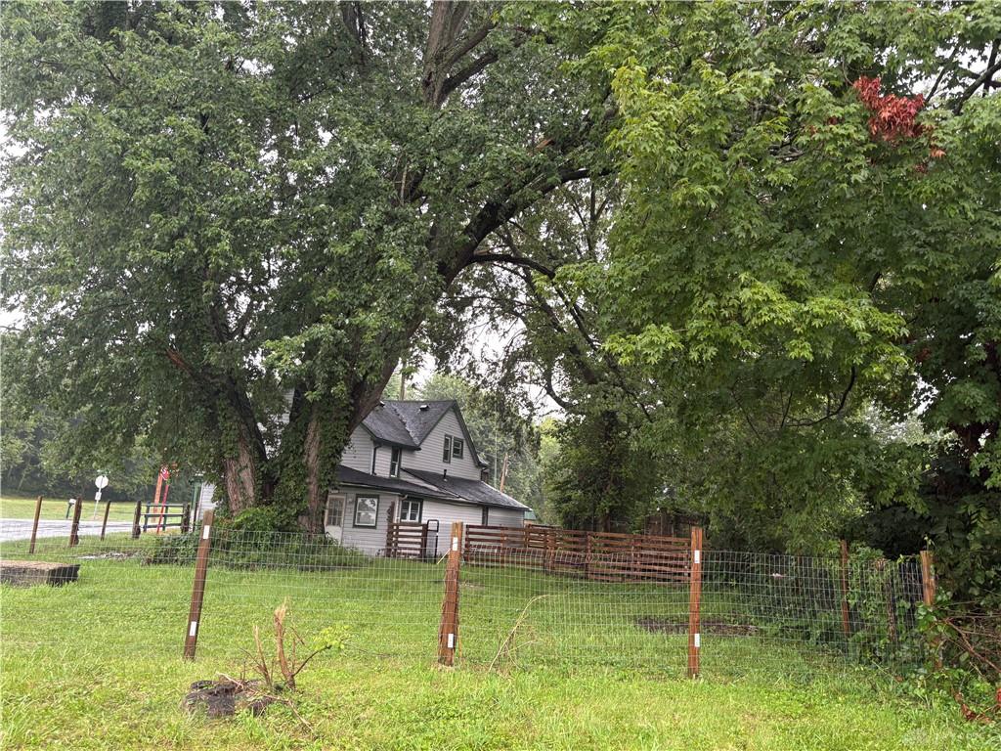
The classic exterior of this historic home features a combination of shingle and wood siding with bay windows, presenting a timeless presence on N Cincinnati Columbus RD in Wayne Twp. Framing the front of the structure are mature trees and a fenced front yard.
Show all description
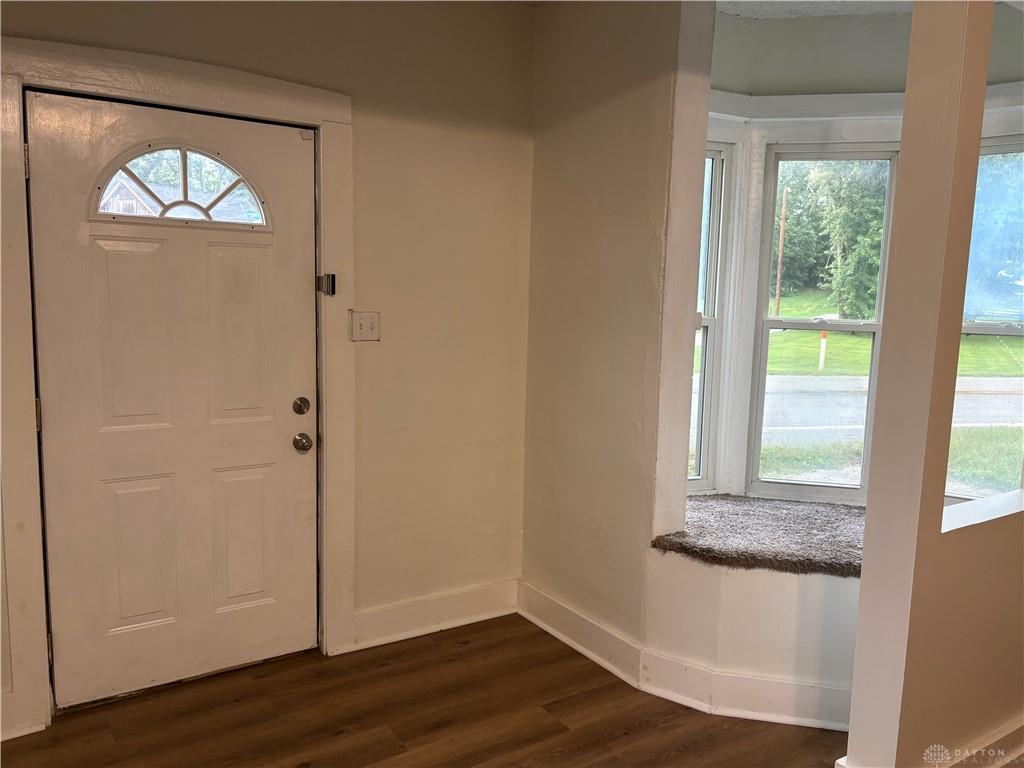
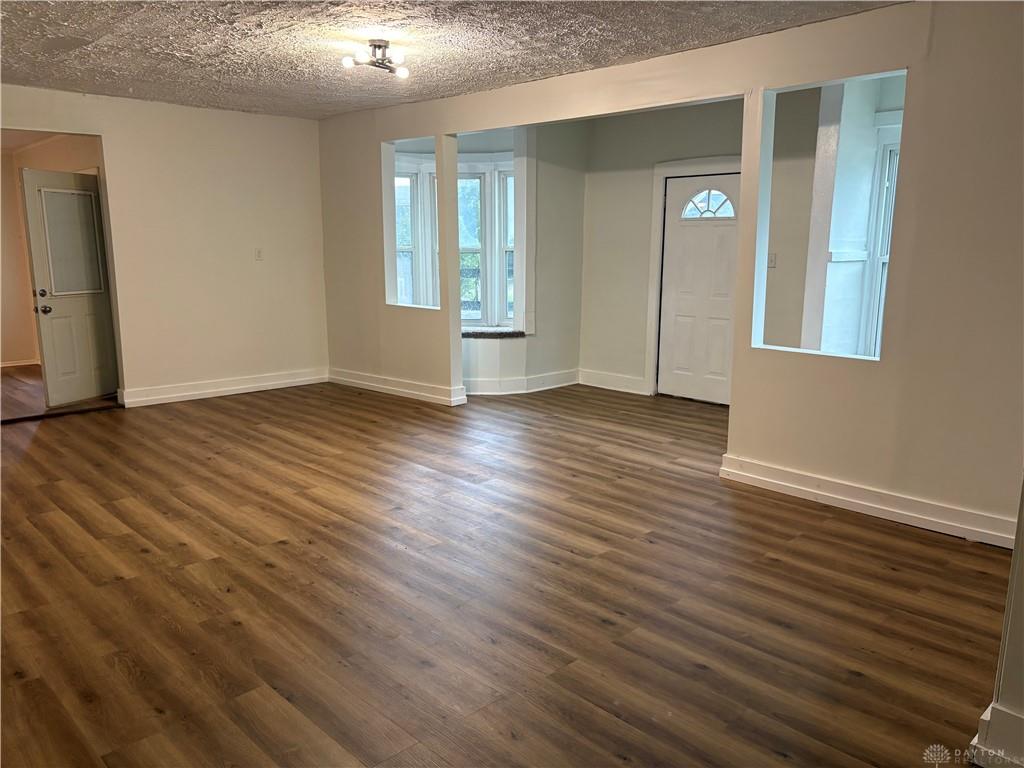
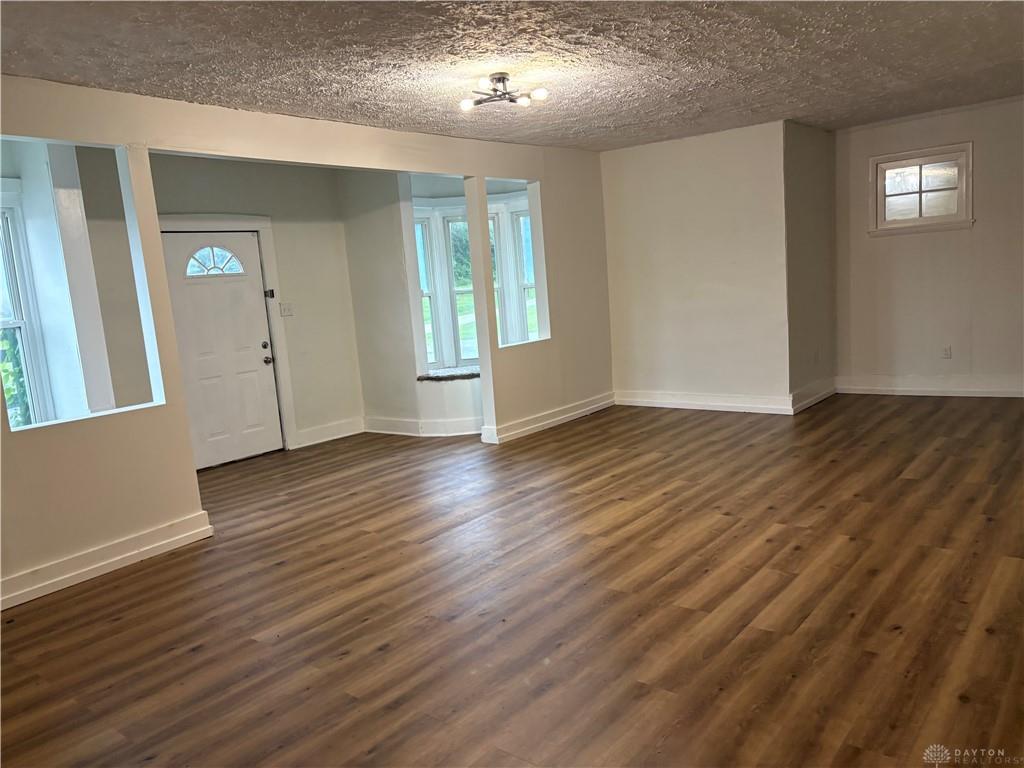
Inside, the residence has been remodeled with freshly painted walls and newer cleaned carpets. The layout includes four bedrooms, with one on the main floor and others upstairs beneath vaulted ceilings. Two totally remodeled full bathrooms provide one downstairs facility featuring a glass corner shower, dark vanity, and modern plank flooring, and another upstairs facility with beadboard wainscoting, marble-patterned floor tile, a soaking tub, and a white vanity top. An entryway with wood-inspired flooring and a bay window seats lead into a living space cooled by ceiling fans. The kitchen features rustic wooden ceiling beams, warm wood cabinetry, and appliances installed in 2022, including a refrigerator, range, microwave, and dishwasher.
Comfort is supported by a central air cooling system, a forced air heating system, and a water heater, all updated in 2022.
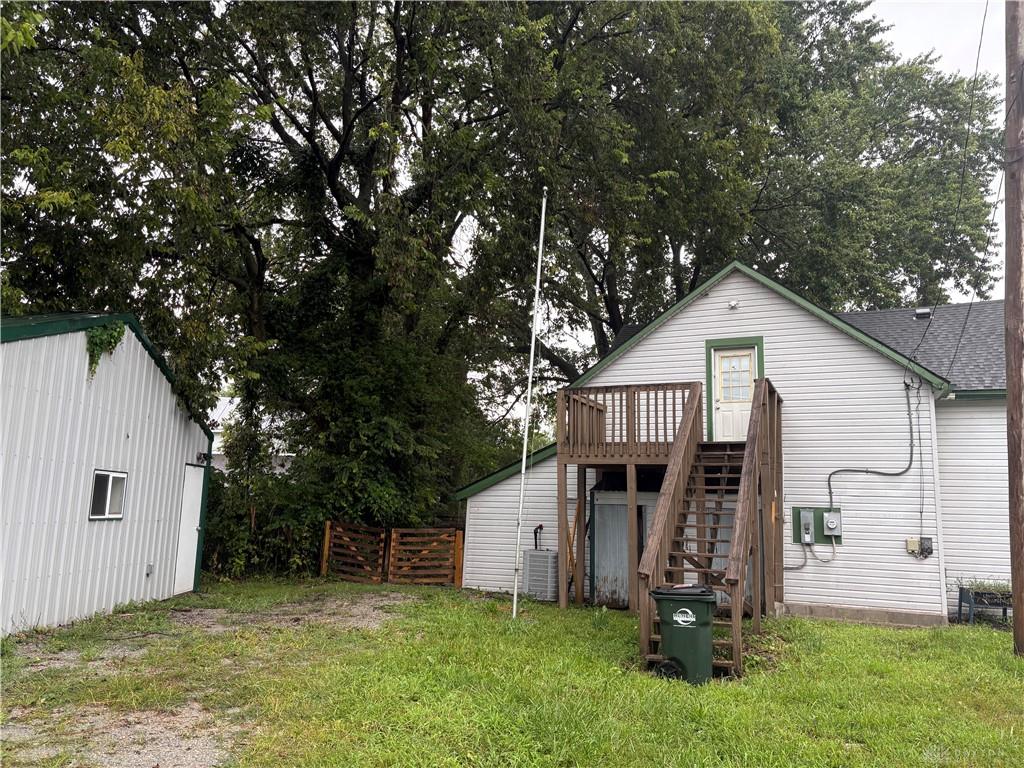
Outside, the backyard space offers a wood fence, mature shade trees, an outdoor fire pit, a shed, and an elevated wooden deck. Vehicles are accommodated in a two-car garage with a metal roof, a keypad entry system, a concrete parking pad, and a driveway.
To see this property on N Cincinnati Columbus RD combining historical character with updated systems, please schedule a private viewing.