

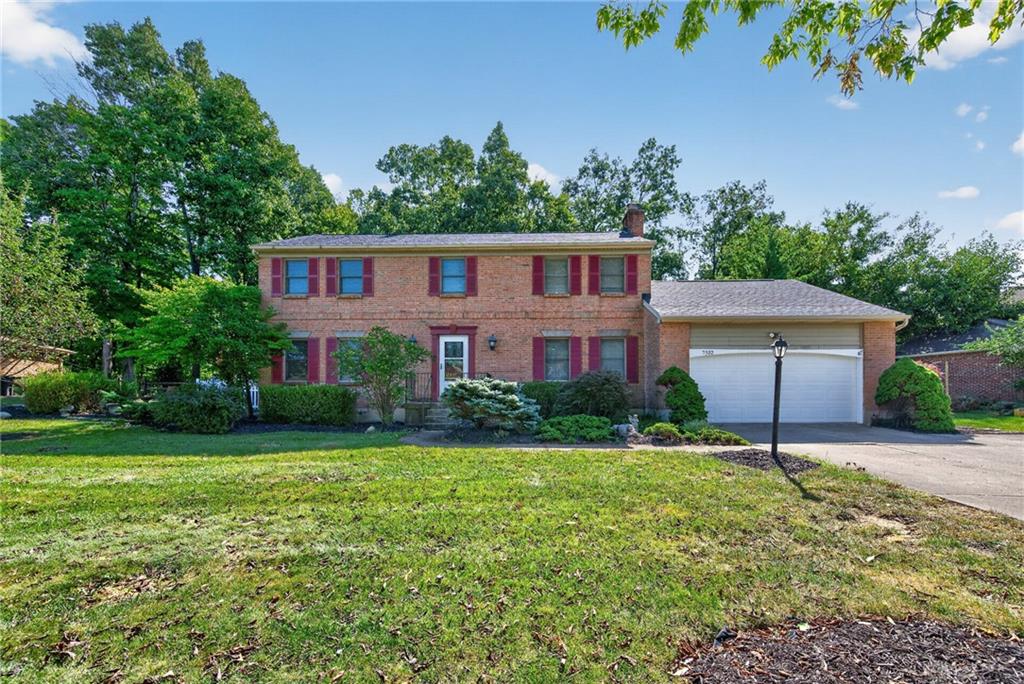
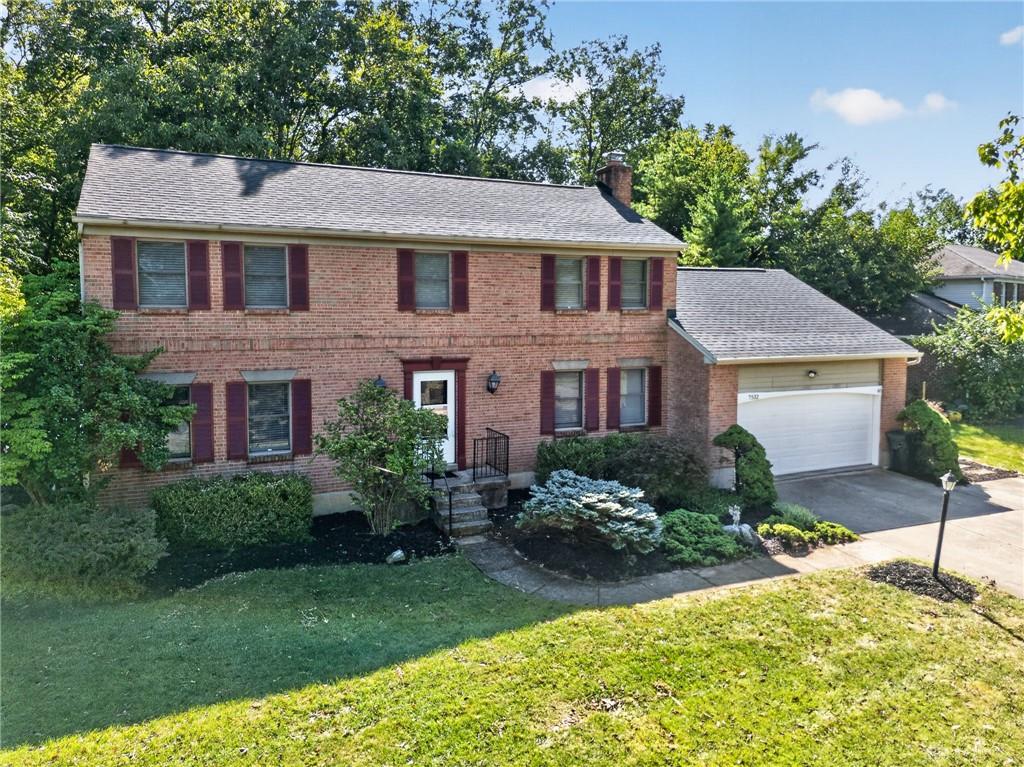
7532, Cinnamon Woods, Drive, West Chester Twp, OH, 45069
7532, Cinnamon Woods, Drive, West Chester Twp, OH, 45069Rooms & Units Description
- Rooms Total: 12
- Room Count: 12
- Number Of Full Baths On Level Lo: 1, 0
- Number Of Full Baths On Level 1: 0
- Number Of Half Baths On Level 1: 1
- Number Of Full Baths On Level 2: 2
- Number Of Half Baths On Level 2: 0
Location Details
- County Or Parish: Butler
- School District: Lakota
- Zoning: Residential
Property Details
- Lot Dimensions: 120 x 163
- Parcel Number: M5620-215-000-038
- Construction Type: Brick
- Levels: 2 Story
- Subdivision Name: Cinnamon Woods
- Distressed Property: None
- Transaction Type: Sale
Property Features
- Outside Features: Deck,Fence,Patio,Storage Shed, Deck,Fence,Patio,Storage Shed
- Inside Features: Electric Water Heater,Paddle Fans,Walk in Closet
- Utilities: Public Water,Sanitary Sewer
- Appliances: Dishwasher,Dryer,Garbage Disposal,Microwave,Range,Refrigerator,Washer
- Basement: Finished,Full
- Windows: Double Pane,Wood Frame
- Heating: Electric,Forced Air
- Cooling: Central
- Kitchen Features: Granite Counters,Pantry
- Fireplace: One,Woodburning
- Garage: 2 Car,Attached,Opener
Miscellaneous
- Taxes Semi Annual: 2739.00
- Assessments: Of Record
Basics
- Baths Full: 3
- Baths Half: 1
- Date added: Added 2 months ago
- Acres: 0.3687
- Listing Contract Date: 2026-09-08
- Category: Residential
- Type: Single Family
- Status: Active
- Bedrooms: 4
- Bathrooms: 4.00
- Area: 3076 sq ft
- Lot size: 16061 sq ft
- Year built: 1981
- MLS ID: 968339
Courtesy of
- Office Name: RE/MAX United Associates
- Agent Name: Tyler A Smith
- Agent Email: tyler@tylersmithgroup.com
- Agent Phone: (513) 293-8971
Description
-
Description:
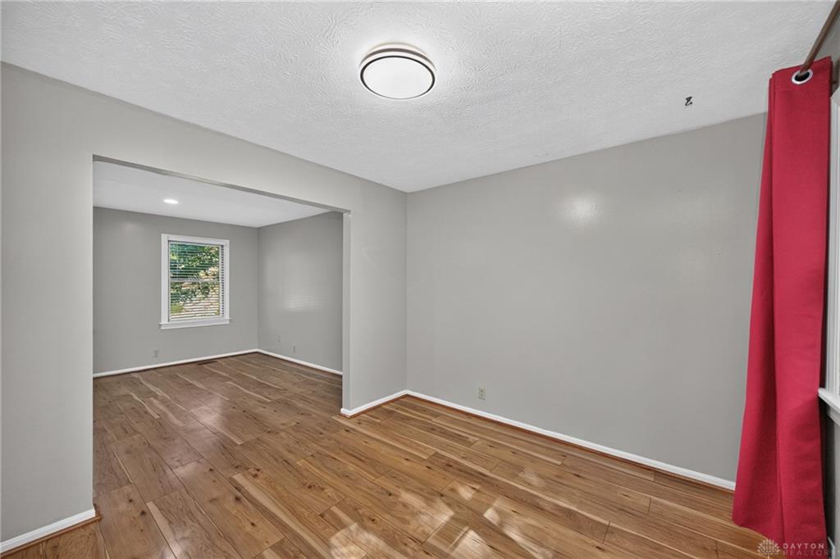
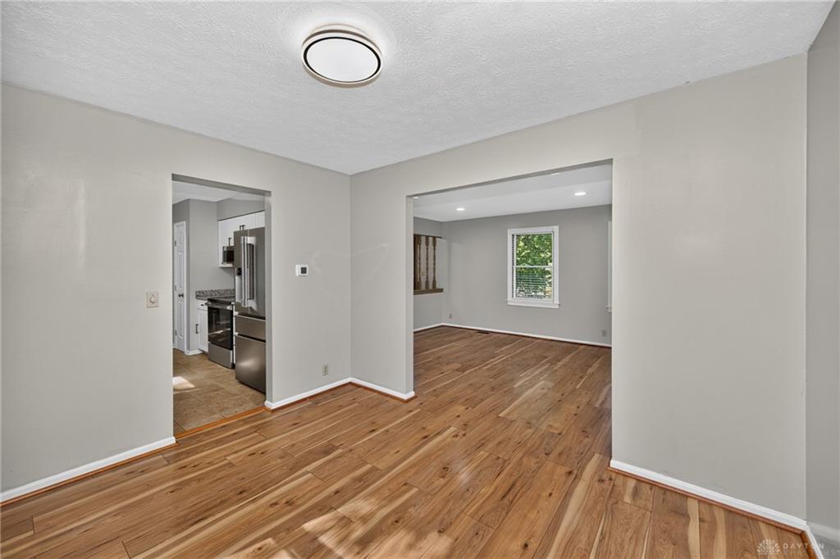
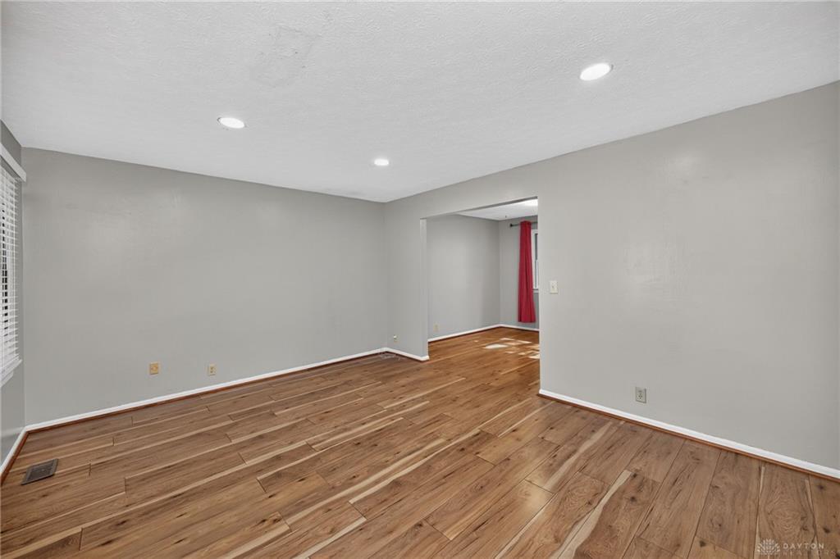
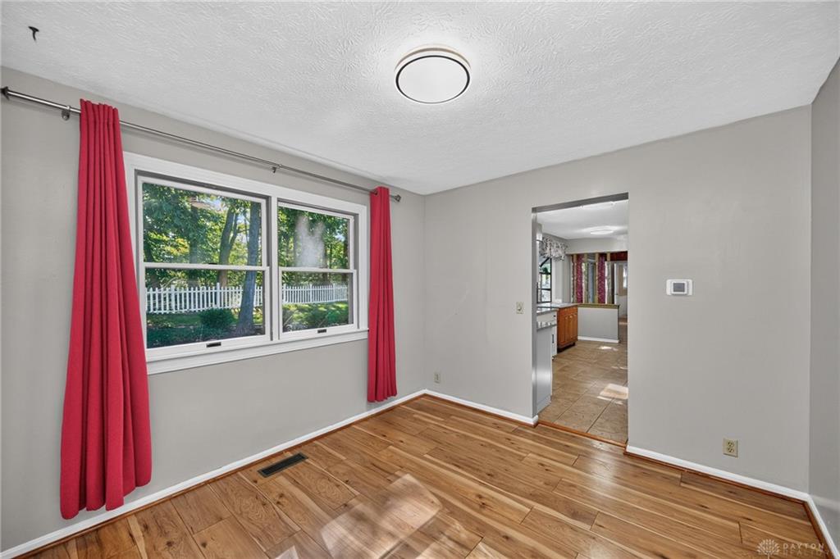
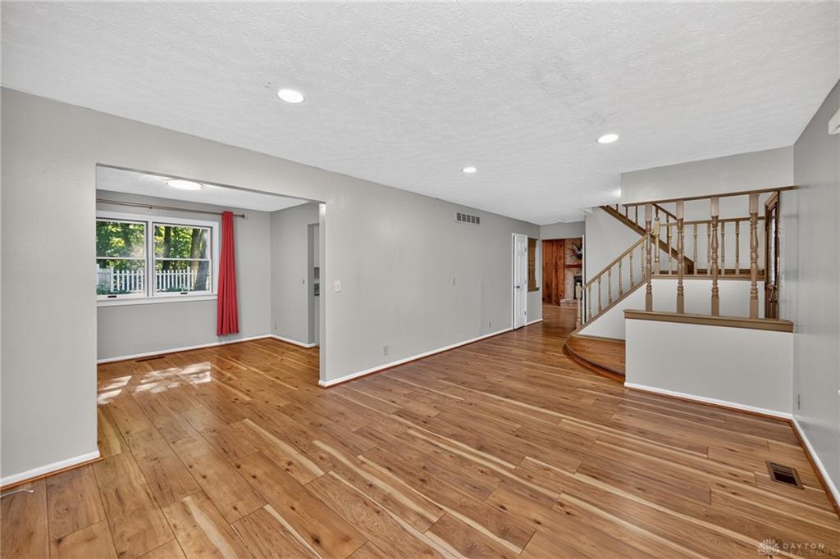
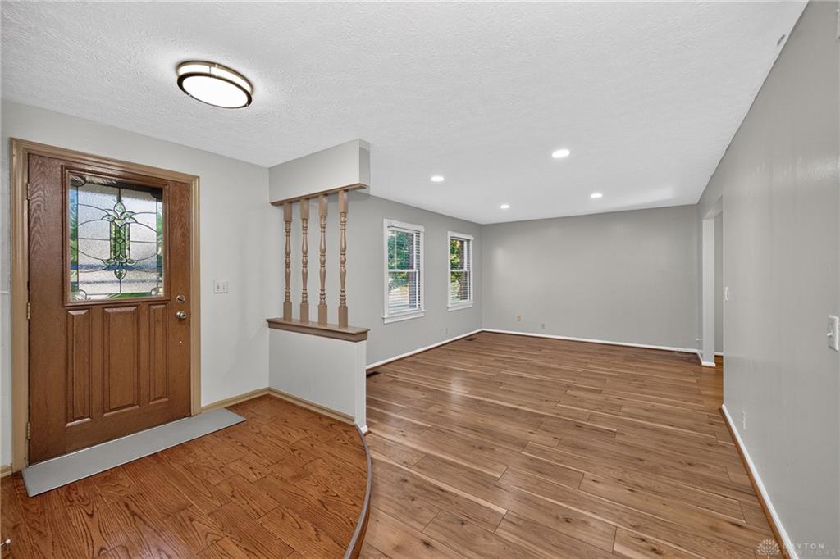
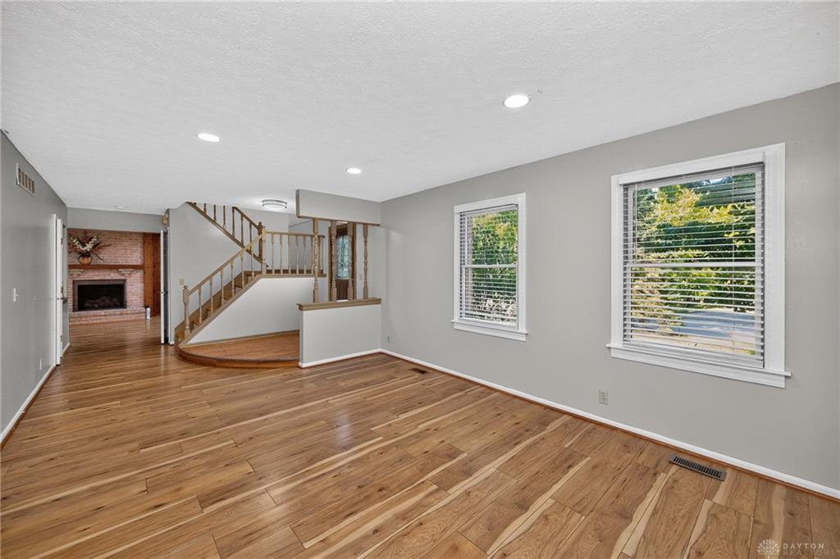
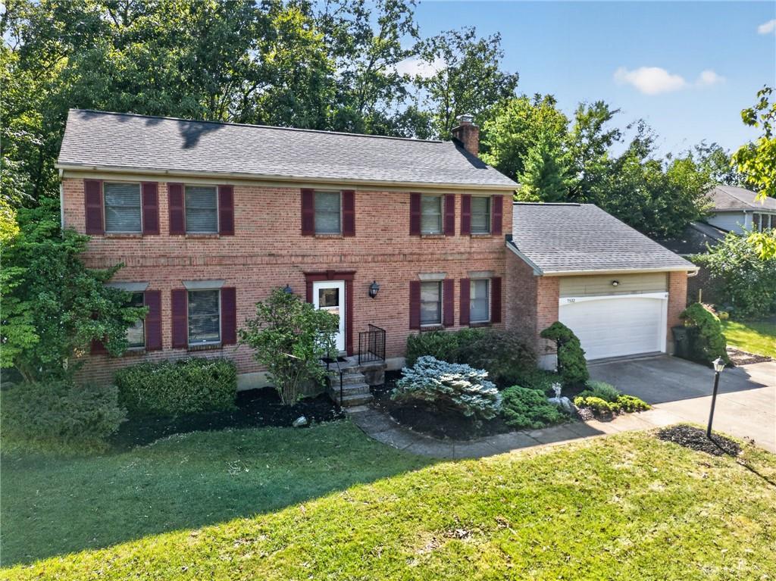
Spacious Two-Story Brick Home Offering Over 3,000 Sq. Ft. Of Finished Living Space With 4 Bedrooms, 3.5 Baths, Finished Lower Level & An Incredible Backyard Oasis! LVP Flooring Throughout Entire Home! Newly Remodeled Kitchen Features White Cabinetry, Granite Countertops & New Appliances. Formal Living & Dining Rooms Plus A Warm, Inviting Family Room With Wood Paneling, Ceiling Beams & Brick Wood-Burning Fireplace. Convenient First-Floor Laundry/Mud Room. Spacious Primary Suite Includes A Sitting Room/Nursery, Walk-In Closet & Private Bath. Finished Lower Level Offers A Large Rec Room, Flex Space & Full Bathroom. Enjoy The Private Fenced In Backyard Featuring A Covered Deck, Paver Patio, Fish Pond With Waterfall, Gazebo, Mature Trees & Storage Shed. Ideally Located Near Shopping, Dining, Schools & Expressways! Roof & HVAC 2024.
Show all description