

703, Bay Brooke, Court, Vandalia, OH, 45377
703, Bay Brooke, Court, Vandalia, OH, 45377Rooms & Units Description
- Rooms Total: 13
- Room Count: 13
- Number Of Full Baths On Level Lo: 0
- Number Of Full Baths On Level 1: 0
- Number Of Half Baths On Level 1: 1
- Number Of Full Baths On Level 2: 2
- Number Of Half Baths On Level 2: 0
Location Details
- County Or Parish: Montgomery
- School District: Vandalia-Butler
- Zoning: Residential
Property Details
- Lot Dimensions: .28
- Parcel Number: B02-00906-0008
- Construction Type: Brick,Vinyl
- Levels: Tri Level
- Subdivision Name: Village Brooke Estates
- Distressed Property: None
- Transaction Type: Sale
Property Features
- Outside Features: Partial Fence,Patio,Porch, Partial Fence,Patio,Porch
- Inside Features: Bar / Wet Bar,Electric Water Heater,Paddle Fans,Walk in Closet
- Utilities: 220 Volt Outlet,Public Water,Sanitary Sewer,Storm Sewer
- Appliances: Dishwasher,Garbage Disposal,Microwave,Range
- Disability Adapted YN: 0
- Basement: Finished
- Windows: Insulated
- Heating: Electric,Heat Pump
- Cooling: Heat Pump
- Kitchen Features: Granite Counters,Open to Family Room,Remodeled
- Fireplace: Gas,Glass Doors
- Garage: 2 Car,Attached,Opener,Storage
Miscellaneous
- Virtual Tour URL: https://dl.dropboxusercontent.com/scl/fi/hnve6fpfbk6b4xoegtimb/703-Bay-Brooke-Ct.mp4?rlkey=lb230hkrrey653w24eaigqt0n&raw=1
- Taxes Semi Annual: 2621.00
- Assessments: Included in taxes
Basics
- Baths Full: 2
- Baths Half: 1
- Date added: Added 41 minutes ago
- Acres: 0.2800
- Listing Contract Date: 2026-09-08
- Category: Residential
- Type: Single Family
- Status: Active
- Bedrooms: 4
- Bathrooms: 3.00
- Area: 2875 sq ft
- Lot size: 12197 sq ft
- Year built: 1977
- MLS ID: 968365
Courtesy of
- Office Name: Coldwell Banker Heritage
- Agent Name: Tony Johnson
- Agent Email: tony.johnson@cbishome.com
- Agent Phone: (937) 901-5155
Description
-
Description:
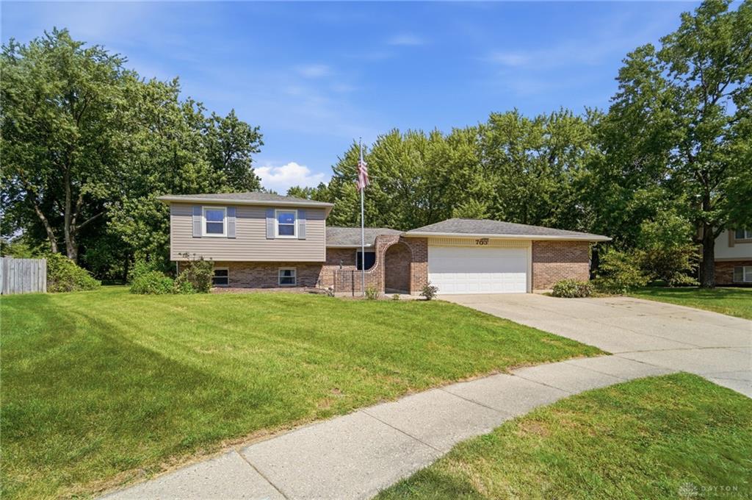
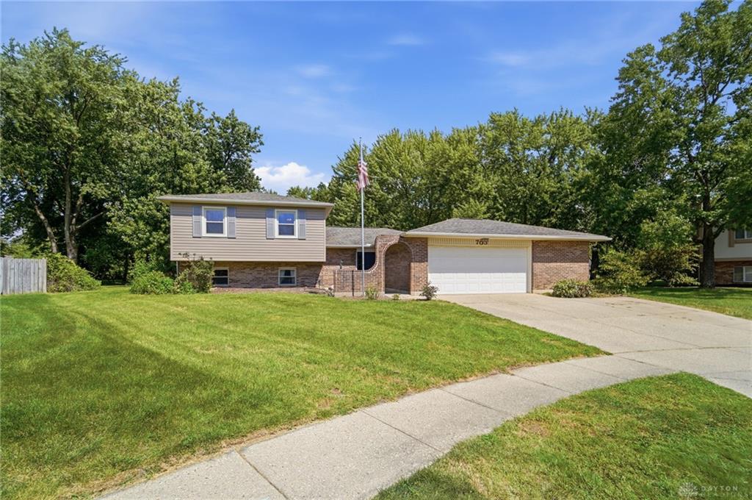
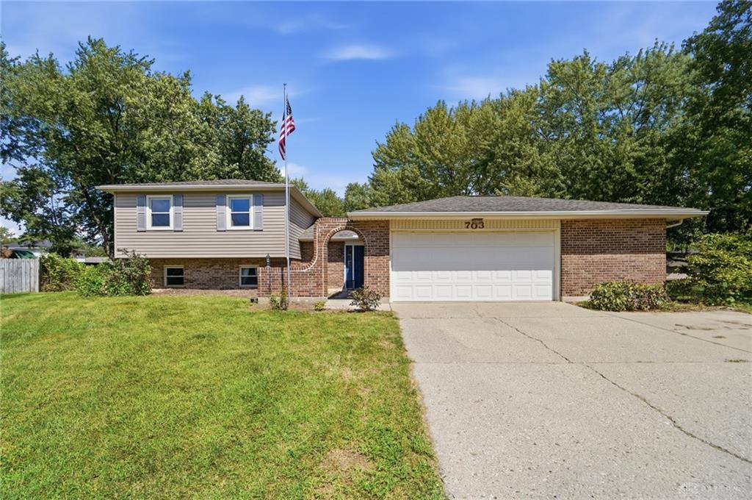
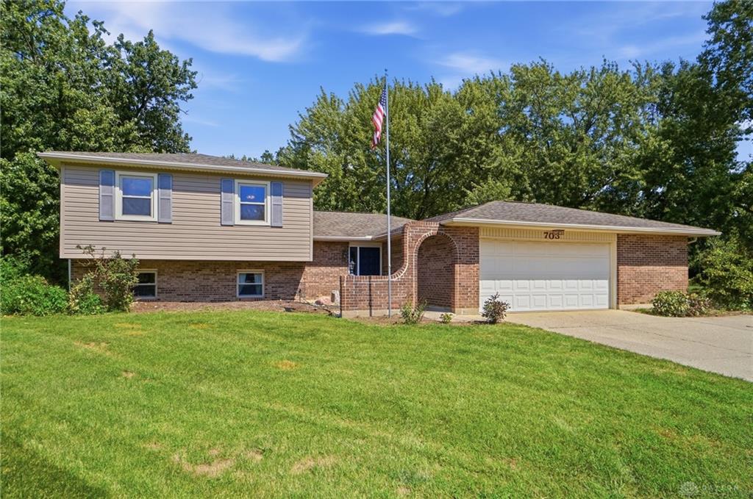
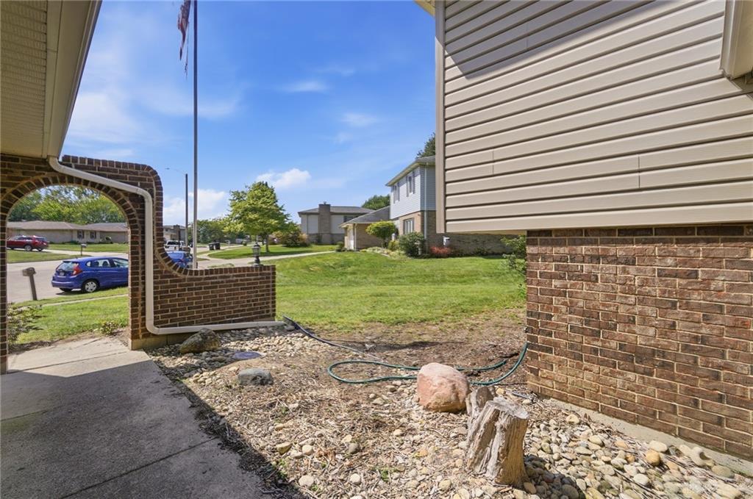
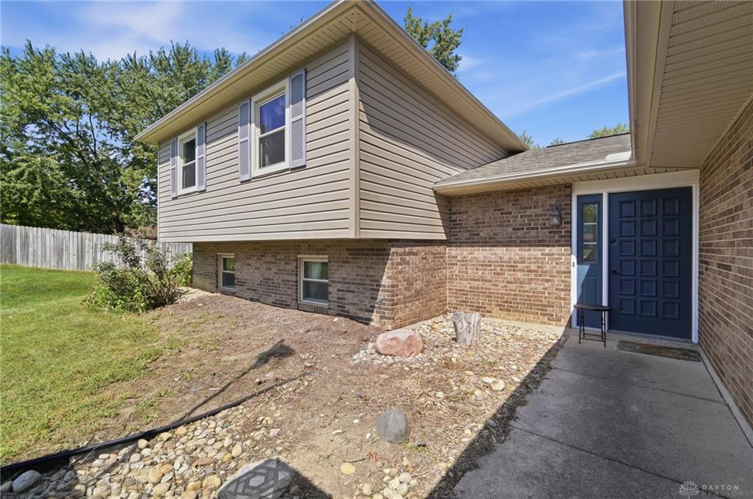
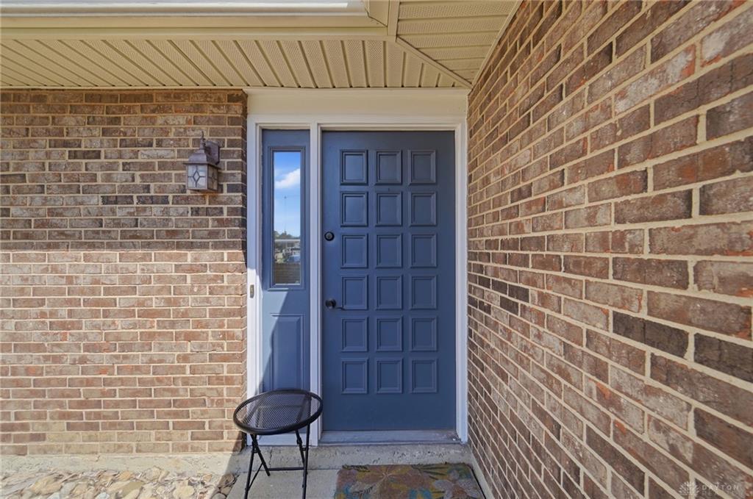
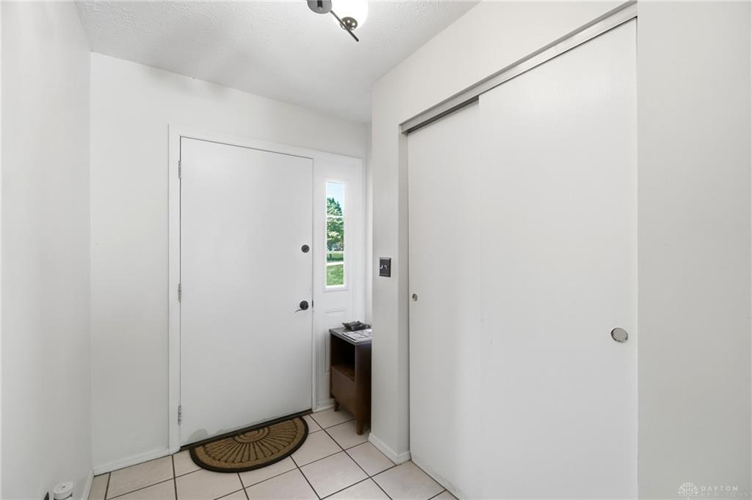
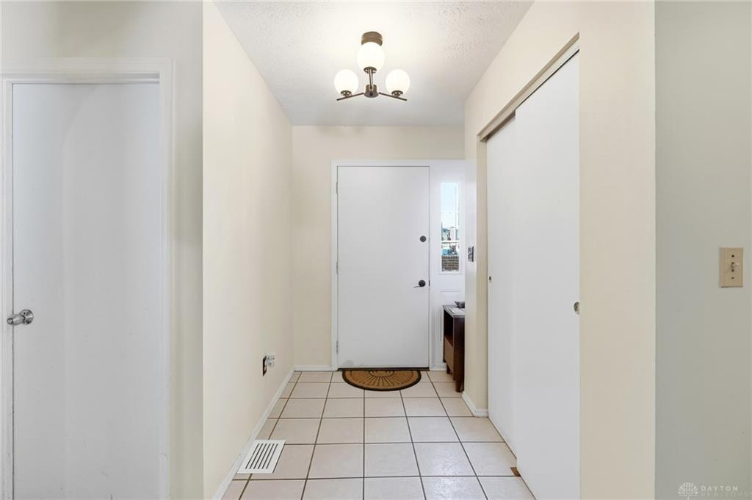
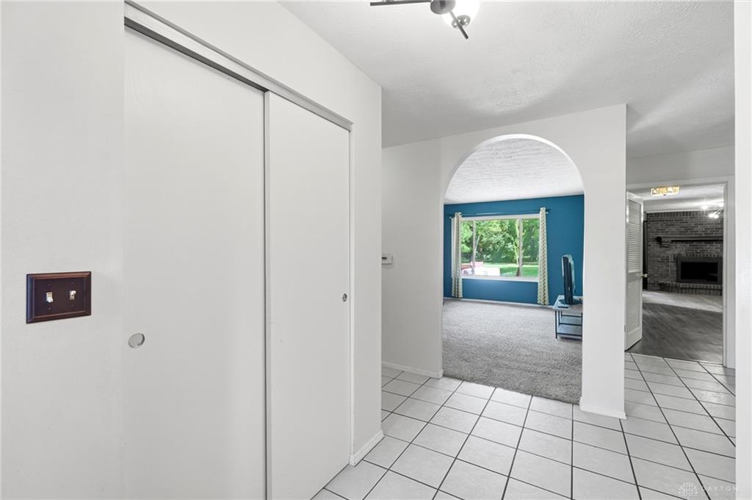
The classic brick and wood siding exterior of this tri-level boasting 2853 square feet of living area, situated on a private 0.28-acre cul-de-sac lot backing to wooded green space. You will be greeted by a elegant arched doorways connect the tiled foyer to the carpeted living and dining areas. Designed for functional culinary work, the kitchen is appointed with granite counters, soft close maple cabinetry, breakfast bar, tile backsplash, SS appliances, newer dishwasher, newer range and a pantry. This workspace transitions directly into a comfortable family room area anchored by a gas fireplace with glass doors. The main floor also includes a dedicated laundry space with oak cabinetry and a wash basin, alongside a half bath featuring a stone countertop vanity. The upper level comprises three bedrooms equipped with ceiling fans and walk-in closets, served by two full bathrooms. The flooring on this level transitions between durable carpeting and laminate flooring. Both full bathrooms are configured with classic wood vanities and stone countertops, offering a clean design. Spacious primary bedroom highlighted by a walk-in closet and en-suite bathroom. Maximizing the home's square footage, the finished lower level contains a versatile recreation area complete with a wet bar and wood cabinetry. Bedroom with 2 closets. An adjacent functional workshop features built-in workbenches, pegboard organization, and shelving. Outdoors, enjoy the serenity of the paved patio overlooking a spacious grassy lawn framed by mature tree and a wood fence backing to wooded green space. Updates per previous owner since (2015):electrical updates, roofing shingles, vinyl siding, kitchen and primary bath remodels, and vinyl windows. Ideally located close to schools, parks, Vandalia Rec Center, shopping and easy access to to 70 &75!
Show all description