

1694, Wimbledon, Drive, Fairborn, OH, 45324
1694, Wimbledon, Drive, Fairborn, OH, 45324Rooms & Units Description
- Rooms Total: 9
- Room Count: 9
- Number Of Full Baths On Level Lo: 0
- Number Of Full Baths On Level 1: 0
- Number Of Half Baths On Level 1: 1
- Number Of Full Baths On Level 2: 2
- Number Of Half Baths On Level 2: 0
Location Details
- County Or Parish: Greene
- School District: Fairborn
- Zoning: Residential
Property Details
- Lot Dimensions: N/A
- Parcel Number: A02-0001-0034-0-0129-00
- Construction Type: Brick,Frame,Other,Vinyl
- Levels: 2 Story
- Subdivision Name: Ashbury Hill Pud Sec 04
- Distressed Property: None
- Transaction Type: Sale
Property Features
- Outside Features: Deck,Patio, Deck,Patio
- Inside Features: Cathedral Ceiling,Electric Water Heater,Smoke Alarm(s),Walk in Closet
- Utilities: 220 Volt Outlet,Natural Gas,Public Water,Sanitary Sewer,Storm Sewer
- Appliances: Dishwasher,Dryer,Microwave,Range,Refrigerator,Washer
- Disability Adapted YN: 0
- Basement: Full,Unfinished
- Windows: Double Hung
- Heating: Forced Air,Natural Gas
- Cooling: Central
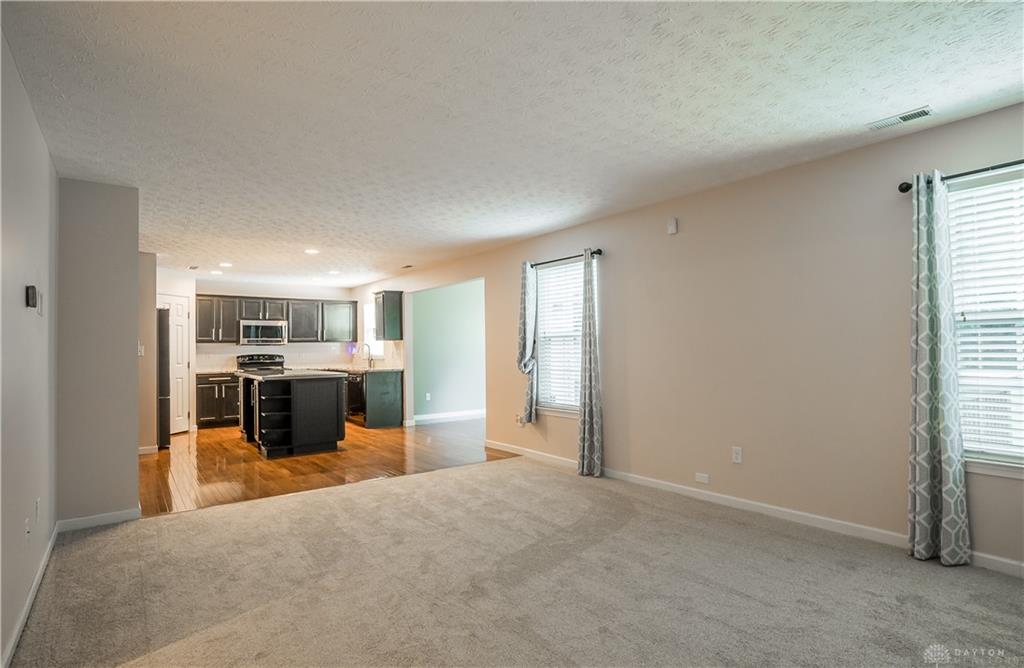
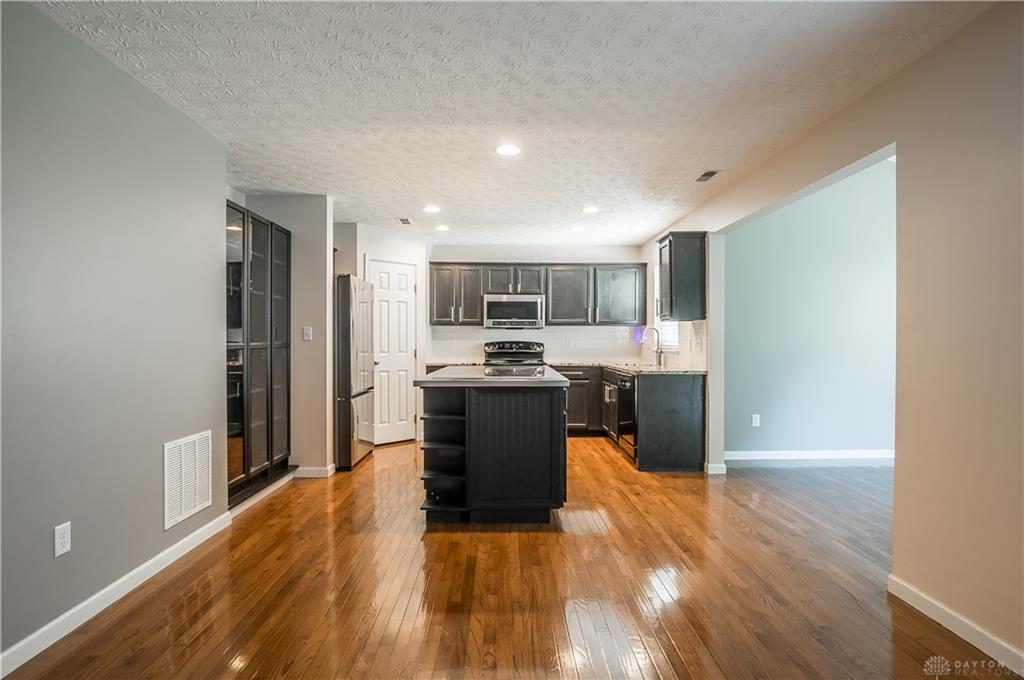
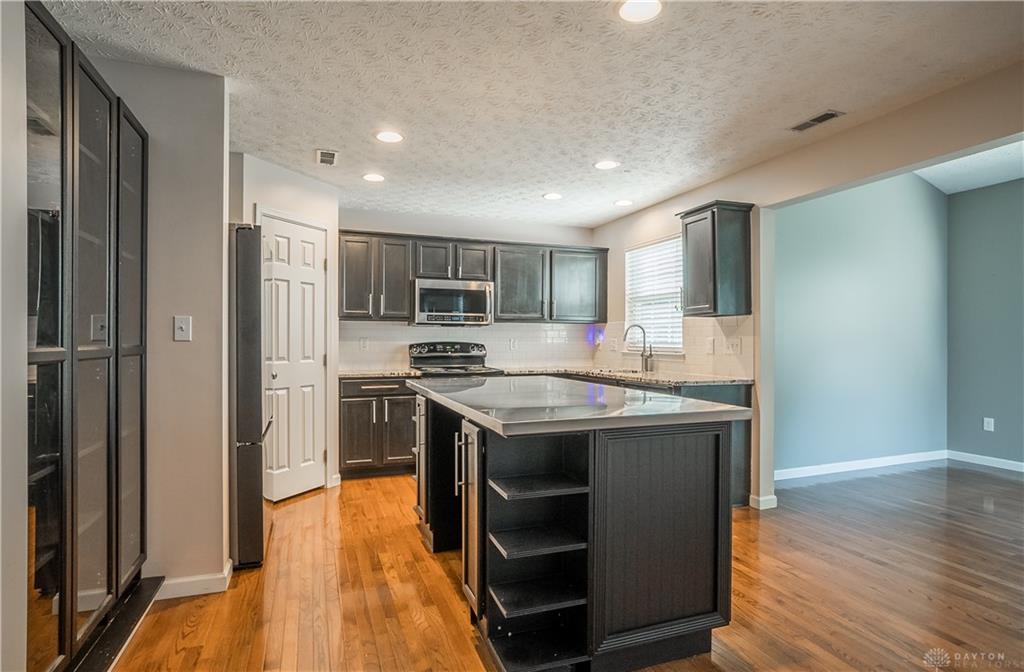
- Kitchen Features: Granite Counters,Island,Open to Family Room,Pantry
- Fireplace: Gas
- Garage: 2 Car,Attached,Opener
Miscellaneous
- HOA Condo Fee: 33.00
- HOA Fee Frequency: Monthly
- Taxes Semi Annual: 1761.15
- Assessments: In Taxes
Basics
- Baths Full: 2
- Baths Half: 1
- Date added: Added 1 hour ago
- Acres: 0.2250
- Listing Contract Date: 2026-09-03
- Category: Residential
- Type: Single Family
- Status: Active
- Bedrooms: 3
- Bathrooms: 3.00
- Area: 1800 sq ft
- Lot size: 9801 sq ft
- Year built: 2010
- MLS ID: 967472
Courtesy of
- Office Name: Keller Williams Home Town Rlty
- Agent Name: Shannon Dixon
- Agent Email: shannondixon@kw.com
- Agent Phone: (937) 477-5025
Description
-
Description:
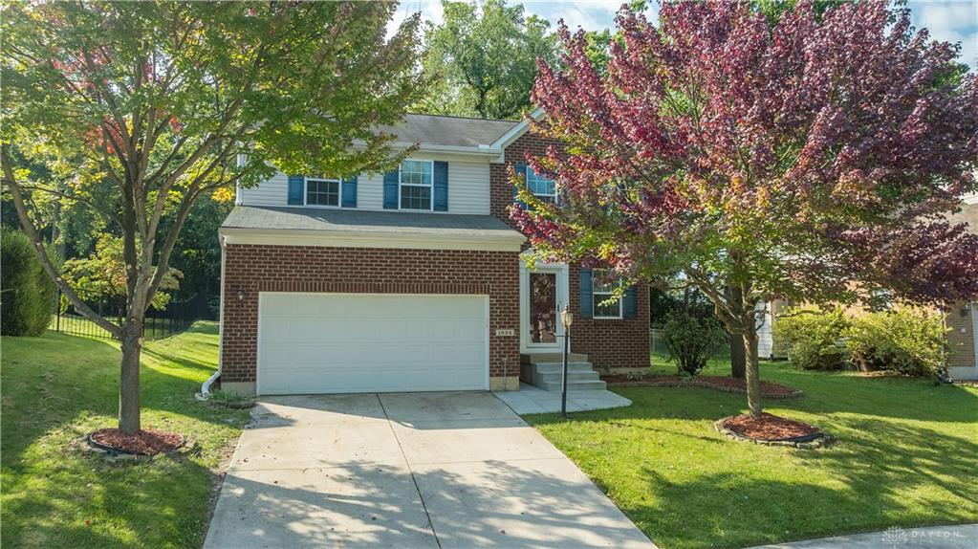
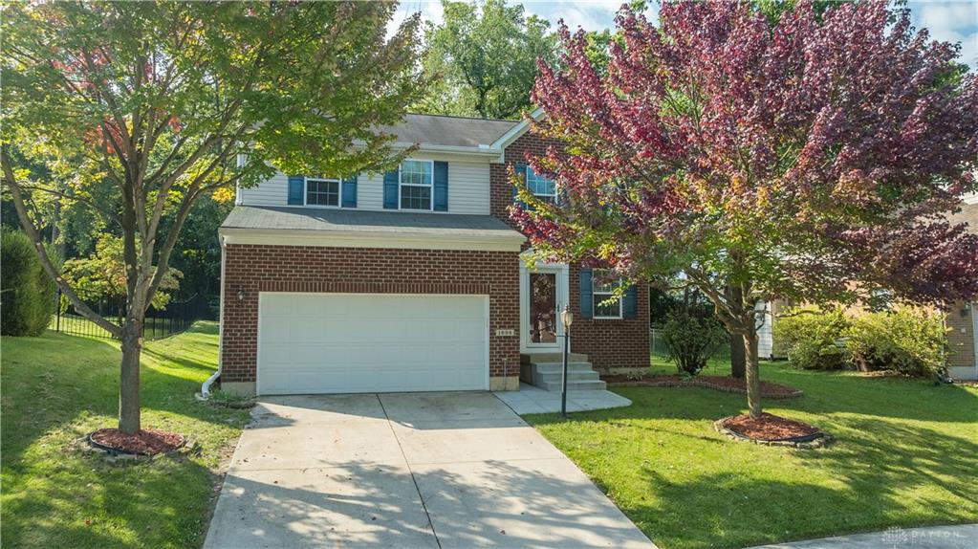
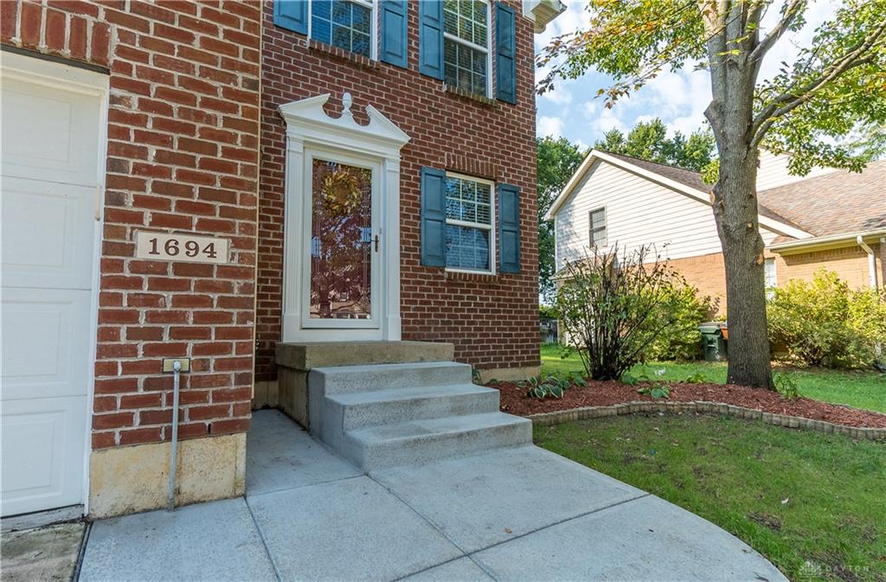
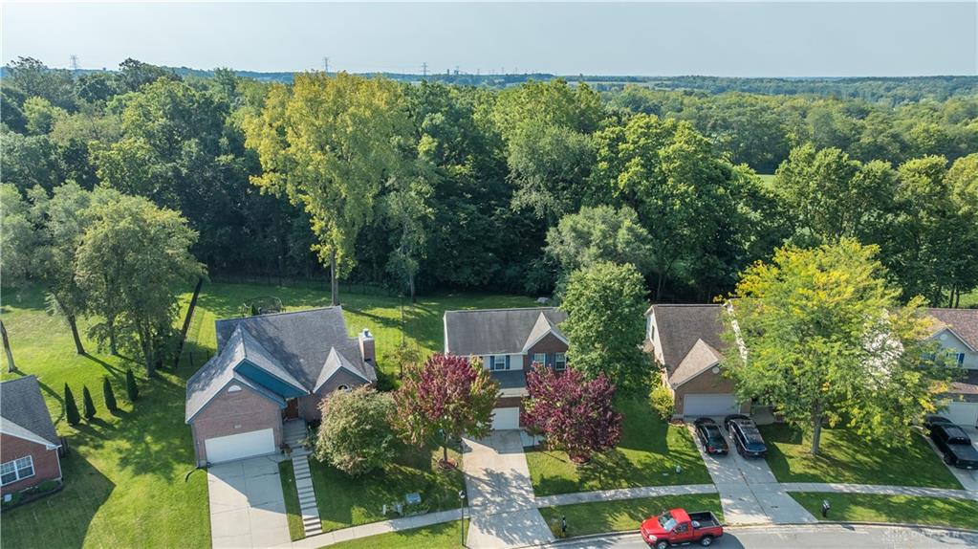
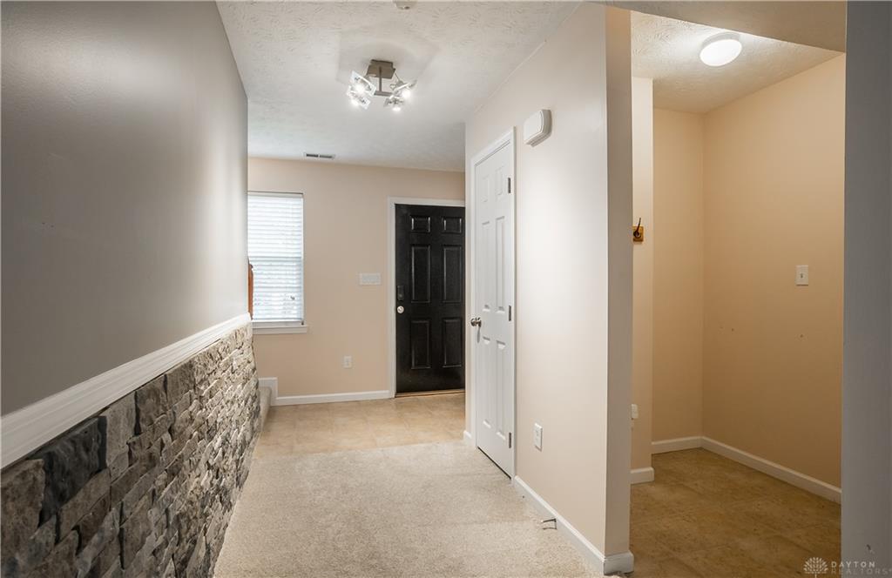
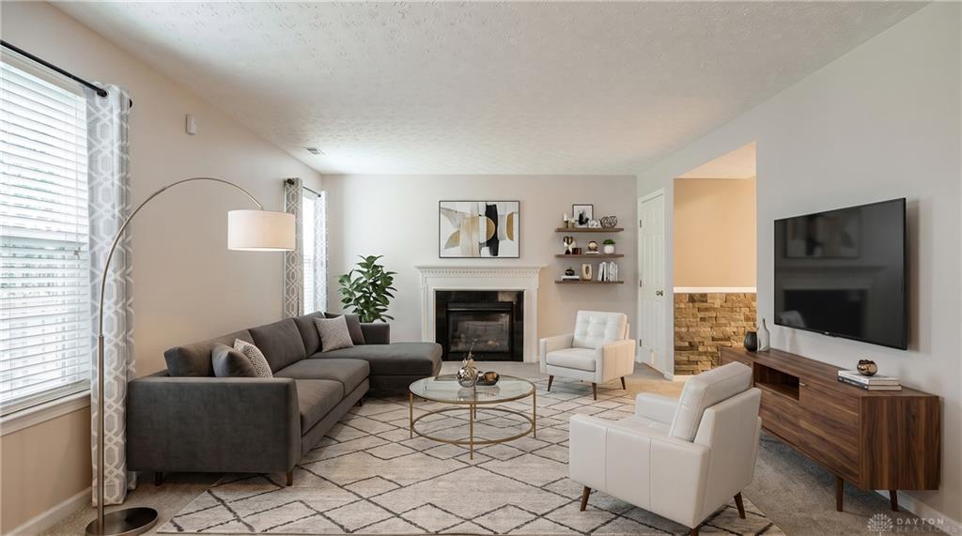
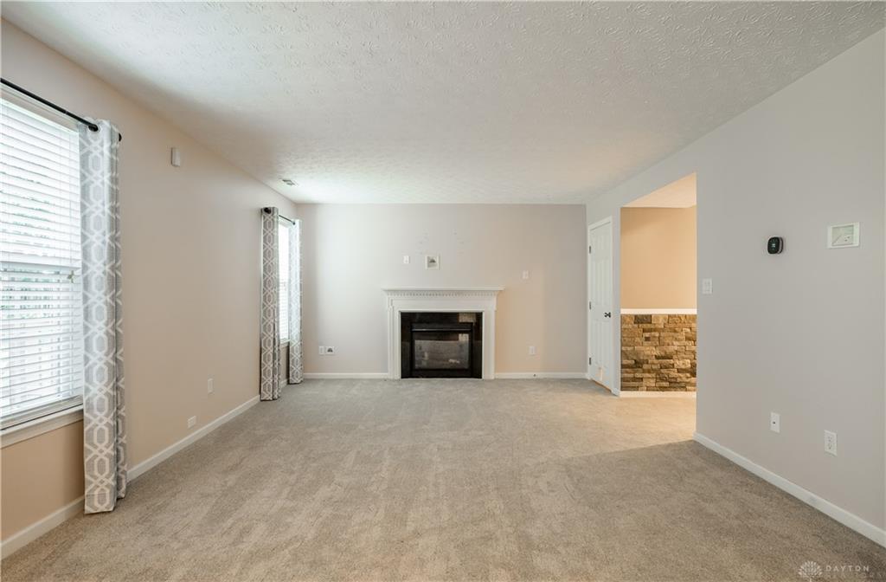
**Coming Soon in Fairborn** Nestled in the back of a quiet neighborhood, you'll find this lovely move-in ready home. Offering 3 bedrooms, 2.5 baths and unfinished basement gives you plenty of storage & unlimited possibilities. You'll appreciate the hardwood floors flowing seamlessly in the kitchen & dining areas. Enjoy cooking a meal in the large kitchen featuring granite countertops, tile backspash, pantry & unique 7x4 island w/ custom stainless top. Generous dining room leads to newly painted wood deck w/ a view of the tree-lined back yard. Open to the Family Room w/ gas fireplace, fresh paint and new carpet. Upstairs you'll find 3 bedrooms w/ fresh paint and new carpet. The Primary Bedroom has walk-in closet and en-suite bath w/ new flooring. Other noteable updates include newly poured front walk-way and steps & Air Conditioning. The home has been freshly painted and has new carpet. Minutes from I-675, close to WPAFB, shopping & restaurants. Call today to schedule your private showing.
Show all description