

1016, Redwood, Road, Clayton, OH, 45315
1016, Redwood, Road, Clayton, OH, 45315Rooms & Units Description
- Rooms Total: 10
- Room Count: 10
- Number Of Full Baths On Level Lo: 0
- Number Of Full Baths On Level 1: 0
- Number Of Half Baths On Level 1: 1
- Number Of Full Baths On Level 2: 2
- Number Of Half Baths On Level 2: 0
- Number Of Full Baths On Level 3: 0
- Number Of Half Baths On Level 3: 0
- Number Of Full Baths On Level 4: 0
Location Details
- County Or Parish: Montgomery
- School District: Northmont
- Zoning: Residential
Property Details
- Lot Dimensions: Irregular
- Parcel Number: M60-03207-0163
- Construction Type: Brick,Frame,Shingle,Vinyl
- Levels: 2 Story
- Subdivision Name: Hunters Path Ph One
- Distressed Property: None
- Transaction Type: Sale
Property Features
- Outside Features: Patio,Porch, Patio,Porch
- Inside Features: Cathedral Ceiling,Electric Water Heater,High Speed Internet,Paddle Fans,Smoke Alarm(s)
- Utilities: 220 Volt Outlet,Public Water,Sanitary Sewer,Storm Sewer
- Appliances: Dishwasher,Garbage Disposal,Microwave,Range,Refrigerator
- Disability Adapted YN: 0
- Basement: Slab
- Windows: Double Hung,Double Pane,Insulated,Vinyl
- Heating: Electric,Forced Air,Heat Pump
- Cooling: Central
- Kitchen Features: Granite Counters,Open to Family Room,Pantry,Skylight(s)
- Fireplace: One
- Garage: 2 Car,Attached,Opener,Storage,220 Volt Outlet
Miscellaneous
- HOA Condo Fee: 600.00
- HOA Fee Frequency: Annually
- Taxes Semi Annual: 3850.00
- Assessments: Of Record
Basics
- Baths Full: 2
- Baths Half: 1
- Date added: Added 2 hours ago
- Acres: 0.2479
- Listing Contract Date: 2026-09-09
- Category: Residential
- Type: Single Family
- Status: Active
- Bedrooms: 4
- Bathrooms: 3.00
- Area: 2396 sq ft
- Lot size: 10799 sq ft
- Year built: 2024
- MLS ID: 968484
Courtesy of
- Office Name: Tami Holmes Realty
- Agent Name: Tami Holmes
- Agent Email: Tami@Tami-Holmes.com
- Agent Phone: (937) 506-8360
Description
-
Description:
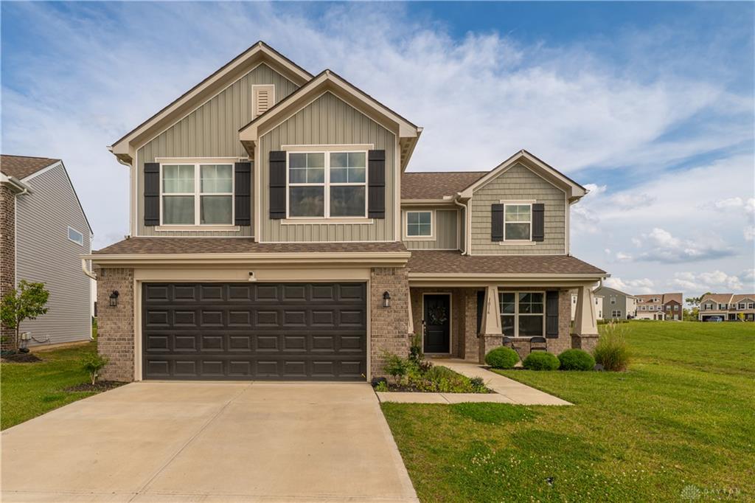
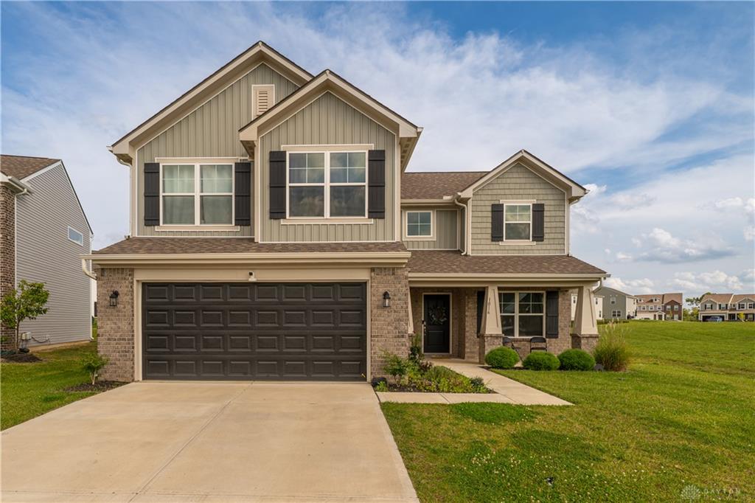
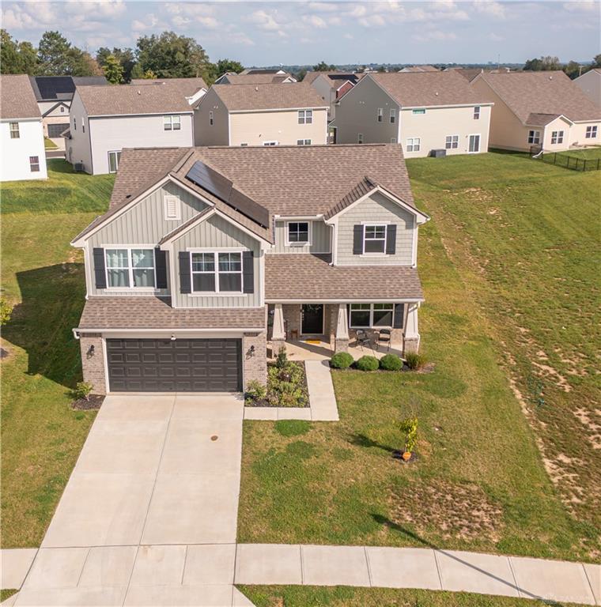
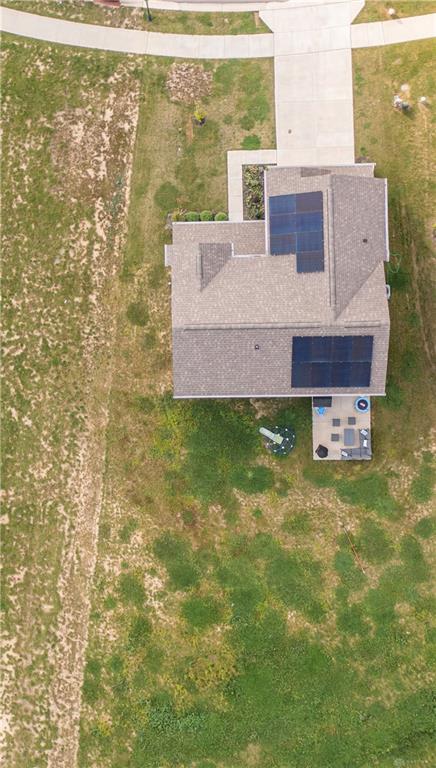
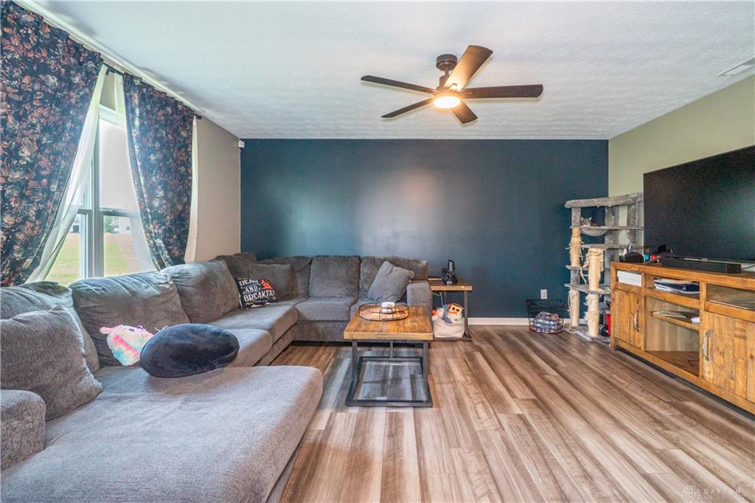
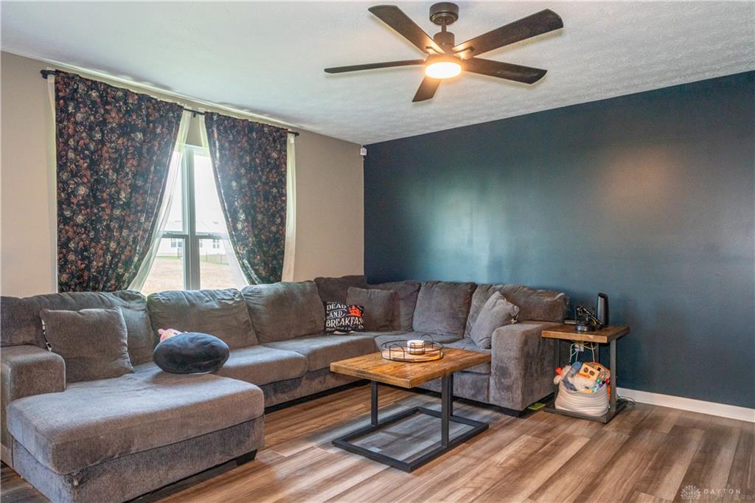
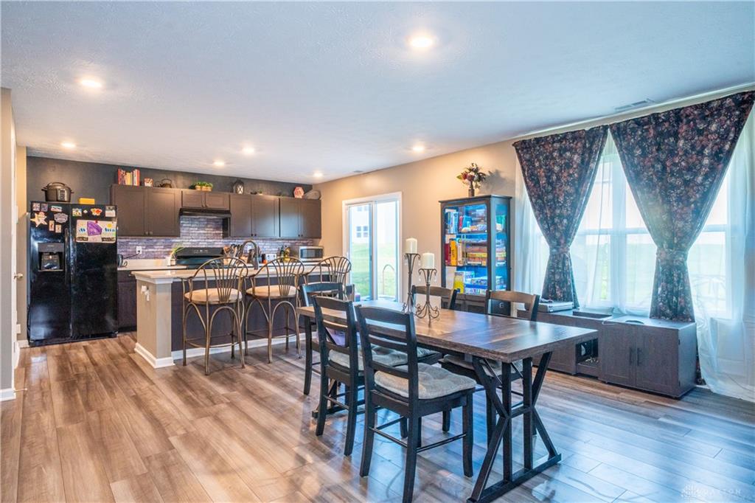
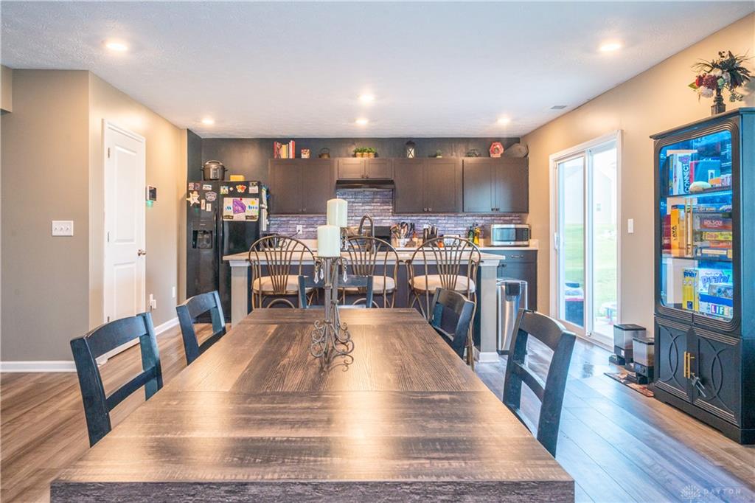
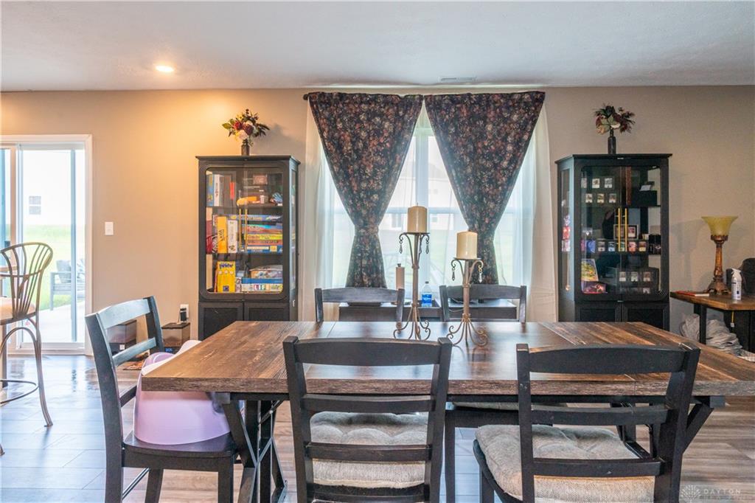
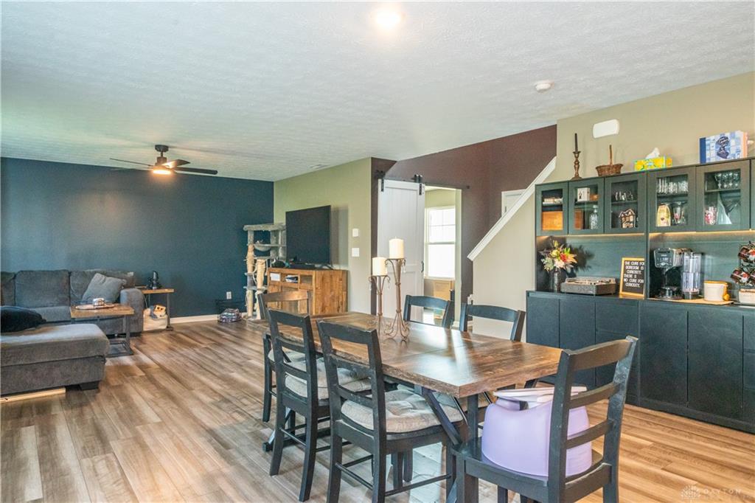
Beautifully designed 4-bedroom, 2.5-bath home offering the perfect blend of style, space, and everyday functionality! From the moment you arrive, the inviting covered front porch and upgraded Craftsman-inspired exterior create exceptional curb appeal and a welcoming first impression. Step inside to a stunning two-story foyer and an open-concept main level designed for comfortable living and effortless entertaining. The heart of the home is the spacious kitchen, featuring gorgeous quartz countertops, a large center island with seating for casual dining, and a generous breakfast area. There is also ample space for a large family dining table, perfect for gathering and entertaining. Durable LVP flooring extends throughout the main level, offering style, scratch resistance, and waterproof convenience. A dedicated main-floor office is ideal for working from home, studying, or flex space. Upstairs, you’ll find four generously sized bedrooms, including a spacious primary suite that can accommodate any furniture arrangement. The primary bath features a dual vanity, additional storage, and a large walk-in closet. A second full bath offers dual sinks and a tub/shower combination, while the second-floor laundry adds everyday convenience. A standout feature is the versatile loft, currently styled as a library but offering endless possibilities. Imagine a reading retreat, home office, homework space, playroom, gaming area, workout space, creative studio, or additional lounge—the possibilities are endless! Outside, the large, flat, usable yard is perfect for children, fur babies, entertaining, gardening, or simply enjoying the outdoors.
Show all description
Adding even more value, the home features solar panels with a contract designed to keep your electric payment below what you would otherwise pay for electricity, offering an opportunity for meaningful long-term energy savings. This thoughtfully designed home delivers the space, flexibility, and features today’s buyers are looking for!