

10, Stonebrook, Court, Springboro, OH, 45066
10, Stonebrook, Court, Springboro, OH, 45066Rooms & Units Description
- Rooms Total: 16
- Room Count: 16
- Number Of Full Baths On Level Lo: 0
- Number Of Full Baths On Level 1: 1
- Number Of Half Baths On Level 1: 0
- Number Of Full Baths On Level 2: 2
- Number Of Half Baths On Level 2: 0
Location Details
- County Or Parish: Warren
- School District: Springboro
- Zoning: Residential
Property Details
- Lot Dimensions: of record
- Parcel Number: 04-03-363-011
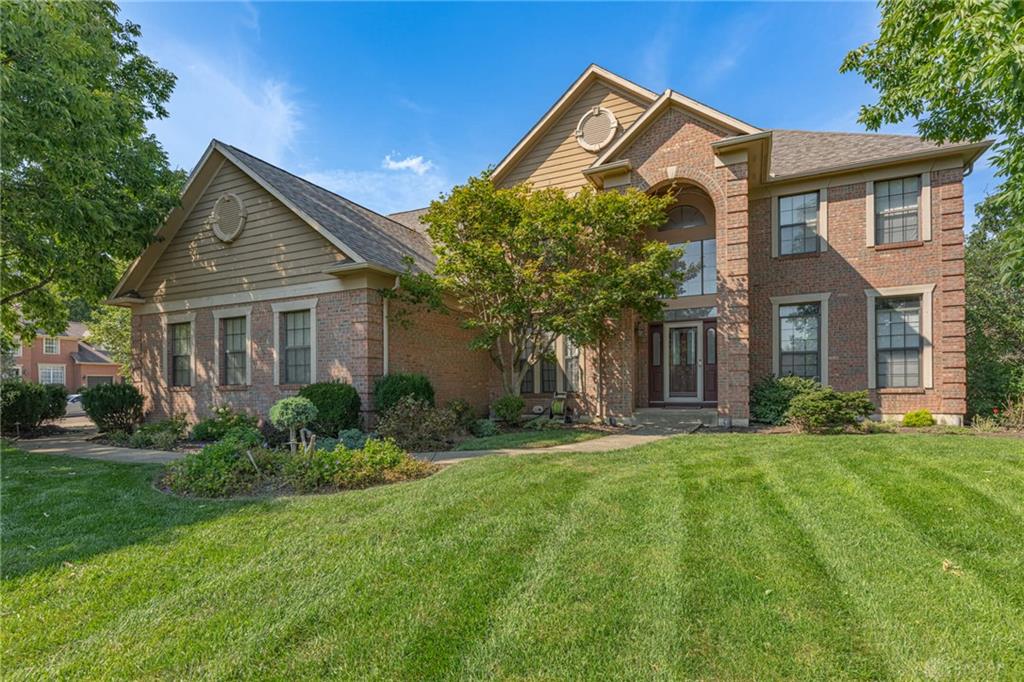
- Construction Type: Brick
- Levels: 2 Story
- Subdivision Name: Sycamore Spgs 4
- Distressed Property: None
- Transaction Type: Sale
Property Features
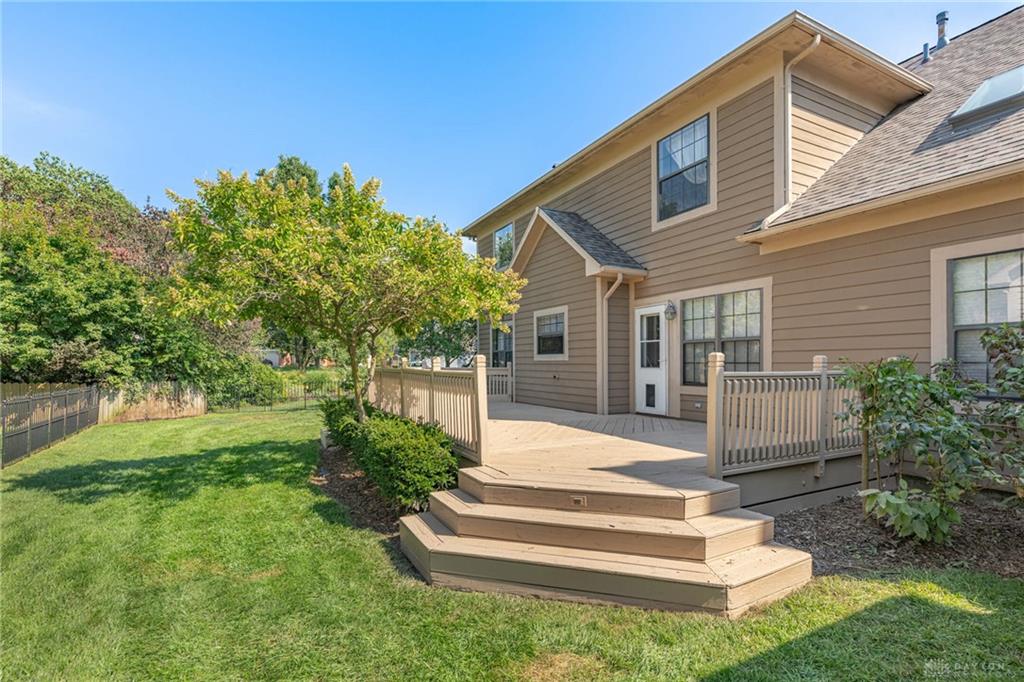
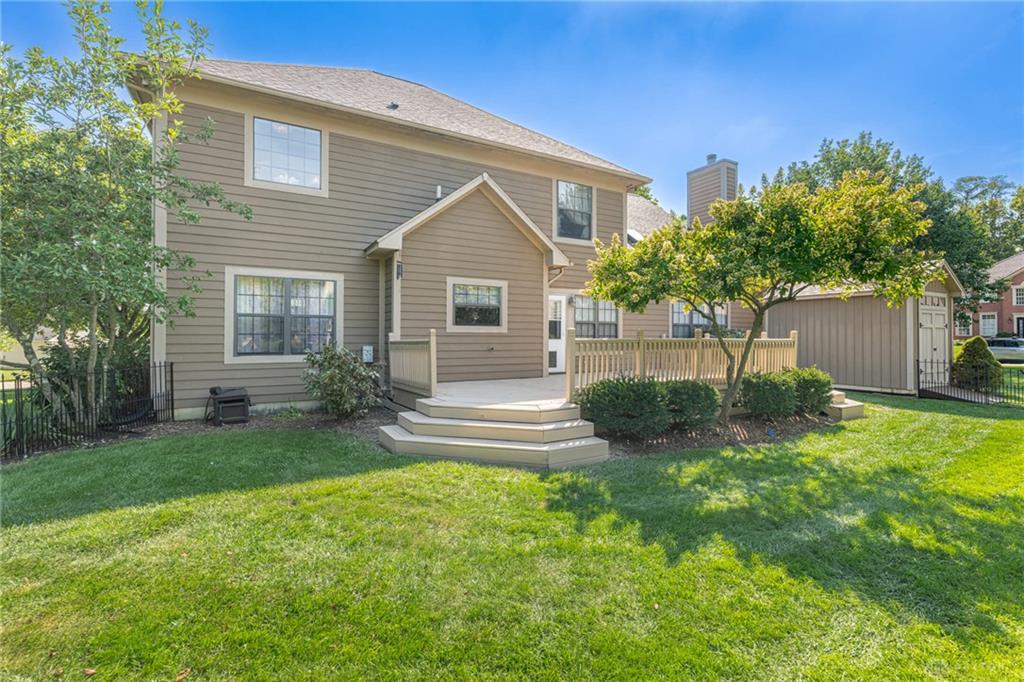
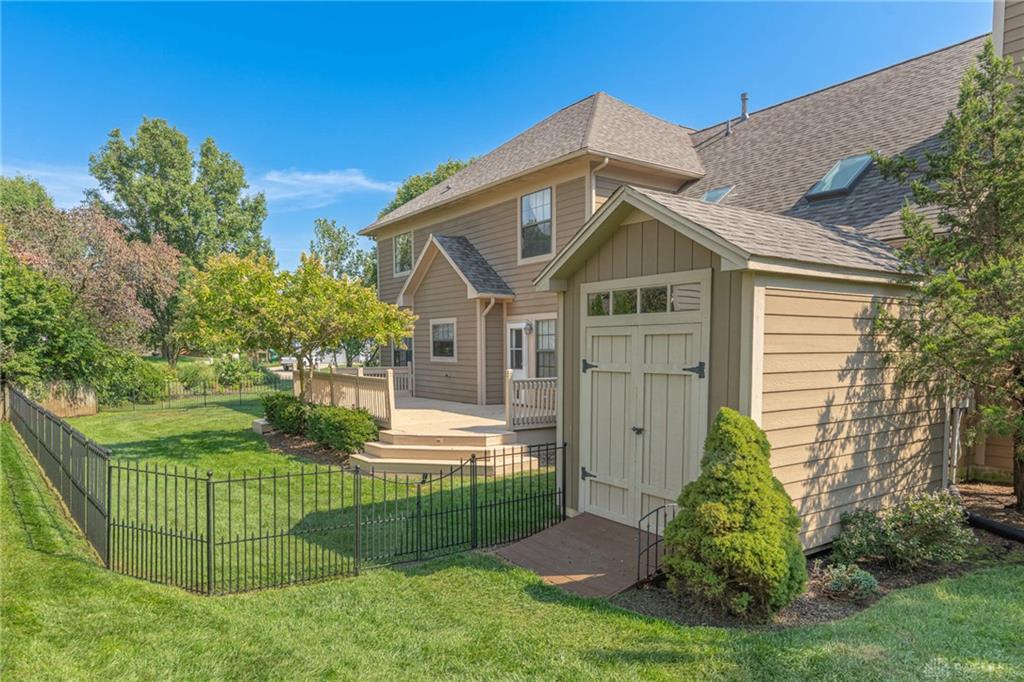
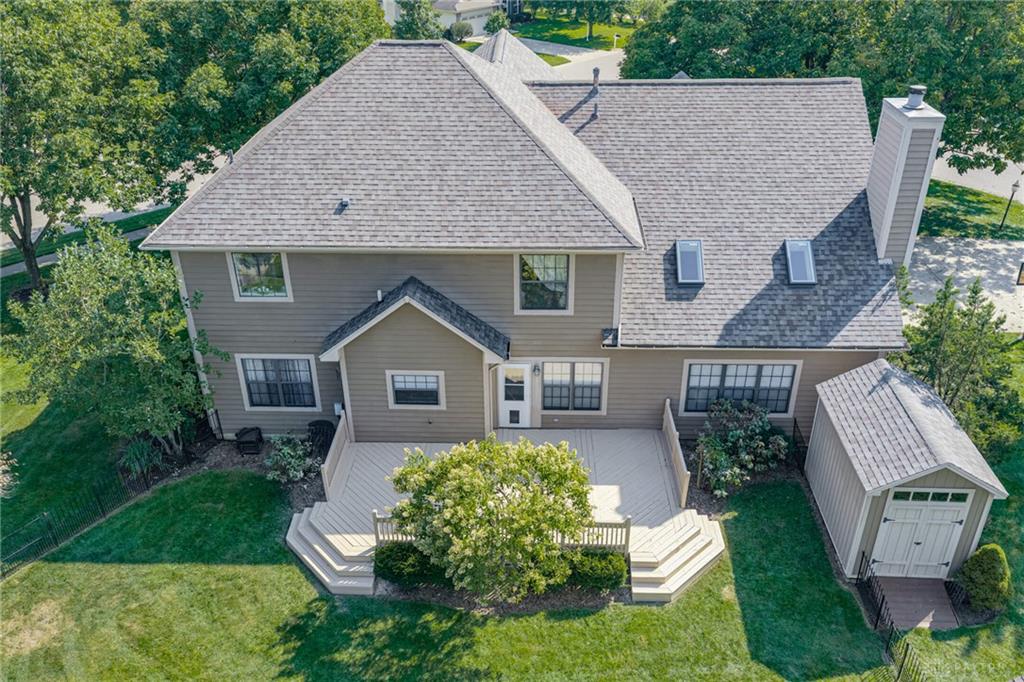
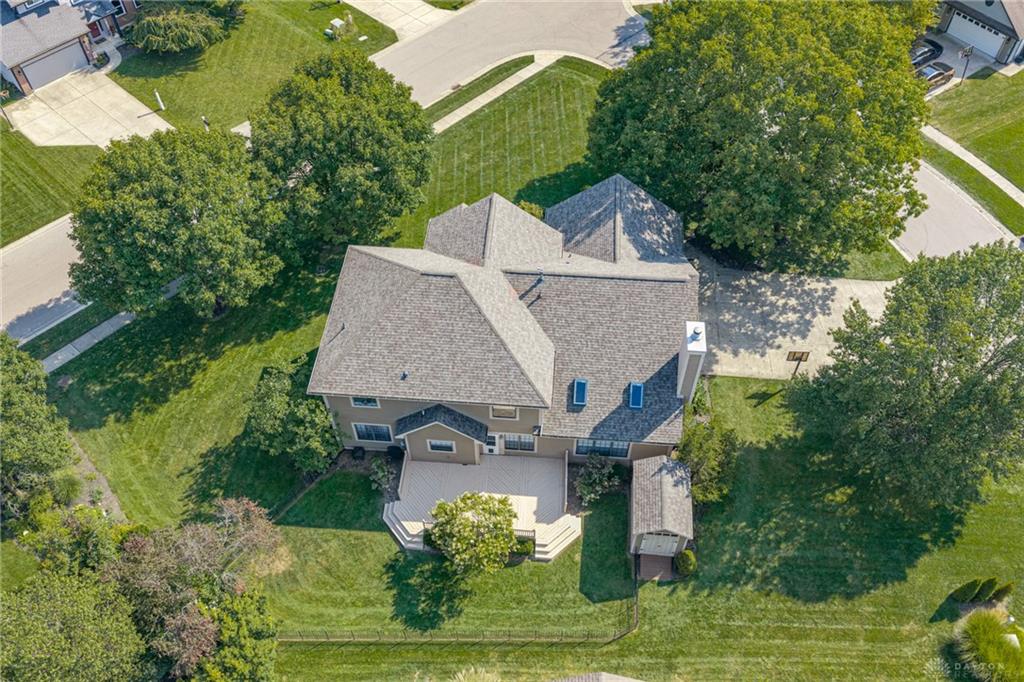
- Outside Features: Deck,Lawn Sprinkler,Storage Shed, Deck,Lawn Sprinkler,Storage Shed
- Inside Features: Bar / Wet Bar,Cathedral Ceiling,Gas Water Heater,High Speed Internet,Paddle Fans,Smoke Alarm(s),Walk in Closet
- Utilities: 220 Volt Outlet,Natural Gas,Public Water,Sanitary Sewer
- Appliances: Cooktop,Dishwasher,Garbage Disposal,Refrigerator,Wall Oven,Water Softener
- Basement: Finished,Full
- Windows: Aluminum
- Heating: Forced Air
- Cooling: Central
- Kitchen Features: Granite Counters,Island,Open to Family Room,Pantry
- Fireplace: Woodburning
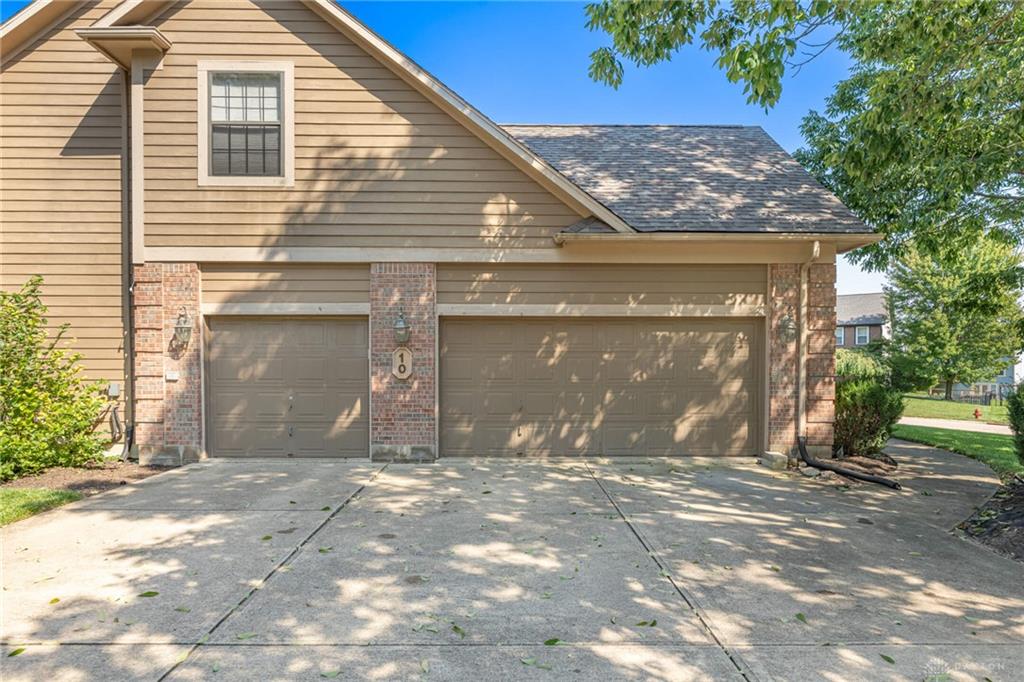
- Garage: 3 Car,Attached,Cooled,Heated,Opener
Miscellaneous
- HOA Condo Fee: 200.00
- HOA Fee Frequency: Annually
- Taxes Semi Annual: 3476.76
- Assessments: of record
Basics
- Baths Full: 3
- Baths Half: 1
- Date added: Added 2 days ago
- Acres: 0.4140
- Listing Contract Date: 2026-09-10
- Category: Residential
- Type: Single Family
- Status: Active
- Bedrooms: 5
- Bathrooms: 4.00
- Area: 3717 sq ft
- Lot size: 18034 sq ft
- Year built: 1995
- MLS ID: 968512
Courtesy of
- Office Name: Irongate Inc.
- Agent Name: Karen Witt
- Agent Email: karen.witt@irongaterealtors.com
- Agent Phone: (937) 684-7972
Description
-
Description:
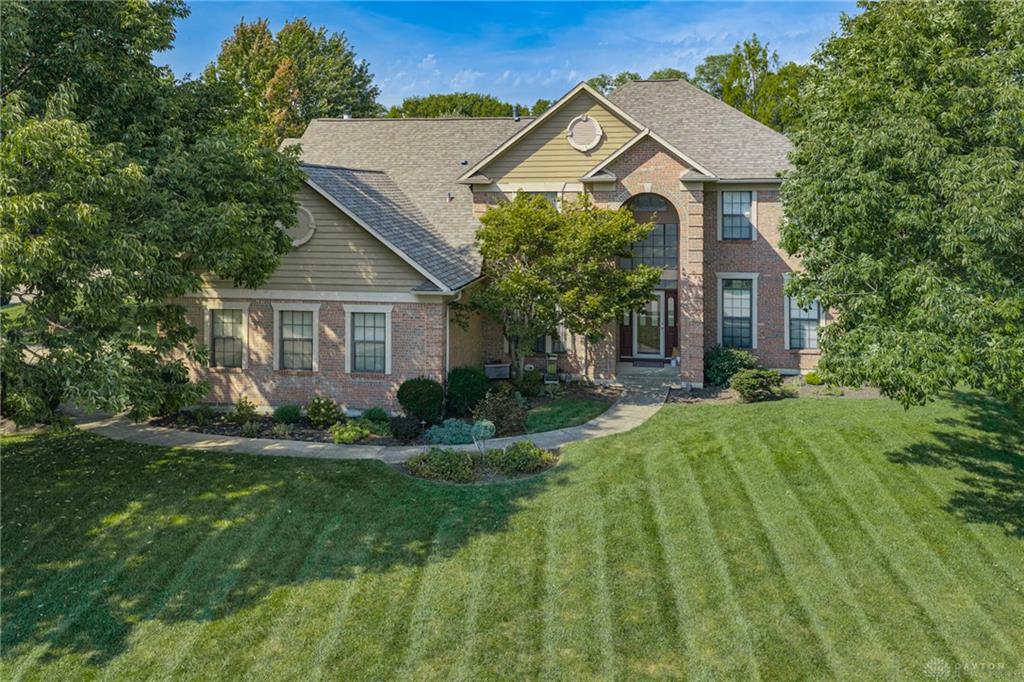
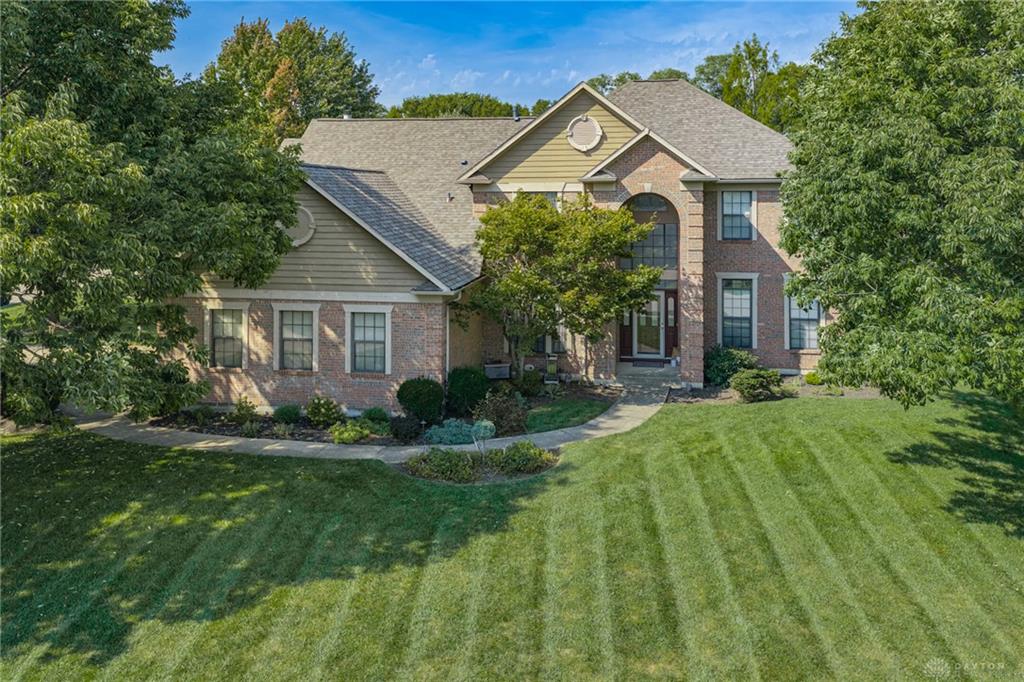
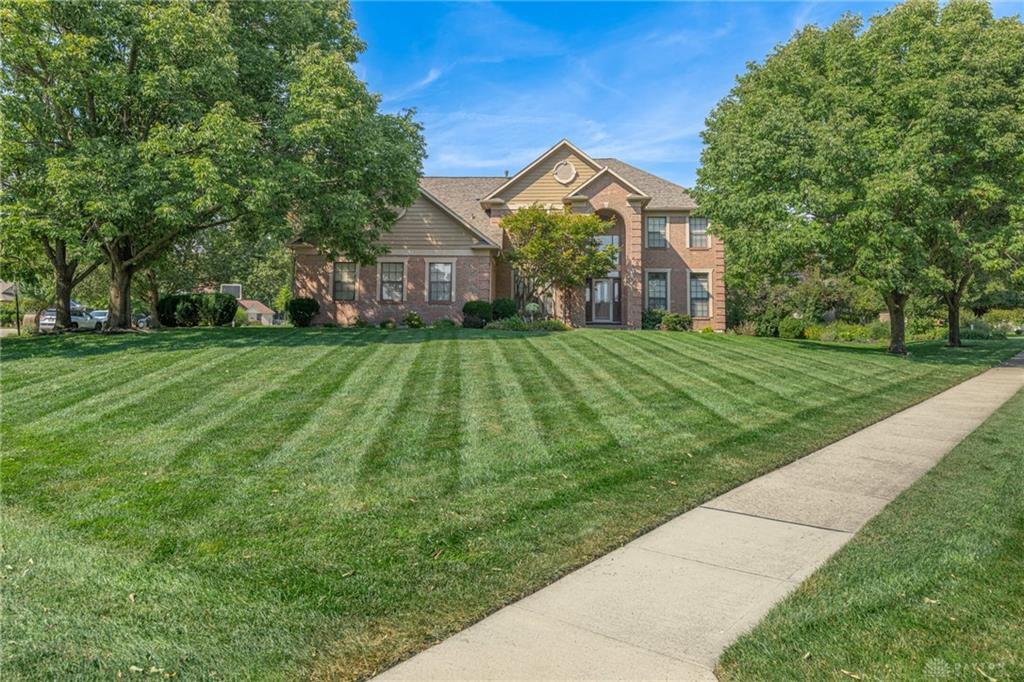
Beautiful 5-bedroom, 3.5 bath home nestled at the corner of a cul-de-sac in Sycamore Springs. The upper level features four
Show all description
spacious bedrooms, including a primary suite with a walk-in closet, an updated full bath (primary bath features carrera
marble with a curb-less shower and a free standing tub), close to a convenient upstairs laundry room. The upper level also
showcases another gorgeous, updated full bath in the hallway. A main-level bedroom adjacent to a full bath offers the
flexibility of a guest suite, home office, mud room or den. The spacious kitchen boasts a large center island with granite
countertops, beautiful oak cabinetry, and a generous pantry. You will love the soaring cathedral ceilings in the main living
room equipped with brand new solar powered blinds in the skylights. There is also a formal dining room next to what is
currently used as an office but the sky is the limit! Enjoy additional living space in the expansive finished basement with
fresh paint, new carpet, a wet bar with sink and mini refrigerator;. The basement also includes a bonus room with a large
walk-in closet and a flex room that can be used for work-out equipment or simply extra storage. The half bath in the
basement could be converted to a full bath if desired. Step outside to a large, freshly painted deck overlooking low maintenance landscaping. Enjoy the 3-car attached garage with attic access and plenty of additional storage space as well
as a built-in work station. Conveniently located near schools, parks, shopping, and dining. This home offers the perfect
combination of space, comfort, and versatility! YOU WON'T WANT TO MISS THIS ONE!