

6604, Rolling Glen, Drive, Huber Heights, OH, 45424
6604, Rolling Glen, Drive, Huber Heights, OH, 45424Rooms & Units Description
- Rooms Total: 10
- Room Count: 10
- Number Of Full Baths On Level Lo: 0
- Number Of Full Baths On Level 1: 1
- Number Of Half Baths On Level 1: 0
- Number Of Full Baths On Level 2: 2
- Number Of Half Baths On Level 2: 0
Location Details
- County Or Parish: Montgomery
- School District: Huber Heights
- Zoning: Residential
Property Details
- Lot Dimensions: 62x140x62x140
- Parcel Number: P70-00609-0036
- Construction Type: Frame
- Levels: 2 Story
- Subdivision Name: Huber Homes
- Distressed Property: None
- Transaction Type: Sale
Property Features
- Outside Features: Above Ground Pool,Deck,Fence,Patio, Above Ground Pool,Deck,Fence,Patio
- Inside Features: Walk in Closet
- Utilities: Natural Gas,Public Water,Sanitary Sewer
- Appliances: Dishwasher,Dryer,Microwave,Range,Refrigerator,Wall Oven,Washer
- Basement: Crawl Space
- Heating: Forced Air,Natural Gas
- Cooling: Central
- Kitchen Features: Granite Counters
- Fireplace: Woodburning
- Garage: 2 Car,Attached
Miscellaneous
- Virtual Tour URL: https://dl.dropboxusercontent.com/scl/fi/9flrd42ezd04ptggcpzyb/6604-Rolling-Glen-Dr.mp4?rlkey=x43pk5yllt5bhj0tsw6t9wlhm&raw=1
- Taxes Semi Annual: 2285.00
- Assessments: of record
Basics
- Baths Full: 3
- Baths Half: 0
- Date added: Added 24 hours ago
- Acres: 0.2000
- Listing Contract Date: 2026-09-04
- Category: Residential
- Type: Single Family
- Status: Active
- Bedrooms: 4
- Bathrooms: 3.00
- Area: 2276 sq ft
- Lot size: 8712 sq ft
- Year built: 1989
- MLS ID: 967963
Courtesy of
- Office Name: CENTURY 21 The Gene Group
- Agent Name: Erin Kristbaum
- Agent Email: erin@thegenegroup.com
- Agent Phone: (937) 283-5949
Description
-
Description:
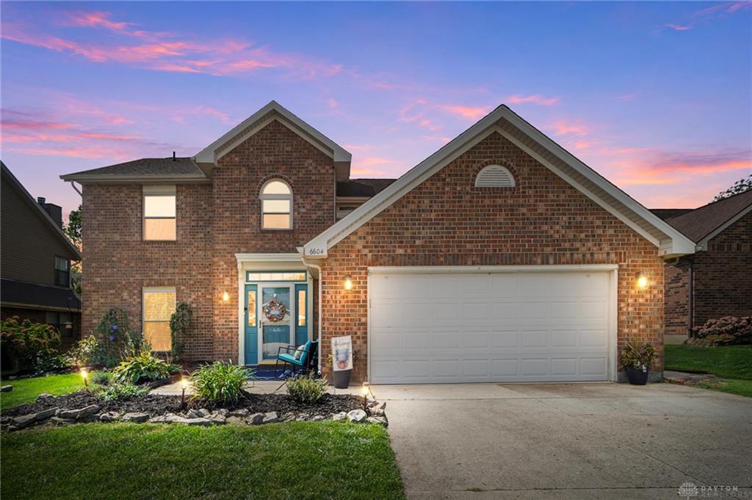
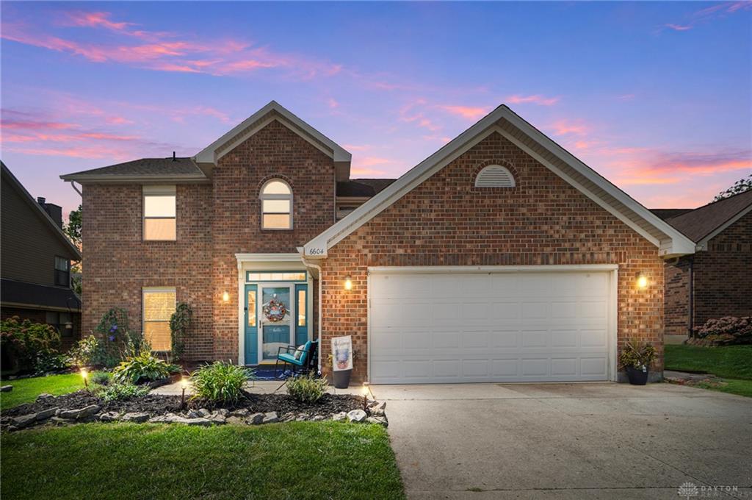
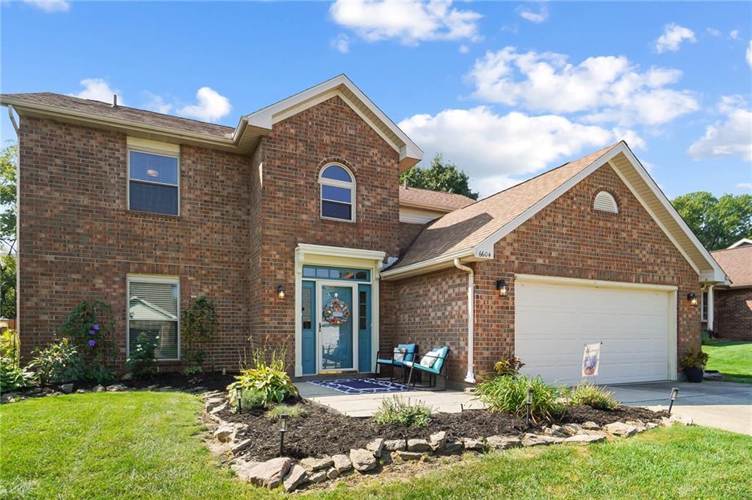
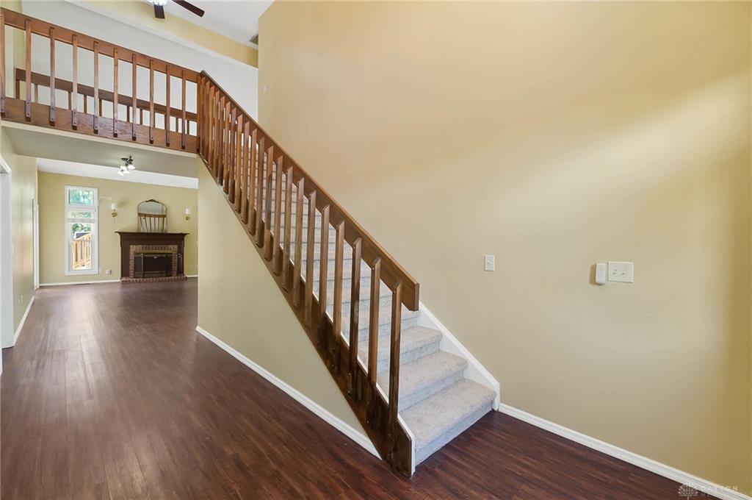
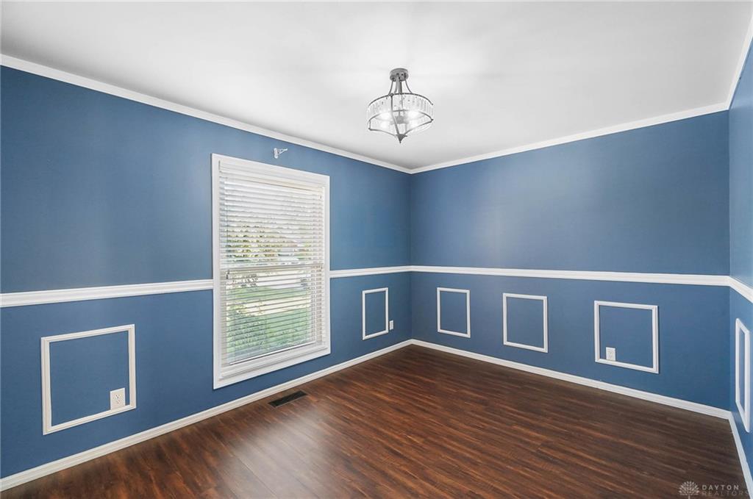
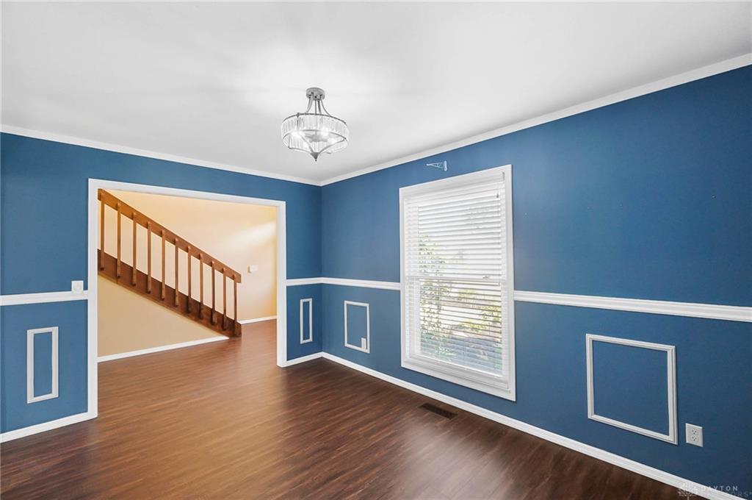
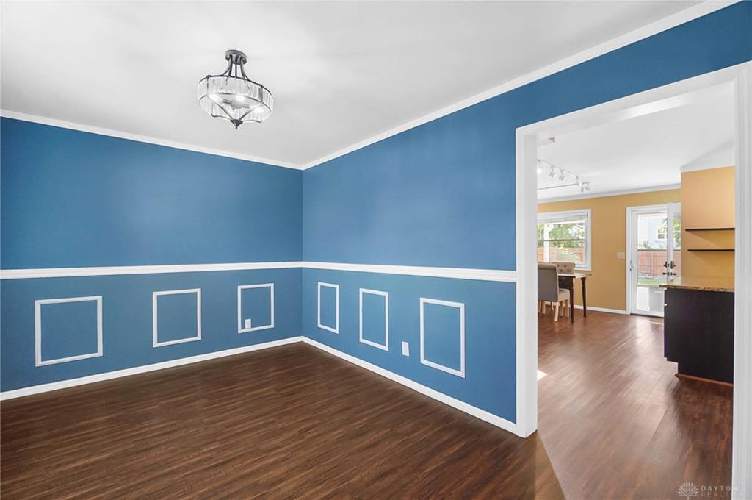
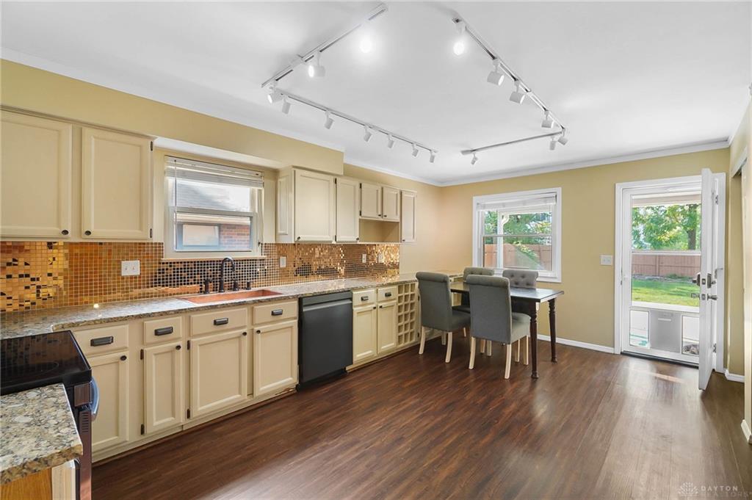
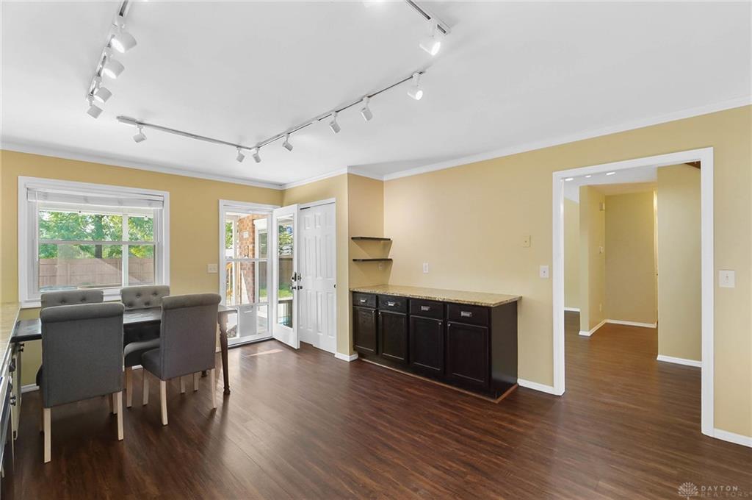
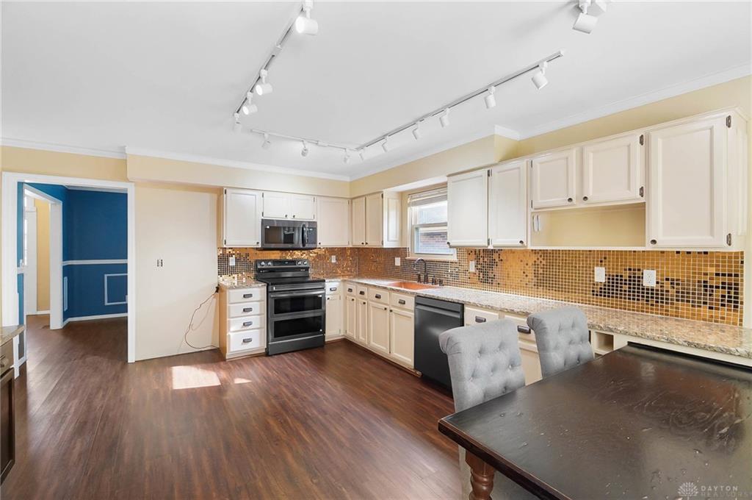
Welcome to this stunning 4-bedroom, 3-bathroom home offering 2,276 square feet of beautifully updated living space and an extraordinary backyard retreat. Enter through the grand two-story foyer with its dramatic open staircase and upper-level overlook that sets an impressive tone from the moment you arrive. The spacious living room captivates with soaring vaulted ceilings, a wood-burning fireplace flanked by elegant windows, and gleaming LVP flooring that flows seamlessly throughout the main level. The expansive eat-in kitchen is a chef's dream, featuring abundant cabinetry with built-in wine rack, granite countertops, a striking mosaic tile backsplash, modern track lighting, convenient backyard access, and brand-new 2024 double oven and dishwasher. A versatile dining room showcases custom wainscoting with picture frame molding and sophisticated blue accent walls, while fresh paint in designer colors creates a cohesive palette throughout. The generous owner's suite provides a private sanctuary complete with a walk-in closet and a spa-inspired ensuite bathroom featuring dual vanities with granite countertops, rich wood cabinetry, elegant framed mirrors with designer lighting, a luxurious jacuzzi-style soaking tub surrounded by tile, and an impressive walk-in stone shower with mosaic tile accents and custom tile flooring in a striking geometric pattern. Additional bedrooms offer ample space and natural light, while updated bathrooms feature contemporary fixtures and stylish finishes. With a 2020 roof, new LVP and carpet, a 2-car attached garage, and modern lighting fixtures throughout, this home is move-in ready. The true showstopper awaits outside—your own backyard oasis featuring a 2023 swim spa with 2024 deck access, stone fire pit, tranquil pond, spacious deck, covered patio, and full privacy fencing. Conveniently located within walking distance to Rose Music Center and nearby shops and restaurants.
Show all description