

611, Maryland, Avenue, Dayton, OH, 45404
611, Maryland, Avenue, Dayton, OH, 45404Rooms & Units Description
- Rooms Total: 10
- Room Count: 10
- Number Of Full Baths On Level Lo: 0
- Number Of Full Baths On Level 1: 1
- Number Of Half Baths On Level 1: 0
- Number Of Full Baths On Level 2: 1
- Number Of Half Baths On Level 2: 0
Location Details
- County Or Parish: Montgomery
- School District: Dayton
- Zoning: Residential
Property Details
- Lot Dimensions: Assessor's data
- Parcel Number: R72-05201-0033
- Construction Type: Aluminum,Vinyl
- Levels: 2 Story
- Subdivision Name: City/Dayton Rev
- Distressed Property: None
- Transaction Type: Sale
Property Features
- Outside Features: Partial Fence,Patio, Partial Fence,Patio
- Inside Features: Electric Water Heater,Paddle Fans,Smoke Alarm(s)
- Utilities: Natural Gas,Public Water,Sanitary Sewer
- Basement: Semi-Finished
- Windows: Double Pane,Vinyl
- Heating: Forced Air,Natural Gas
- Cooling: Central
- Garage: 1 Car,Detached
Miscellaneous
- Taxes Semi Annual: 732.00
- Assessments: of record
Basics
- Baths Full: 2
- Baths Half: 0
- Date added: Added 18 hours ago
- Acres: 0.0944
- Listing Contract Date: 2026-09-09
- Category: Residential
- Type: Single Family
- Status: Active
- Bedrooms: 4
- Bathrooms: 2.00
- Area: 1558 sq ft
- Lot size: 4112 sq ft
- Year built: 1901
- MLS ID: 968562
Courtesy of
- Office Name: Glasshouse Realty Group
- Agent Name: Colleen Maiden
- Agent Email: colleen@glasshouserealty.com
- Agent Phone: (937) 416-1587
Description
-
Description:
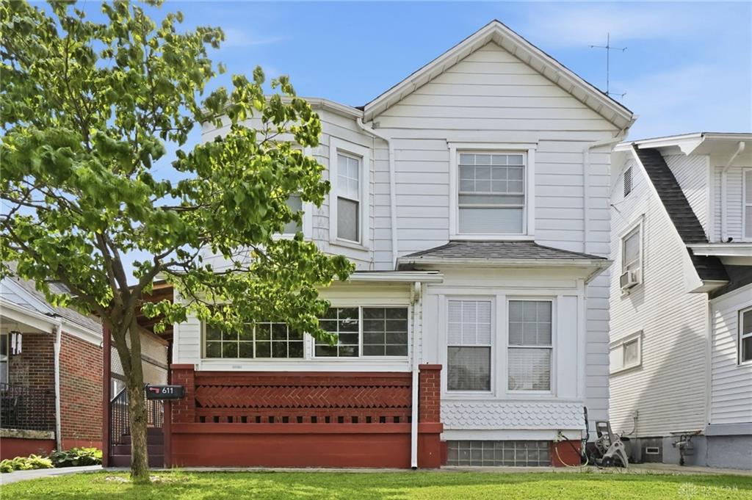
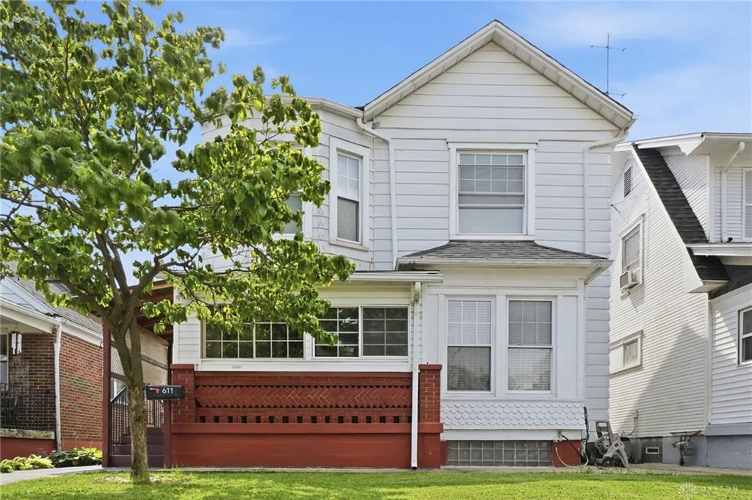
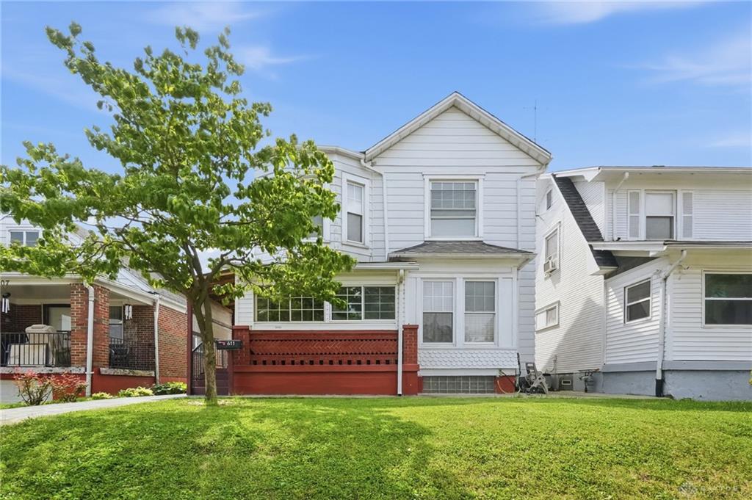
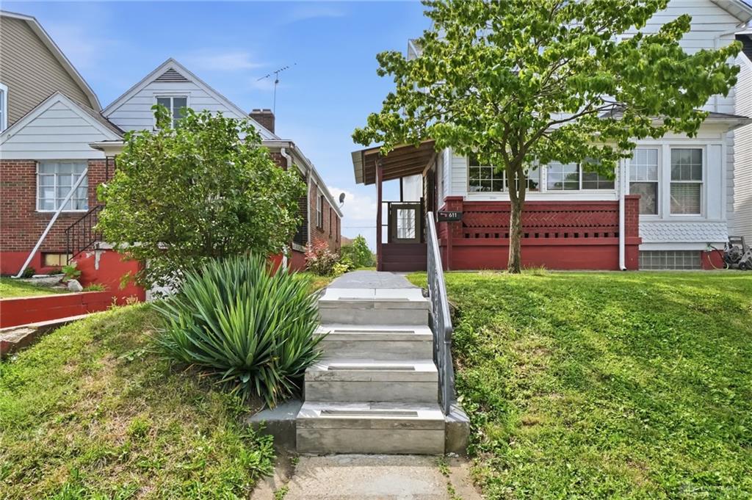
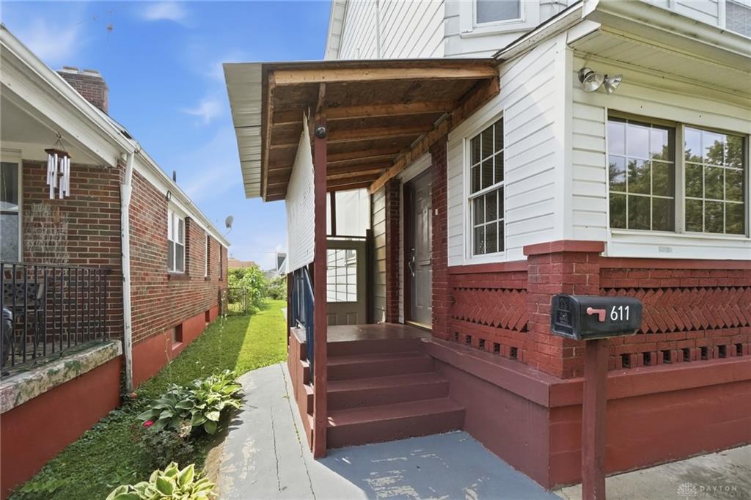
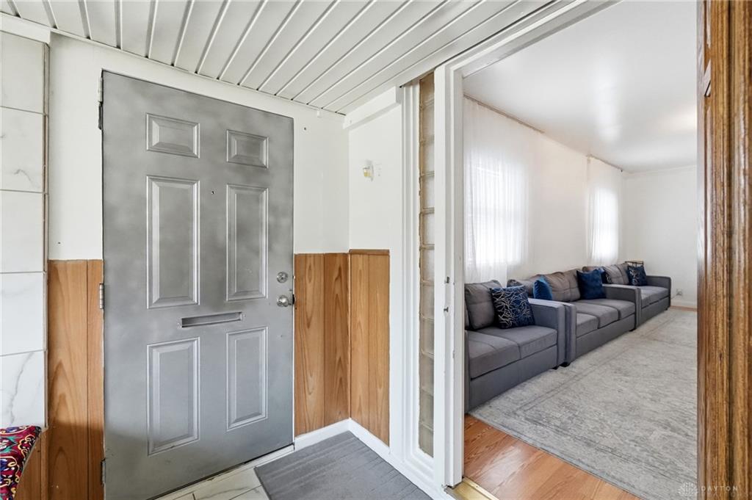
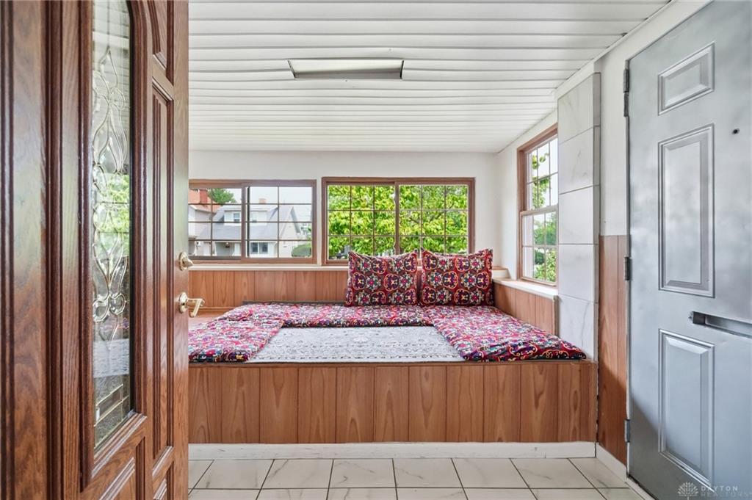
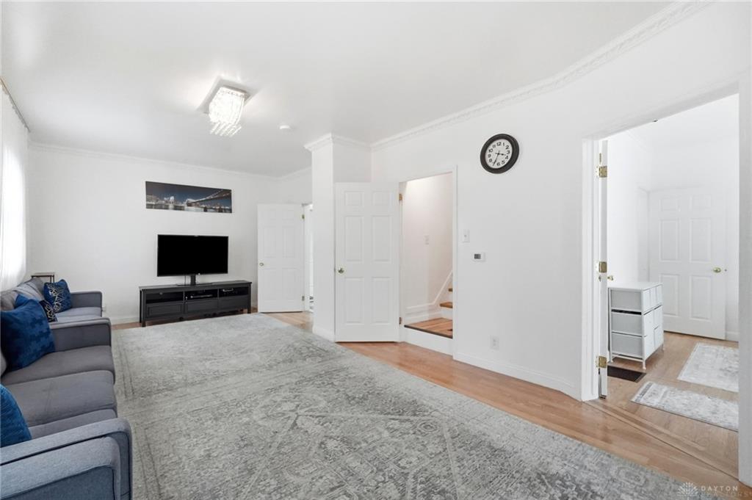
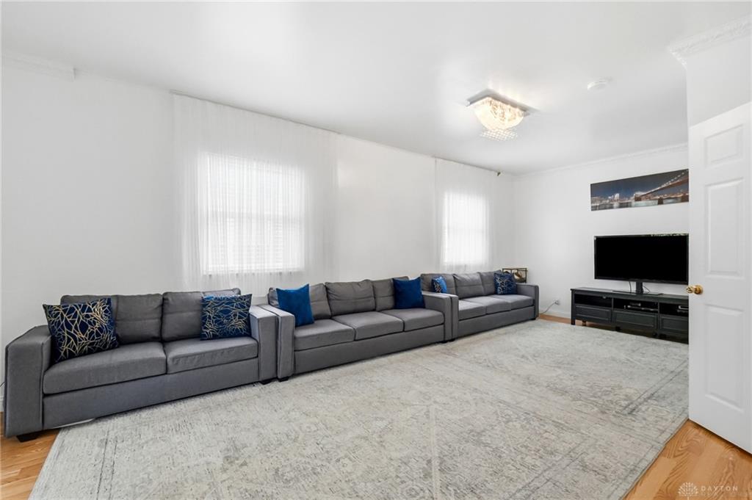
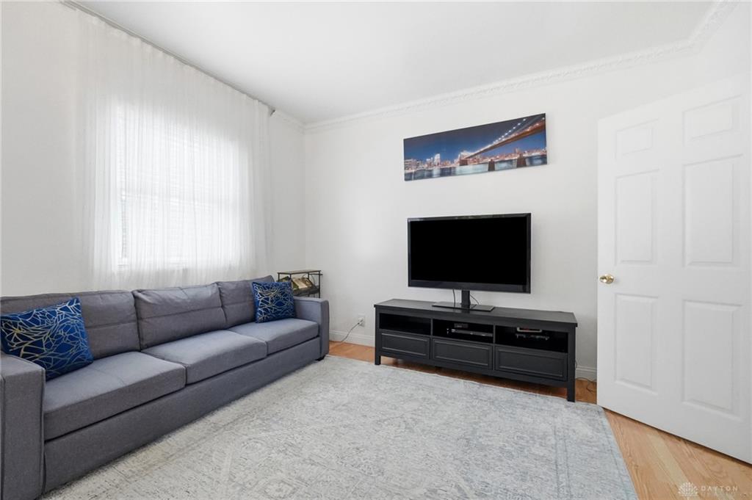
Welcome to this spacious two-story home featuring 4 bedrooms and 2 full bathrooms! Step through the front door into a nice-sized entryway that leads into a large living room, perfect for relaxing or entertaining. The main level offers the convenience of one bedroom and a full bathroom, along with an updated kitchen featuring newer cabinets and a stylish backsplash. Just off the kitchen is an additional versatile room that could be used as a dining room, family room, home office, or additional living space. The basement is accessed through a floor door and offers additional usable space, with wood paneling on one side and washer and dryer hookups on the opposite side. Upstairs, you'll find three generously sized bedrooms and a second full bathroom. Out back, enjoy the covered porch—a great spot to relax, unwind, and enjoy the outdoors. The property also features a detached one-car garage for additional parking and storage. With plenty of space and a flexible floor plan, this home is ready for its next owner to make it their own!
Show all description