

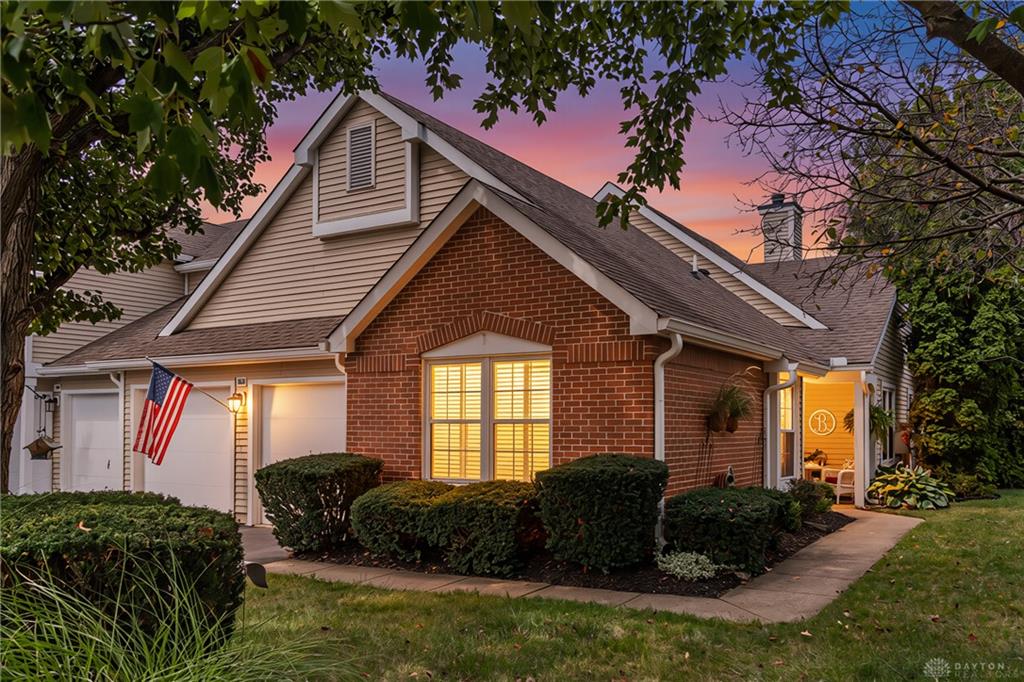
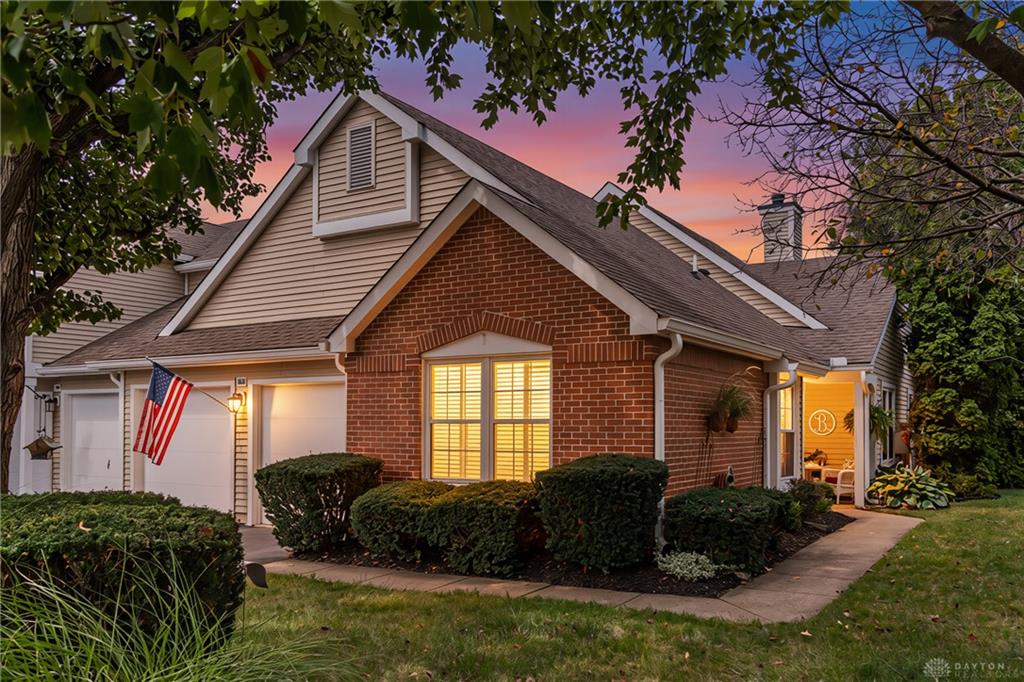
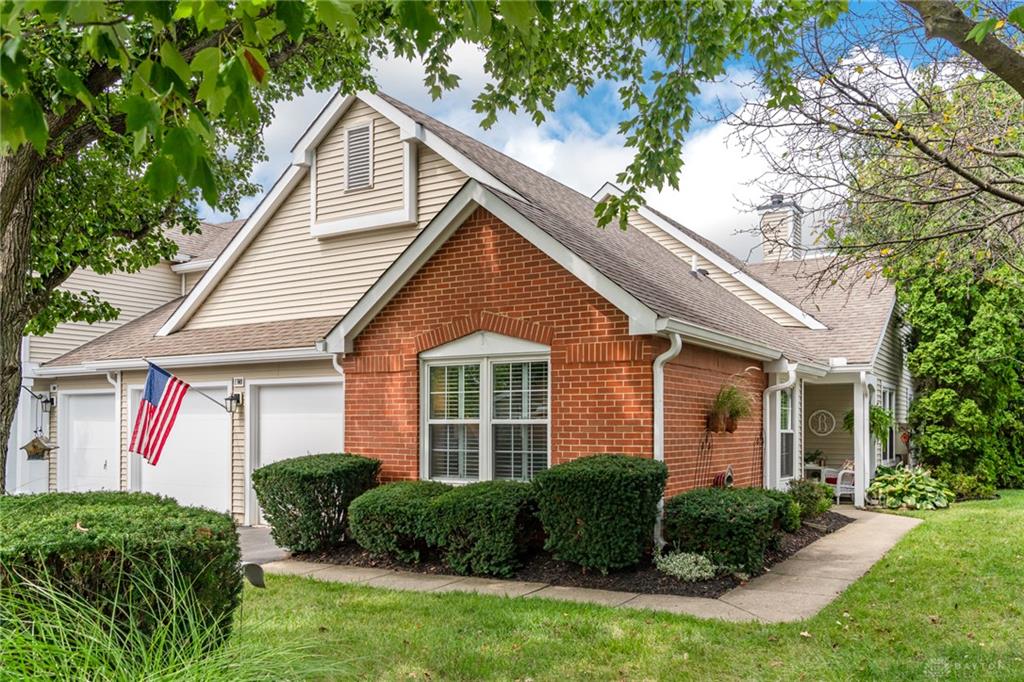
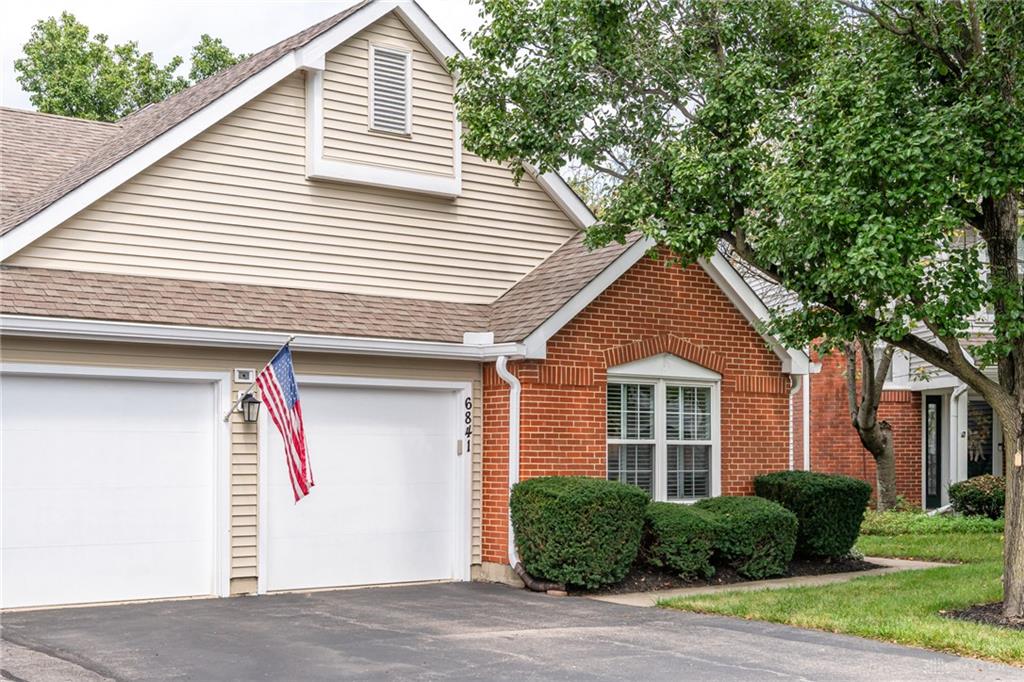
6841, Cedar Cove, Drive, Centerville, OH, 45459
6841, Cedar Cove, Drive, Centerville, OH, 45459Rooms & Units Description
- Rooms Total: 8
- Room Count: 8
- Number Of Full Baths On Level Lo: 0
- Number Of Full Baths On Level 1: 2
- Number Of Half Baths On Level 1: 0
- Number Of Full Baths On Level 2: 0
- Number Of Half Baths On Level 2: 0
Location Details
- County Or Parish: Montgomery
- School District: Centerville
- Zoning: Residential
Property Details
- Lot Dimensions: Condo
- Parcel Number: O68-51021-0030
- Construction Type: Vinyl
- Levels: 1 Story
- Subdivision Name: Cedar Cove Condo
- Building Level: 1
- Distressed Property: None
- Transaction Type: Sale
Property Features
- Outside Features: Cable TV,Deck,Inground Pool, Cable TV,Deck,Inground Pool
- Inside Features: Cathedral Ceiling,Electric Water Heater,High Speed Internet,Paddle Fans,Smoke Alarm(s),Walk in Closet
- Utilities: 220 Volt Outlet,Public Water,Sanitary Sewer,Storm Sewer
- Appliances: Dishwasher,Garbage Disposal,Microwave,Range,Refrigerator
- Disability Adapted YN: 0
- Basement: Slab
- Heating: Electric
- Cooling: Central
- Fireplace: Electric,One
- Garage: 2 Car,Attached,Overhead Storage
Miscellaneous
- HOA Condo Fee: 479.00
- HOA Fee Frequency: Monthly
- Taxes Semi Annual: 2184.00
- Assessments: APC $21.50 MCD $1.11
Basics
- Baths Full: 2
- Baths Half: 0
- Date added: Added 16 hours ago
- Listing Contract Date: 2026-09-10
- Category: Residential
- Type: Condominium
- Status: Active
- Bedrooms: 2
- Bathrooms: 2.00
- Area: 1392 sq ft
- Year built: 1990
- MLS ID: 968569
Courtesy of
- Office Name: Irongate Inc.
- Agent Name: Joanne Cronin
- Agent Email: flyerfolkdayton@gmail.com
- Agent Phone: (937) 604-1226
Description
-
Description:
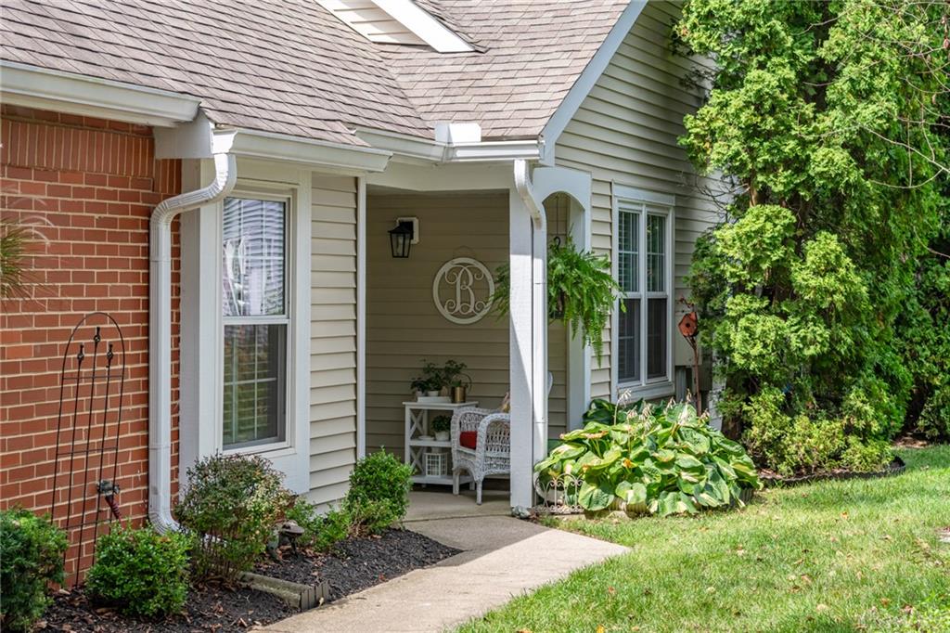
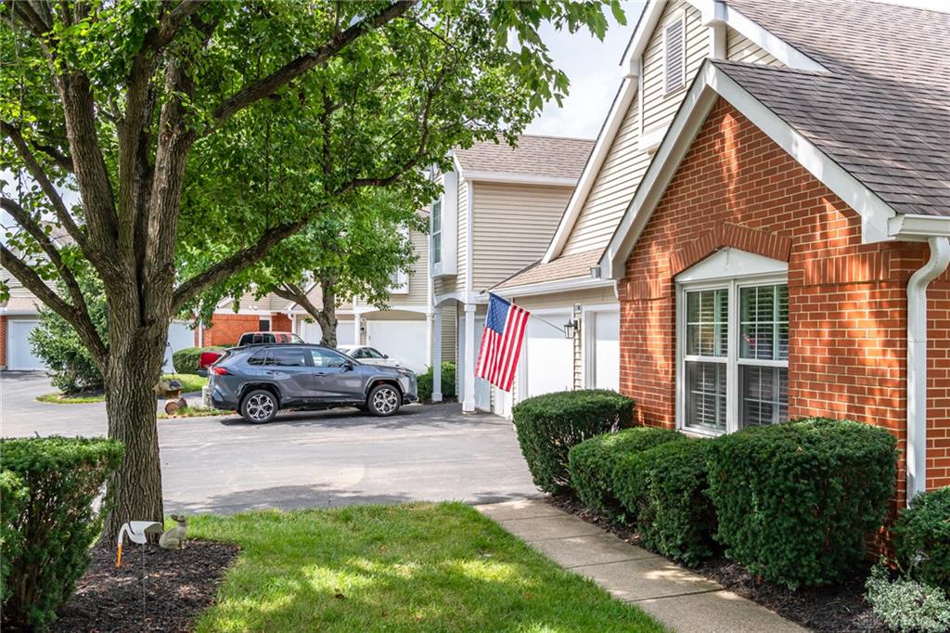
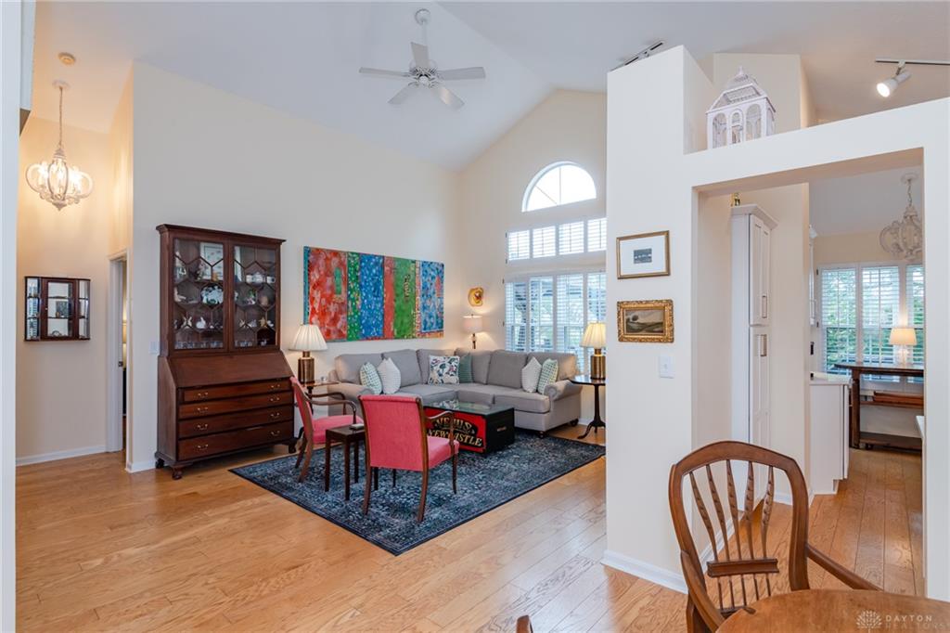
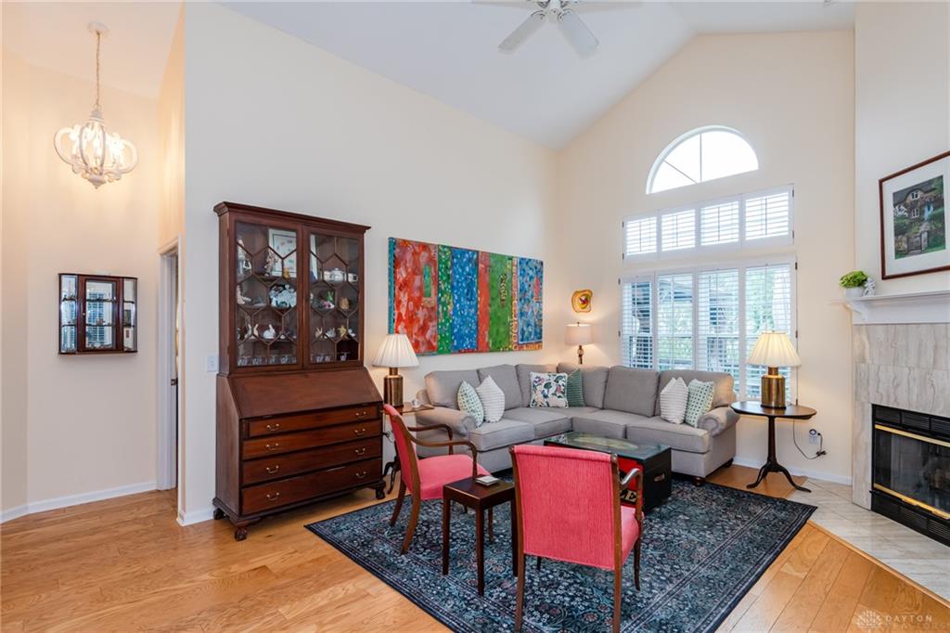
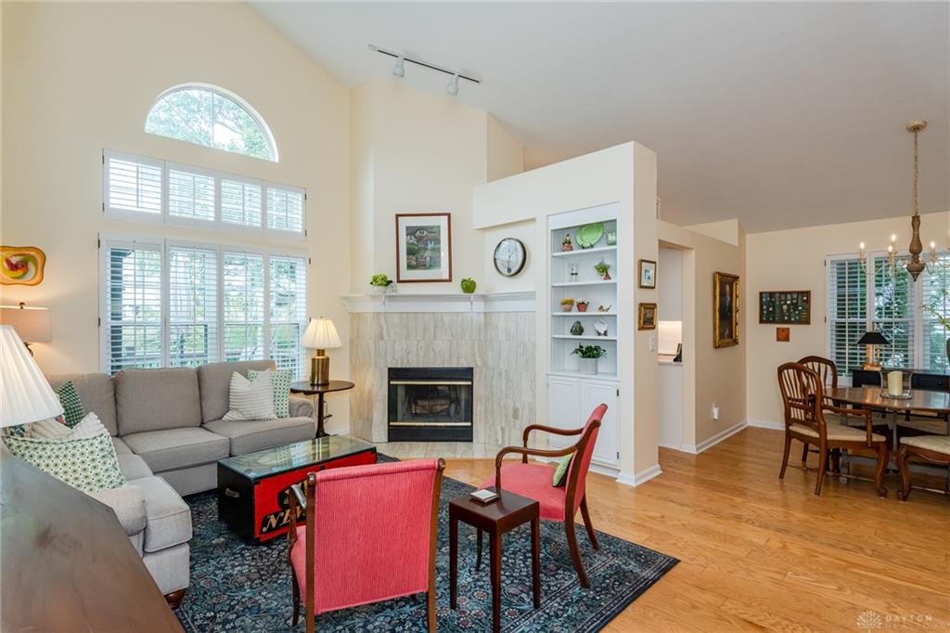
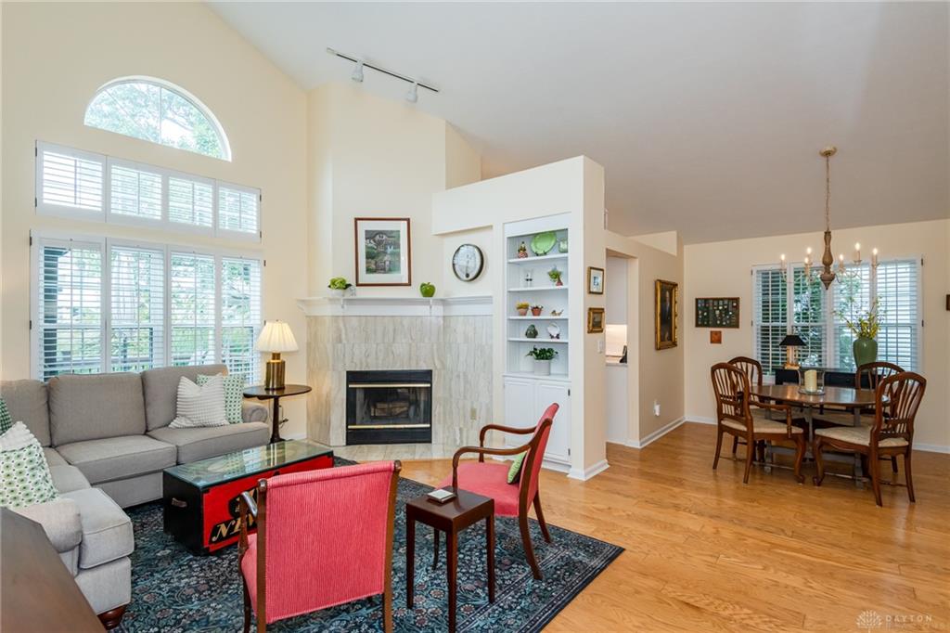
This incredibly updated condominium at Cedar Cove offers thoughtful updates, timeless style, and effortless first-floor living in one of Centerville's inviting residential settings. From the moment you arrive, there is an unmistakable sense of warmth and privacy - a home designed not simply to live in, but to truly enjoy. Inside, soaring cathedral ceilings create an impressive sense of volume in the living room, filling the space with an open, airy ambiance. Plantation shutters throughout the home add timeless character while providing privacy and light control. The completely remodeled kitchen is both stylish and functional, featuring soft-close cabinetry, stainless steel appliances, additional cabinetry for enhanced storage, and elegant quartz countertops. New windows bring natural light throughout the home, while new wood flooring in both bedrooms adds warmth and sophistication. Primary bedroom offers a peaceful private retreat, complete with a walk-in closet featuring custom built-ins designed to maximize organization and convenience. The second bedroom provides comfortable flexibility for guests, a home office, or additional living needs. Additional bonus space, presently used as an office, can be used as needed. A new HVAC system adds comfort and convenience to this thoughtfully designed 1,392-square-foot home. Outside, the living experience continues with a new deck and gazebo an inviting setting for morning coffee, outdoor dining, entertaining, or relaxing evenings where you can enjoy the pond and fountain view. The gazebo's fan and light make the space especially enjoyable throughout the day and into the evening. Residents also enjoy access to the community swimming pool, providing an ideal way to relax and enjoy the warmer months.
Show all description