

1704, Redbush, Avenue, Kettering, OH, 45420
1704, Redbush, Avenue, Kettering, OH, 45420Rooms & Units Description
- Rooms Total: 10
- Room Count: 10
- Number Of Full Baths On Level Lo: 1
- Number Of Full Baths On Level 1: 0
- Number Of Half Baths On Level 1: 0
- Number Of Full Baths On Level 2: 2
- Number Of Half Baths On Level 2: 0
Location Details
- County Or Parish: Montgomery
- School District: Kettering
- Zoning: Residential
Property Details
- Lot Dimensions: 60 x 125
- Parcel Number: N64-01211-0071
- Construction Type: Brick,Frame,Vinyl
- Levels: Quad Level
- Subdivision Name: Van Buren Hms Sec 02 02 Partia
- Distressed Property: None
- Transaction Type: Sale
Property Features
- Outside Features: Fence,Patio,Porch, Fence,Patio,Porch
- Inside Features: Gas Water Heater,Paddle Fans
- Utilities: Natural Gas,Public Water,Sanitary Sewer
- Appliances: Dishwasher,Garbage Disposal,Microwave,Range,Refrigerator
- Basement: Finished,Walkout
- Windows: Bay/BayBow
- Heating: Natural Gas
- Cooling: Central
- Fireplace: Gas,One
- Garage: 1 Car,Attached,Opener
Miscellaneous
- Virtual Tour URL: https://vimeo.com/1225449835/25dc17463a?fl=ip&fe=ec&share=copy
- Taxes Semi Annual: 1856.00
- Assessments: Of Record
Basics
- Baths Full: 3
- Baths Half: 1
- Date added: Added 19 hours ago
- Acres: 0.1722
- Listing Contract Date: 2026-09-11
- Category: Residential
- Type: Single Family
- Status: Active
- Bedrooms: 3
- Bathrooms: 4.00
- Area: 1836 sq ft
- Lot size: 7501 sq ft
- Year built: 1957
- MLS ID: 968621
Courtesy of
- Office Name: Keller Williams Community Part
- Agent Name: Mark G Rosko
- Agent Email: mark@TheRoskoGroup.com
- Agent Phone: (937) 604-6608
Description
-
Description:
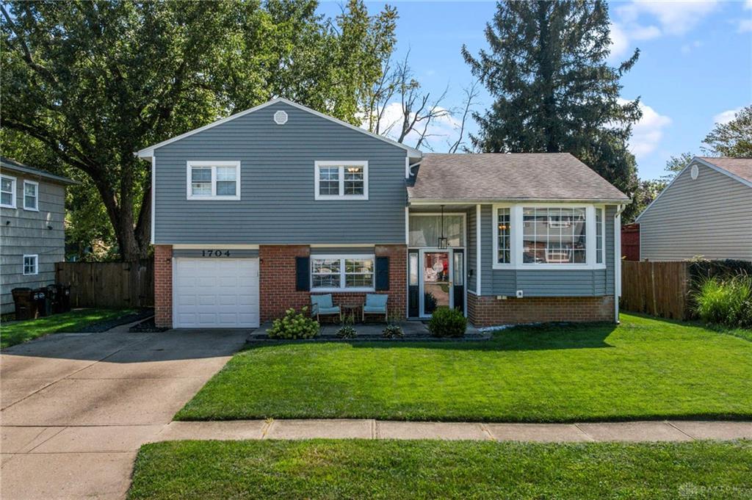
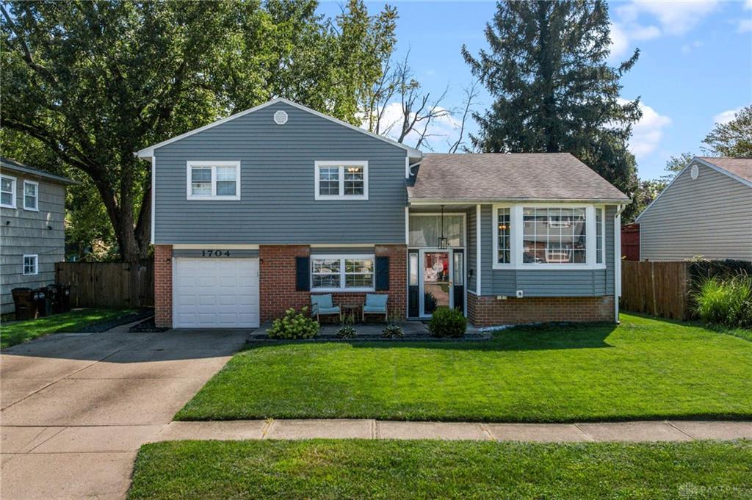
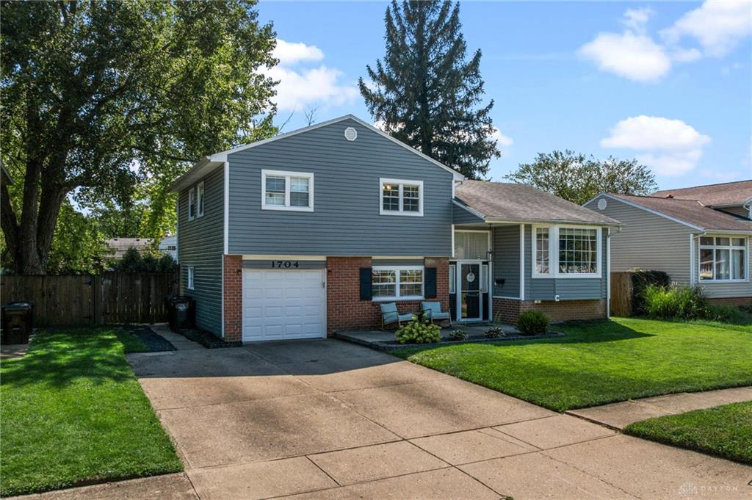
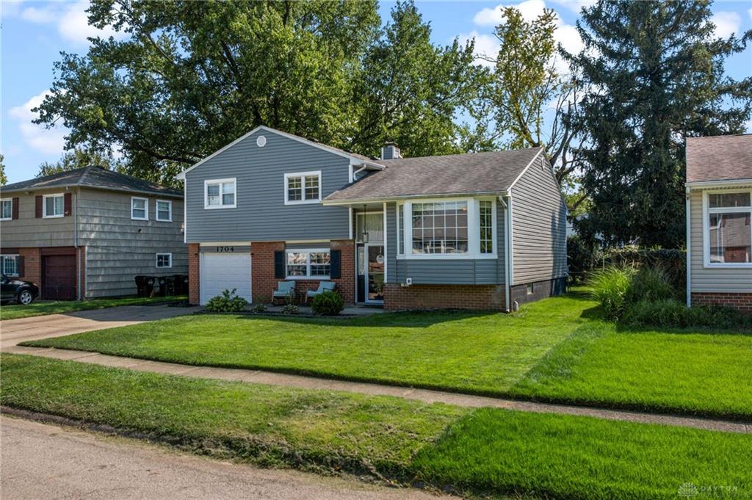
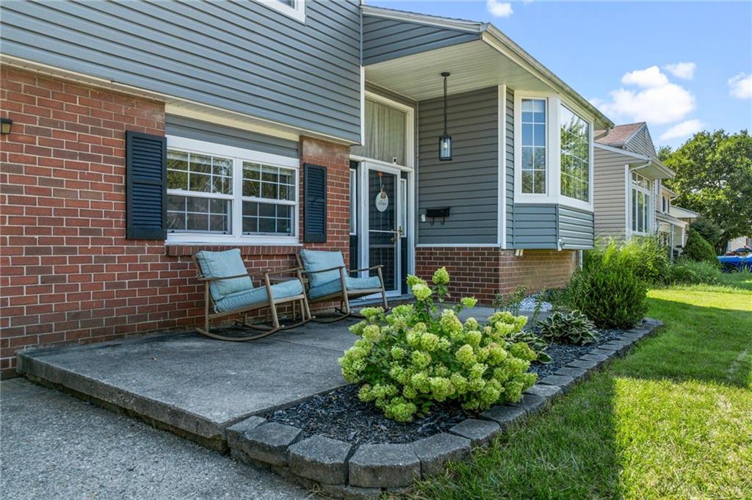
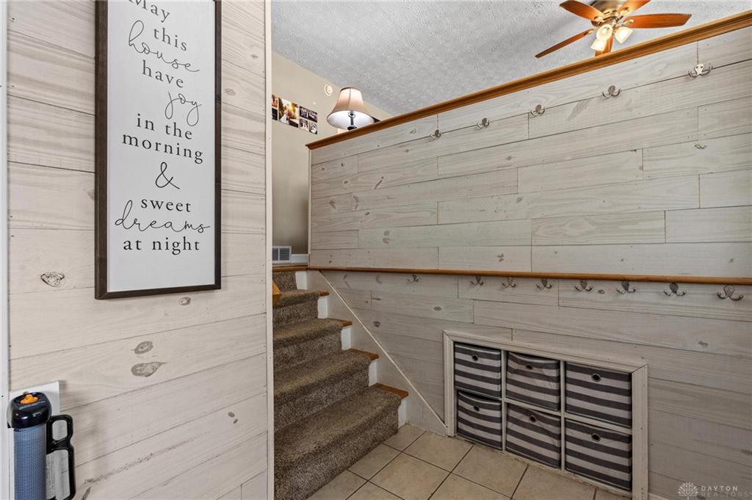
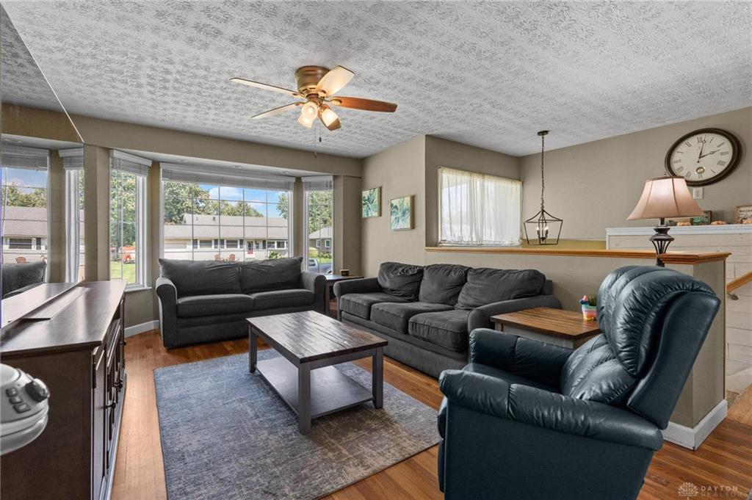
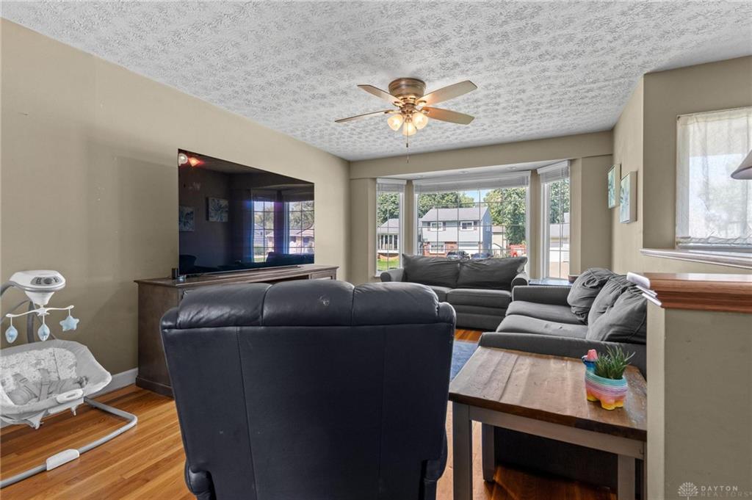
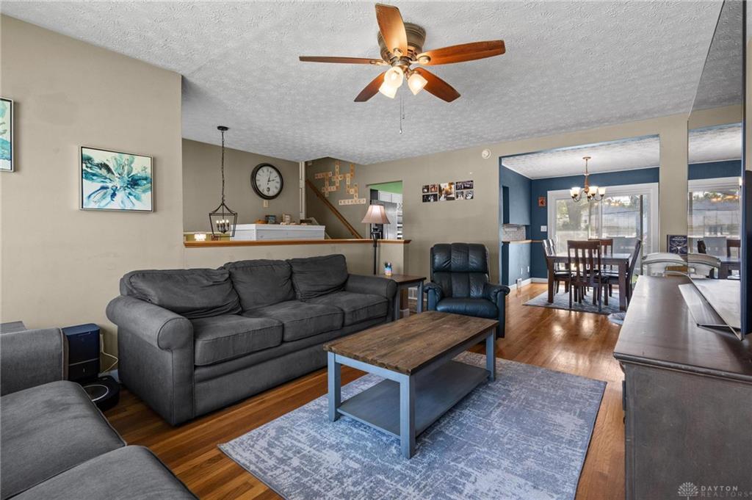
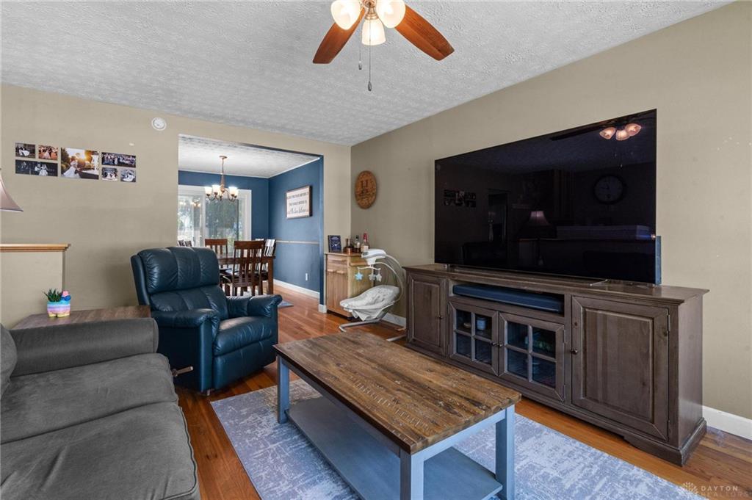
Welcome home to this charming quad-level in Kettering, where a welcoming front porch sets the tone for relaxed neighborhood living. This 3-bedroom, plus a bonus room, 3.5-bath home packs over 1,800 square feet of smart, versatile living space into a layout that gives everyone room to spread out. Come inside to a thoughtfully designed entry with built-in cubbies and plenty of hooks — the everyday drop zone every home needs. The main level opens beautifully from the front living room into the dining area and kitchen, creating an easy flow for both daily life and entertaining. The kitchen, updated in 2020, shines with crisp white cabinetry and a stylish backsplash. Upstairs, two bedrooms share a full hall bath, while the Primary bedroom enjoys its own private en-suite. Downstairs, the lower level delivers a cozy family room with a gas fireplace, walk-out access to the backyard, and a convenient half bath. The basement level offers a bonus surprise: a spacious room currently used as a primary suite (2023), complete with a gorgeous en-suite bath (2022) and generous closet space. Outside, unwind on the sunny back patio, framed by mature landscaping in a fully fenced yard — your own private retreat. Recent updates give real peace of mind: new HVAC (2026), updated siding, dining room sliding door, and a shed (2021). Don't wait — schedule your showing today!
Show all description