

945, Stonehenge, Drive, Tipp City, OH, 45371
945, Stonehenge, Drive, Tipp City, OH, 45371Rooms & Units Description
- Rooms Total: 12
- Room Count: 12
- Number Of Full Baths On Level Lo: 0
- Number Of Full Baths On Level 1: 0
- Number Of Half Baths On Level 1: 1
- Number Of Full Baths On Level 2: 2
- Number Of Half Baths On Level 2: 0
- Number Of Full Baths On Level 3: 0
- Number Of Half Baths On Level 3: 0
- Number Of Full Baths On Level 4: 0
Location Details
- County Or Parish: Miami
- School District: Tipp City
- Zoning: Residential
Property Details
- Lot Dimensions: Irregular
- Parcel Number: G15020792
- Construction Type: Brick,Vinyl
- Levels: 2 Story
- Subdivision Name: Windmere
- Distressed Property: None
- Ownership: Trust
- Transaction Type: Sale
Property Features
- Outside Features: Patio,Walking Trails, Patio,Walking Trails
- Inside Features: Electric Water Heater,Walk in Closet
- Utilities: 220 Volt Outlet,Public Water,Sanitary Sewer
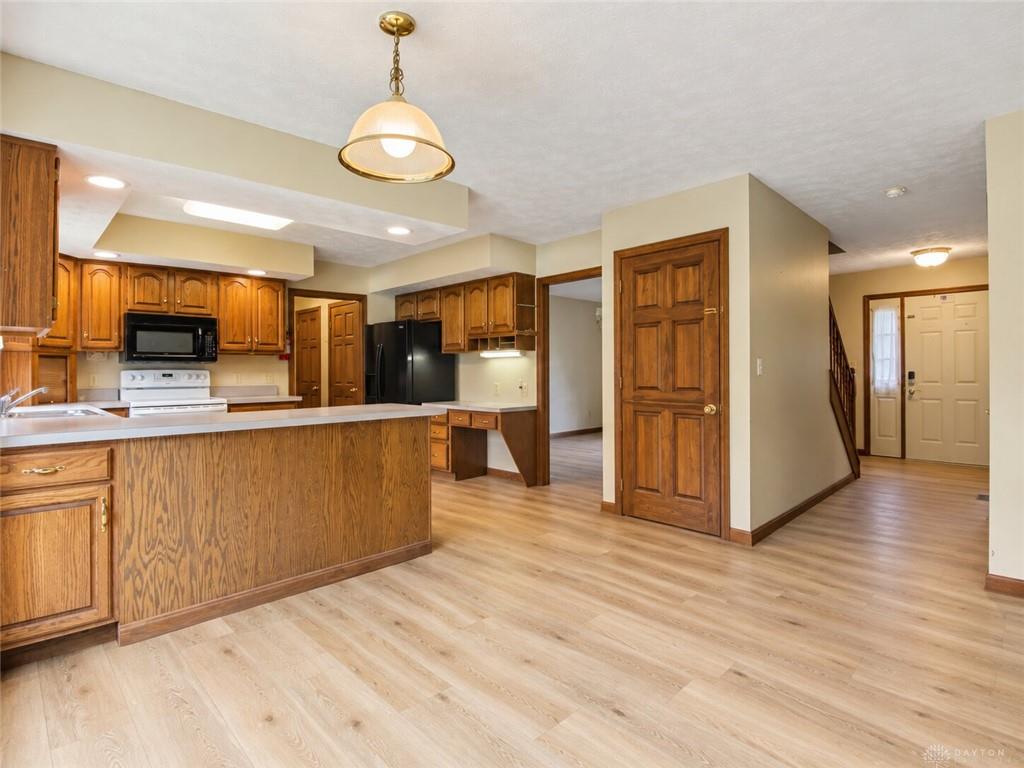
- Appliances: Dishwasher,Range,Refrigerator
- Basement: Finished,Full,Semi-Finished,Unfinished
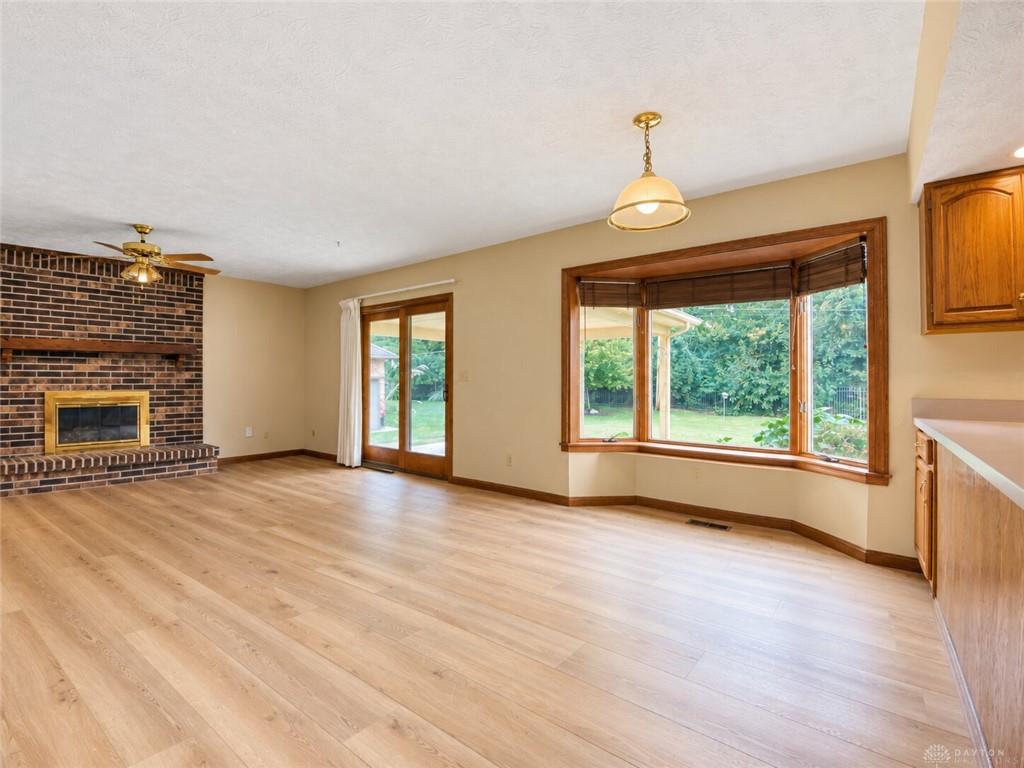
- Windows: Bay/BayBow,Wood Frame
- Heating: Electric,Forced Air
- Cooling: Central
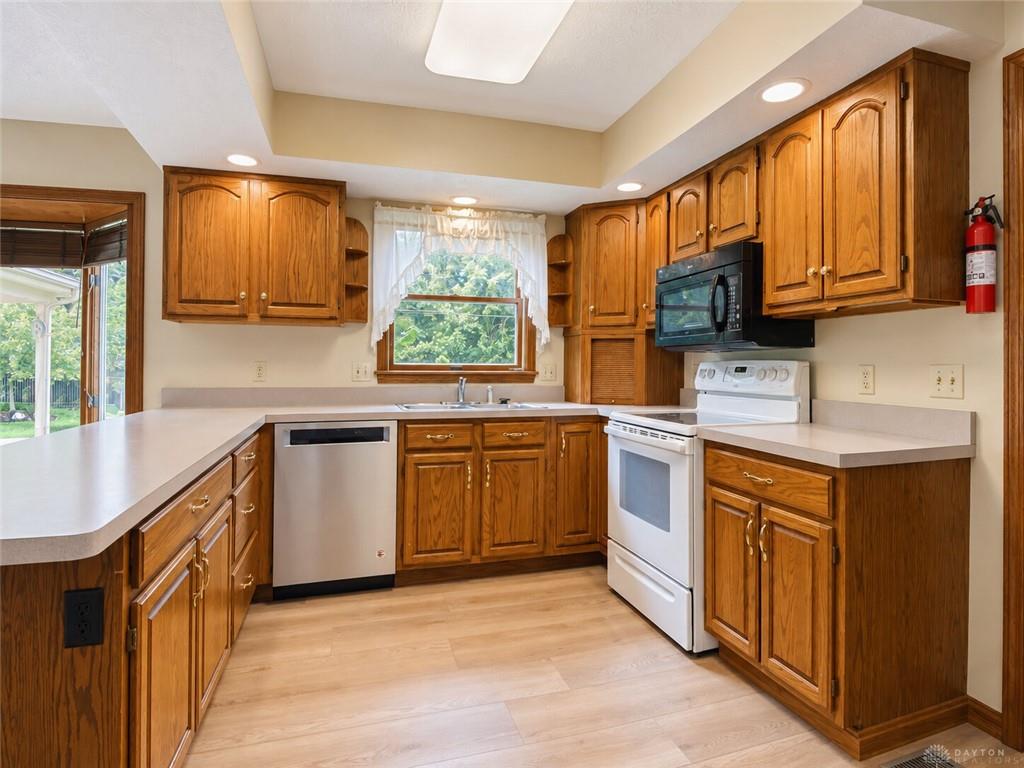
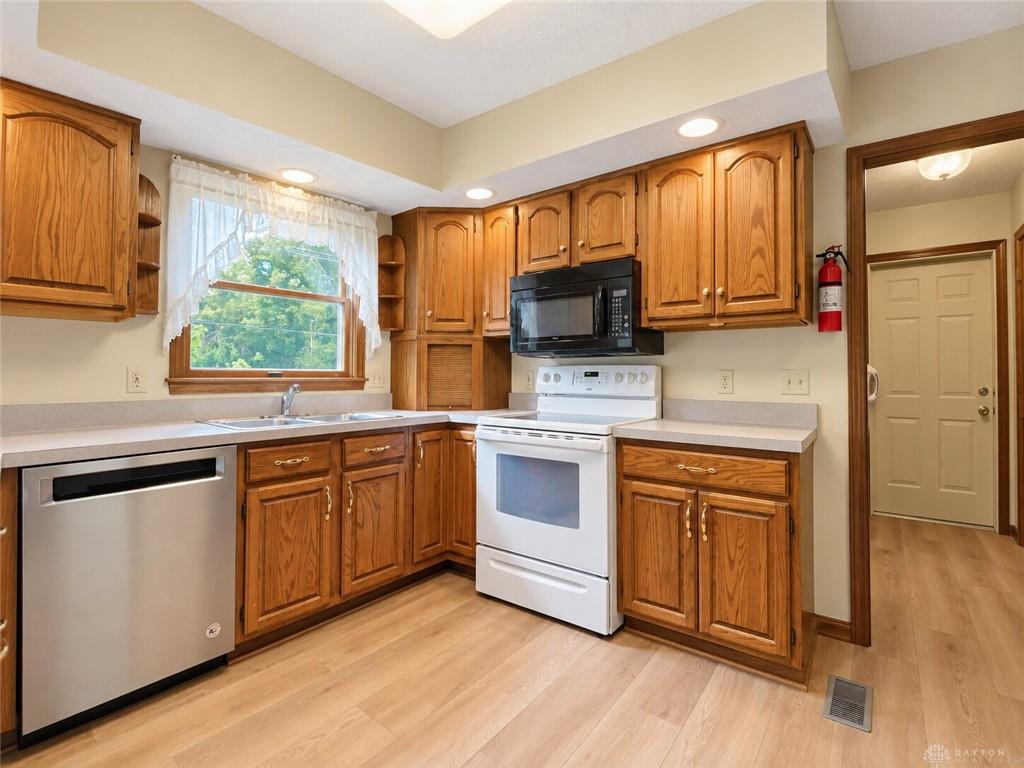
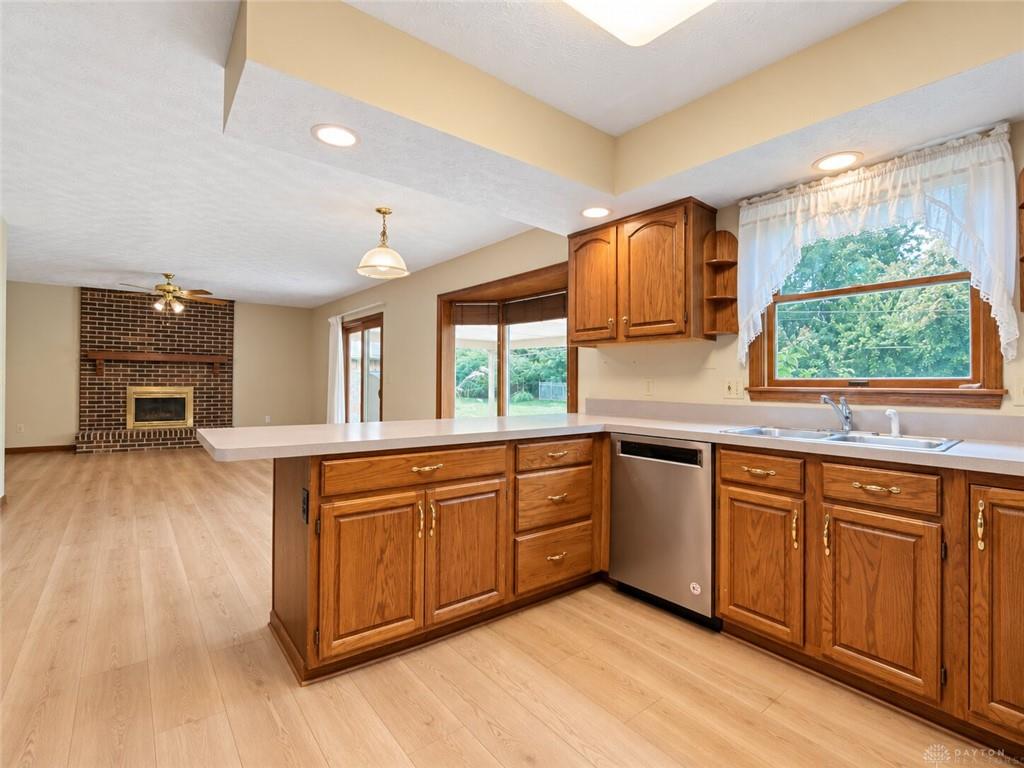
- Kitchen Features: Laminate Counters,Open to Family Room,Pantry
- Fireplace: Inoperable,One
- Garage: 2 Car,Attached,Opener,Storage
Miscellaneous
- Taxes Semi Annual: 2204.00
- Assessments: Of Record
Basics
- Baths Full: 2
- Baths Half: 1
- Date added: Added 17 hours ago
- Acres: 0.3090
- Listing Contract Date: 2026-09-11
- Category: Residential
- Type: Single Family
- Status: Active
- Bedrooms: 5
- Bathrooms: 3.00
- Area: 2453 sq ft
- Lot size: 13460 sq ft
- Year built: 1992
- MLS ID: 968689
Courtesy of
- Office Name: THE Swick Real Estate Group
- Agent Name: Denise Swick
- Agent Email: denise@deniseswick.com
- Agent Phone: (937) 619-7454
Description
-
Description:
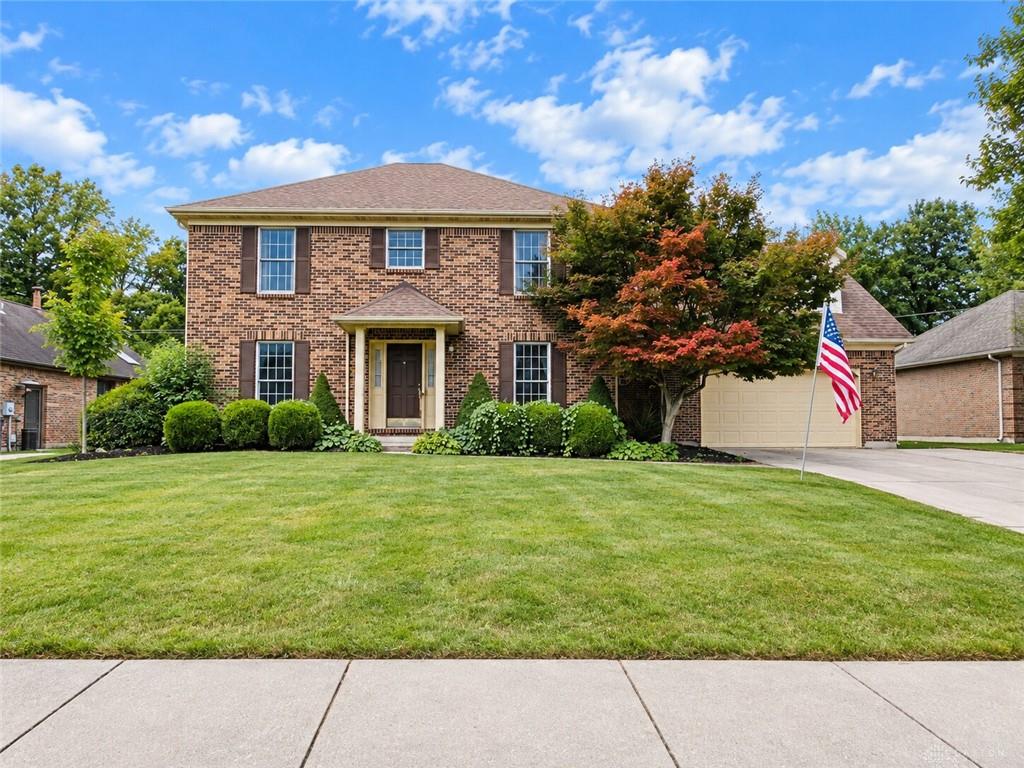
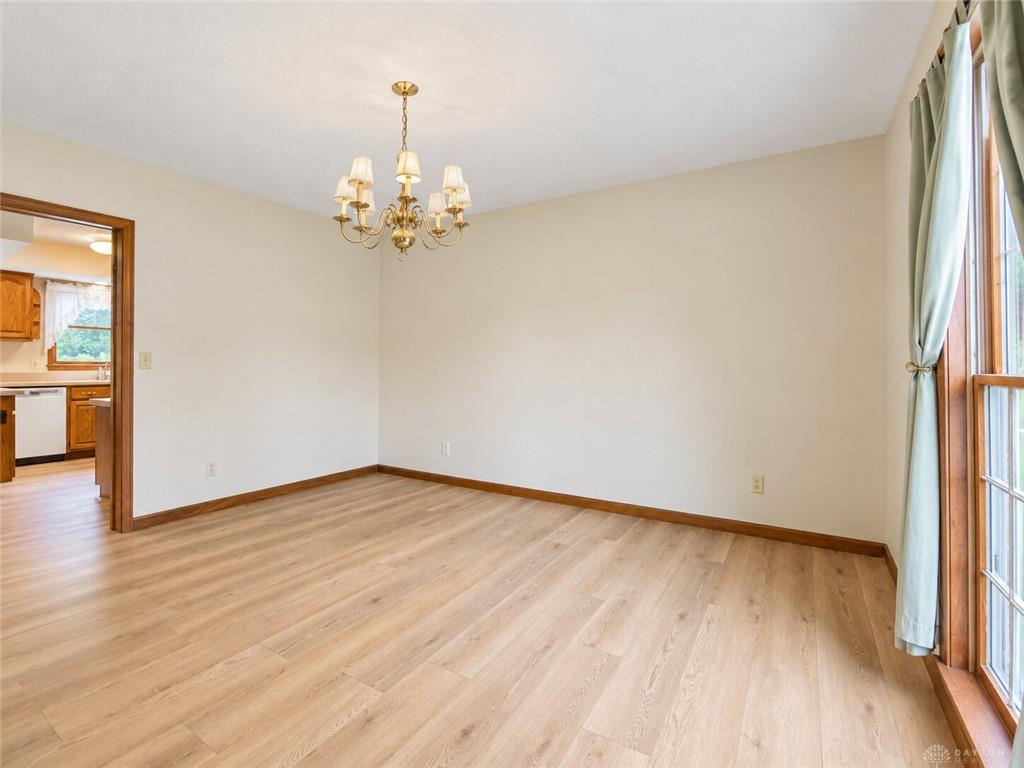
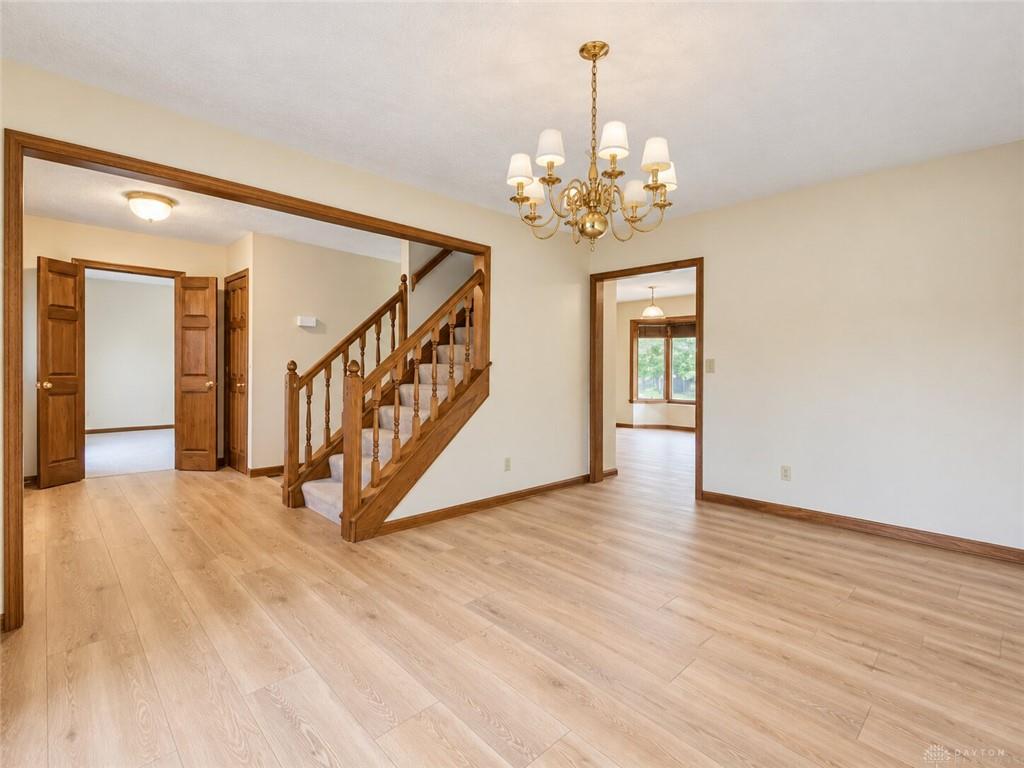
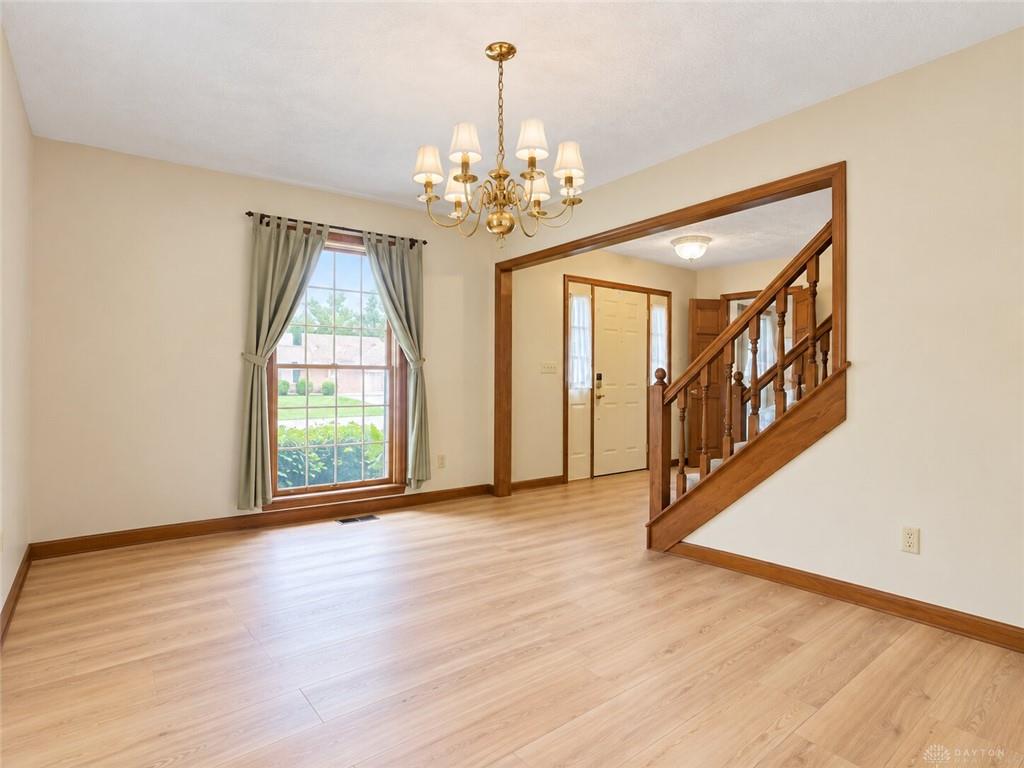
A home with a story, ready for its next chapter. Filled with memories and laughter throughout the years, this 4-bedroom, 2.5-bath home offers an impressive amount of space to live, work, gather, and make it your own. The main level features multiple living areas along with a dedicated study/office, providing flexibility for everyday living. Upstairs, you’ll find all four bedrooms, two full baths, and the convenience of second-floor laundry.
Need even more room? The full basement offers partially finished living space plus an abundance of unfinished storage, complete with a workbench for projects and hobbies. Outside, enjoy the covered patio overlooking the yard, while the attached 2-car garage and additional parking area provide plenty of practical space.
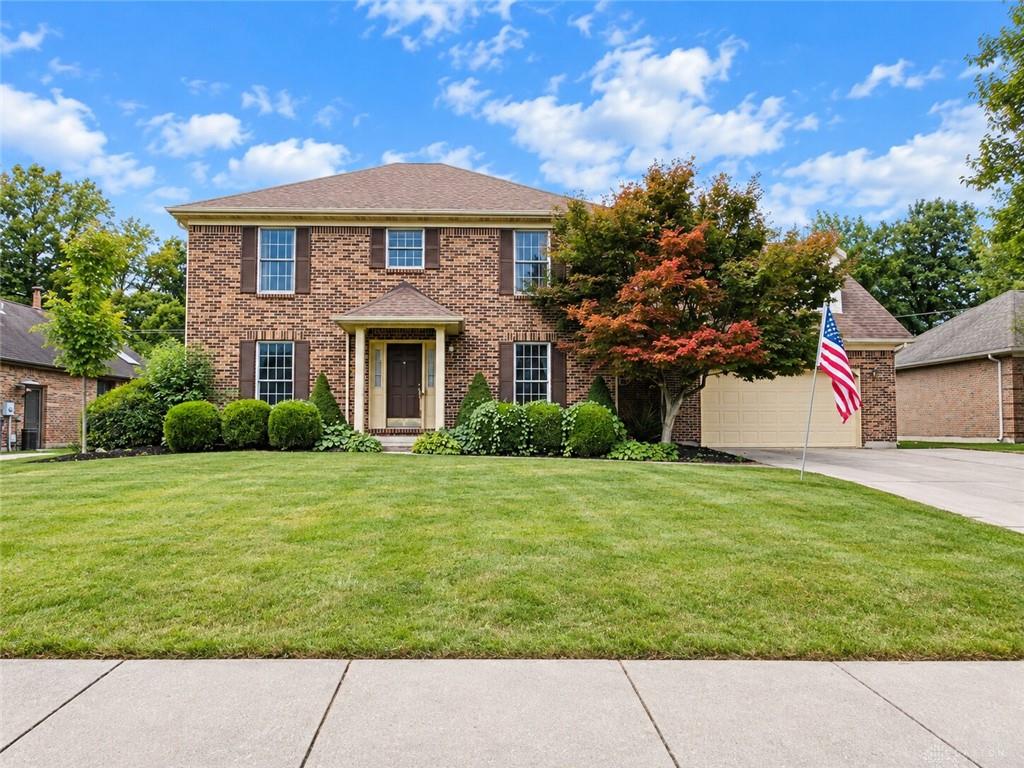
With its classic brick exterior, established landscaping, generous interior, flexible rooms, basement storage, and outdoor living space, this home offers a wonderful opportunity to bring your own ideas and create the next chapter. The memories made here are part of its story—now it’s ready for new ones.
Show all description