

3444, Ridgeway, Road, Kettering, OH, 45419
3444, Ridgeway, Road, Kettering, OH, 45419Rooms & Units Description
- Rooms Total: 13
- Room Count: 13
- Number Of Full Baths On Level Lo: 0
- Number Of Full Baths On Level 1: 1
- Number Of Half Baths On Level 1: 1
- Number Of Full Baths On Level 2: 2
- Number Of Half Baths On Level 2: 0
Location Details
- County Or Parish: Montgomery
- School District: Kettering
- Zoning: Residential
Property Details
- Lot Dimensions: 238x317x245x262
- Parcel Number: N64-03410-0058
- Construction Type: Brick
- Levels: 2 Story
- Distressed Property: None
- Ownership: Estate/Guardianship
- Transaction Type: Sale
Property Features
- Outside Features: Patio,Storage Shed,Tennis, Patio,Storage Shed,Tennis
- Inside Features: Bar / Wet Bar,High Speed Internet,Security / Surveillance,Smoke Alarm(s)
- Utilities: Backup Generator
- Appliances: Dishwasher,Dryer,Garbage Disposal,Microwave,Range,Refrigerator,Wall Oven
- Disability Adapted YN: 0
- Basement: Finished,Full,Unfinished
- Heating: Forced Air
- Cooling: Central
- Kitchen Features: Corian Counters
- Fireplace: Gas,Woodburning
- Garage: 4 or More
Miscellaneous
- Taxes Semi Annual: 5698.00
- Assessments: per county record - included in taxes
Basics
- Baths Full: 4
- Baths Half: 1
- Date added: Added 54 minutes ago
- Acres: 2.1831
- Listing Contract Date: 2026-09-09
- Category: Residential
- Type: Single Family
- Status: Active
- Bedrooms: 5
- Bathrooms: 5.00
- Area: 3341 sq ft
- Lot size: 95096 sq ft
- Year built: 1949
- MLS ID: 968472
Courtesy of
- Office Name: Coldwell Banker Heritage
- Agent Name: Ashley Kavanaugh
- Agent Email: ashley.kavanaugh@cbishome.com
- Agent Phone: (937) 671-0132
Description
-
Description:
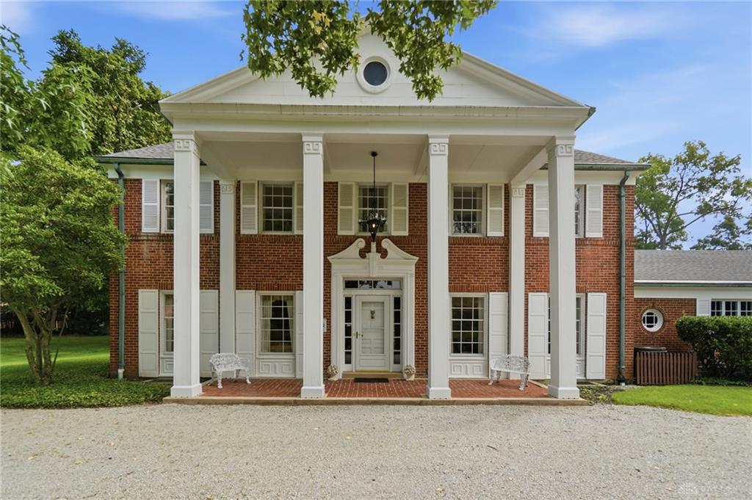
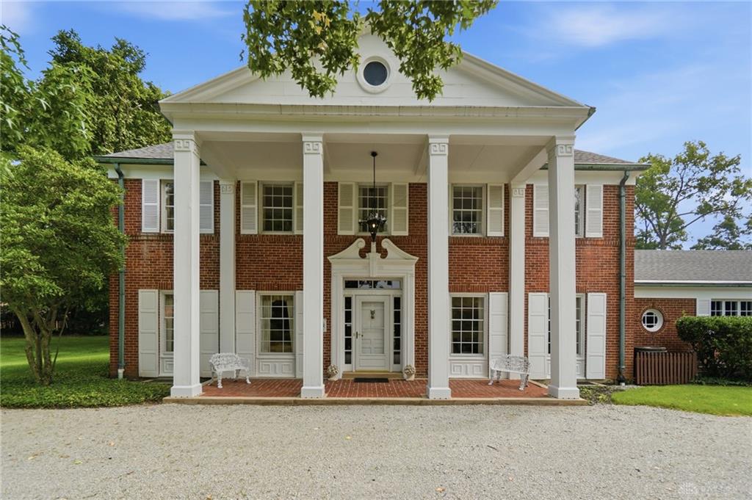
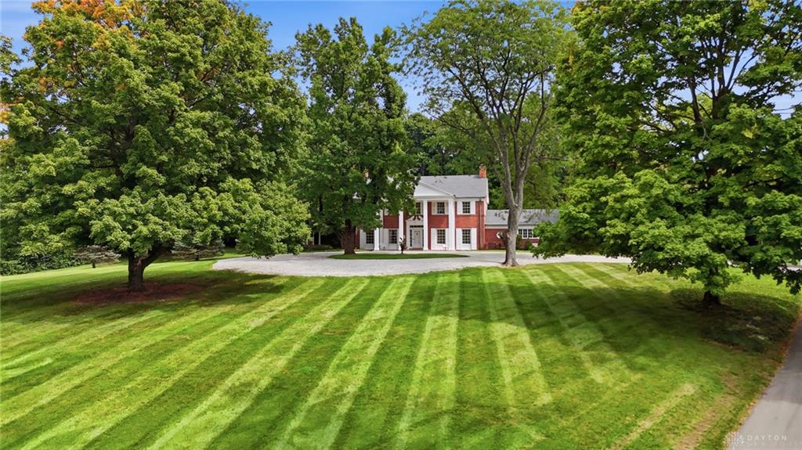
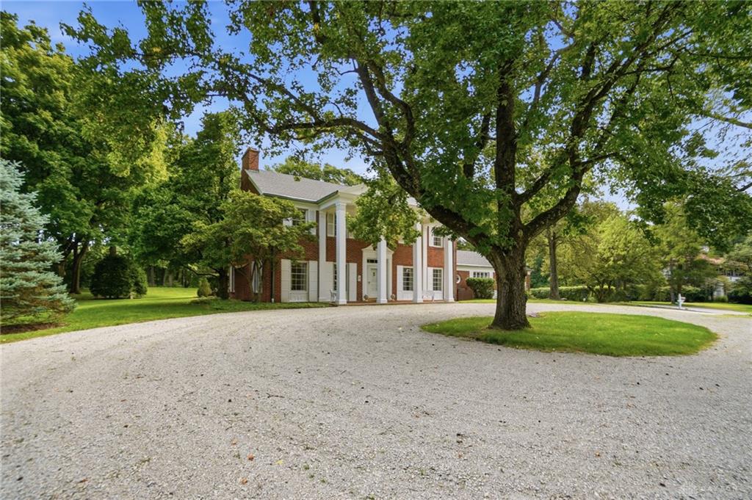
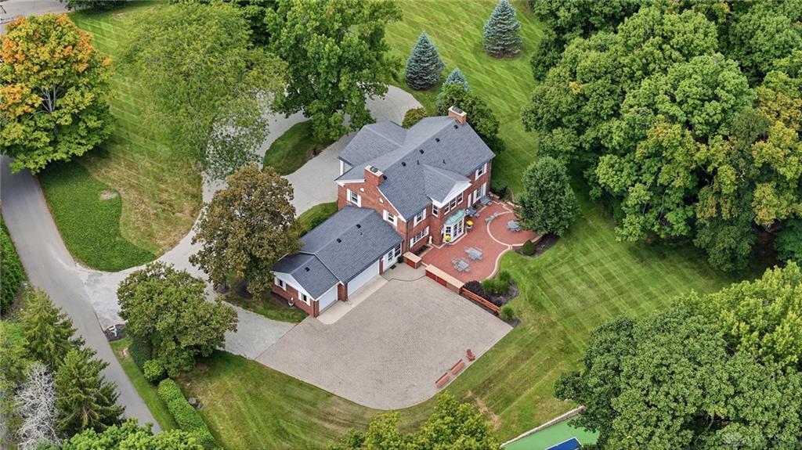
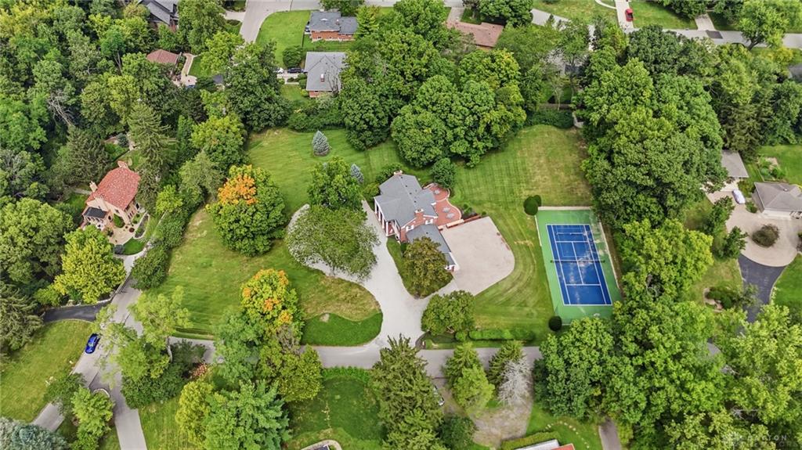
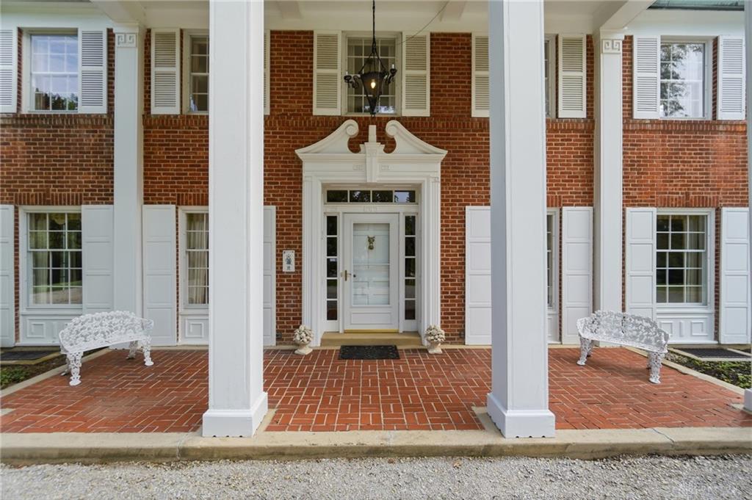
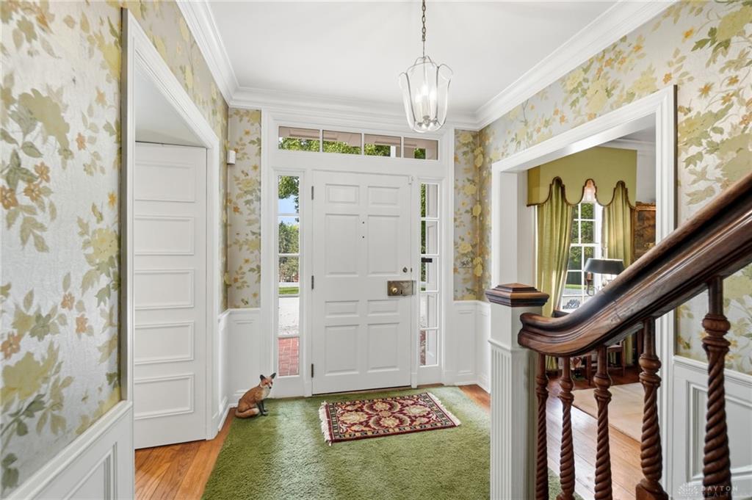
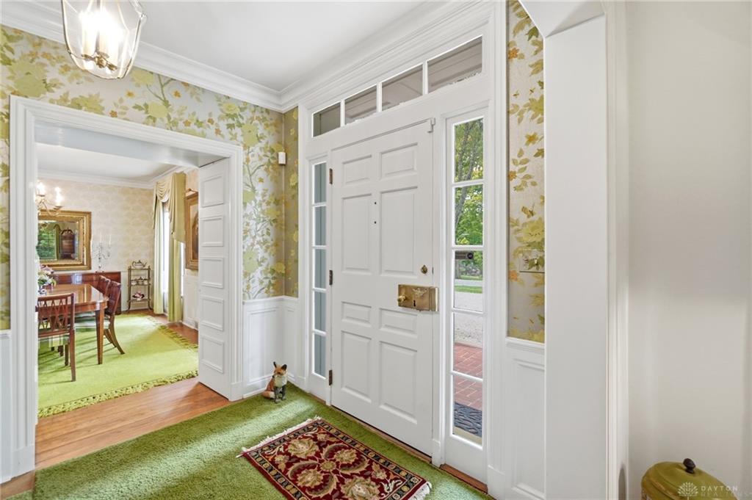
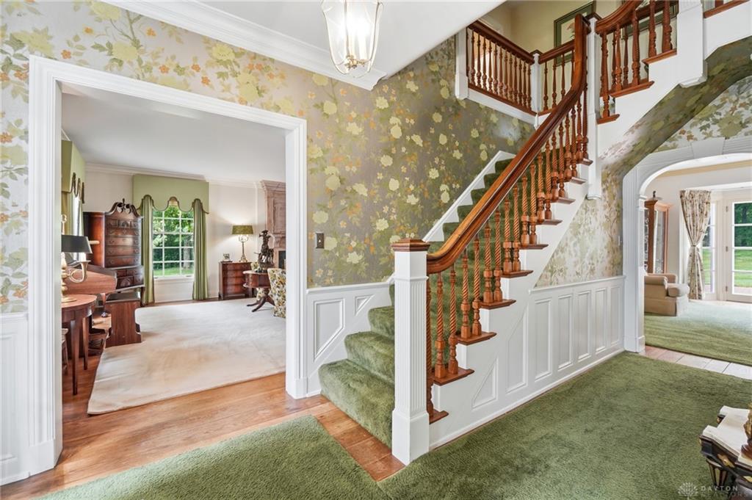
Offered for the first time in 75 years, this stately Greek Revival–inspired residence is a rare opportunity on the market. Its commanding red-brick façade is framed by soaring two-story columns with Greek-key-inspired detailing, a classical pediment, and an ornate grand entrance. Built between 1949 and 1951 by Herbert E. Whalen, Jr., with master carpenters John Oda and Roy Garber, the home has many elements repurposed from historic Dayton residences, including substantial paneled millwork, elegant moldings, finely detailed doors, hardwood floors, and a magnificent custom staircase that creates a memorable centerpiece at the heart of the home. Designed for both gracious entertaining and comfortable everyday living, the expansive living room features a monumental fireplace and overmantel framed by tall divided-light windows—a warm and inviting setting for holiday celebrations, evenings by the fire, and generations of family memories. Across the way, the grand dining room offers tall windows and built-in mirrored cabinetry, creating an elegant setting for intimate dinners. A rear entrance opens to an office and half bath, a space originally designed as the home's maid's quarters and now well suited for today's work-from-home needs. Upstairs, five bedrooms and two full baths overlook the estate grounds. The outdoor setting is equally inviting. A large patio provides an ideal backdrop for summer dinners, family gatherings, and grand-scale entertaining, while a private tennis and pickleball court offers recreation just steps from home. A charming "tea house" sits along the side of the property built to house an antique car. This remarkable residence has been cherished by the same family for more than seven decades. Now, for the first time in generations, it awaits a new owner to write its next chapter—and perhaps make it part of their own family's legacy.
Show all description