

9765, Centerville Creek, Lane, Washington TWP, OH, 45458
9765, Centerville Creek, Lane, Washington TWP, OH, 45458Rooms & Units Description
- Rooms Total: 7
- Room Count: 7
- Number Of Full Baths On Level Lo: 0
- Number Of Full Baths On Level 1: 0
- Number Of Half Baths On Level 1: 1
- Number Of Full Baths On Level 2: 1
- Number Of Half Baths On Level 2: 0
Location Details
- County Or Parish: Montgomery
- School District: Centerville
- Zoning: Residential
Property Details
- Lot Dimensions: condo
- Parcel Number: O67-50809-0049
- Construction Type: Vinyl
- Levels: 2 Story
- Subdivision Name: 4 Mandel Way Condo
- Building Level: 2
- Distressed Property: None
- Transaction Type: Sale
Property Features
- Outside Features: Partial Fence,Patio,Porch, Partial Fence,Patio,Porch
- Inside Features: Bar / Wet Bar,Electric Water Heater
- Utilities: 220 Volt Outlet,Public Water,Sanitary Sewer,Storm Sewer
- Appliances: Dishwasher,Garbage Disposal,Microwave,Range,Refrigerator
- Disability Adapted YN: 0
- Basement: Slab
- Heating: Electric,Heat Pump
- Cooling: Central
- Fireplace: One
- Garage: 1 Car,Attached,Opener,Storage
Miscellaneous
- Virtual Tour URL: https://dl.dropboxusercontent.com/scl/fi/ohlf8zit2bv4plqawru55/9765-Centerville-Creek-Ln.mp4?rlkey=d3zkn6yzgdr11wz2ip87x2sxi&raw=1
- HOA Condo Fee: 305.00
- HOA Fee Frequency: Monthly
- Taxes Semi Annual: 1524.34
- Assessments: included in taxes
Basics
- Baths Full: 1
- Baths Half: 1
- Date added: Added 2 hours ago
- Listing Contract Date: 2026-09-13
- Category: Residential
- Type: Condominium
- Status: Active
- Bedrooms: 2
- Bathrooms: 2.00
- Area: 1268 sq ft
- Year built: 1989
- MLS ID: 968863
Courtesy of
- Office Name: Coldwell Banker Heritage
- Agent Name: Tony Johnson
- Agent Email: tony.johnson@cbishome.com
- Agent Phone: (937) 901-5155
Description
-
Description:
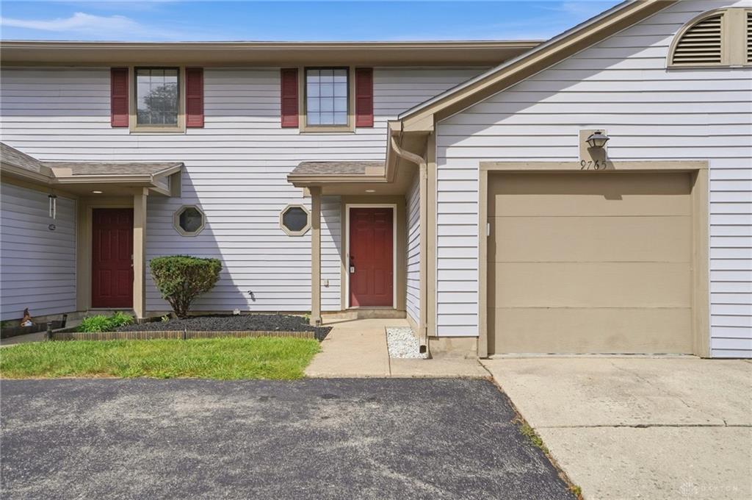
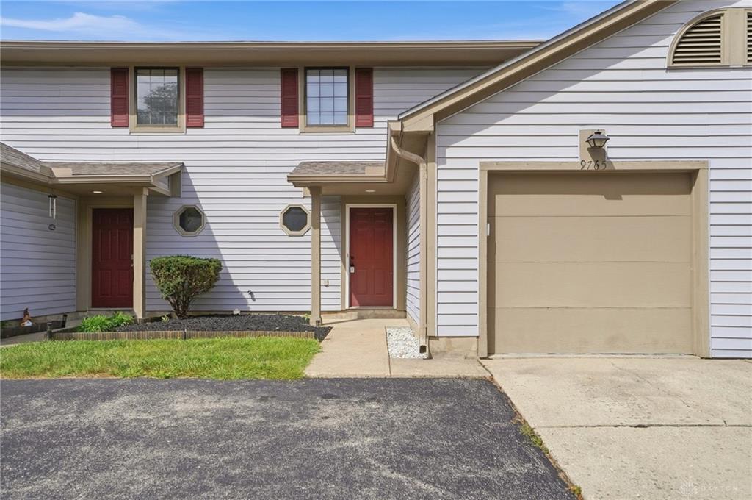
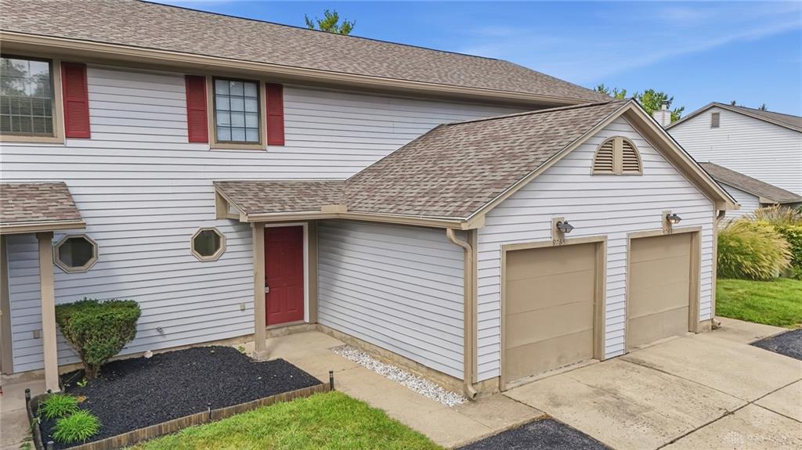
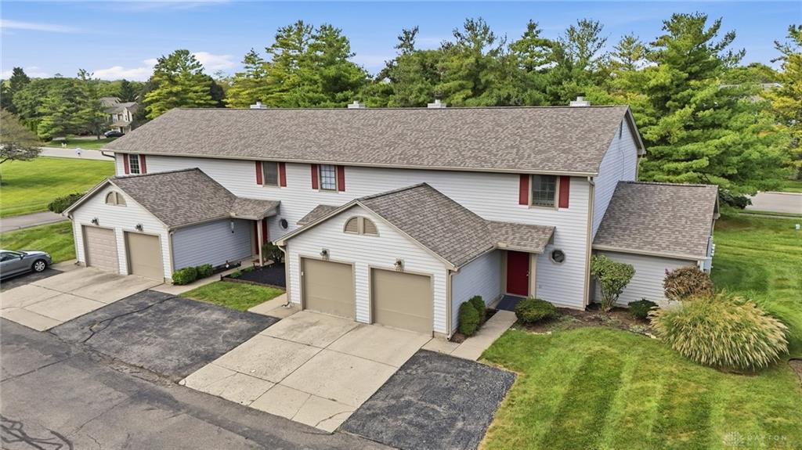
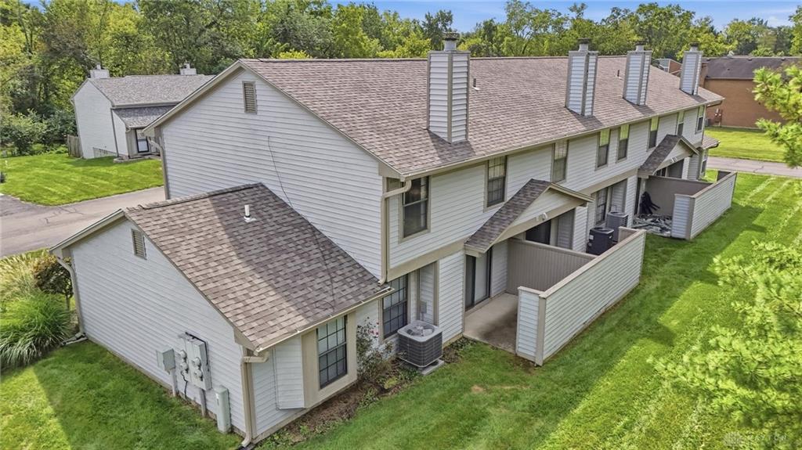
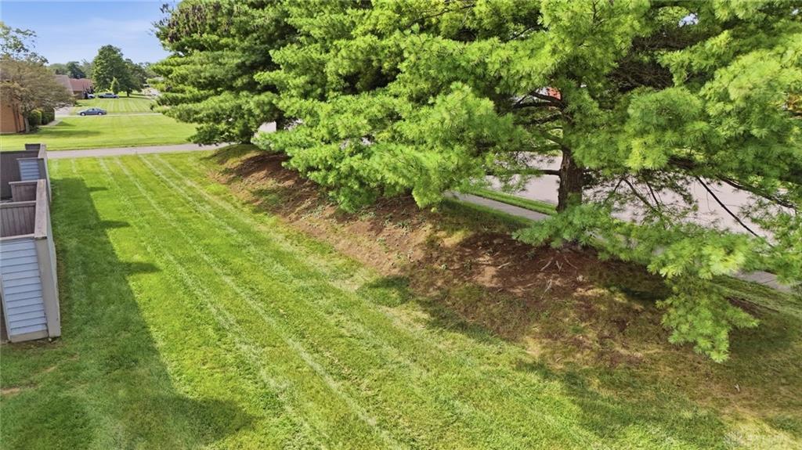
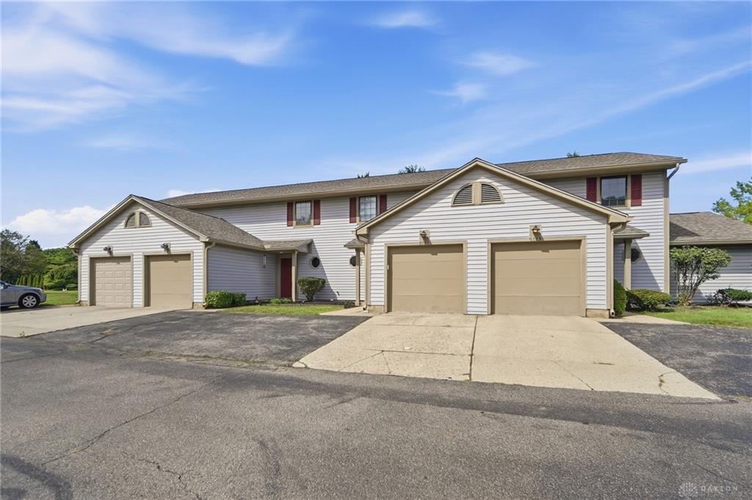
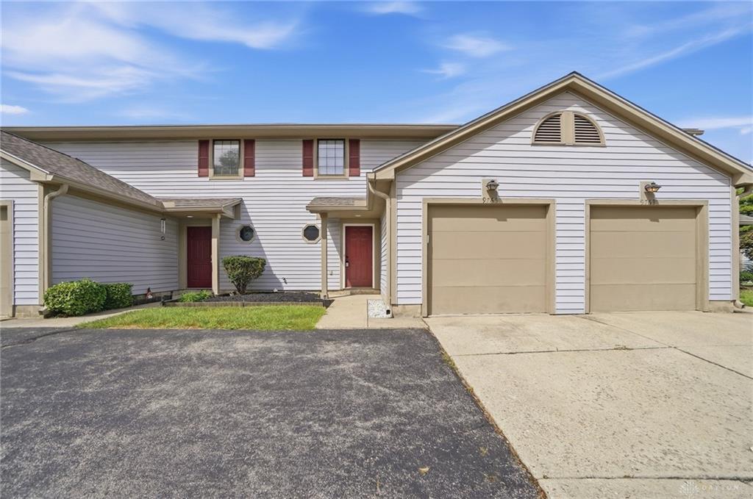
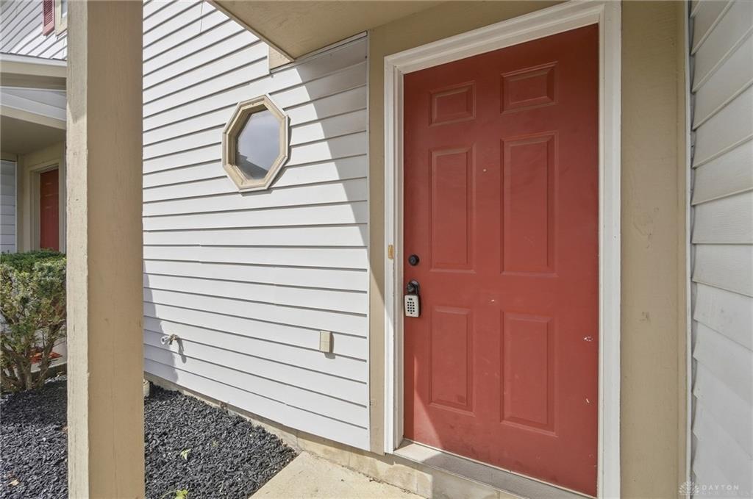
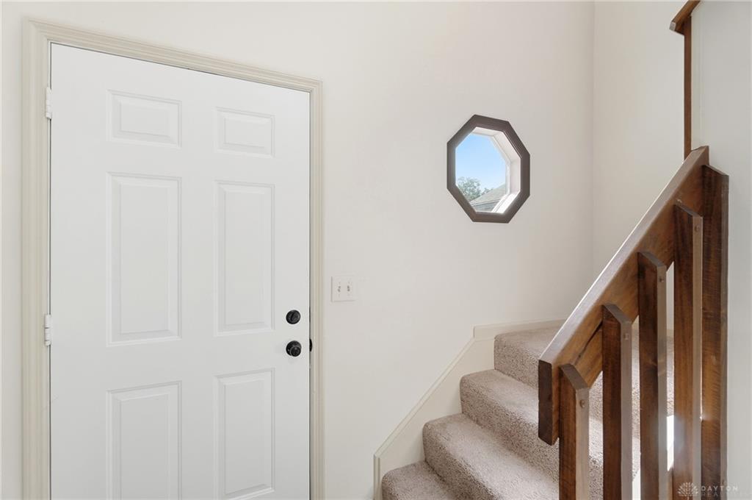
Vinyl siding and an inviting front entry with an octagonal accent window define the exterior of this two-story condominium features 1,268 square feet of living space with two bedrooms, one full bathroom, and one half bathroom. Exterior amenities include an attached single-car garage, a driveway, and a covered entry. Inside, the entry flows past a half bath to the main living area, which features plush carpeting, fireplace, and a wet bar. The kitchen is equipped with wood cabinetry, range, microwave, refrigerator, dishwasher, and LVP flooring. Home systems include an electric heat pump, and an electric water heater in a dedicated utility room. Upstairs, highlighted an open loft area, 2 spacious bedrooms with ceiling fans. Primary bedroom boasts a walk-in closet. The full bathroom serves the upper level with a vanity mirror and a tub and shower combination. Large storage room can be accessed from the full bath. Sliding glass doors open to a private, wood fenced patio and green space. Recent updates include: interior paint, new carpet main level, new toilet in powder room (2026), Electric Heatpump (2022), and Water Heater (2021) Ideally located near restaurants, shopping, schools, and parks.
Show all description