

7805, Raintree, Road, Washington TWP, OH, 45459
7805, Raintree, Road, Washington TWP, OH, 45459Rooms & Units Description
- Rooms Total: 9
- Room Count: 9
- Number Of Full Baths On Level Lo: 0
- Number Of Full Baths On Level 1: 2
- Number Of Half Baths On Level 1: 1
- Number Of Full Baths On Level 2: 0
- Number Of Half Baths On Level 2: 0
Location Details
- County Or Parish: Montgomery
- School District: Centerville
- Zoning: Residential
Property Details
- Lot Dimensions: Irregular
- Parcel Number: O68-00508-0009
- Construction Type: Brick
- Levels: 1 Story
- Subdivision Name: Black Oak
- Distressed Property: None
- Transaction Type: Sale
Property Features
- Outside Features: Fence,Patio,Storage Shed, Fence,Patio,Storage Shed
- Inside Features: Paddle Fans,Smoke Alarm(s)
- Utilities: Public Water,Sanitary Sewer
- Appliances: Dishwasher,Microwave,Range,Refrigerator
- Basement: Slab
- Windows: Bay/BayBow,Casement,Wood Frame
- Heating: Forced Air,Natural Gas
- Cooling: Central
- Fireplace: Woodburning
- Garage: 2 Car,Attached
Miscellaneous
- Taxes Semi Annual: 3436.05
- Assessments: 12.51
Basics
- Baths Full: 2
- Baths Half: 1
- Date added: Added 14 hours ago
- Acres: 0.5000
- Listing Contract Date: 2026-09-16
- Category: Residential
- Type: Single Family
- Status: Active
- Bedrooms: 3
- Bathrooms: 3.00
- Area: 2575 sq ft
- Lot size: 21780 sq ft
- Year built: 1968
- MLS ID: 968351
Courtesy of
- Office Name: RE/MAX Victory + Affiliates
- Agent Name: Jill Aldineh
- Agent Email: Jill@JillTeam.com
- Agent Phone: (937) 689-2858
Description
-
Description:
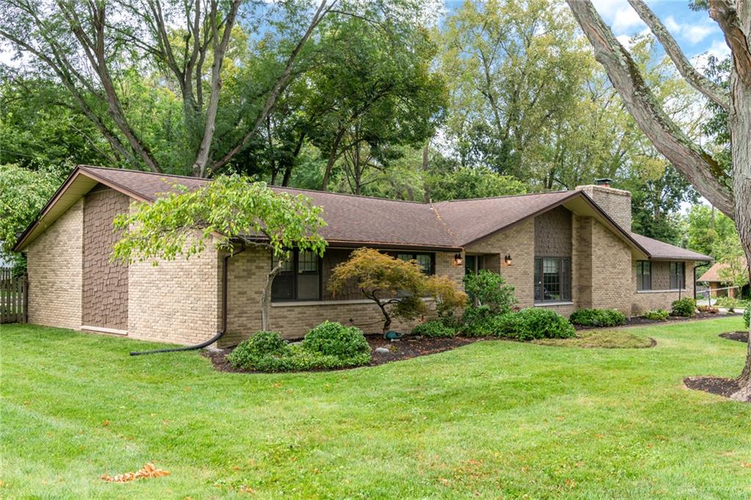
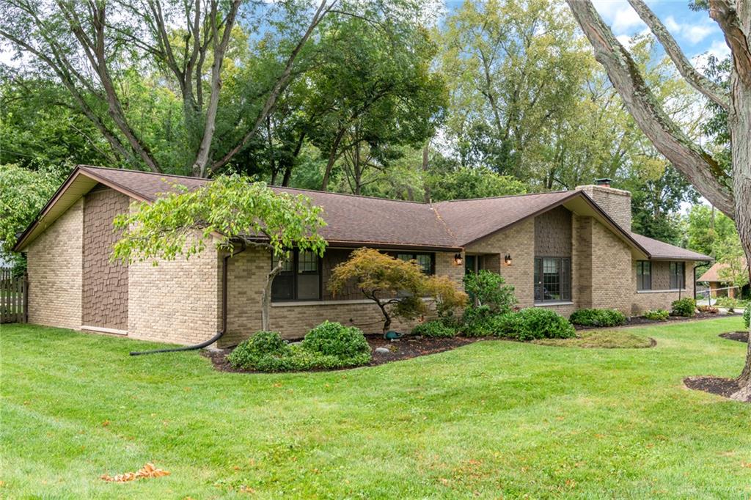
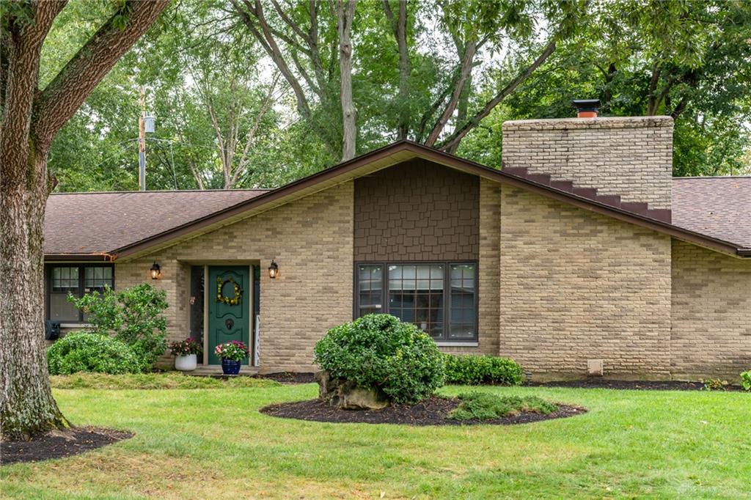
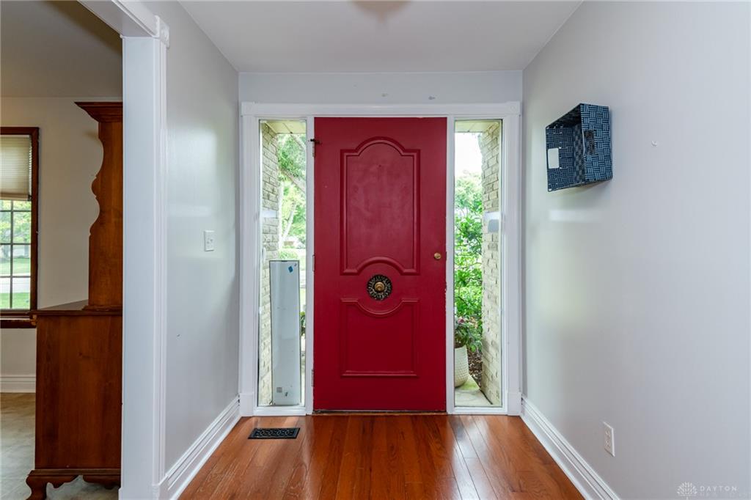
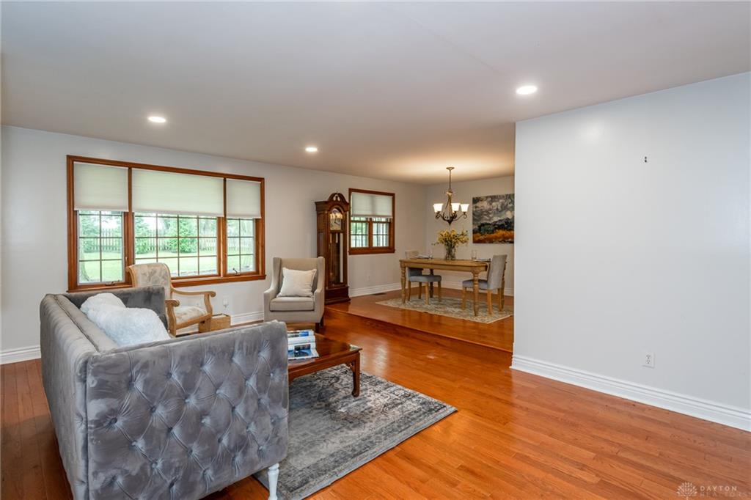
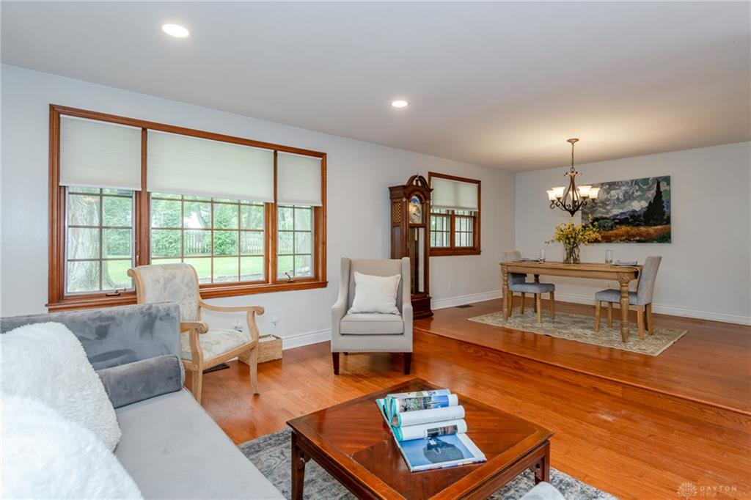
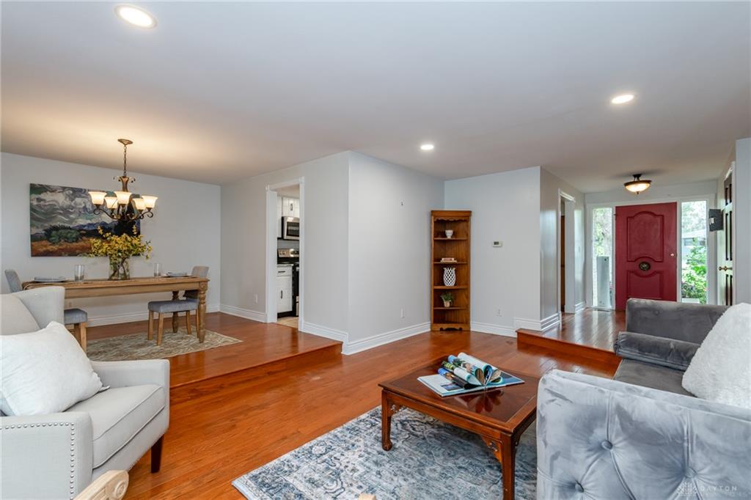
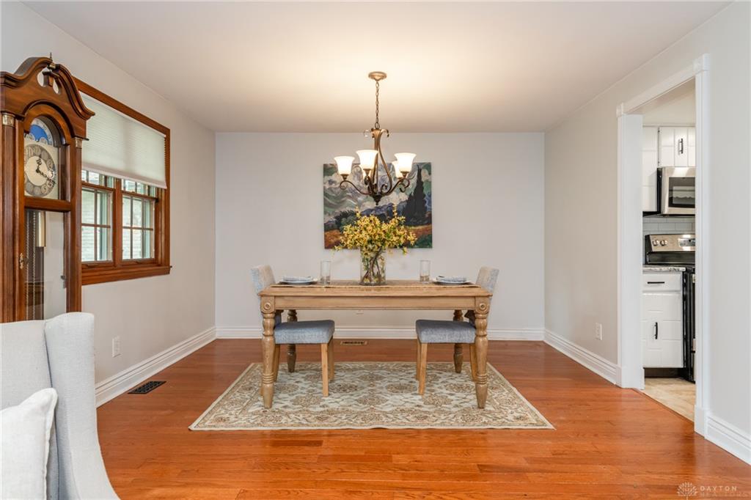
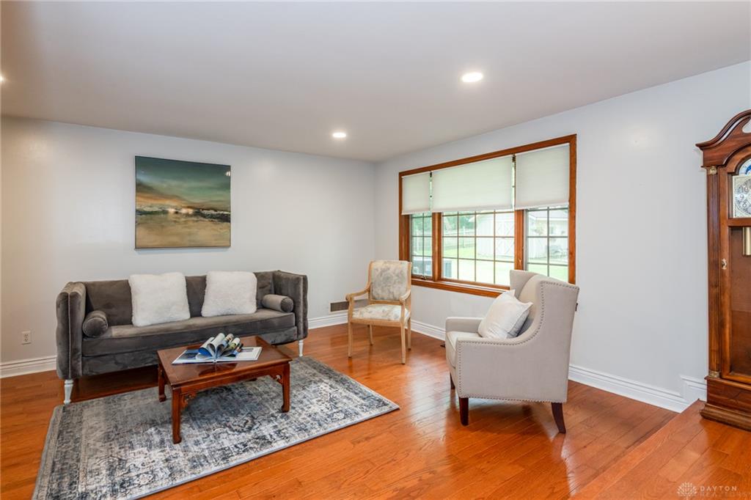
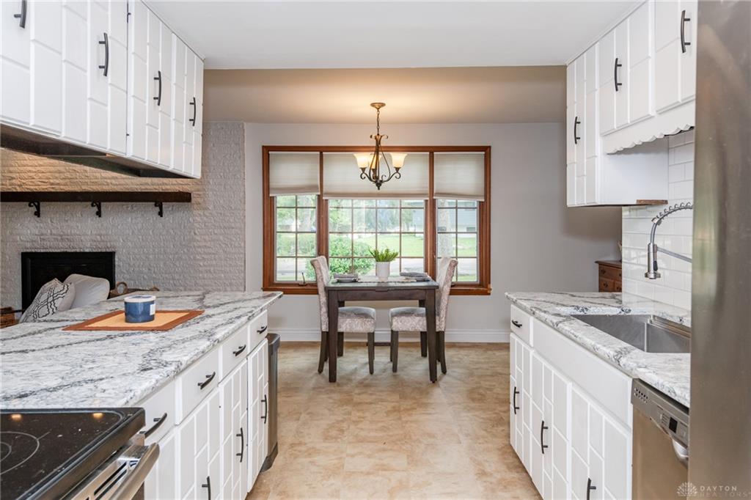
Discover the perfect blend of comfort and style in this sprawling 3-bedroom, 2.5 bath residence, nestled in the desirable Black Oak neighborhood and served by the sought-after Centerville schools. Situated in a prime location, you are moments away from top-rated schools, parks, dining, and shopping. The home's exterior is as impressive as its interior, featuring a beautiful lot with professionally manicured landscaping. Inside, the home is designed for seamless living and entertaining. The large living room flows effortlessly into a spacious dining area, offering picturesque views of the lush yard. The heart of the home is the stunning kitchen, which boasts crisp white cabinetry, SS appliances, and high-end granite counters. It opens directly into a cozy hearth room, creating an inviting space for conversation while you cook or host gatherings. For those who love to relax or entertain, the expansive family room addition is sure to become your favorite retreat. When it's time to unwind, the updated primary en suite serves as your private spa, featuring dual sinks, abundant storage, and a beautiful, oversized walk-in shower. Two additional bedrooms and a full hall bath complete the living space. Practicality meets convenience with a two-car attached garage and a well-placed powder room near the garage entry. This home truly offers everything you need for comfortable, modern living.
Show all description