

4007, Top Flite, Lane, Mason, OH, 45040
4007, Top Flite, Lane, Mason, OH, 45040Rooms & Units Description
- Rooms Total: 10
- Room Count: 10
- Number Of Full Baths On Level Lo: 1, 0
- Number Of Full Baths On Level 1: 2
- Number Of Half Baths On Level 1: 0
- Number Of Full Baths On Level 2: 0
- Number Of Half Baths On Level 2: 0
Location Details
- County Or Parish: Warren
- School District: Mason
- Zoning: Residential
Property Details
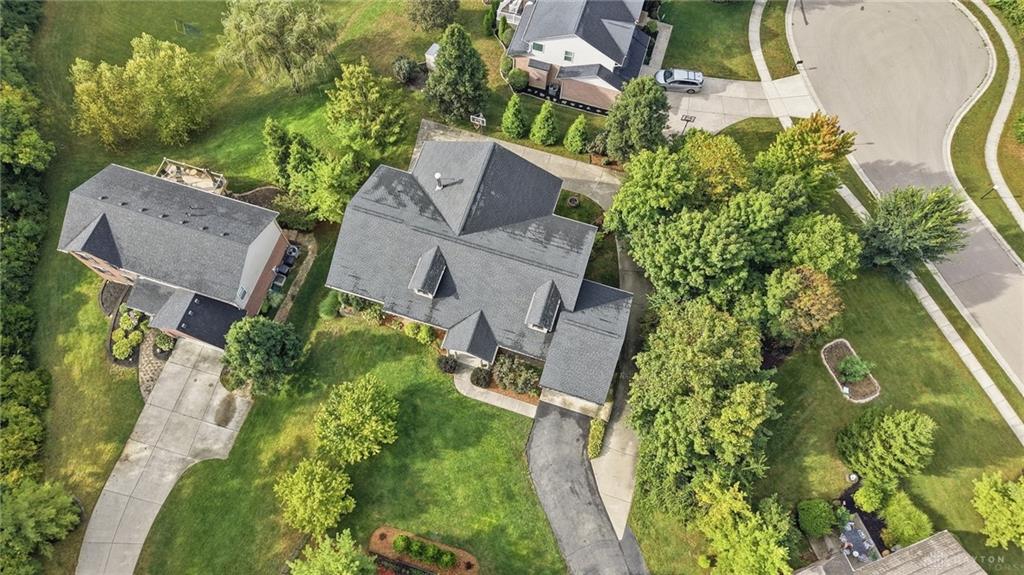
- Lot Dimensions: .4334
- Parcel Number: 11-02-485-010
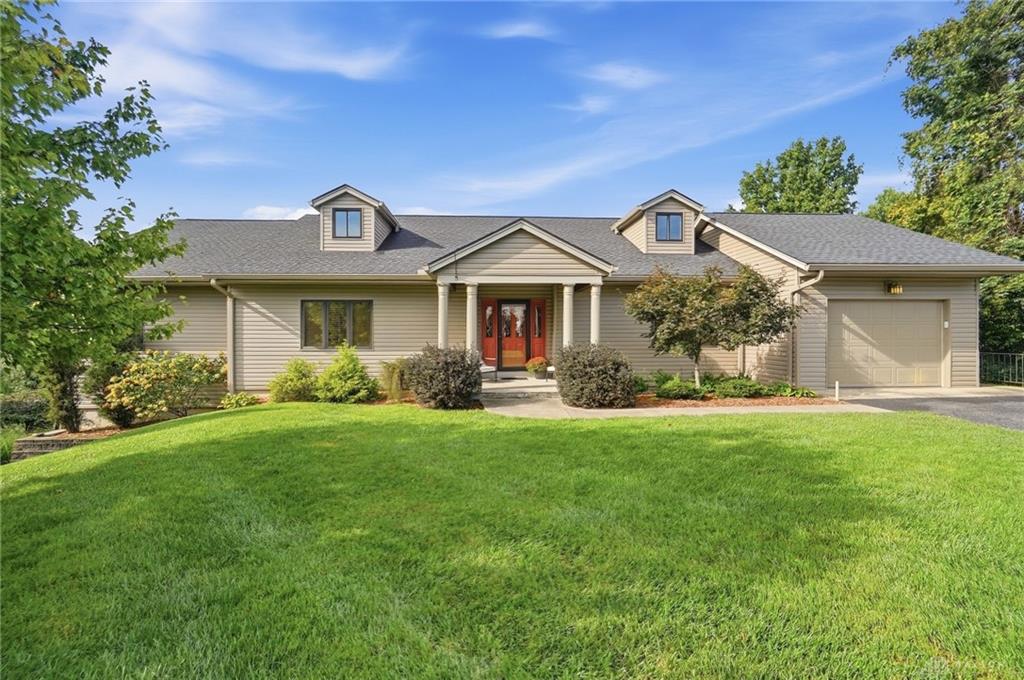
- Construction Type: Vinyl
- Levels: 1 Story
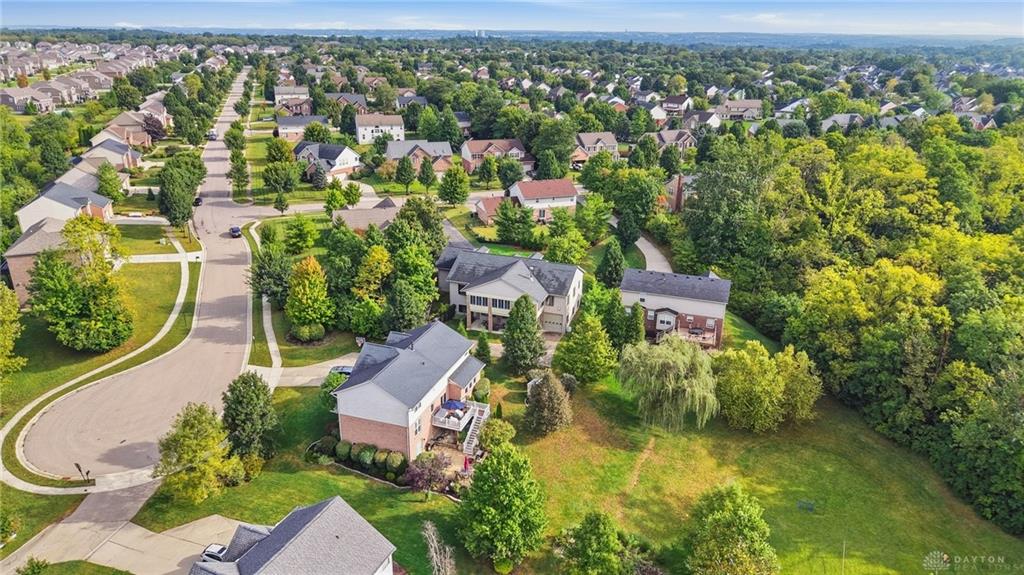
- Subdivision Name: Crooked Tree Mead1
- Distressed Property: None
- Transaction Type: Sale
Property Features
- Outside Features: Patio, Patio
- Inside Features: Electric Water Heater,Paddle Fans,Vaulted Ceiling,Walk in Closet
- Appliances: Central Vacuum,Cooktop,Dishwasher,Garbage Disposal,Microwave,Range,Refrigerator
- Basement: Finished
- Windows: Wood Frame
- Heating: Electric
- Cooling: Central
- Kitchen Features: Island,Open to Family Room,Pantry,Second Kitchen
- Fireplace: Woodburning
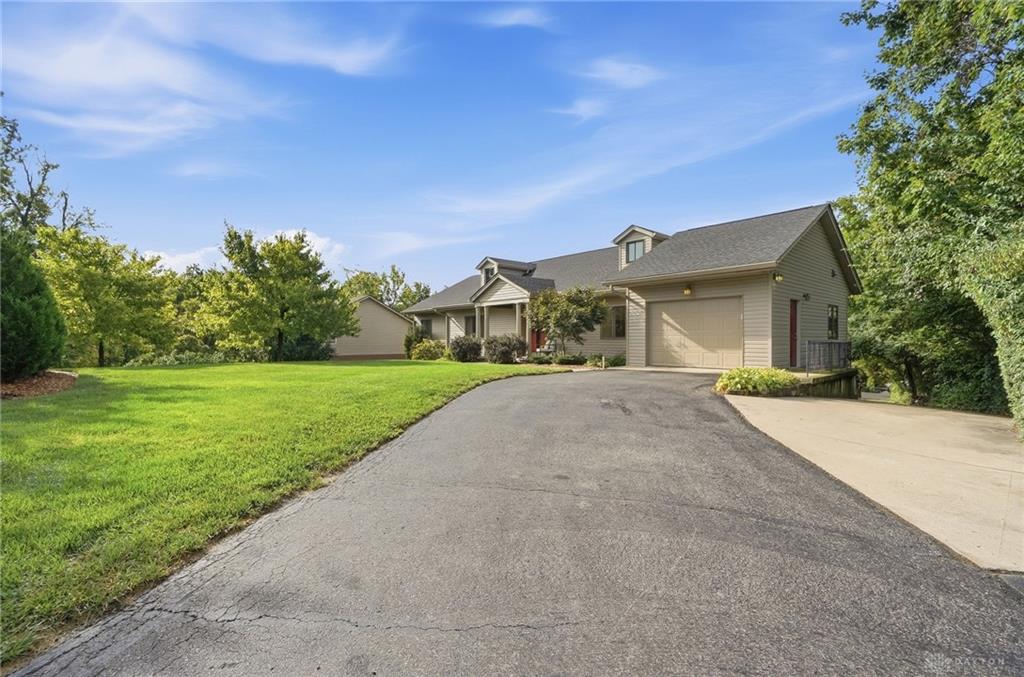
- Garage: 3 Car,Attached,Heated
Miscellaneous
- HOA Condo Fee: 100.00
- HOA Fee Frequency: Annually
- Taxes Semi Annual: 3298.10
- Assessments: of record
Basics
- Baths Full: 3
- Baths Half: 0
- Date added: Added 2 minutes ago
- Acres: 0.4334
- Listing Contract Date: 2026-09-12
- Category: Residential
- Type: Single Family
- Status: Active
- Bedrooms: 4
- Bathrooms: 3.00
- Area: 2886 sq ft
- Lot size: 18879 sq ft
- Year built: 1989
- MLS ID: 968754
Courtesy of
- Office Name: Coldwell Banker Realty
- Agent Name: Shelley Miller
- Agent Email: shelley.miller@cbrealty.com
- Agent Phone: (513) 256-3411
Description
-
Description:
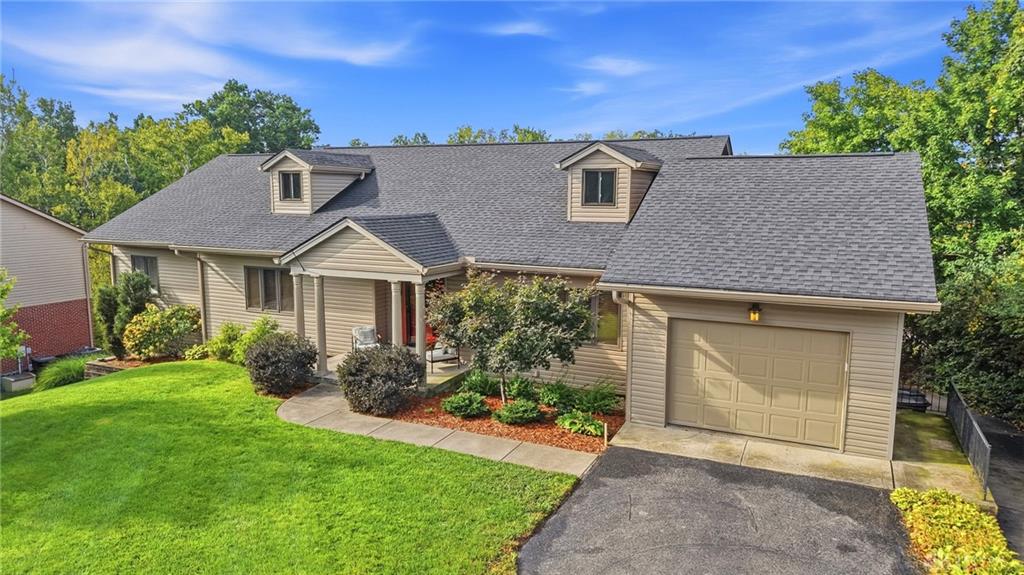
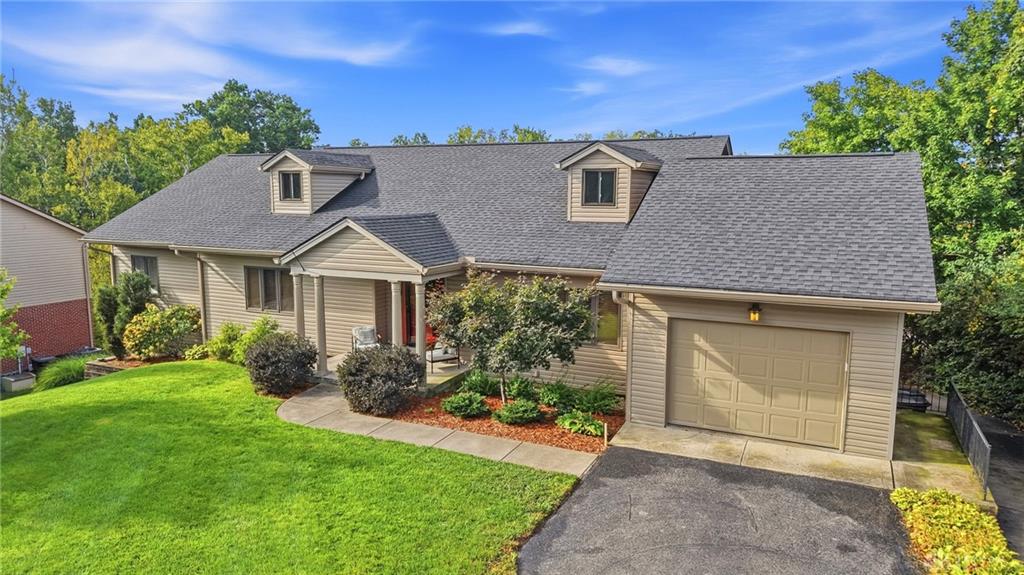
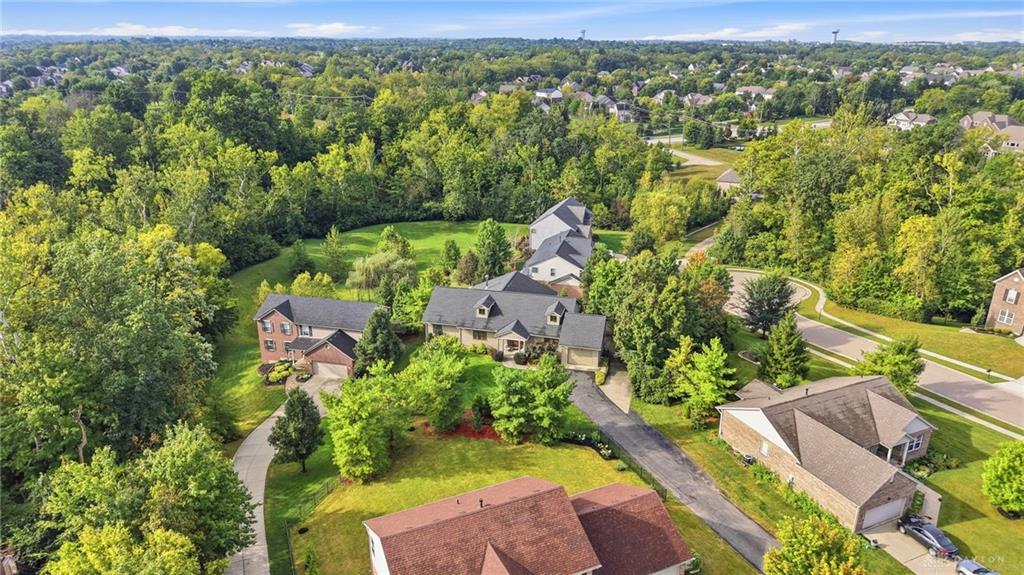
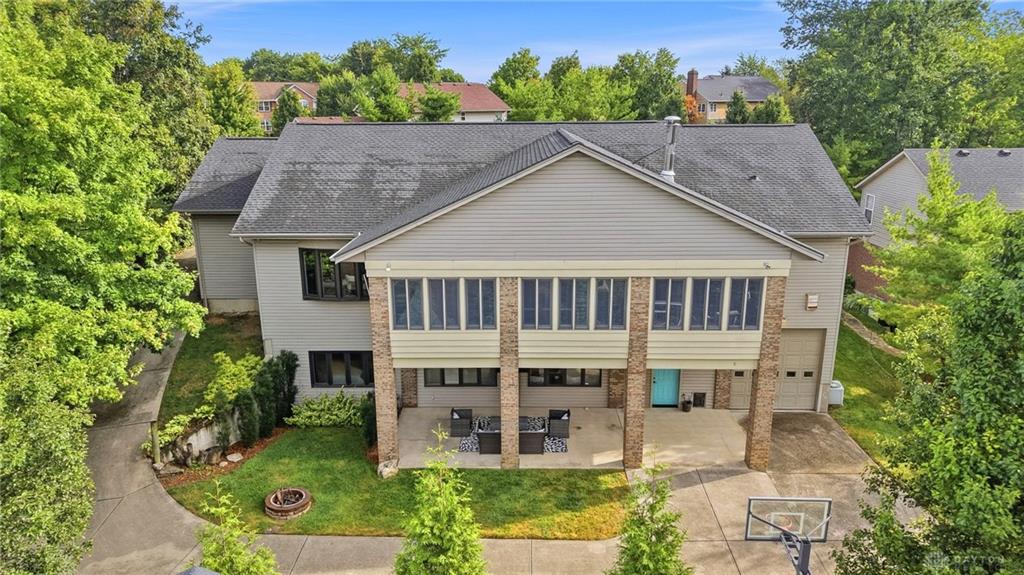
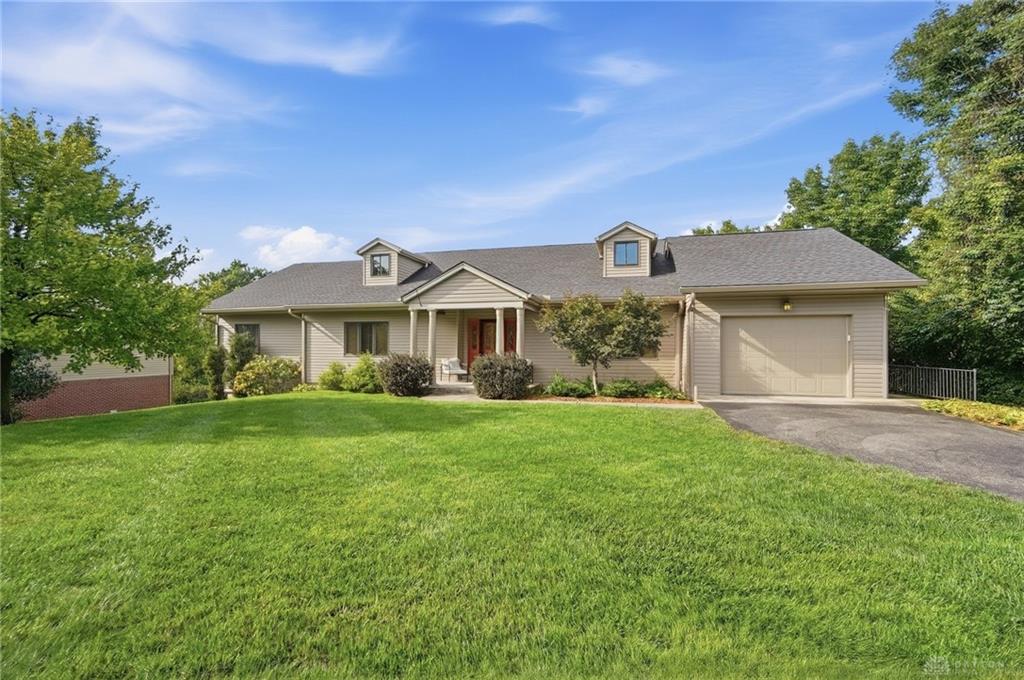
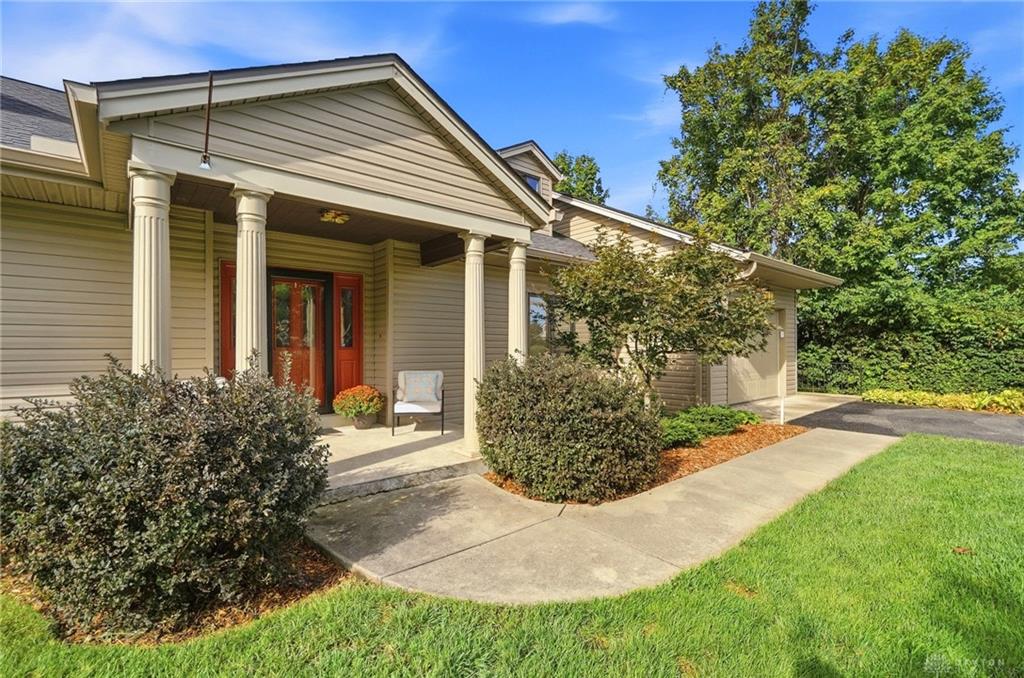
Beautifully built, meticulously maintained, and filled with features rarely found in a ranch with walkout lower level. This home offers an incredible combination of quality, space, natural light, and versatility. Offering over 4,000 square feet of thoughtfully designed living space plus incredible additional flex space. The craftsmanship is evident throughout with soaring ceilings, solid wood doors, and generous sized rooms. A four season room is conveniently located off of the kitchen and family room, providing another great place to relax and enjoy the home year round. The expansive full walkout lower level is an entertainer's dream; complete with a second full kitchen, 11 foot ceilings, abundant storage, and direct access to an impressive oversized patio. One of the home's unique features is a temperature-controlled garage/flex space with an industrial sized garage door-previously used for RV storage, indoor sports practice, and a full gym. The possibilities of this space are endless! This is one you truly need to see in person!
Show all description