

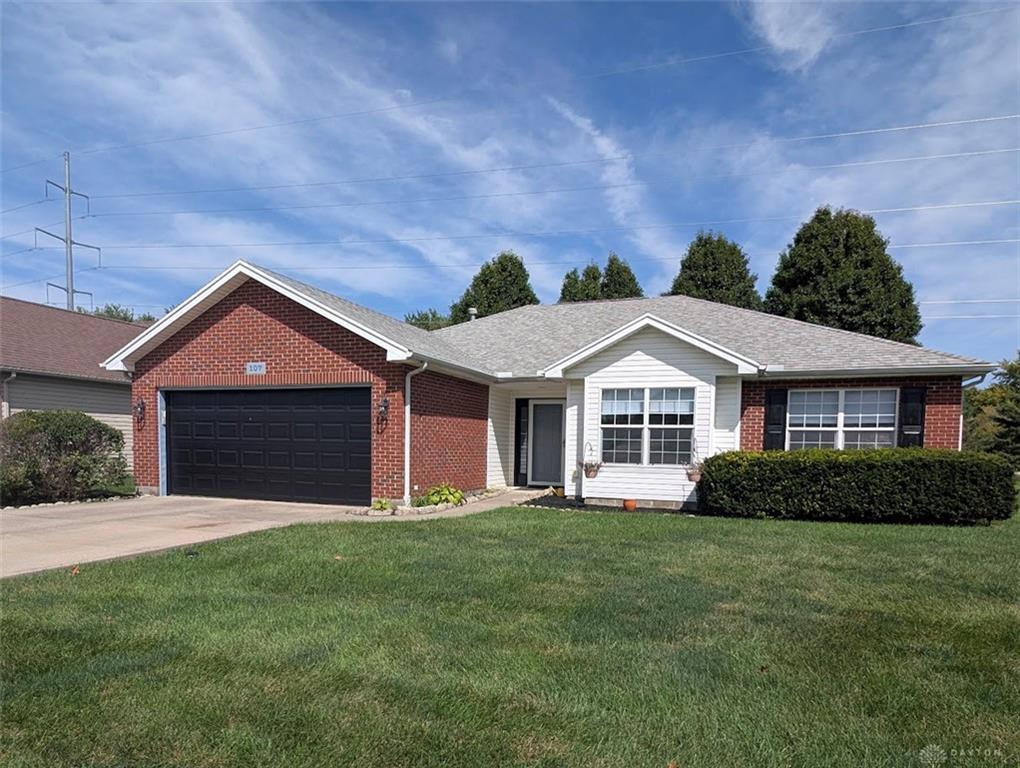
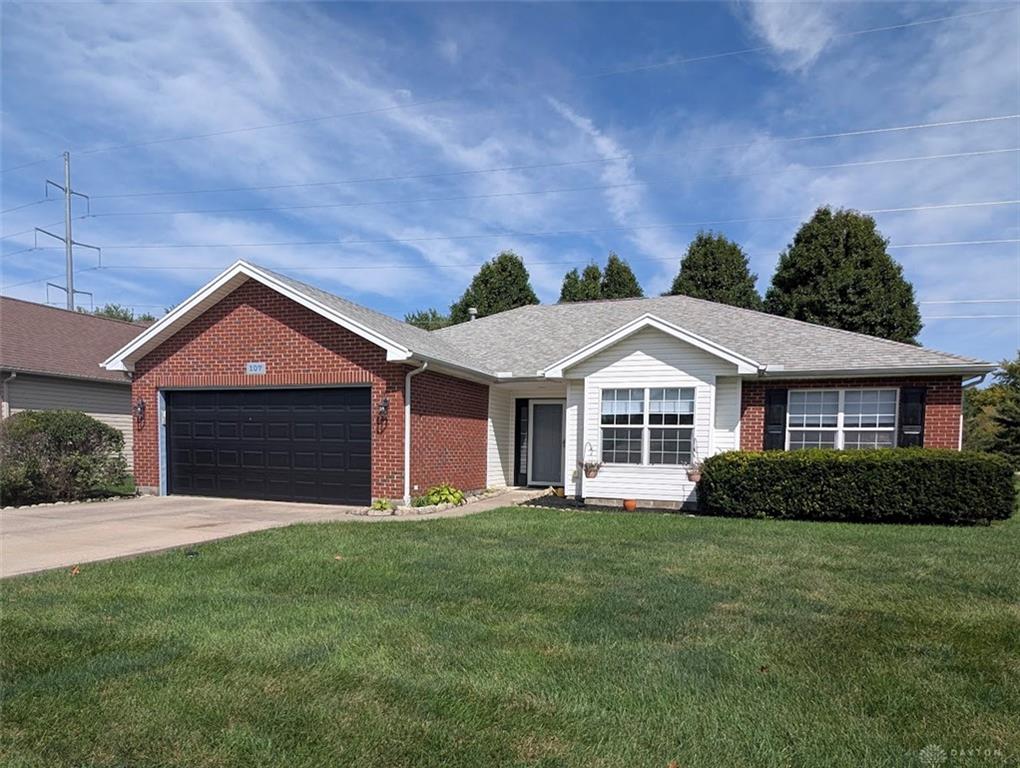
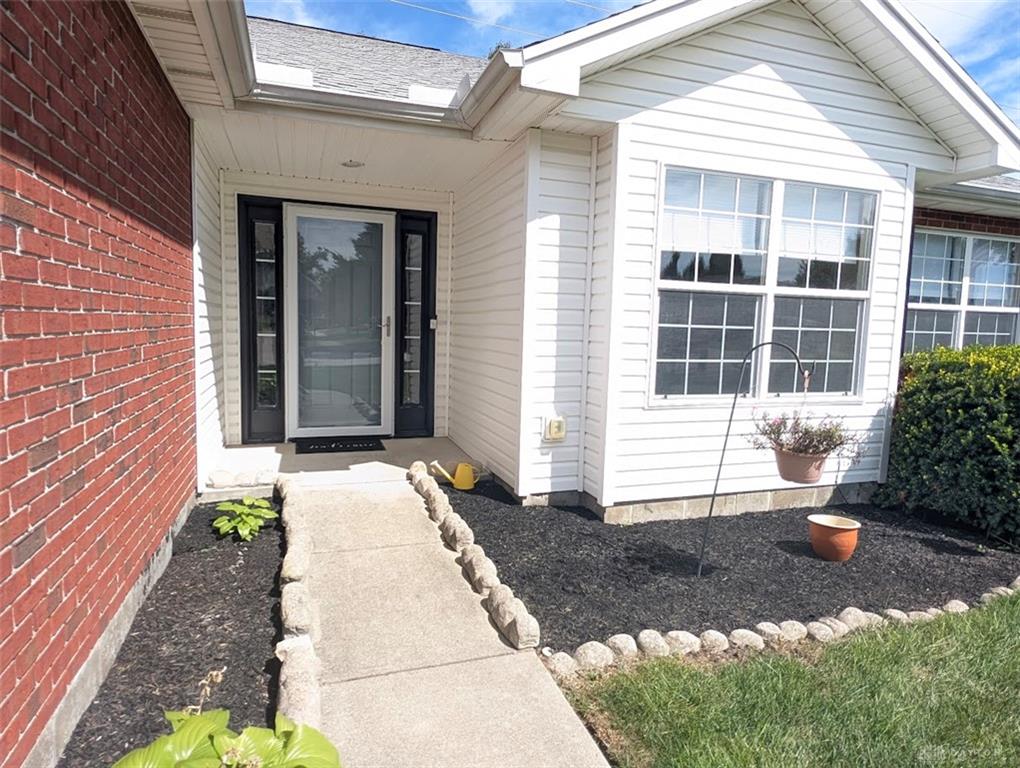
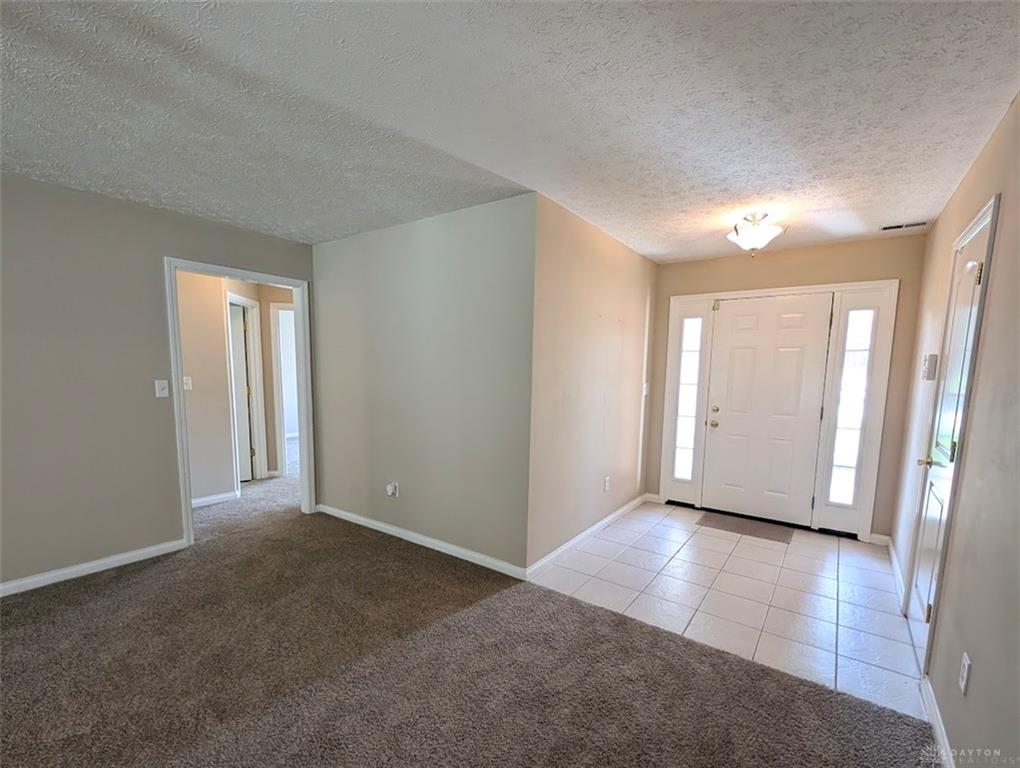
107, Settlers, Trail, Englewood, OH, 45322
107, Settlers, Trail, Englewood, OH, 45322Rooms & Units Description
- Rooms Total: 9
- Room Count: 9
- Number Of Full Baths On Level Lo: 0
- Number Of Full Baths On Level 1: 2
- Number Of Half Baths On Level 1: 0
- Number Of Full Baths On Level 2: 0
- Number Of Half Baths On Level 2: 0
Location Details
- County Or Parish: Montgomery
- School District: Northmont
- Zoning: Residential
Property Details
- Lot Dimensions: 70X101
- Parcel Number: M58-00422-0007
- Construction Type: Brick,Vinyl
- Levels: 1 Story
- Subdivision Name: Union Spgs
- Distressed Property: None
- Transaction Type: Sale
Property Features
- Outside Features: Patio, Patio
- Inside Features: Paddle Fans,Smoke Alarm(s),Walk in Closet
- Utilities: Natural Gas,Sanitary Sewer
- Appliances: Dishwasher,Home Warranty,Microwave,Range,Refrigerator
- Basement: Slab
- Heating: Forced Air
- Cooling: Central
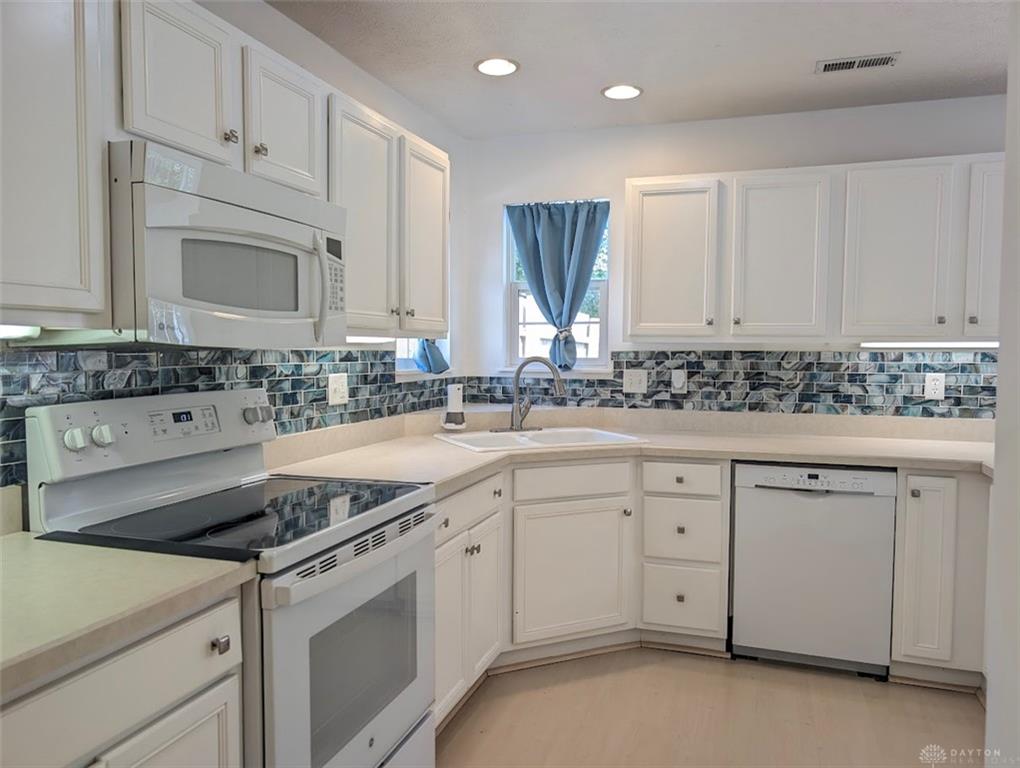
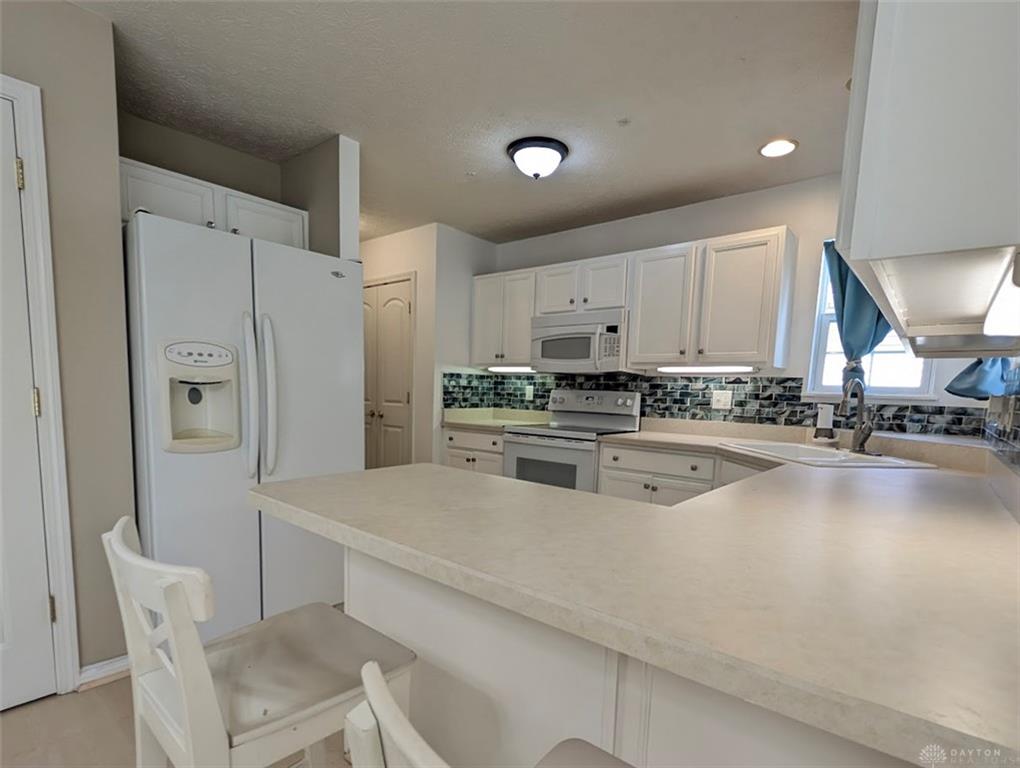
- Kitchen Features: Pantry
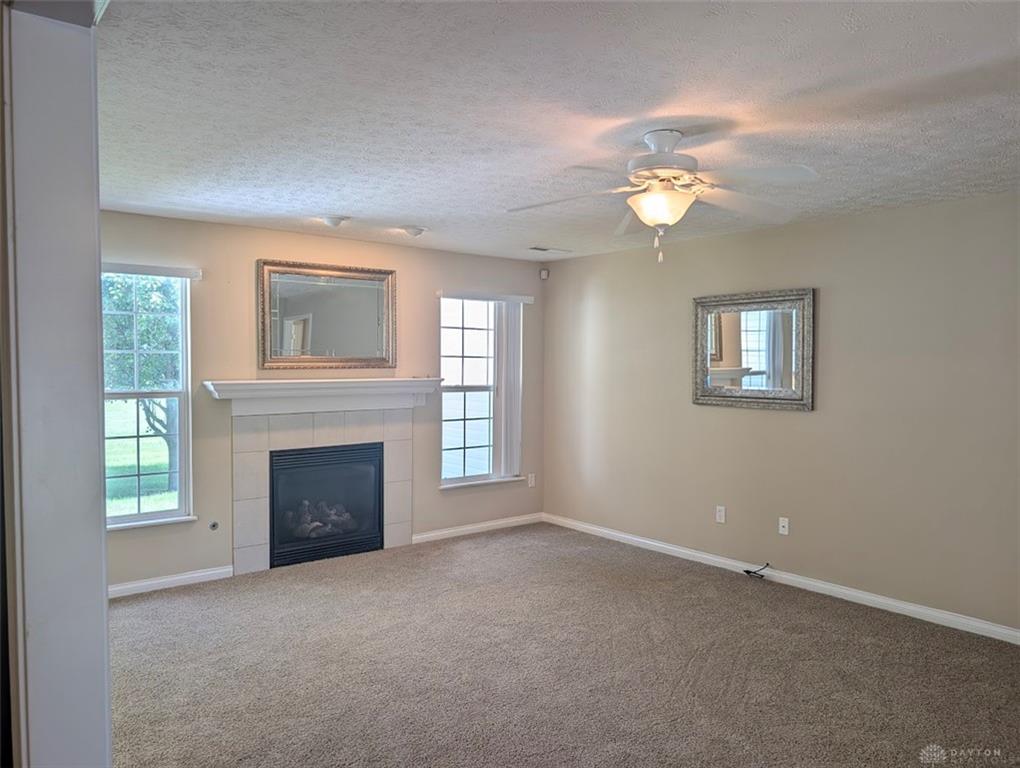
- Fireplace: Gas
- Garage: 2 Car,Attached,Opener
Miscellaneous
- Taxes Semi Annual: 2900.00
- Assessments: of record
Basics
- Baths Full: 2
- Baths Half: 0
- Date added: Added 2 hours ago
- Acres: 0.1600
- Listing Contract Date: 2026-09-17
- Category: Residential
- Type: Single Family
- Status: Active
- Bedrooms: 3
- Bathrooms: 2.00
- Area: 1800 sq ft
- Lot size: 6970 sq ft
- Year built: 2005
- MLS ID: 968907
Courtesy of
- Office Name: Glasshouse Realty Group
- Agent Name: David M Jenks
- Agent Email: davidmjenks@hotmail.com
- Agent Phone: (937) 271-1065
Description
-
Description:
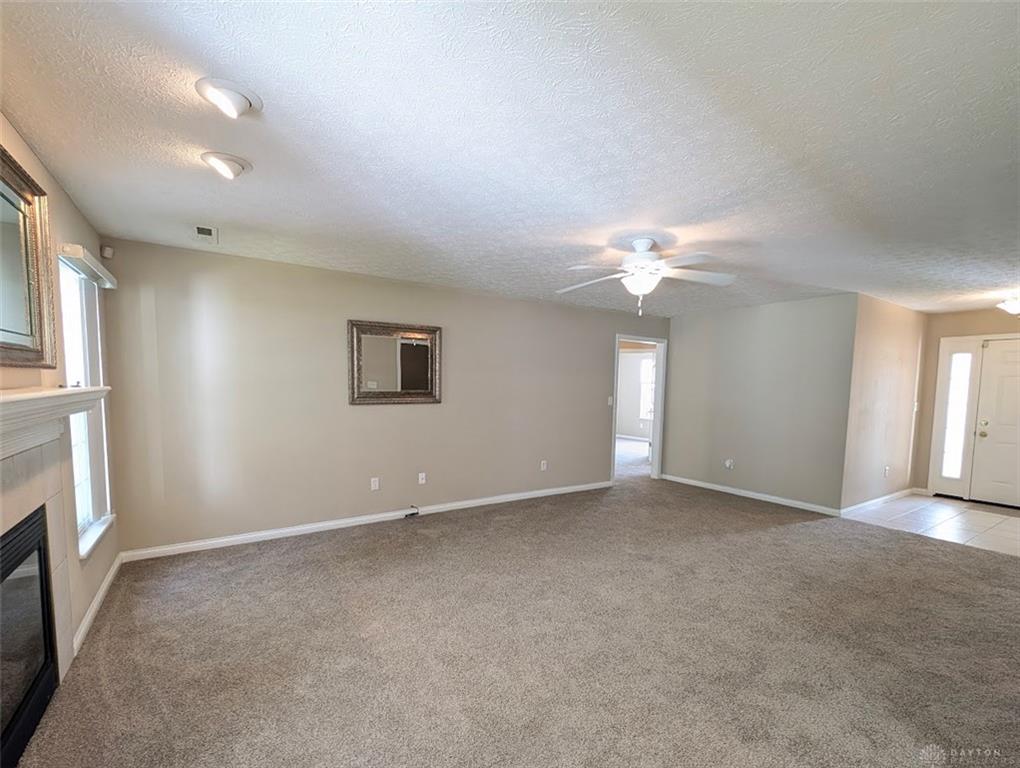
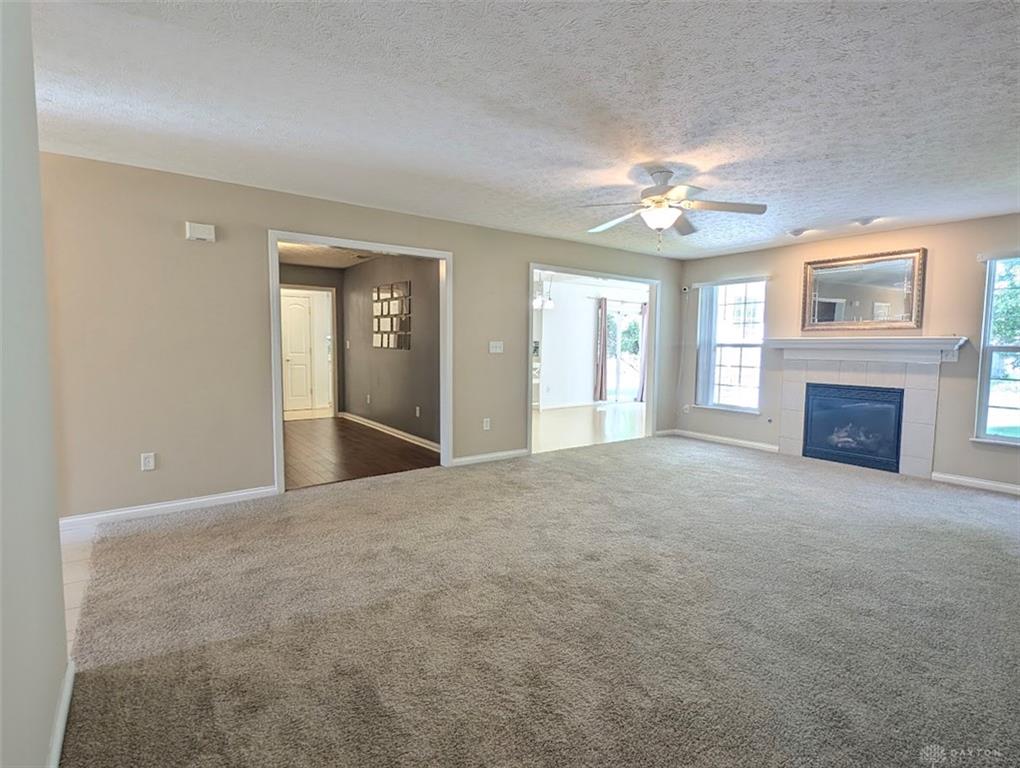
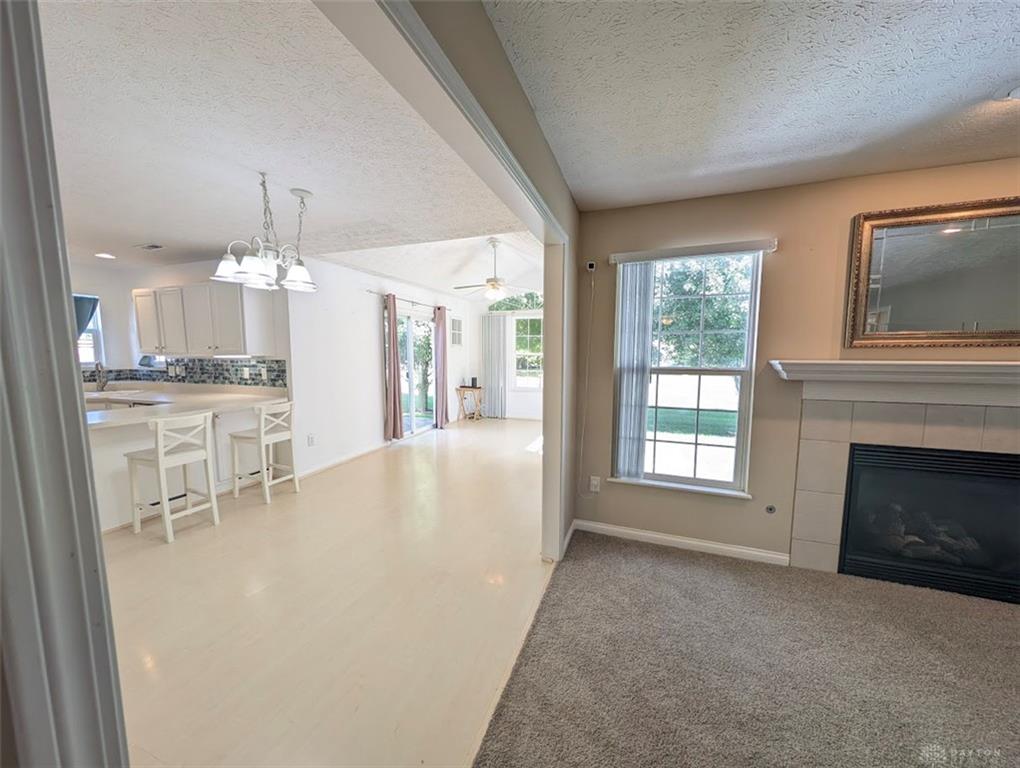
Welcome to this well-maintained 1,800 sq. ft. home in the desirable Union Springs community, offering 3 bedrooms and 2 full baths. The bright and inviting floor plan features a spacious Great Room, separate dining room, and a comfortable primary suite with a relaxing soaking tub and walk-in closet. The light-filled kitchen offers an abundance of cabinetry, generous counter space, and a convenient pantry for plenty of storage. The spacious breakfast area provides room for a dining table as well as an additional sitting, TV or office area, creating a versatile space for everydcay living and entertaining. Enjoy the added privacy of no direct rear neighbors, with peaceful green space behind the home including a walking and bike trail. It’s an ideal setting for enjoying the outdoors while still having all the comforts of home. A few updates in 2026 include; new garage door, carpeting, paint throughout, water heater and main bath countertops. With its functional layout, generous living spaces, abundant kitchen storage, private backyard setting, and access to community amenities, this home offers a wonderful opportunity in Union Springs.
Show all description