

506, W, 2nd, Street, Arcanum, OH, 45304
506, W, 2nd, Street, Arcanum, OH, 45304Rooms & Units Description
- Rooms Total: 6
- Room Count: 6
- Number Of Full Baths On Level Lo: 0
- Number Of Full Baths On Level 1: 2
- Number Of Half Baths On Level 1: 0
- Number Of Full Baths On Level 2: 0
- Number Of Half Baths On Level 2: 0
Location Details
- County Or Parish: Darke
- School District: Arcanum-Butler
- Zoning: Residential
Property Details
- Lot Dimensions: .19
- Parcel Number: P59-2-308-09-04-06-11700
- Construction Type: Brick
- Levels: 1 Story
- Subdivision Name: Trojan
- Distressed Property: None
- Transaction Type: Sale
Property Features
- Outside Features: Patio,Porch,Storage Shed, Patio,Porch,Storage Shed
- Inside Features: Gas Water Heater,Paddle Fans,Smoke Alarm(s),Vaulted Ceiling,Walk in Closet
- Utilities: 220 Volt Outlet,Natural Gas,Public Water
- Appliances: Cooktop,Dishwasher,Dryer,Microwave,Range,Washer
- Disability Adapted YN: 0
- Basement: Crawl Space
- Windows: Vinyl
- Heating: Baseboard,Electric,Forced Air
- Cooling: Central
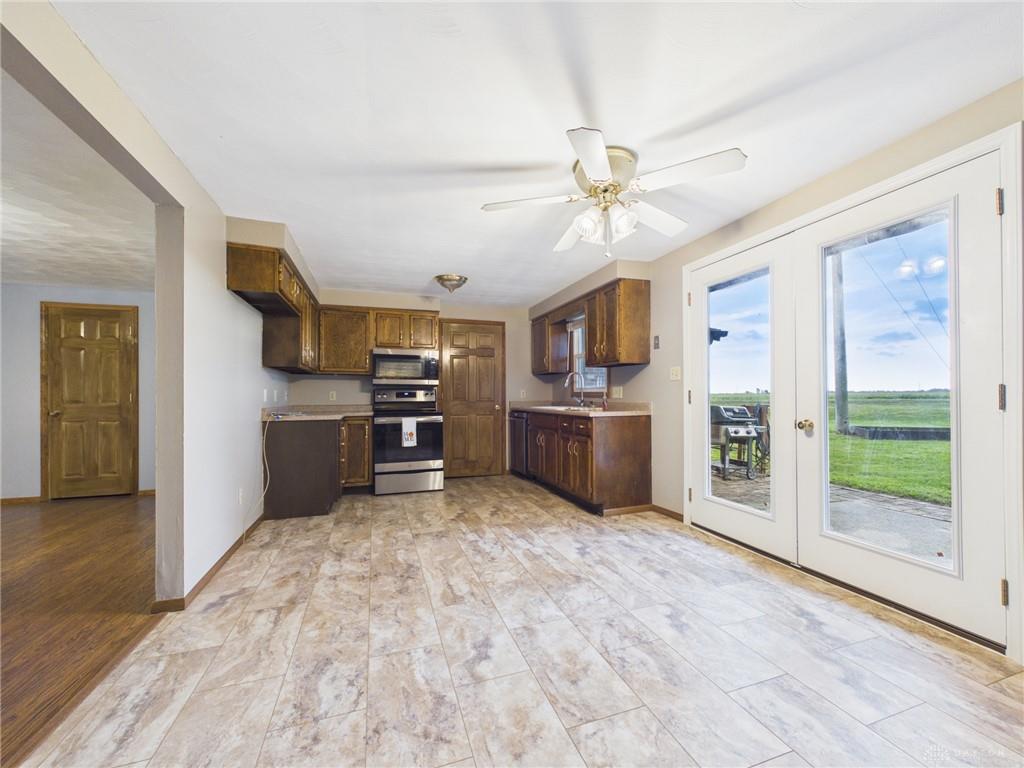
- Kitchen Features: Laminate Counters
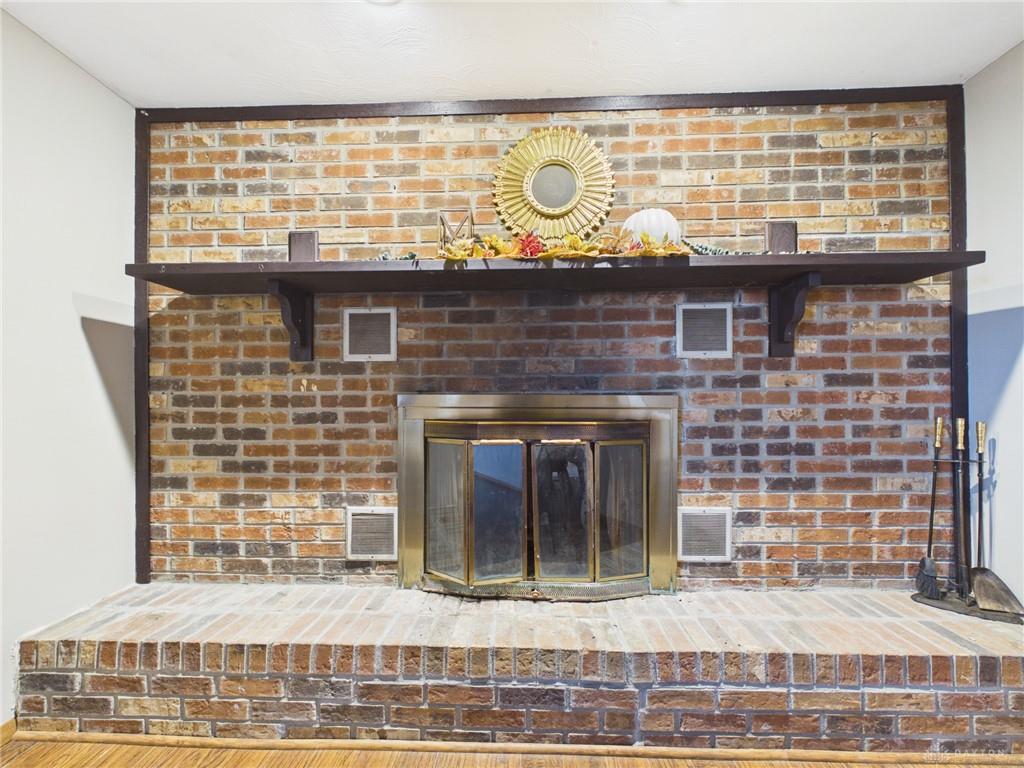
- Fireplace: Inoperable,One
- Garage: 2 Car,Attached,Opener
Miscellaneous
- Virtual Tour URL: tour.giraffe360.com/45ceac1012844b8f99fa5d1c1a6b90a1
- Taxes Semi Annual: 1527.60
- Assessments: 1.00
Basics
- Baths Full: 2
- Baths Half: 0
- Date added: Added 11 hours ago
- Acres: 0.1901
- Listing Contract Date: 2026-09-17
- Category: Residential
- Type: Single Family
- Status: Active
- Bedrooms: 3
- Bathrooms: 2.00
- Area: 1464 sq ft
- Lot size: 8281 sq ft
- Year built: 1976
- MLS ID: 969116
Courtesy of
- Office Name: Leis Realty Company
- Agent Name: Tyler Greer
- Agent Email: tyler@leisrealty.com
- Agent Phone: (937) 467-3489
Description
-
Description:
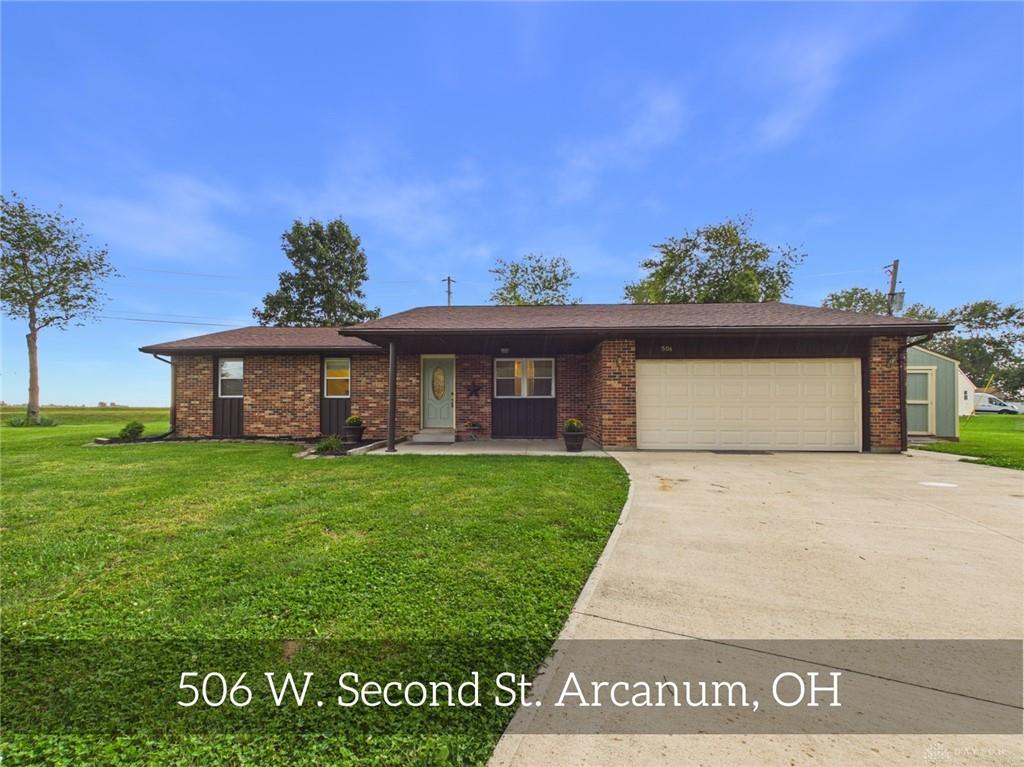
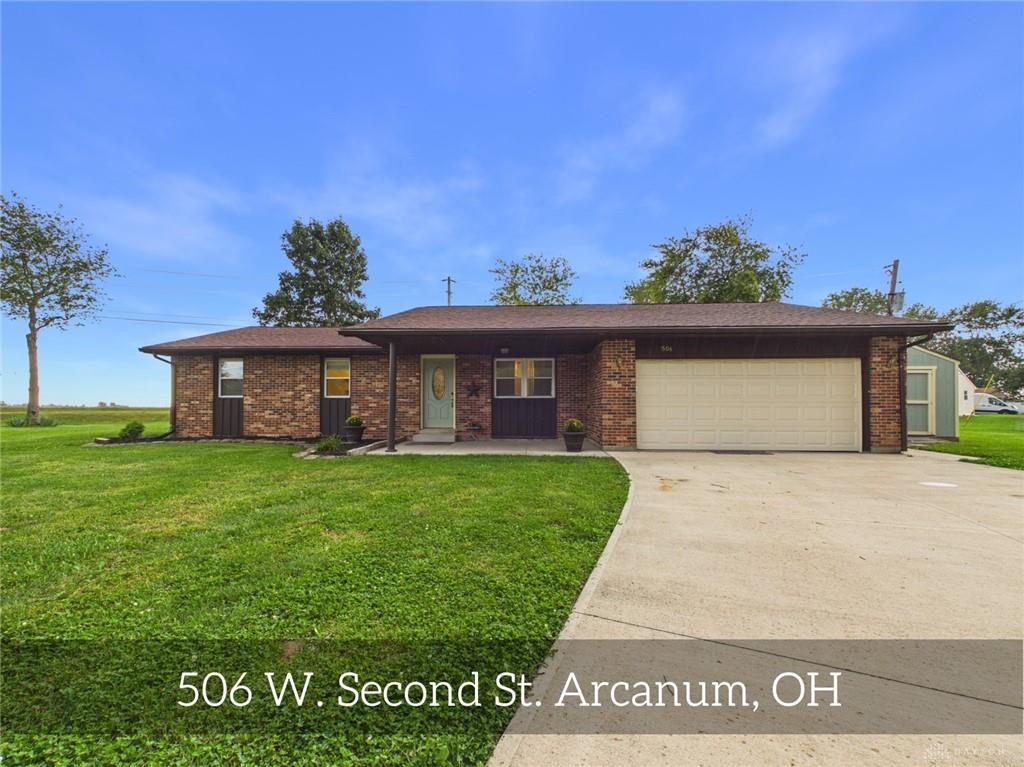
The classic brick exterior anchors this ranch home in Arcanum, providing 1,464 square feet of single-story living area on a 0.19-acre lot.
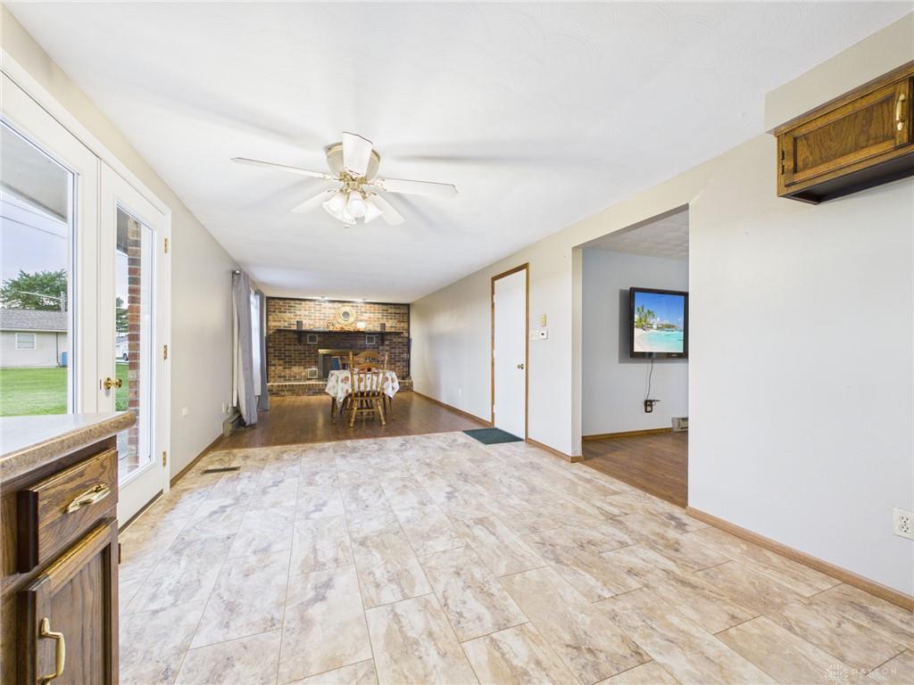
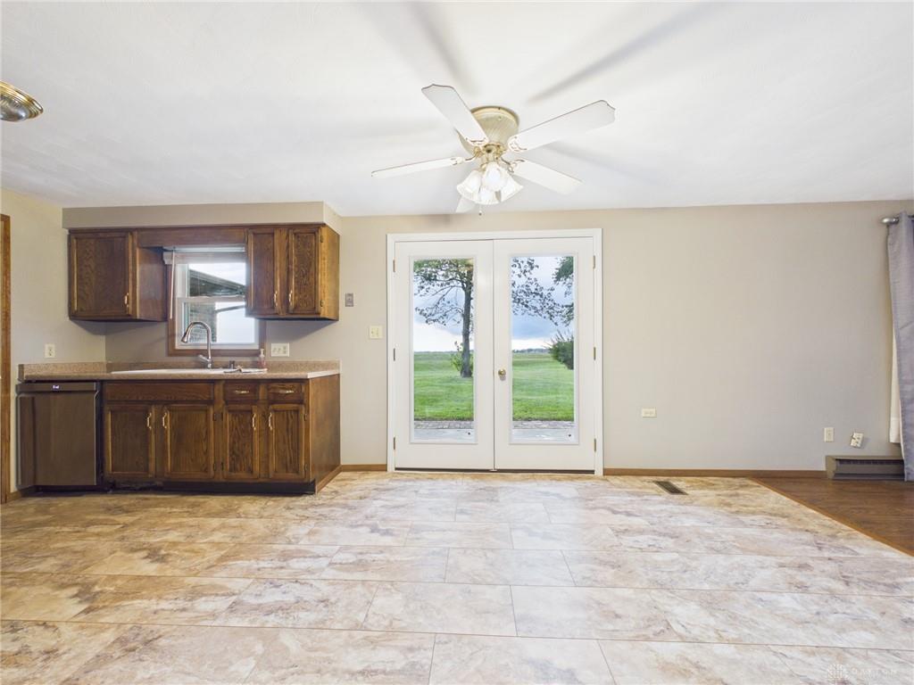
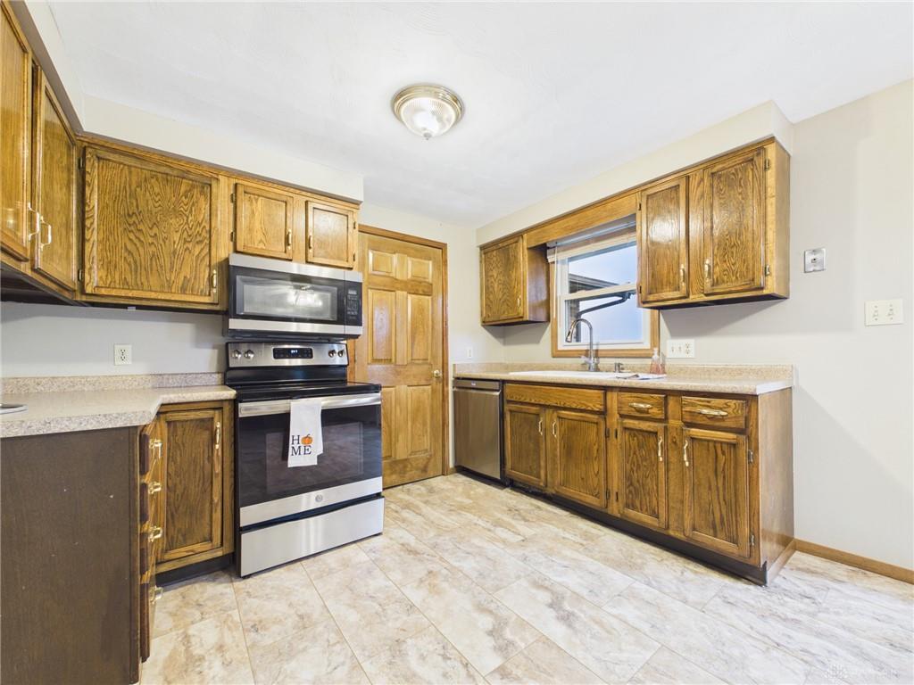
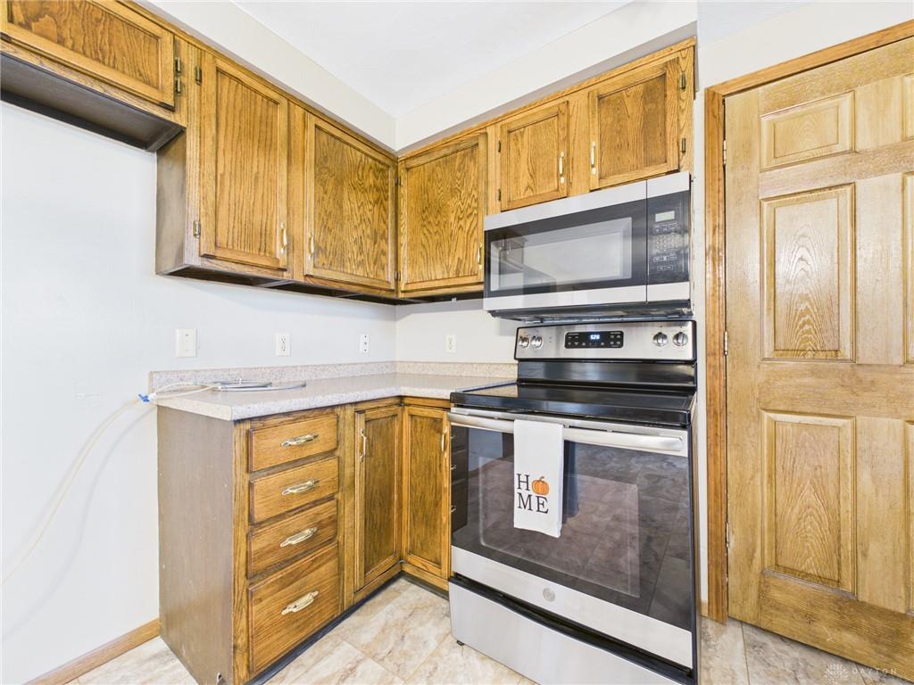
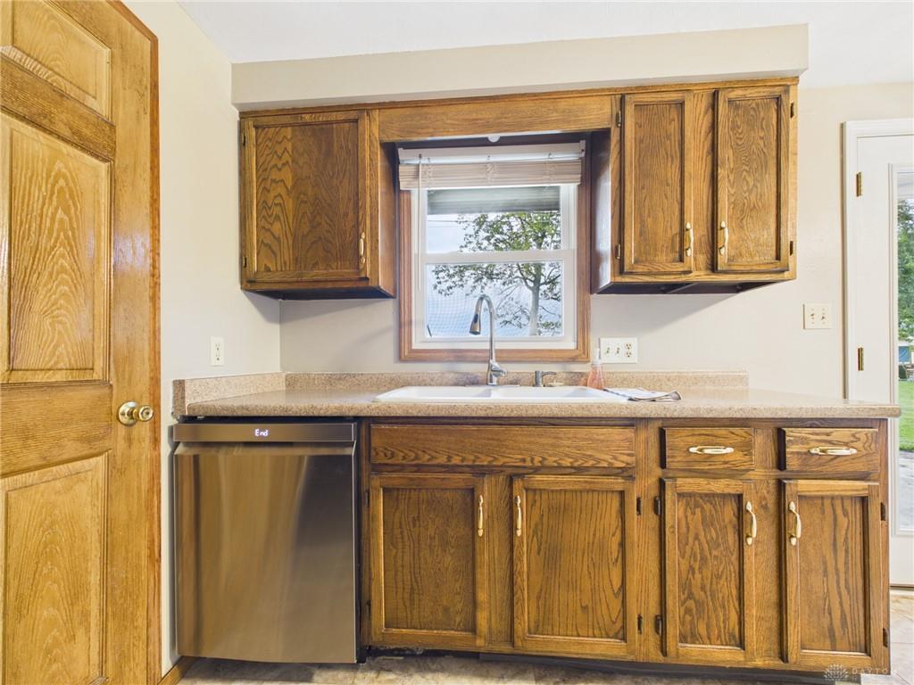
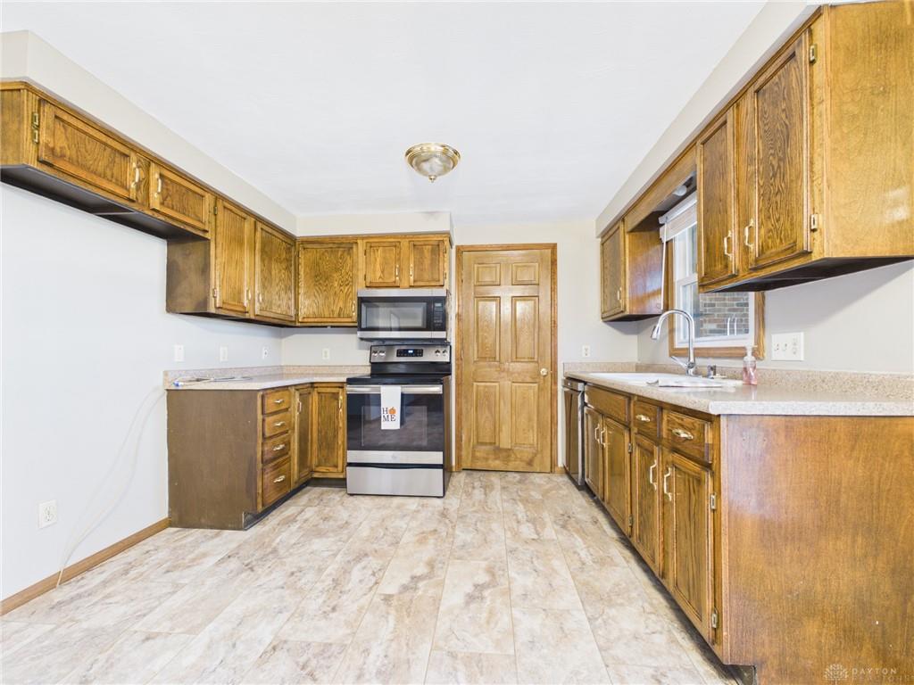
Inside, the kitchen features wood cabinetry, a dishwasher, microwave, range, cooktop, laminate counters, and a central sink, while double glass doors lead outside. An adjacent dining area is defined by a floor-to-ceiling brick fireplace with glass doors, and warm floors creating an inviting setting for meals. Modern system updates include a water heater from 2021, all new plumbing installed in 2026, new ductwork from 2026, and insulation in the crawl space completed in 2026.
Comfortable living spaces display warm and inviting LVP flooring, solid wood panel doors, natural trim, and wood frames on the windows. The home features three bedrooms, a walk-in closet with a stained glass window, and two full bathrooms containing a vanity, vaulted ceilings, a walk-in shower insert completed in 2026, and a tub/shower combination. A laundry room with a washer and dryer, electric baseboard heating, and ceiling fans add everyday convenience.
Outside, the property includes a front yard, a driveway leading to a garage, a covered porch, a backyard patio, a grassy lawn, and a detached storage building with electric. This residence features a new roof installed in 2020 and a driveway completed in 2020, New patio doors in 2026, Leaf guards 2024, outside water spigot 2026.
Schedule a private tour today to experience this property.
Show all description