

4409, Brunswick, Avenue, Dayton, OH, 45416
4409, Brunswick, Avenue, Dayton, OH, 45416Rooms & Units Description
- Rooms Total: 8
- Room Count: 8
- Number Of Full Baths On Level Lo: 0
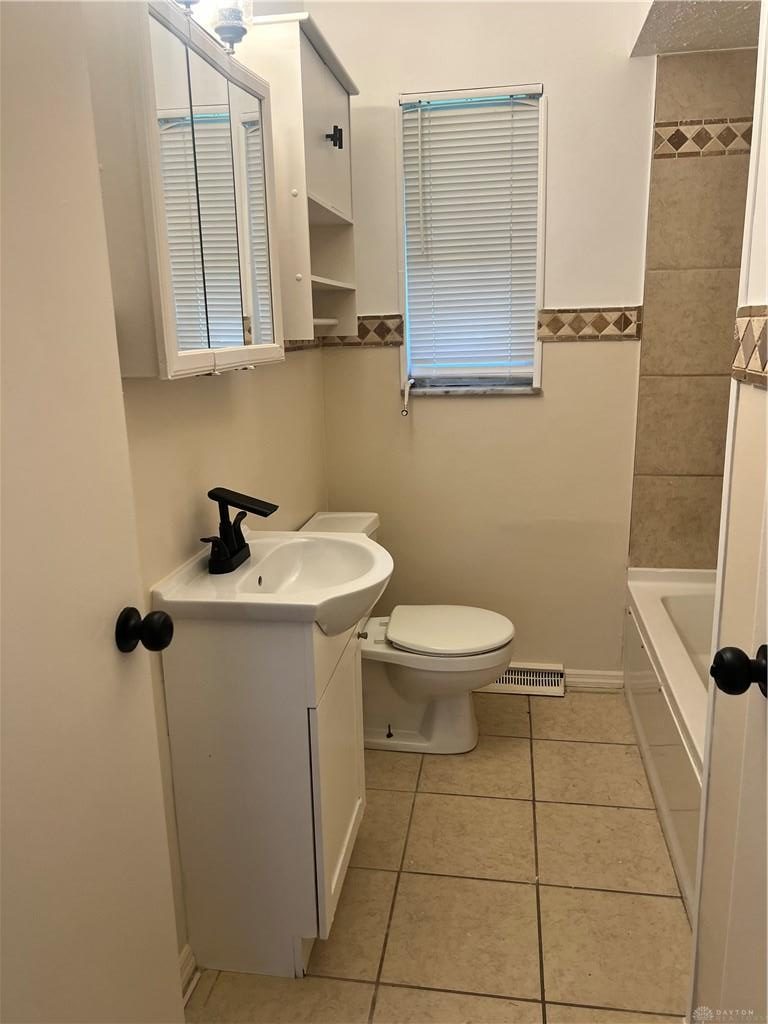
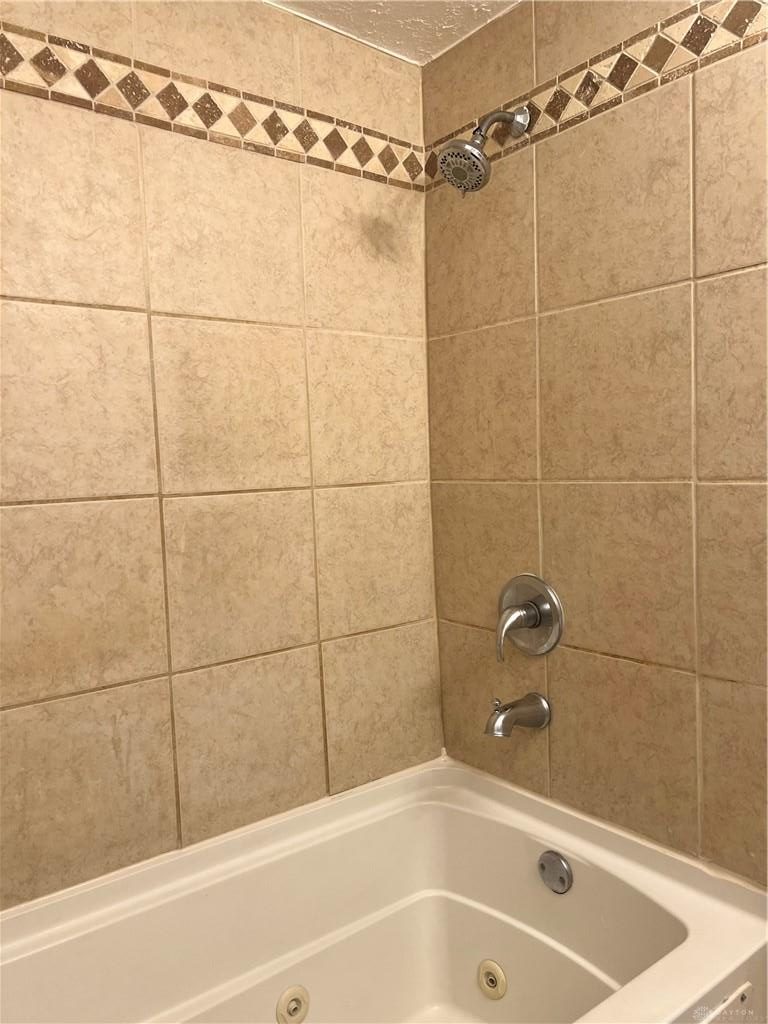
- Number Of Full Baths On Level 1: 1
- Number Of Half Baths On Level 1: 0
- Number Of Full Baths On Level 2: 0
- Number Of Half Baths On Level 2: 0
Location Details
- County Or Parish: Montgomery
- School District: Dayton
- Zoning: Residential
Property Details
- Lot Dimensions: of record
- Parcel Number: H33301004-0114
- Construction Type: Brick,Vinyl
- Levels: 1 Story
- Subdivision Name: Abells Pt Rep
- Building Level: 1
- Distressed Property: None
- Transaction Type: Sale
Property Features
- Outside Features: Deck, Deck
- Inside Features: Gas Water Heater,High Speed Internet,Paddle Fans,Security / Surveillance
- Utilities: 220 Volt Outlet,Natural Gas,Public Water,Sanitary Sewer,Storm Sewer
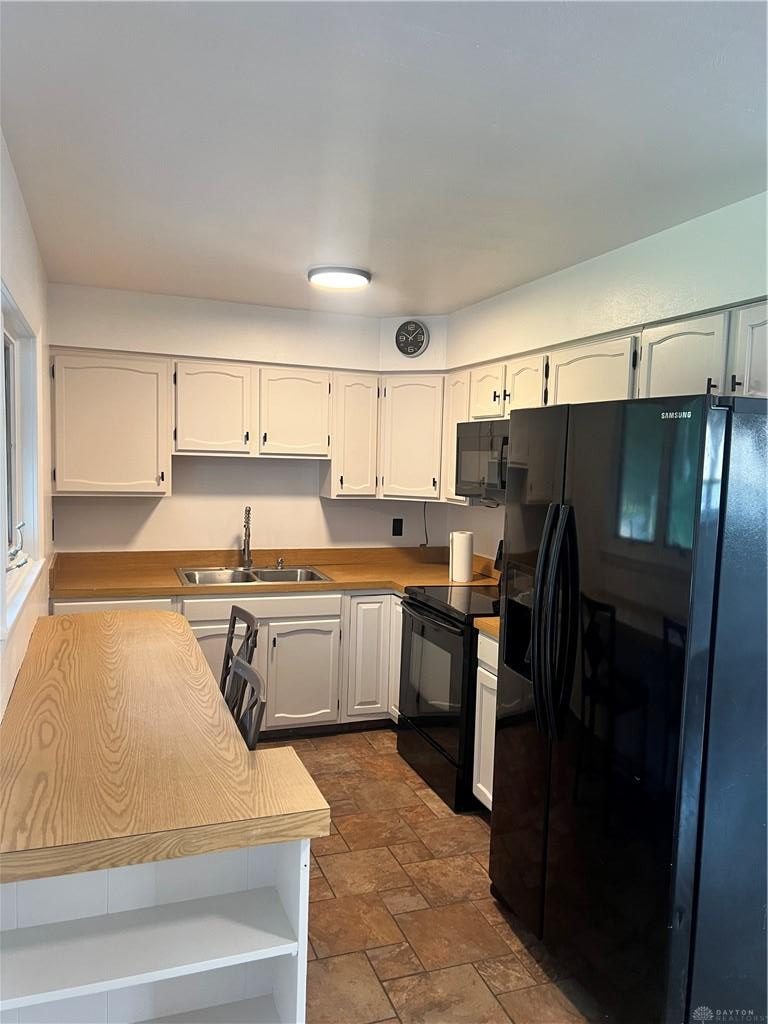
- Appliances: Microwave,Range,Refrigerator
- Disability Adapted YN: 0
- Basement: Finished,Full
- Windows: Vinyl
- Heating: Natural Gas
- Cooling: Central
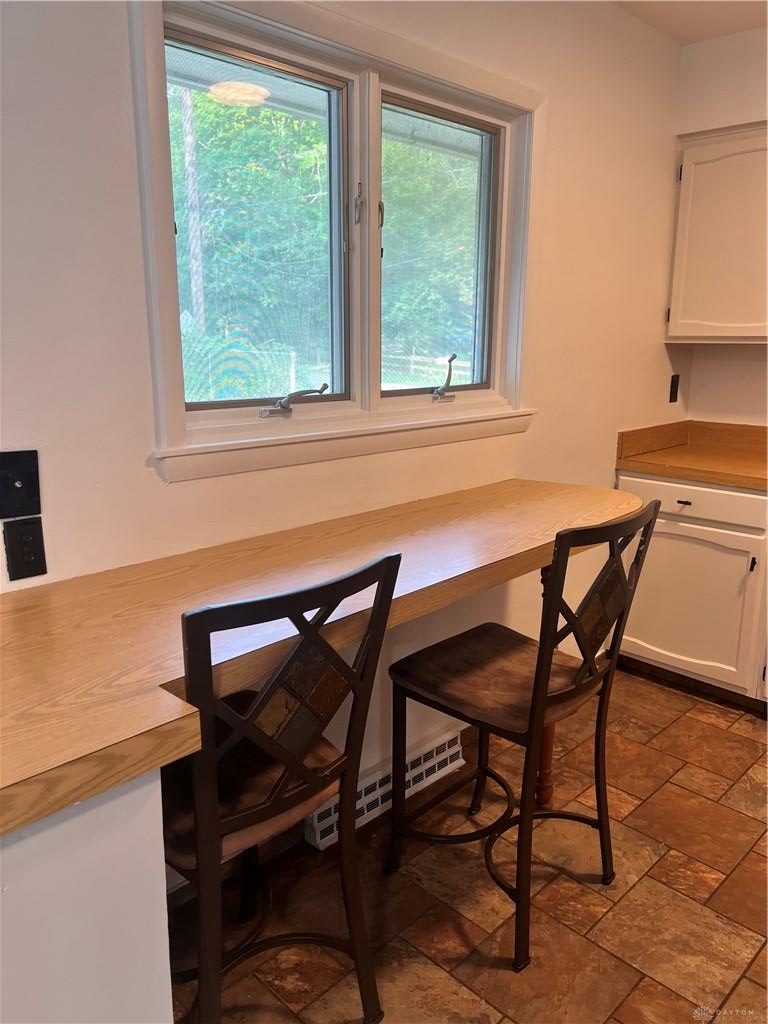
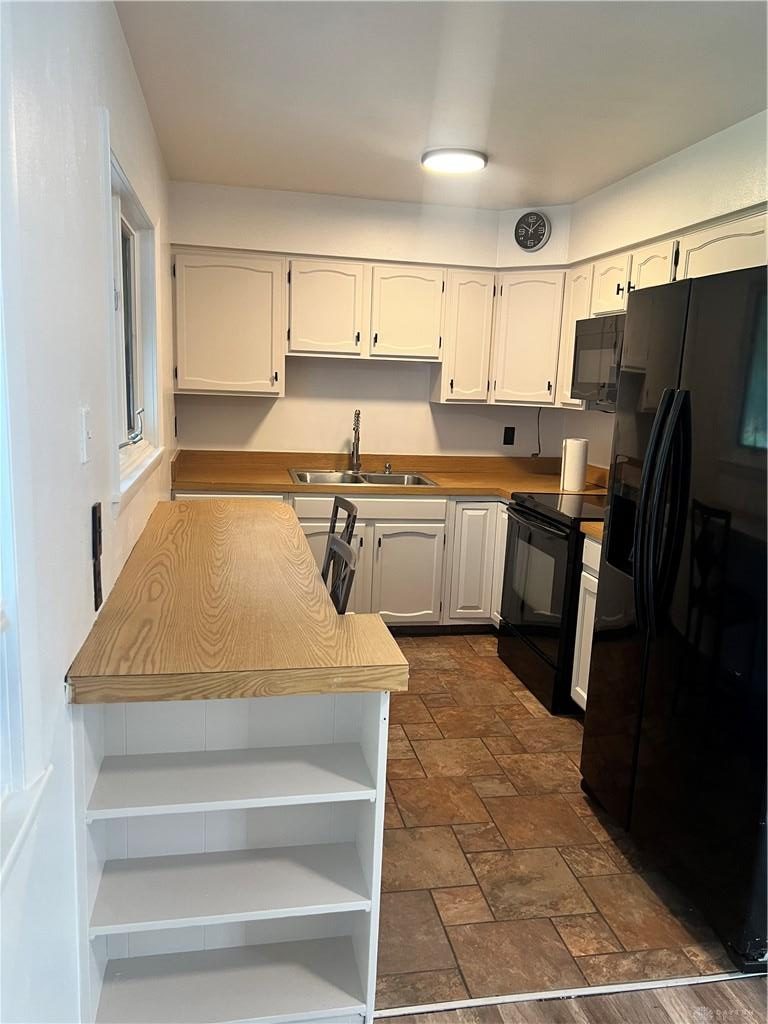
- Kitchen Features: Galley Kitchen,Laminate Counters
- Garage: 1 Car,Detached
Miscellaneous
- Taxes Semi Annual: 997.00
- Assessments: 45.00
Basics
- Baths Full: 2
- Baths Half: 0
- Date added: Added 13 hours ago
- Acres: 0.2032
- Listing Contract Date: 2026-09-20
- Category: Residential
- Type: Single Family
- Status: Active
- Bedrooms: 3
- Bathrooms: 2.00
- Area: 1107 sq ft
- Lot size: 8851 sq ft
- Year built: 1958
- MLS ID: 969322
Courtesy of
- Office Name: Howard Hanna Real Estate Serv
- Agent Name: Sondra M Rogers
- Agent Email: myshette1@aol.com
- Agent Phone: (937) 286-1908
Description
-
Description:
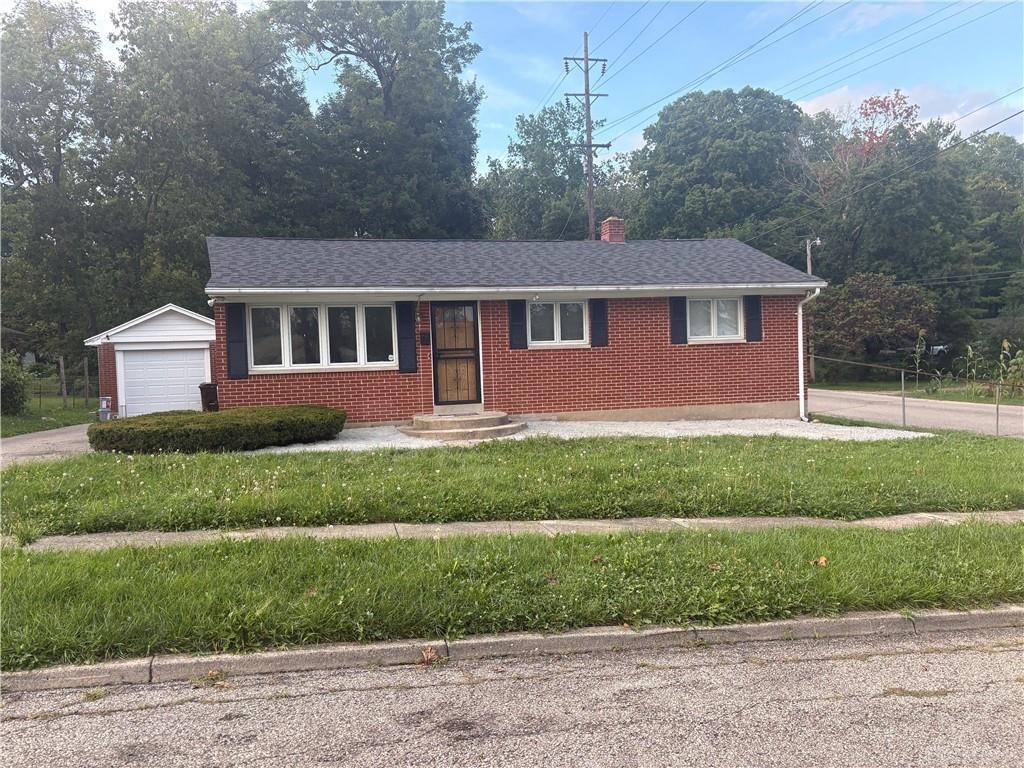
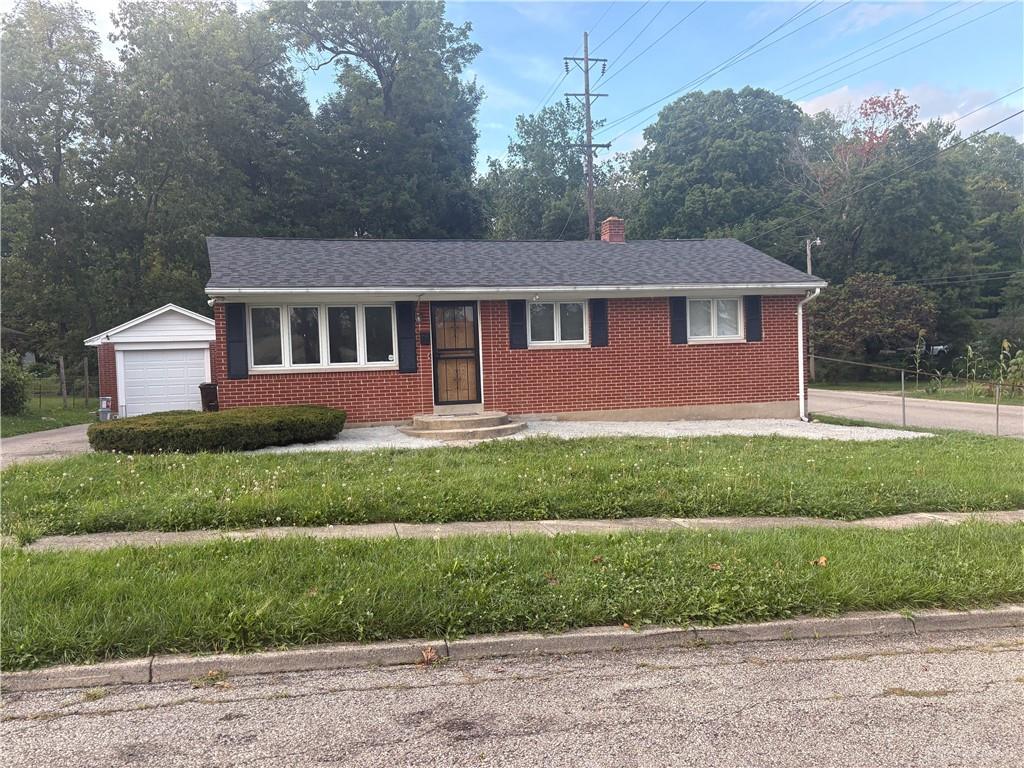
Brick style exterior construction and a classic ranch silhouette establish the character of this single family home in Dayton. A detached one car garage provides vehicle storage, while a porch offers an inviting entry to the residence.
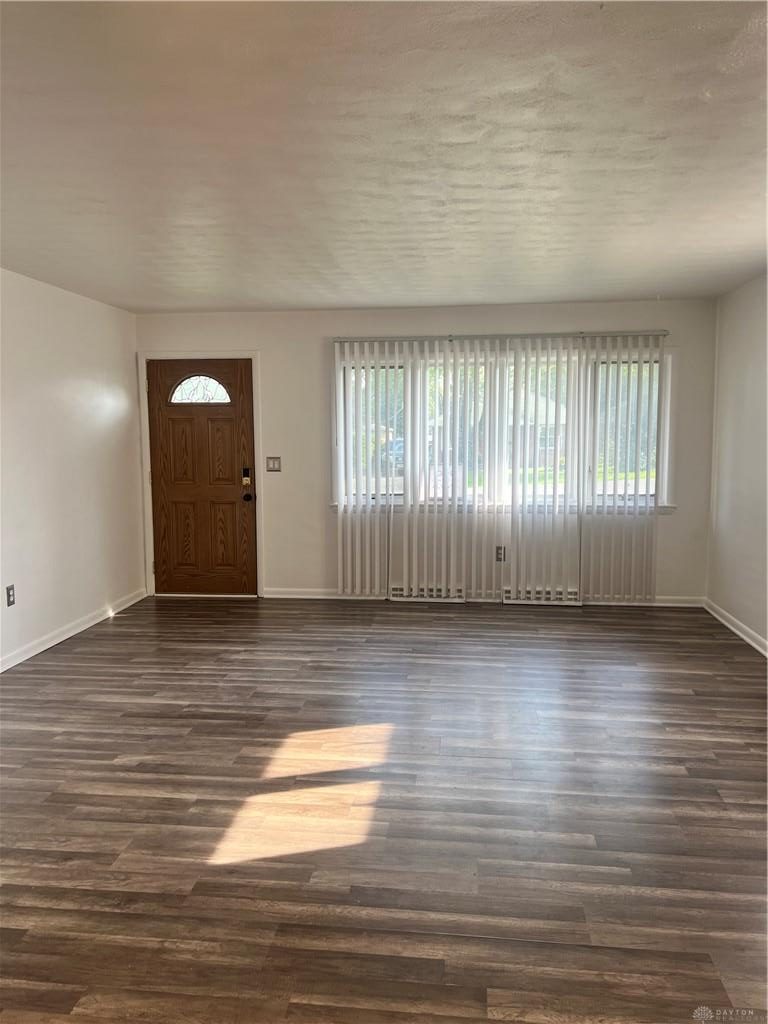
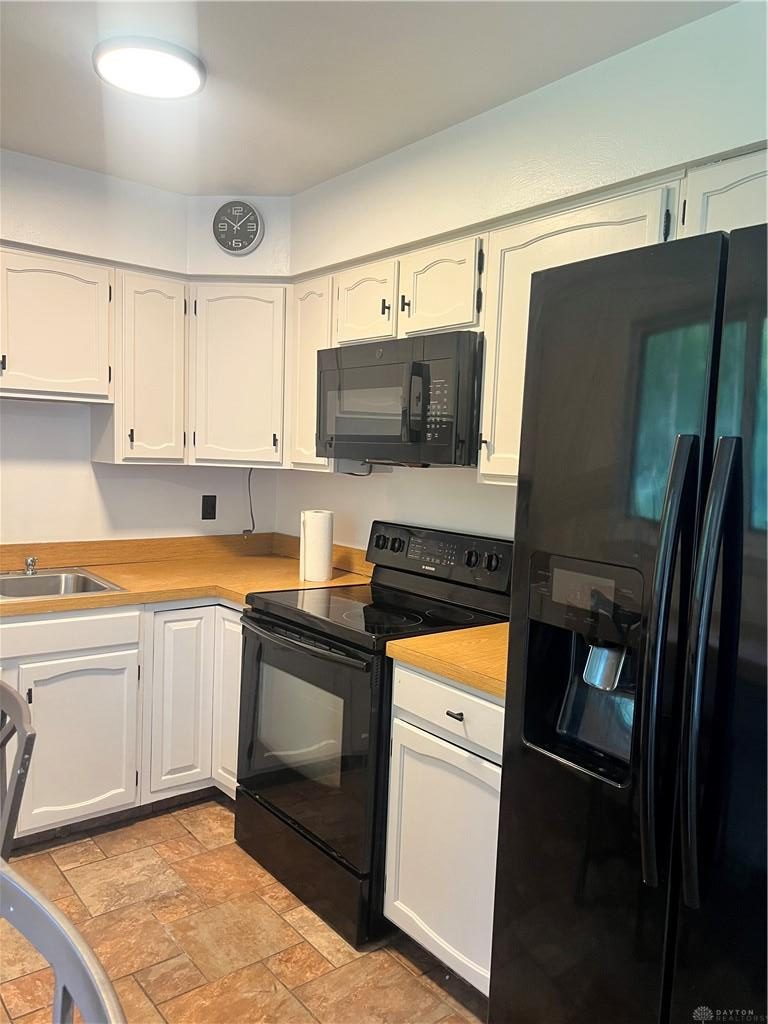
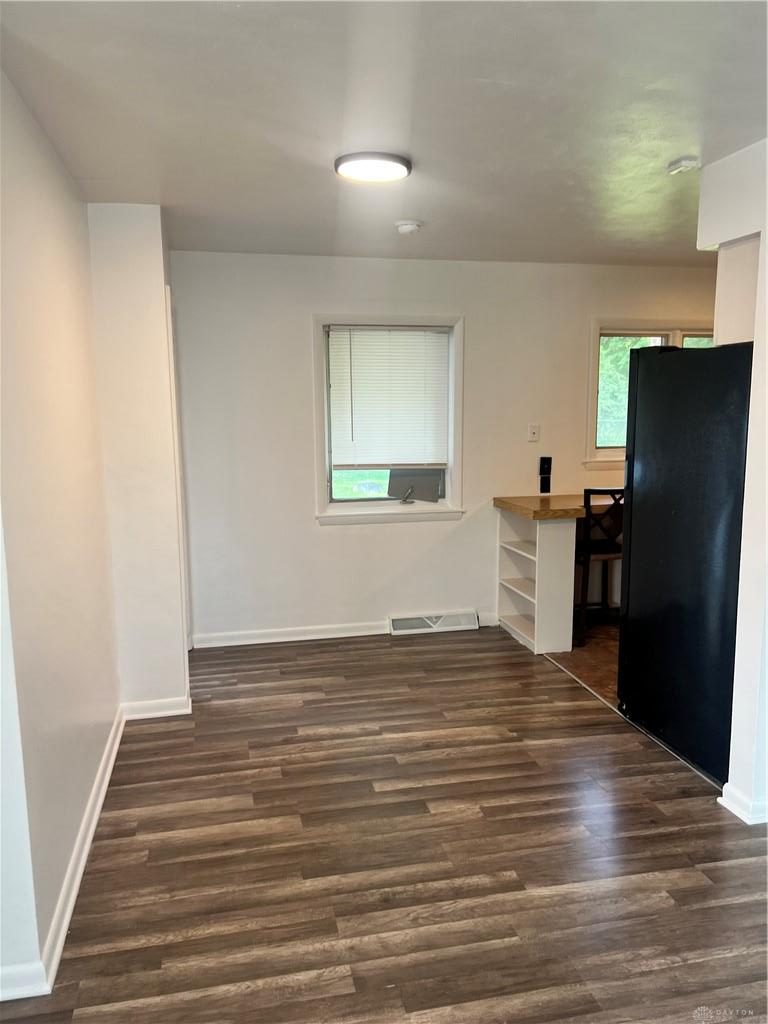
Inside the single-story main level, new LVP flooring runs throughout the spaces. The kitchen features a galley style configuration equipped with a range and a peninsula that provides added seating. Three bedrooms and one full bath are situated on this first floor.
The lower level expands the functional living areas with an additional full bath and a designated laundry area. A separate room in the basement offers versatile space that can function as an office or an exercise room.
Outdoor living is accommodated by a patio and a large backyard. The operational updates include a roof installed five years ago and a new water heater installed one month ago, this home has been freshly painted. The basement has plenty of storage space and a designated walk in closet in the lower level.
Show all description