

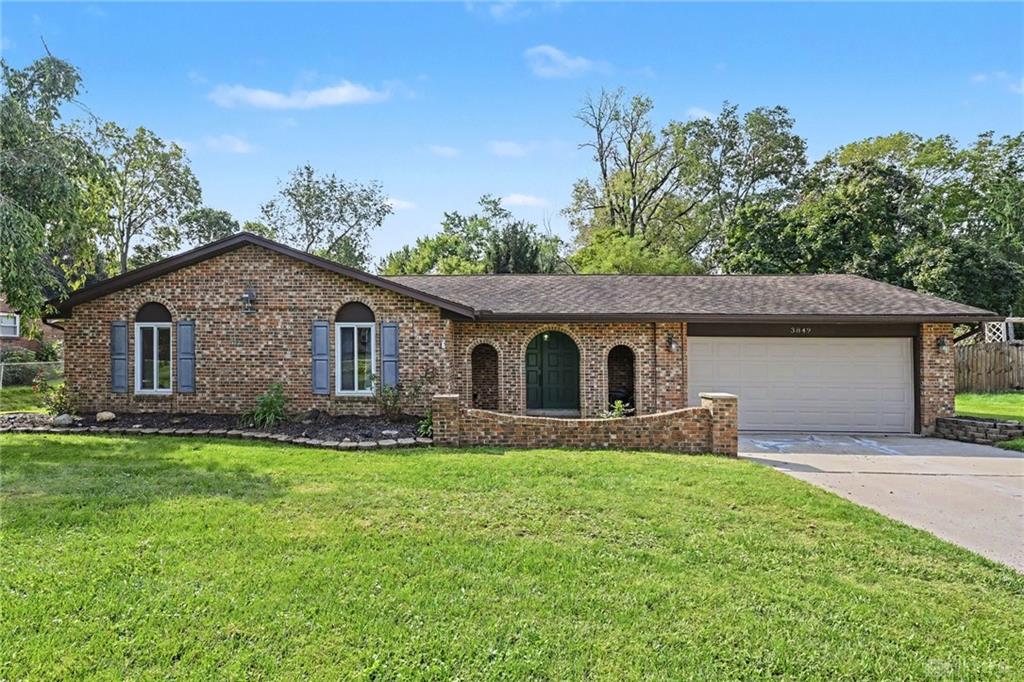
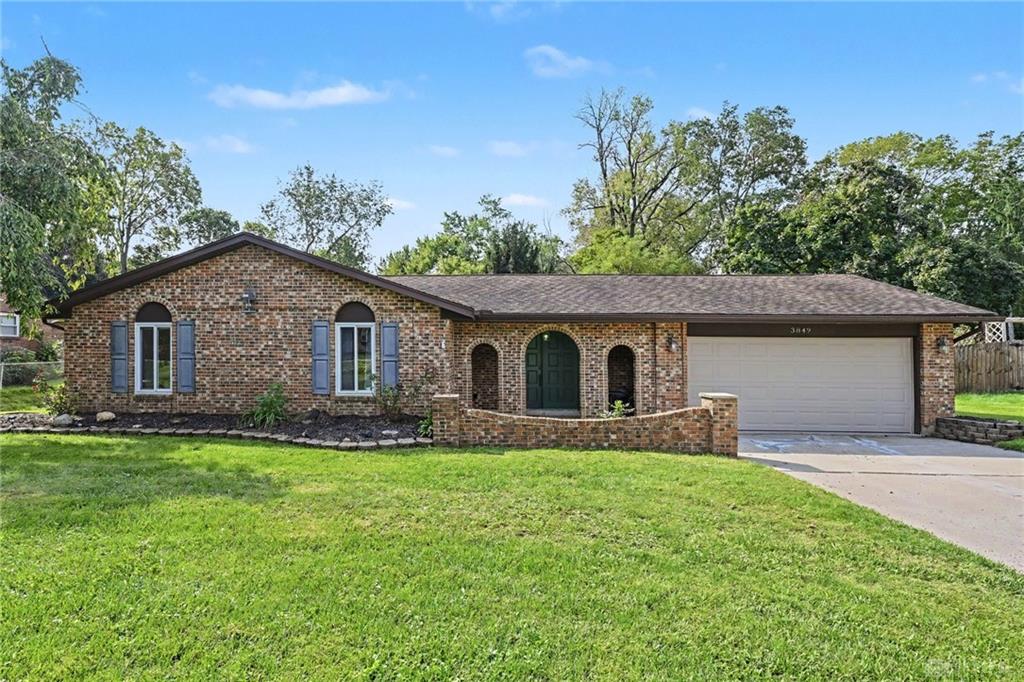
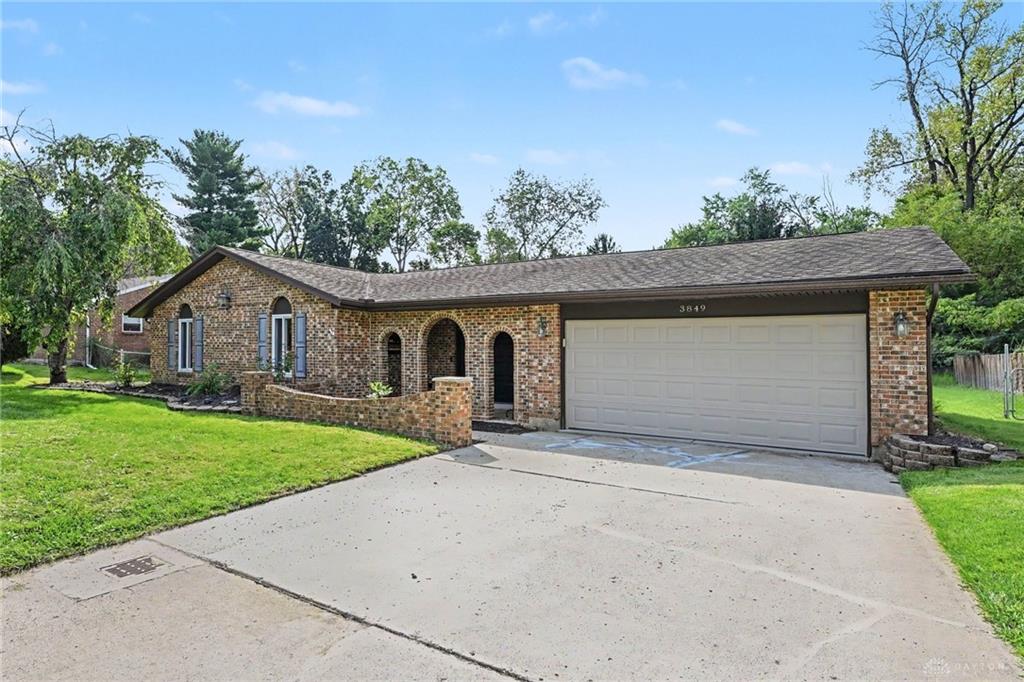
3849, Winthrop, Drive, Beavercreek, OH, 45431
3849, Winthrop, Drive, Beavercreek, OH, 45431Rooms & Units Description
- Rooms Total: 8
- Room Count: 8
- Number Of Full Baths On Level Lo: 0
- Number Of Full Baths On Level 1: 2, 0
- Number Of Half Baths On Level 1: 0
- Number Of Full Baths On Level 2: 0
- Number Of Half Baths On Level 2: 0
- Number Of Full Baths On Level 3: 0
- Number Of Half Baths On Level 3: 0
- Number Of Full Baths On Level 4: 0
Location Details
- County Or Parish: Greene
- School District: Beavercreek
- Zoning: Residential
Property Details
- Lot Dimensions: 218 X 100
- Parcel Number: B42-0001-0015-0-0111-00
- Construction Type: Brick,Vinyl,Wood
- Levels: 1 Story
- Subdivision Name: Air City Estates
- Distressed Property: None
- Transaction Type: Sale
Property Features
- Outside Features: Partial Fence,Patio,Porch,Storage Shed, Partial Fence,Patio,Porch,Storage Shed
- Inside Features: Gas Water Heater,Paddle Fans,Security / Surveillance
- Utilities: Public Water,Sanitary Sewer
- Appliances: Dishwasher,Dryer,Microwave,Range,Refrigerator,Washer,Water Softener
- Disability Adapted YN: 0
- Basement: Slab
- Windows: Insulated
- Heating: Electric,Heat Pump
- Cooling: Central
- Kitchen Features: Remodeled
- Fireplace: One,Woodburning
- Garage: 2 Car,Attached,Storage
Miscellaneous
- Virtual Tour URL: https://listings.nextdoorphotos.com/vd/266054031
- Taxes Semi Annual: 2594.10
- Assessments: OF RECORD
Basics
- Baths Full: 2
- Baths Half: 0
- Date added: Added 52 minutes ago
- Acres: 0.5005
- Listing Contract Date: 2026-09-20
- Category: Residential
- Type: Single Family
- Status: Active
- Bedrooms: 3
- Bathrooms: 2.00
- Area: 1535 sq ft
- Lot size: 21800 sq ft
- Year built: 1978
- MLS ID: 969301
Courtesy of
- Office Name: BHHS Professional Realty
- Agent Name: Craig S Mesure
- Agent Email: craig@miamivalleyultimate.com
- Agent Phone: (937) 708-0559
Description
-
Description:
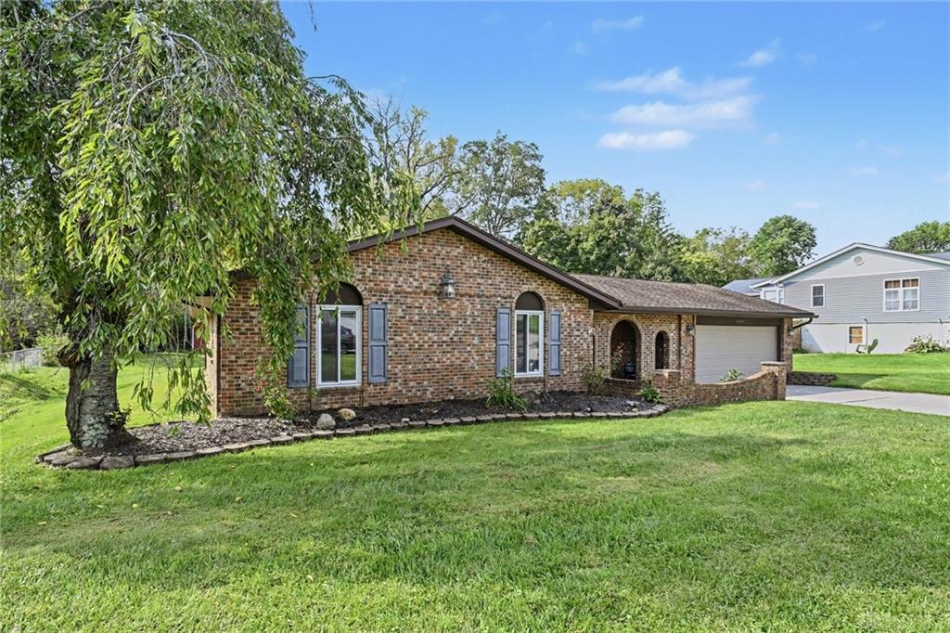
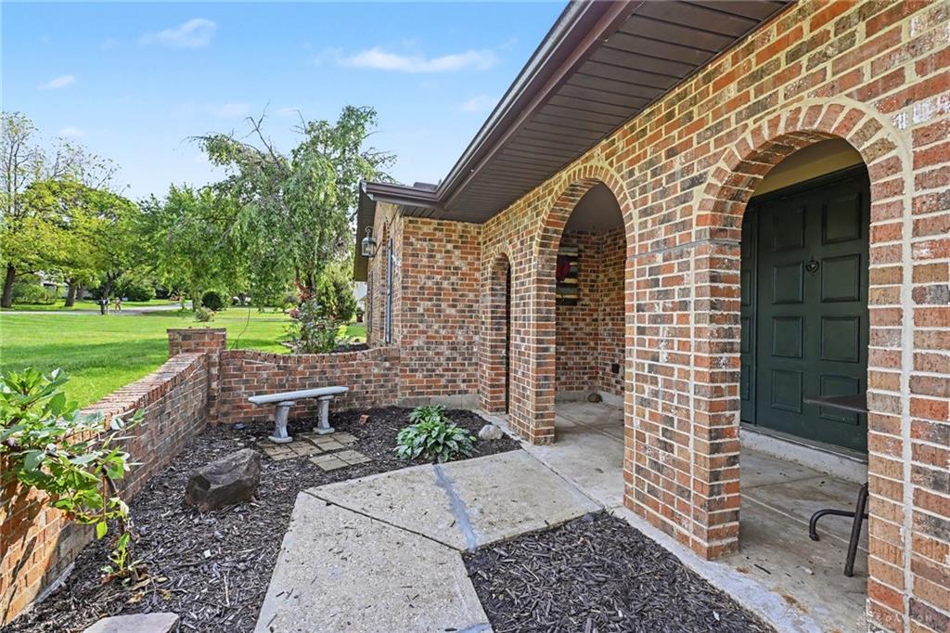
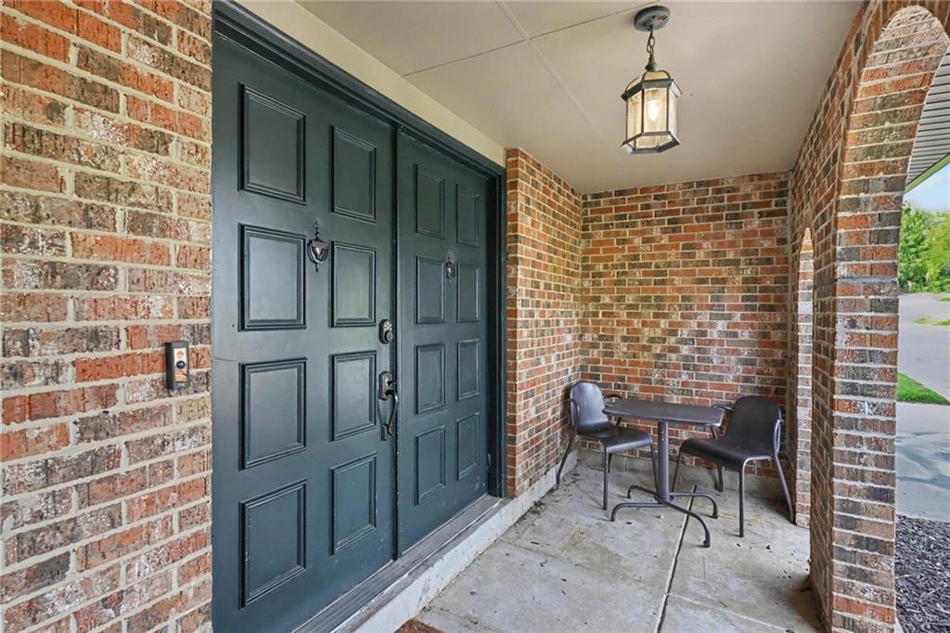
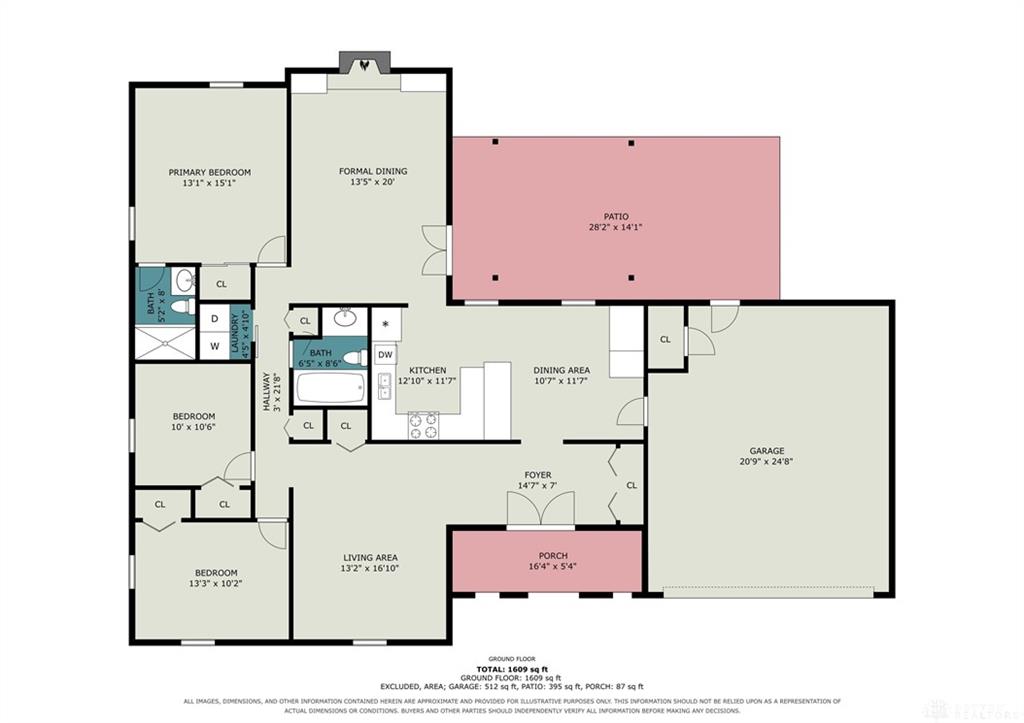
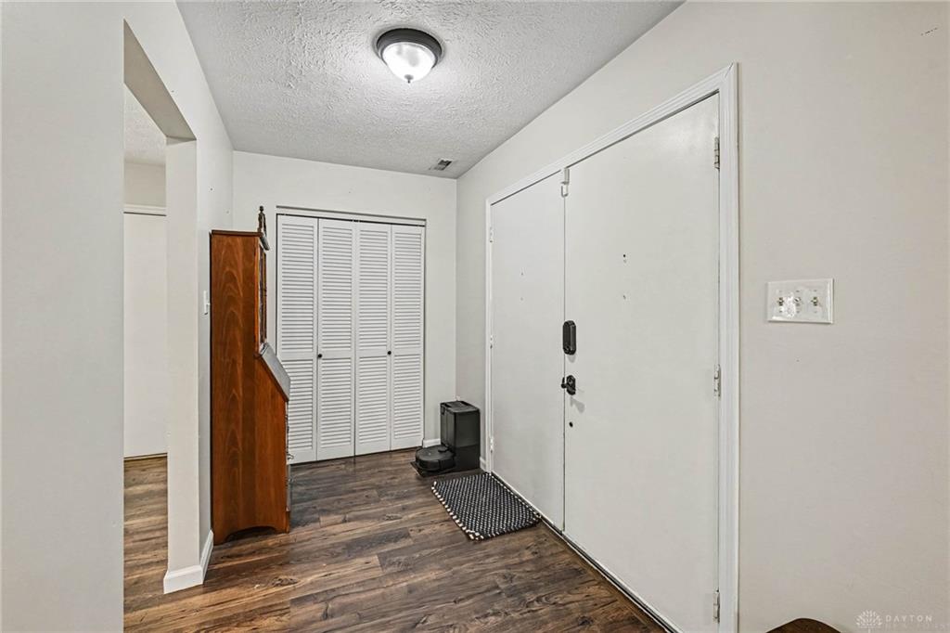
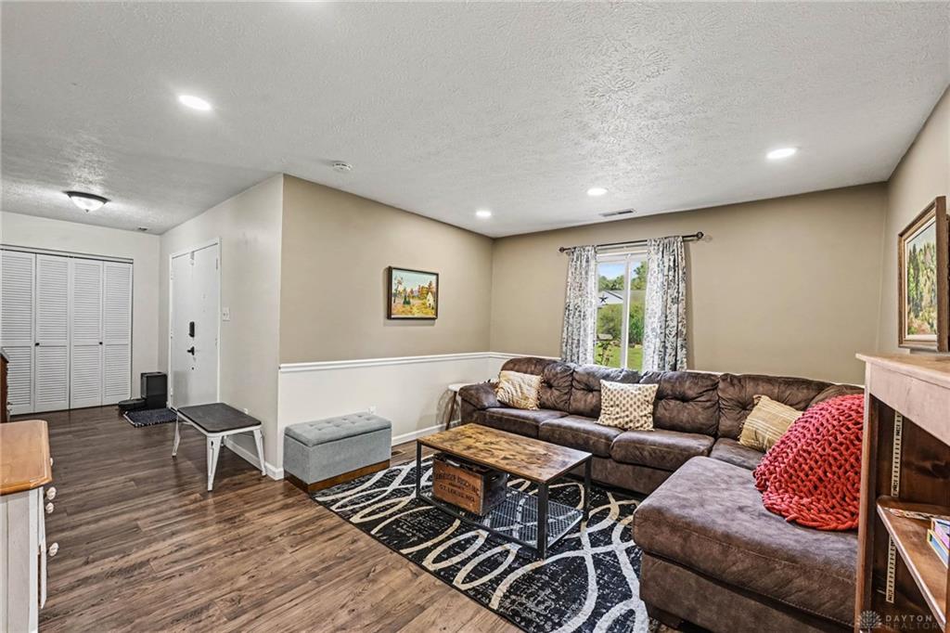
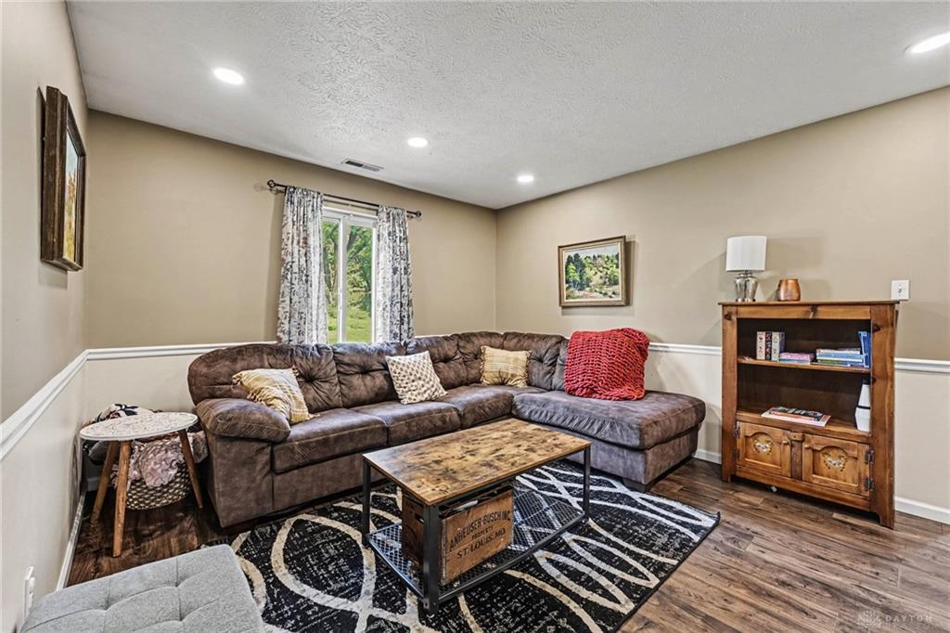
This 3 bed & 2 full bath brick ranch in Beaver Creek, Ohio is looking for a new owner. This one of a kind home is unique in its design & amenities including an arch way entry area with space for outdoor table & chairs, updated flooring throughout the main living areas, insulated window & doors, a private living room, an updated kitchen with eating area & a custom coffee station, a family room that leads out to the outside patio area with a wood burning fireplace, a large partially fenced backyard ready for outdoor activities with a large yard shed providing storage for lawn and gardening tools, 3 good sized bedrooms with the primary bedroom having a private full bath, laundry closet with washer & dryer, and 2 car attached garage with attic storage. This property is located near Fairfield Commons Mall and surrounding shopping centers, Wright-Patt Air Force Base, and main travel routes to desired destinations located within the Dayton metro area. Property floor plan of the property interior is available for review. Make an appointment to see why this house should be your new home.
Show all description