

940, Chestnut, Street, Xenia, OH, 45385
940, Chestnut, Street, Xenia, OH, 45385Rooms & Units Description
- Rooms Total: 8
- Room Count: 8
- Number Of Full Baths On Level Lo: 0
- Number Of Full Baths On Level 1: 2
- Number Of Half Baths On Level 1: 0
- Number Of Full Baths On Level 2: 0
- Number Of Half Baths On Level 2: 0
Location Details
- County Or Parish: Greene
- School District: Xenia
- Zoning: Residential
Property Details
- Lot Dimensions: .714
- Parcel Number: M40-0001-0012-0-0108-00
- Construction Type: Vinyl
- Levels: 1 Story
- Subdivision Name: Miller Add
- Distressed Property: None
- Transaction Type: Sale
Property Features
- Outside Features: Deck, Deck
- Inside Features: Gas Water Heater
- Utilities: Natural Gas,Public Water
- Appliances: Dishwasher,Microwave,Range,Refrigerator
- Basement: Full,Unfinished
- Heating: Forced Air,Natural Gas
- Cooling: Central
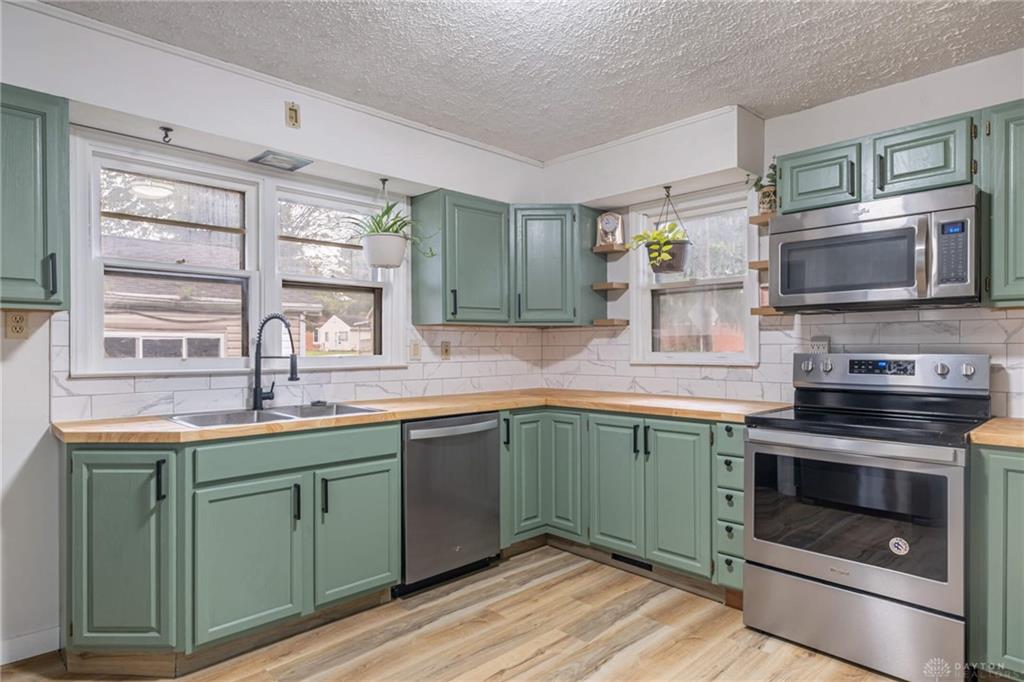
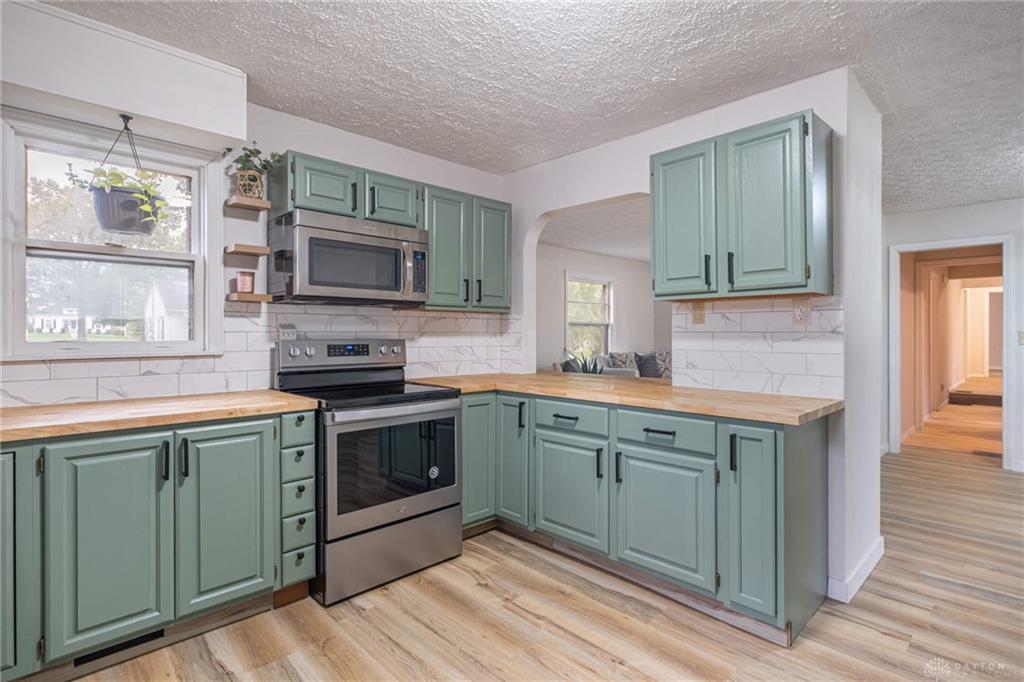
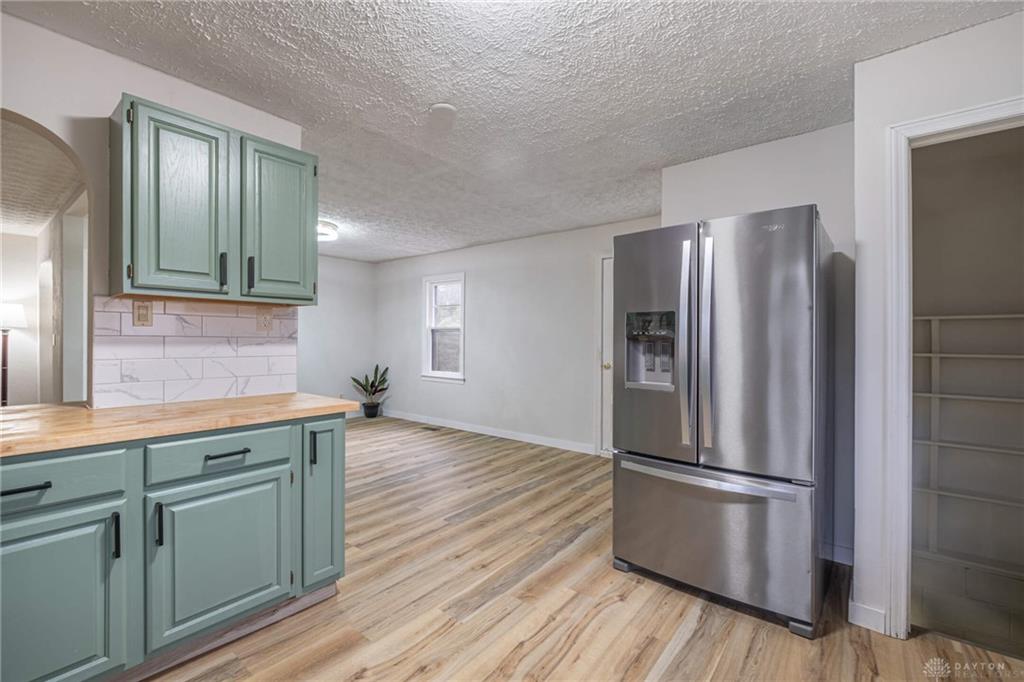
- Kitchen Features: Remodeled
- Garage: 2 Car,Attached
Miscellaneous
- Taxes Semi Annual: 782.63
- Assessments: Check in taxes
Basics
- Baths Full: 2
- Baths Half: 0
- Date added: Added 51 minutes ago
- Acres: 0.7620
- Listing Contract Date: 2026-09-20
- Category: Residential
- Type: Single Family
- Status: Active
- Bedrooms: 4
- Bathrooms: 2.00
- Area: 1828 sq ft
- Lot size: 33193 sq ft
- Year built: 1951
- MLS ID: 969309
Courtesy of
- Office Name: Glasshouse Realty Group
- Agent Name: Tan N Gray
- Agent Email: tan@tangrayrealtor.com
- Agent Phone: (937) 830-7171
Description
-
Description:
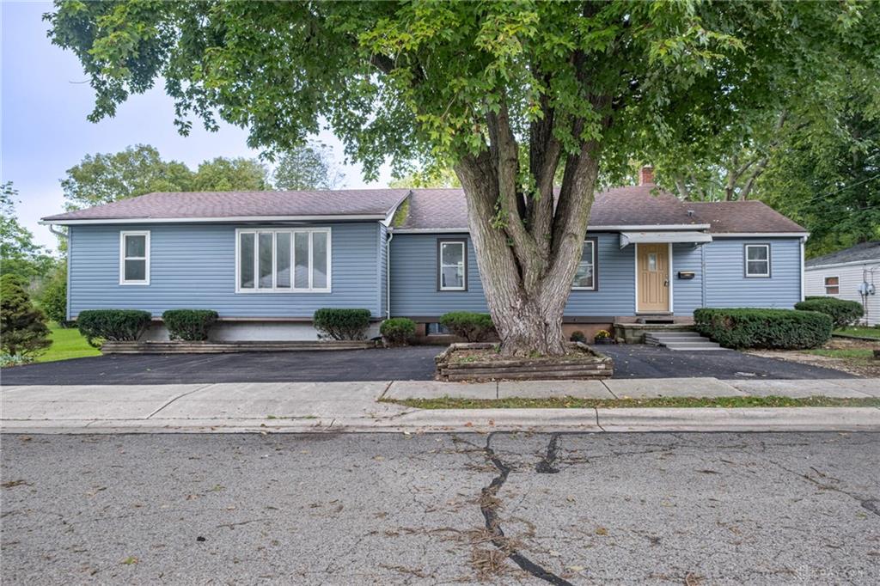
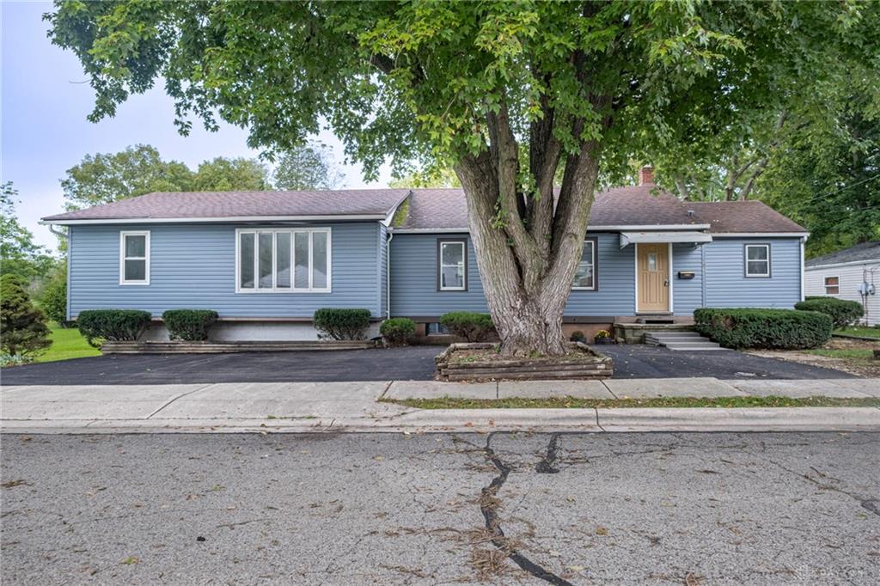
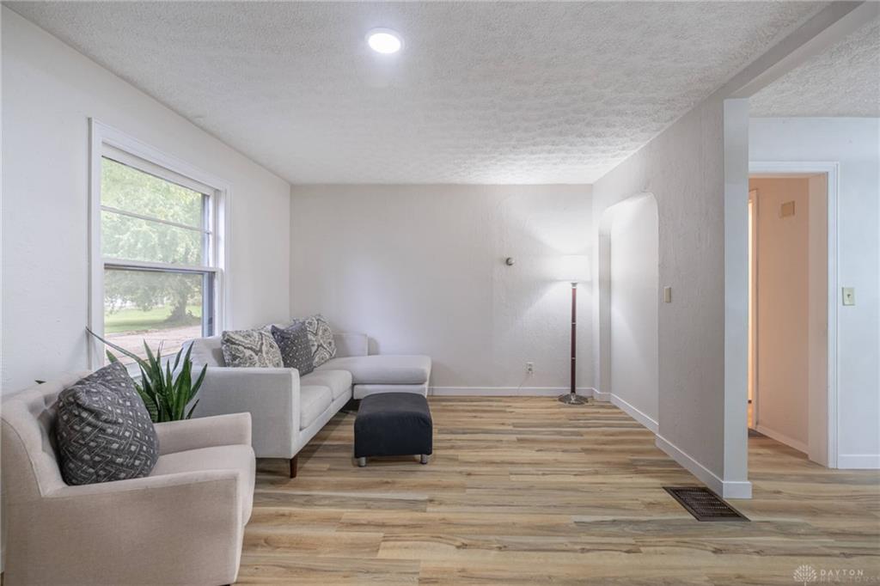
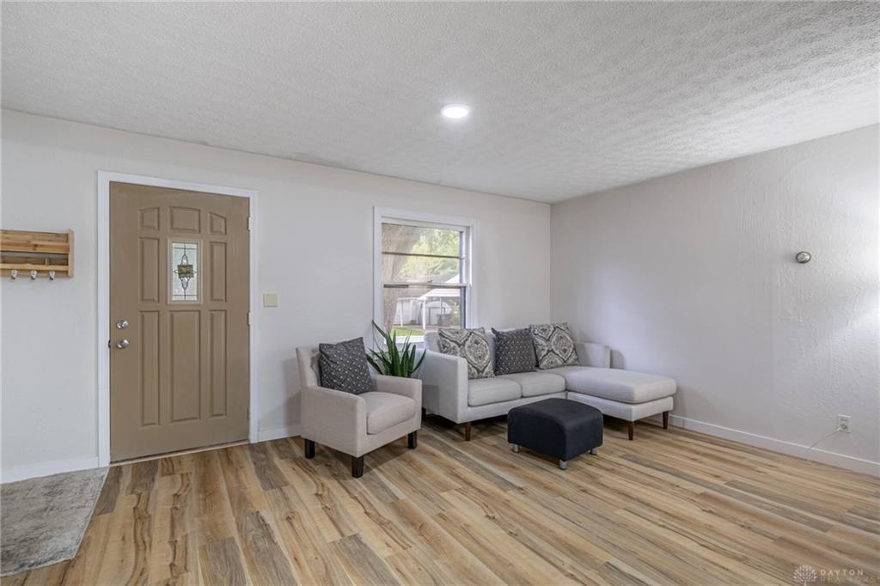
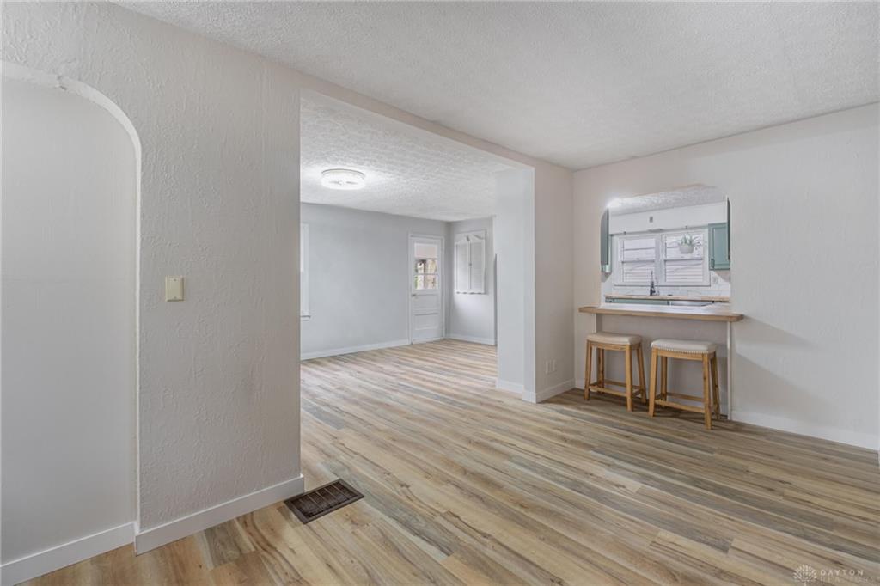
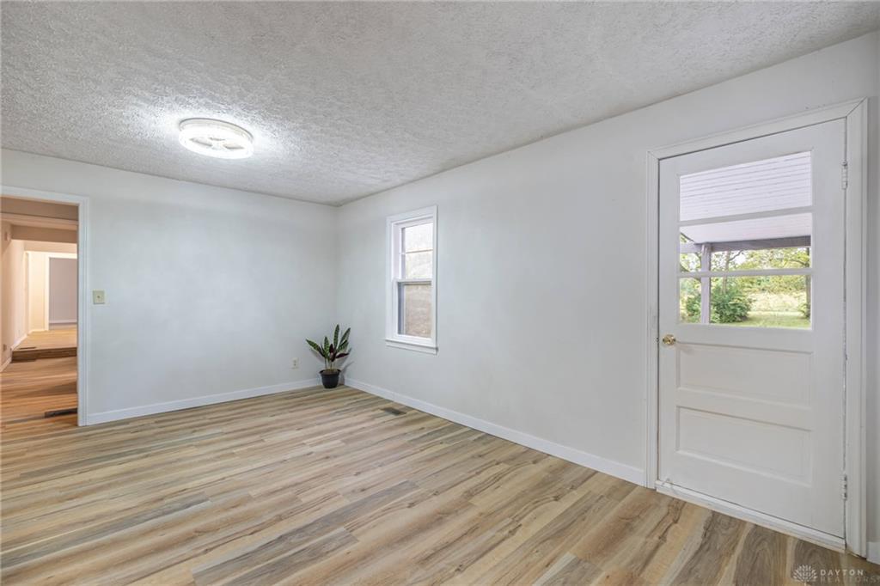
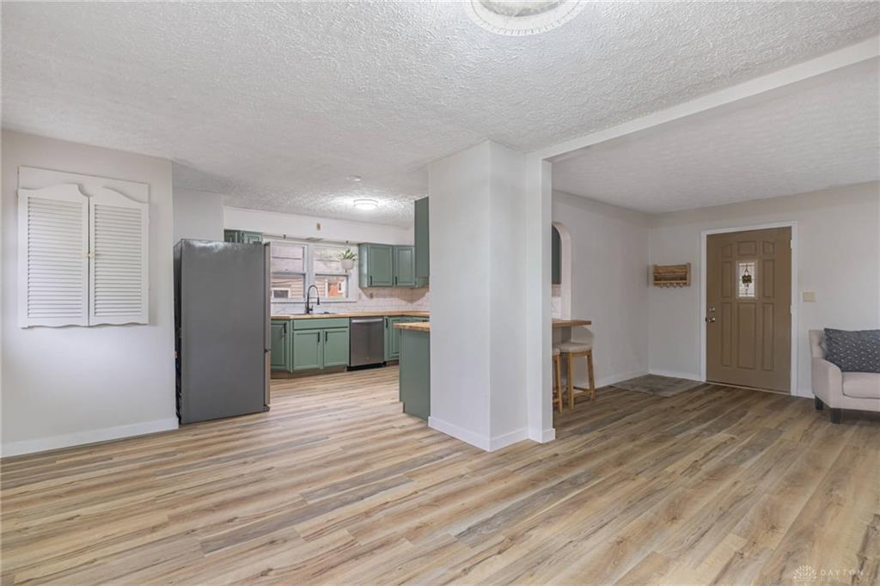
Situated on a quiet dead-end street, this completely redesigned home offers over 1,800 square feet of beautifully updated living space designed for modern comfort. Premium curb appeal welcomes you with brand-new vinyl siding and a newly paved asphalt driveway, welcoming you into a home refreshed inside and out. From the moment you enter, low-maintenance luxury vinyl plank flooring flows seamlessly throughout the entire layout—with absolutely no carpet in sight. The thoughtfully expanded footprint features four spacious bedrooms, two full bathrooms, and a versatile bonus flex room ideal for a cozy family room, playroom, craft space, or home office. The primary suite is now complete with a brand-new en-suite bathroom featuring a double vanity and shower. Three additional generous bedrooms provide ample space for guests or family. At the heart of the home, the bright kitchen showcases abundant counter space, charming butcher block countertops, and a full appliance package that conveys. Need extra storage? The expansive unfinished basement has been professionally waterproofed, giving you complete confidence and a dry, pristine blank canvas ready for your vision or storage needs. Outside, host gatherings with ease on the covered deck overlooking an exceptional 0.70-acre lot that offers endless possibilities for outdoor enjoyment and relaxation. Schedule your tour today!
Show all description