

1279, E, State Route 47, Union City, OH, 45390
1279, E, State Route 47, Union City, OH, 45390Rooms & Units Description
- Rooms Total: 7
- Room Count: 7
- Number Of Full Baths On Level Lo: 0
- Number Of Full Baths On Level 1: 1, 0
- Number Of Half Baths On Level 1: 0
- Number Of Full Baths On Level 2: 0
- Number Of Half Baths On Level 2: 0
- Number Of Full Baths On Level 3: 0
- Number Of Half Baths On Level 3: 0
- Number Of Full Baths On Level 4: 0
Location Details
- County Or Parish: Darke
- School District: Mississinawa Valley
- Zoning: Residential
Property Details
- Lot Dimensions: 1.901
- Parcel Number: H32-0-113-22-00-00-10400
- Construction Type: Vinyl
- Levels: 2 Story
- Distressed Property: None
- Transaction Type: Sale
Property Features
- Outside Features: Patio,Porch, Patio,Porch
- Utilities: Natural Gas,Septic,Well
- Appliances: Range,Refrigerator
- Basement: Unfinished
- Heating: Forced Air,Natural Gas
- Cooling: Central
- Garage: 2 Car,Detached
Miscellaneous
- Virtual Tour URL: https://www.zillow.com/view-imx/7a5cfde0-e668-4bce-a537-72440099ab20?wl=true&setAttribution=mls&initialViewType=pano
- Taxes Semi Annual: 658.00
- Assessments: N/A
Basics
- Baths Full: 1
- Baths Half: 0
- Date added: Added 8 hours ago
- Acres: 1.9010
- Listing Contract Date: 2026-09-21
- Category: Residential
- Type: Single Family
- Status: Active
- Bedrooms: 3
- Bathrooms: 1.00
- Area: 1998 sq ft
- Lot size: 82808 sq ft
- Year built: 1900
- MLS ID: 969209
Courtesy of
- Office Name: Howard Hanna Real Estate Serv
- Agent Name: Sue E Bowman
- Agent Email: suebowman@howardhanna.com
- Agent Phone: (937) 564-0712
Description
-
Description:
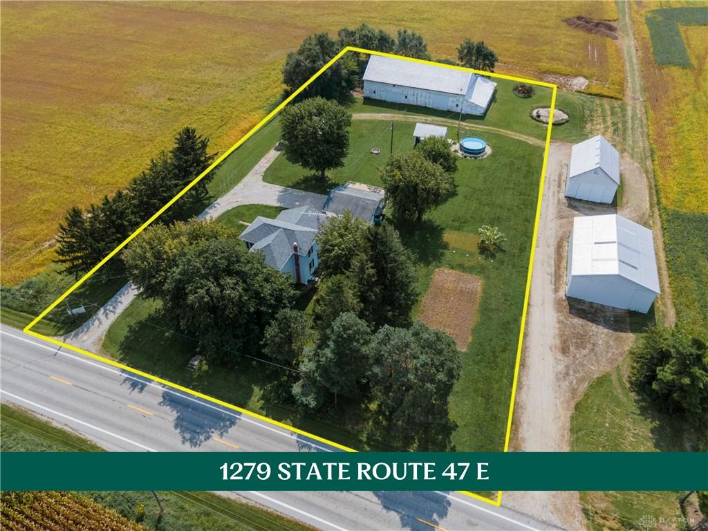
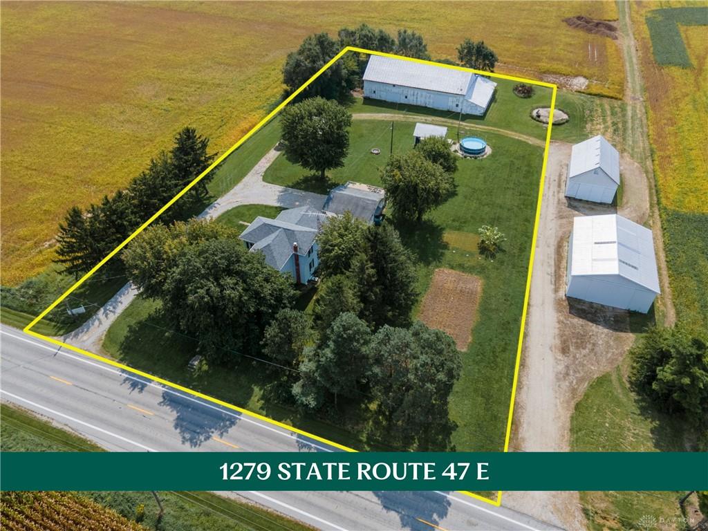
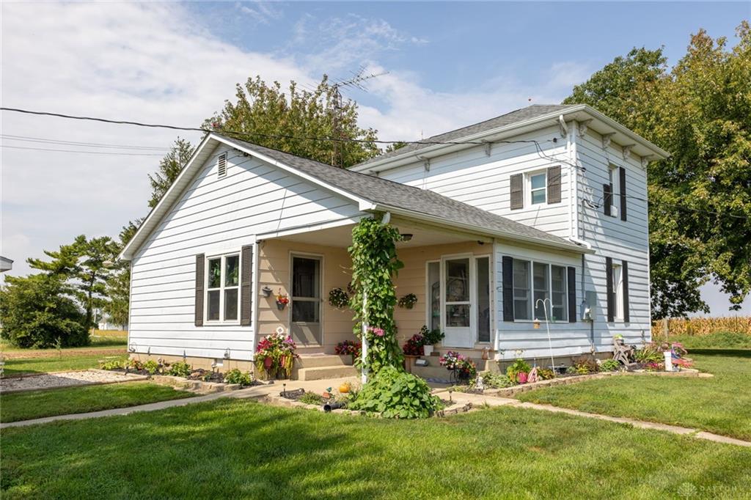
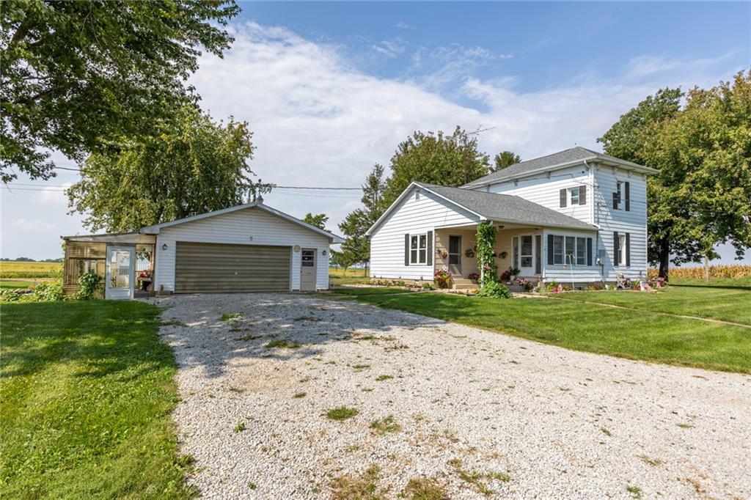
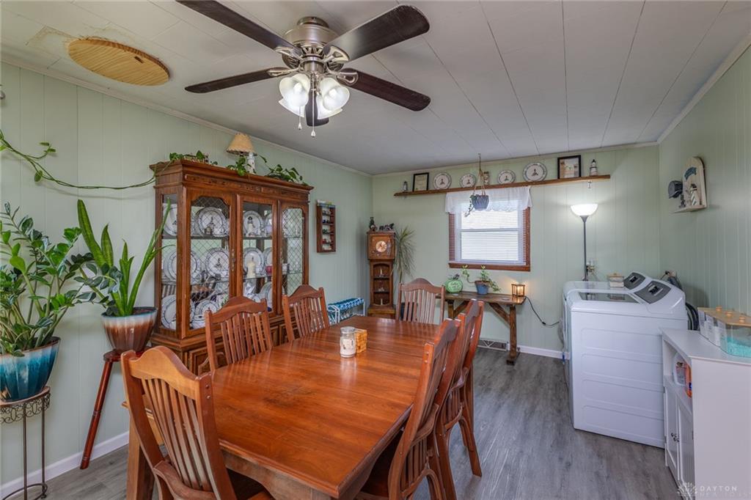
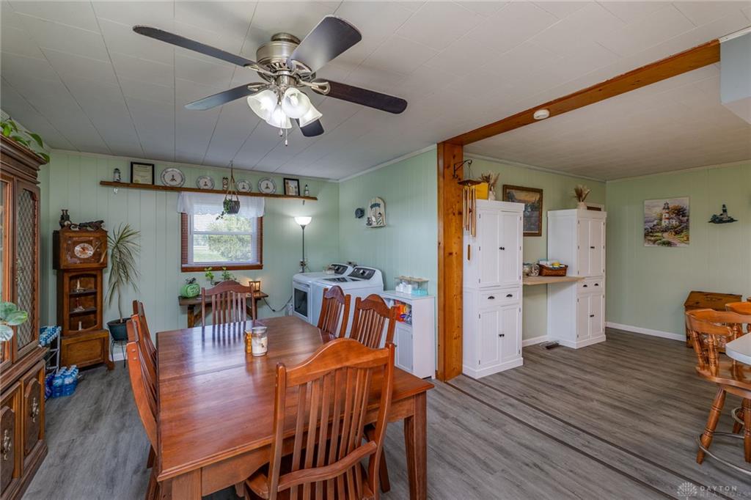
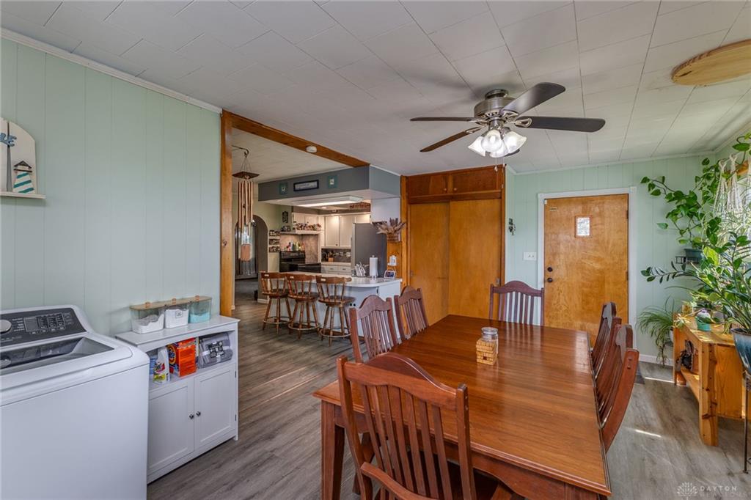
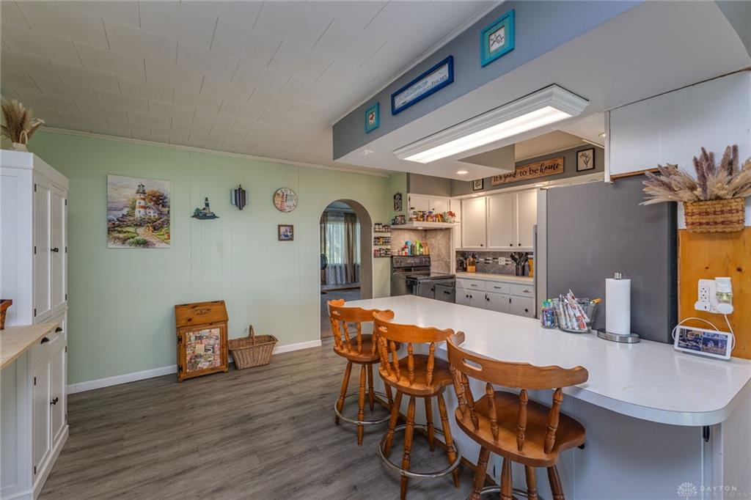
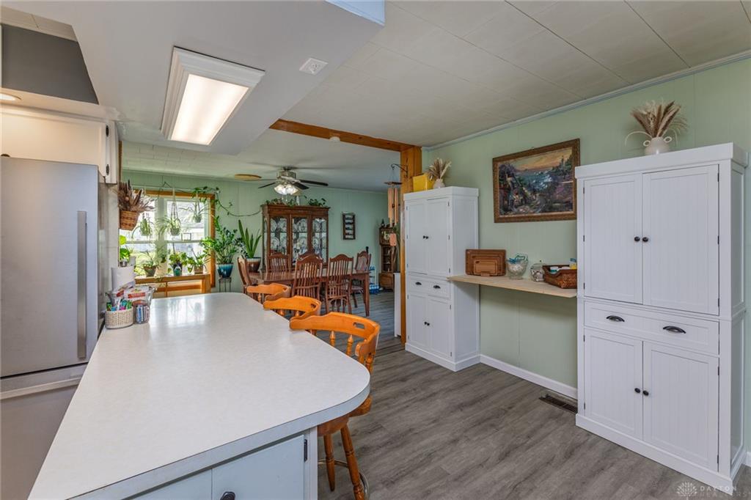
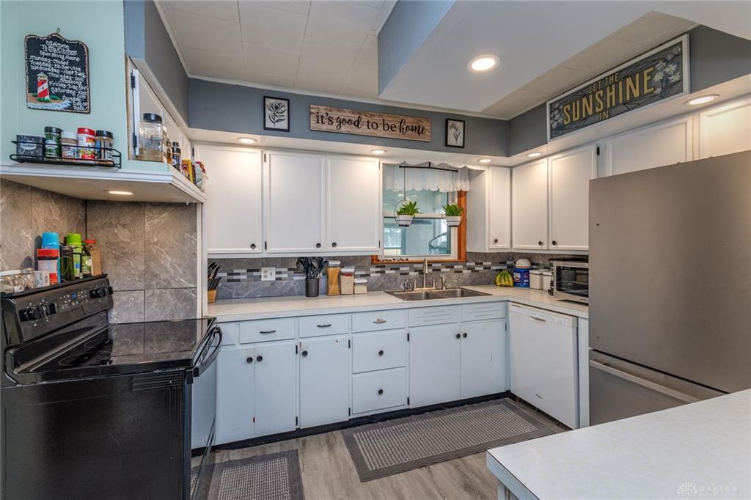
Nearly 2 acres, a big barn, a detached garage & room to actually spread out—this property brings a lot more to the table than just the house. Set on 1.901 acres & surrounded by open farmland, it also offers a 3-bed home, greenhouse, mature trees & a large yard w/ plenty of flexibility. Inside, the 1st floor stretches from a large living room into the kitchen, dining area & laundry space, creating an easy everyday layout w/out everything being packed into one room. The kitchen offers plenty of cabinetry, a large peninsula w/ seating & opens directly into the dining area. A full bath & main-floor primary bedroom add convenience. Upstairs, you’ll find 2 additional bedrooms along w/ a loft area that gives you bonus space. Outside is where this property really separates itself. The detached garage includes an attached greenhouse area. There’s also an above-ground pool, covered outdoor gathering space, garden area, a separate chicken coop & plenty of open lawn. And then there’s the barn—the kind of space that opens up an entirely different list of possibilities. Inside are expansive work & storage areas, concrete flooring throughout much of the main level & additional loft/storage areas. The barn has electric, plus a water line that is not currently connected. Whether you need room for equipment, hobbies, woodworking, storage or simply want a property where you aren’t constantly wishing you had another outbuilding, this is the feature that may make the decision for you. Updates include: new septic & updated electrical panel in 2018, gas furnace in 2018, water softener in 2019, well pump in 2019, soffit/gutters/downspouts in 2020, basement sump pump in 2021, windows in 2022 & roof in 2023. The window warranty transfers to the new owner. It’s a property built for doing more—w/ room to work, play, garden, store equipment, keep animals or simply enjoy having more space around you.
Show all description