

411, Nies, Avenue, Englewood, OH, 45322
411, Nies, Avenue, Englewood, OH, 45322Rooms & Units Description
- Rooms Total: 8
- Room Count: 8
- Number Of Full Baths On Level Lo: 0
- Number Of Full Baths On Level 1: 2
- Number Of Half Baths On Level 1: 0
- Number Of Full Baths On Level 2: 0
- Number Of Half Baths On Level 2: 0
- Number Of Half Baths On Level 3: 0
- Number Of Full Baths On Level 4: 0
Location Details
- County Or Parish: Montgomery
- School District: Northmont
- Zoning: Residential
Property Details
- Lot Dimensions: 66 x 120 x 98 x 120
- Parcel Number: M57 00214 0072
- Construction Type: Brick
- Levels: 1 Story
- Subdivision Name: Englewood Hills
- Distressed Property: None
- Transaction Type: Sale
Property Features
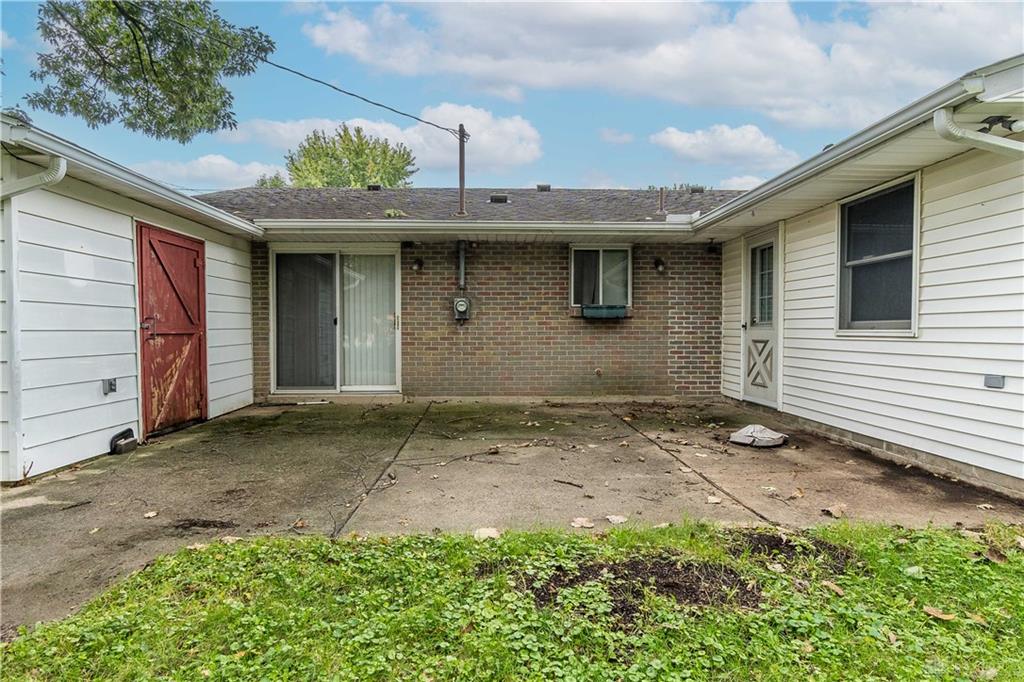
- Outside Features: Cable TV,Patio,Storage Shed, Cable TV,Patio,Storage Shed
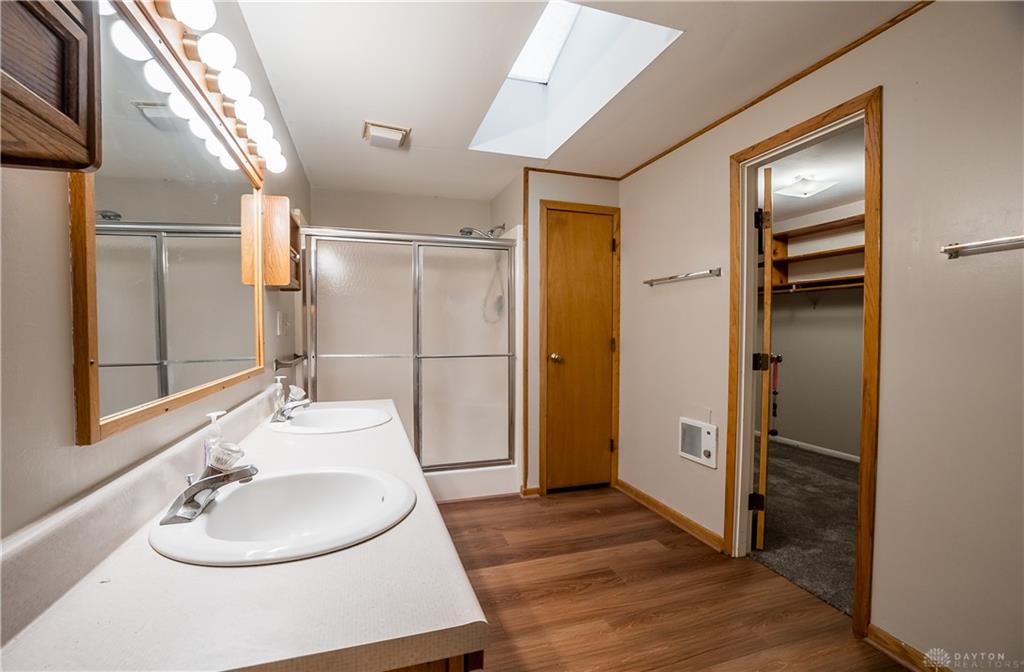
- Inside Features: Gas Water Heater,High Speed Internet,Paddle Fans,Smoke Alarm(s),Walk in Closet
- Utilities: 220 Volt Outlet,Natural Gas,Public Water,Sanitary Sewer,Storm Sewer
- Appliances: Dishwasher,Dryer,Range,Refrigerator,Washer
- Disability Adapted YN: 0
- Basement: Slab
- Windows: Aluminum
- Heating: Forced Air,Natural Gas
- Cooling: Central
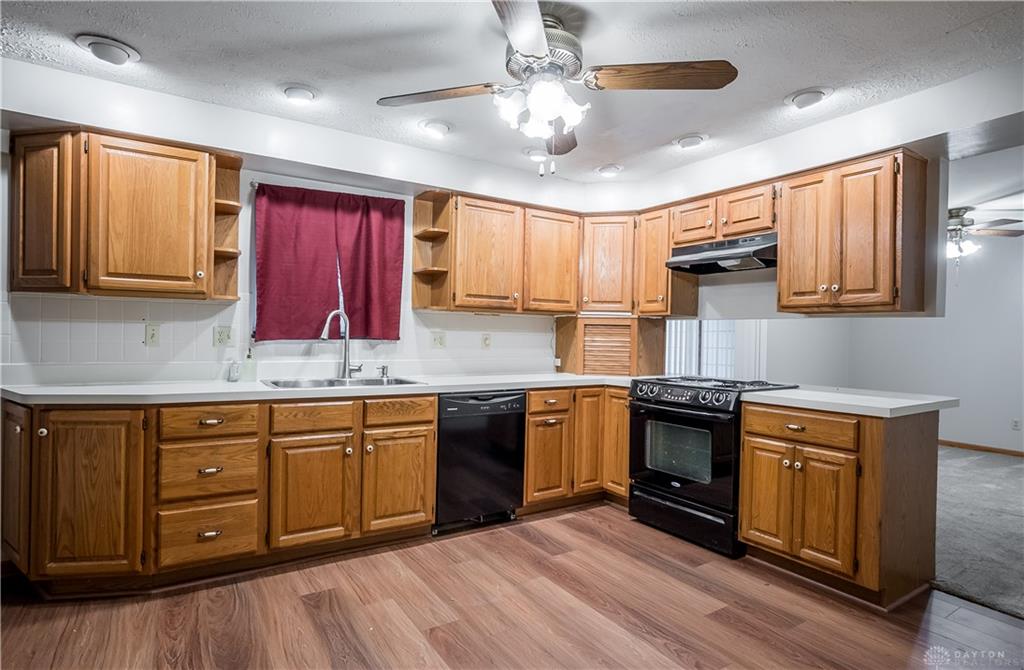
- Kitchen Features: Laminate Counters,Open to Family Room
- Garage: 2 Car,Attached,Opener
Miscellaneous
- Taxes Semi Annual: 1975.00
- Assessments: Normal
Basics
- Baths Full: 2
- Baths Half: 0
- Date added: Added 1 day ago
- Acres: 0.2066
- Listing Contract Date: 2026-09-21
- Category: Residential
- Type: Single Family
- Status: Active
- Bedrooms: 3
- Bathrooms: 2.00
- Area: 1825 sq ft
- Year built: 1969
- MLS ID: 969415
Courtesy of
- Office Name: Keller Williams Home Town Rlty
- Agent Name: Cathy McGrail
- Agent Email: Cathy@CathyMcGrail.com
- Agent Phone: (937) 540-0012
Description
-
Description:
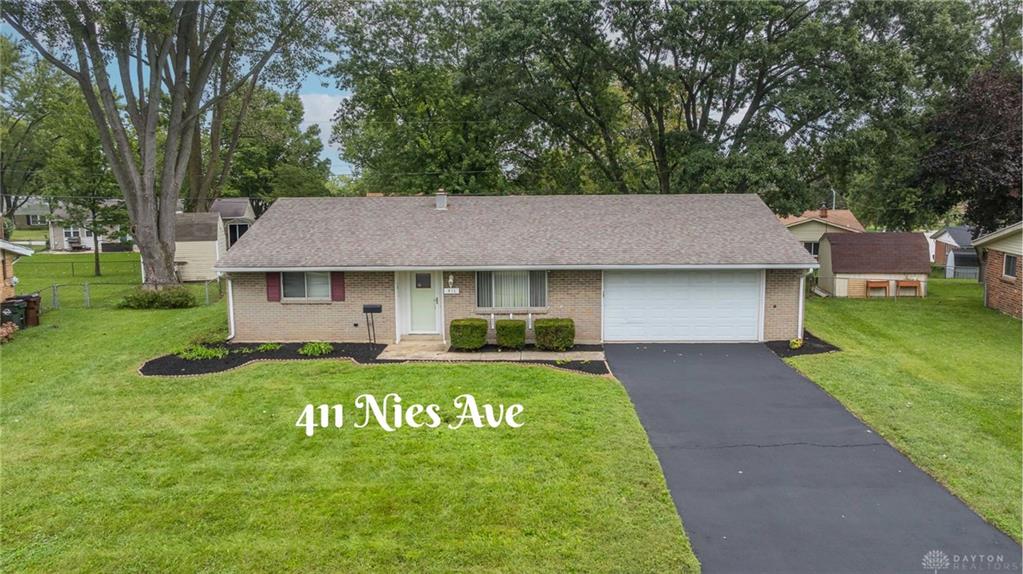
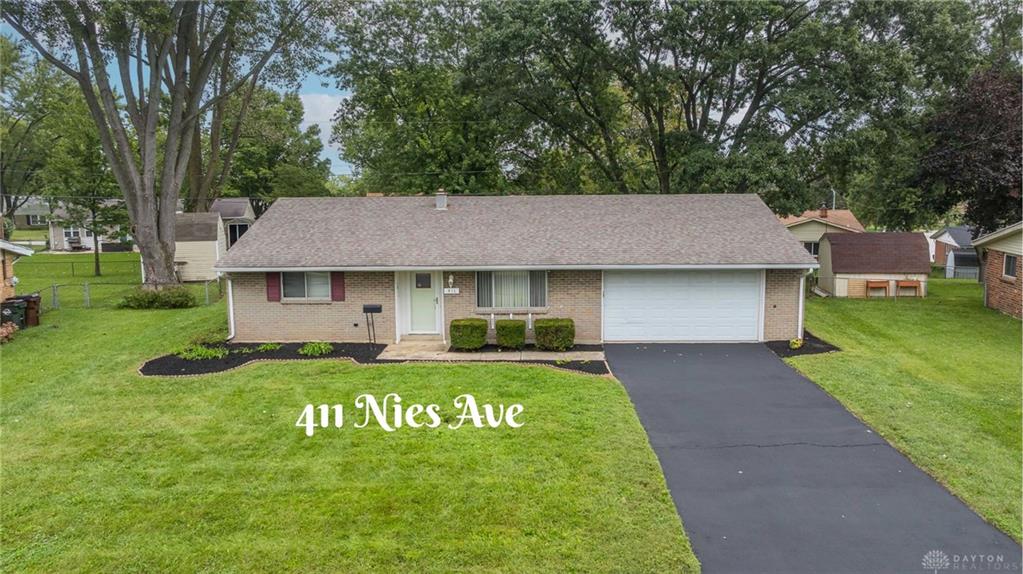
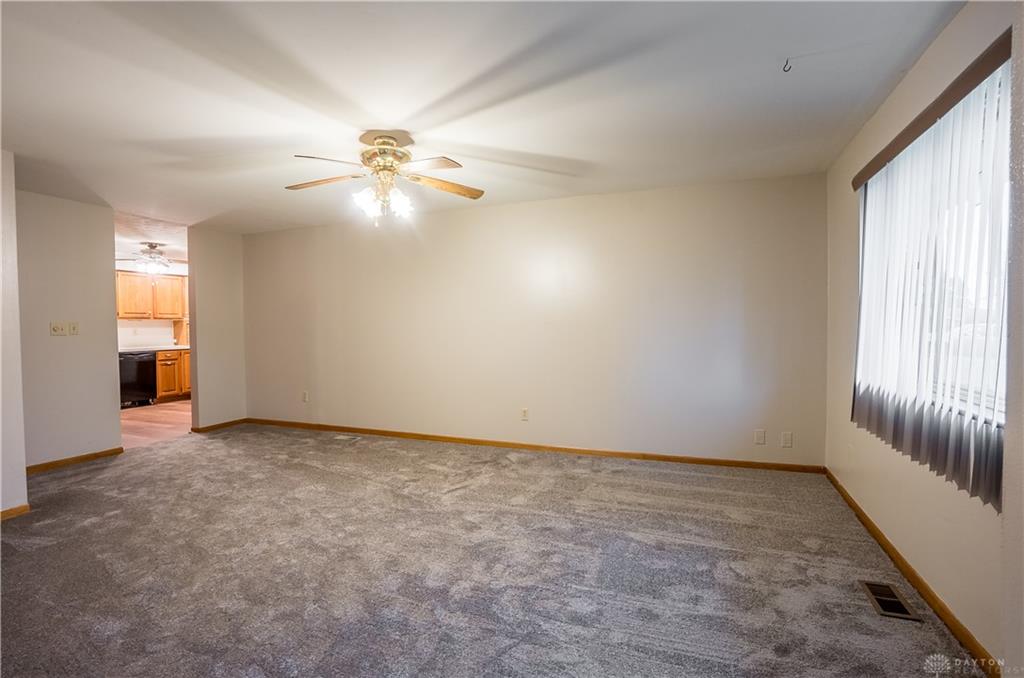
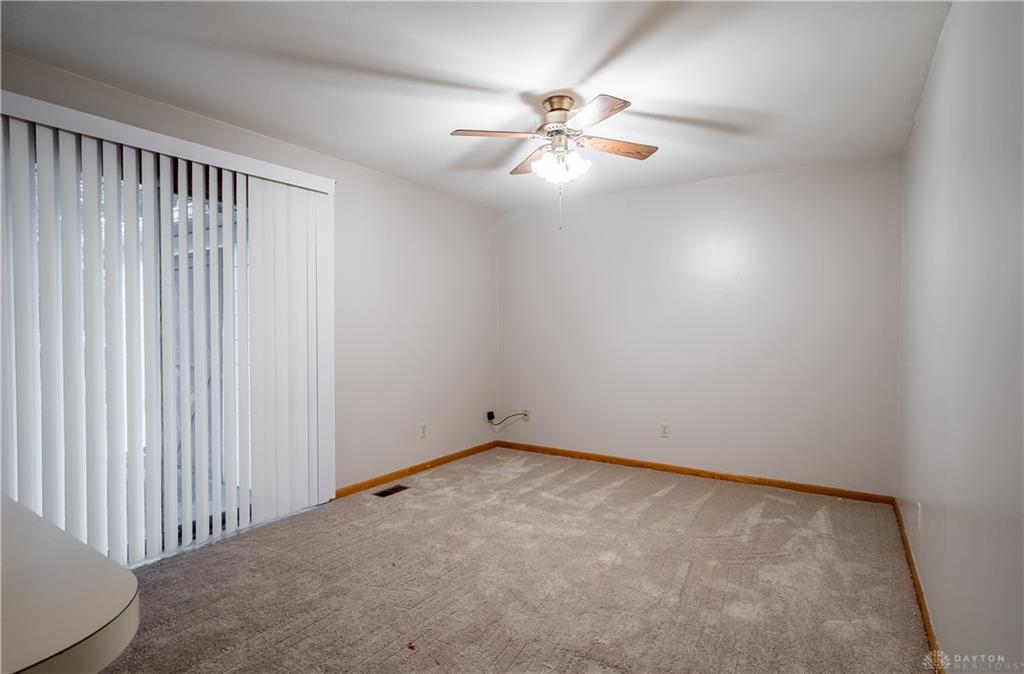
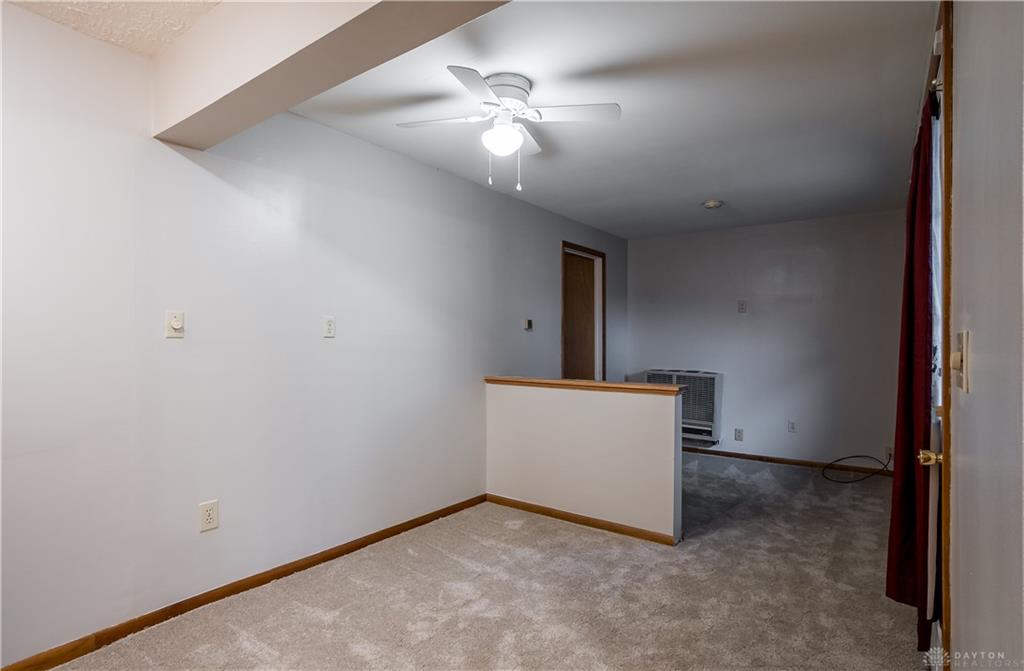
This 3 bed, 2 bath home offers 1,825 square feet of living space on a quiet street, with several recent updates already in place. The interior has been freshly PAINTED, NEW FLOORING has been installed, and the HVAC system was REPLACED in 2024. The layout includes a comfortable family room, a dining area with space for a coffee bar or additional cabinetry, and a kitchen equipped with a range, dishwasher, refrigerator, plus a washer and dryer.
Show all description
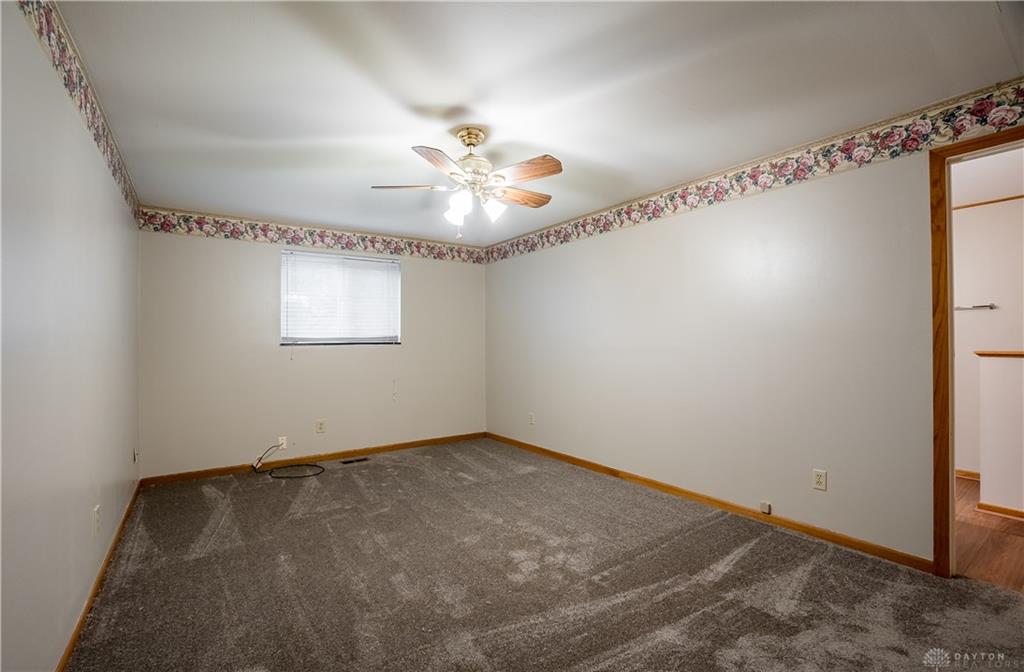
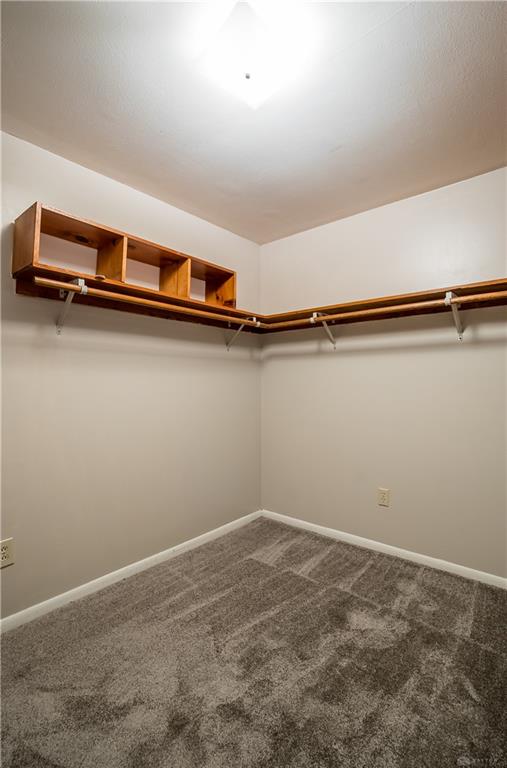
The primary bedroom features a WALK-IN closet and dual sinks. Two additional bedrooms provide options for guests, work, or storage. The attached garage includes a WORKBENCH and cabinets, offering space for projects and/ or organization. Outside, the property includes a patio and a storage shed for tools or seasonal items.
The home does need some refreshing, giving buyers the opportunity to continue updating and tailoring it to their preferences. With solid square footage, useful features, and a quiet setting, it offers a straightforward foundation for someone looking to make it their own.