

2643, Shadycrest, Drive, Dayton, OH, 45431
2643, Shadycrest, Drive, Dayton, OH, 45431Rooms & Units Description
- Rooms Total: 7
- Room Count: 7
- Number Of Full Baths On Level Lo: 0
- Number Of Full Baths On Level 1: 2
- Number Of Half Baths On Level 1: 0
- Number Of Full Baths On Level 2: 0
- Number Of Half Baths On Level 2: 0
Location Details
- County Or Parish: Greene
- School District: Beavercreek
- Zoning: Residential
Property Details
- Lot Dimensions: 75 x 497
- Parcel Number: B42-0001-0011-0-0033-00
- Construction Type: Brick
- Levels: 1 Story
- Subdivision Name: Grange View Acres
- Distressed Property: None
- Transaction Type: Sale
Property Features
- Basement: Crawl Space
- Heating: Forced Air
- Cooling: Central
- Garage: 1 Car,Attached
Miscellaneous
- Taxes Semi Annual: 2147.00
- Assessments: as stated
Basics
- Baths Full: 2
- Baths Half: 0
- Date added: Added 1 day ago
- Acres: 0.8546
- Listing Contract Date: 2026-09-22
- Category: Residential
- Type: Single Family
- Status: Active
- Bedrooms: 3
- Bathrooms: 2.00
- Area: 1296 sq ft
- Lot size: 37225 sq ft
- Year built: 1958
- MLS ID: 969432
Courtesy of
- Office Name: Howard Hanna Real Estate Serv
- Agent Name: Jennifer Begley
- Agent Email: jbegleysells@gmail.com
- Agent Phone: (937) 405-7276
Description
-
Description:
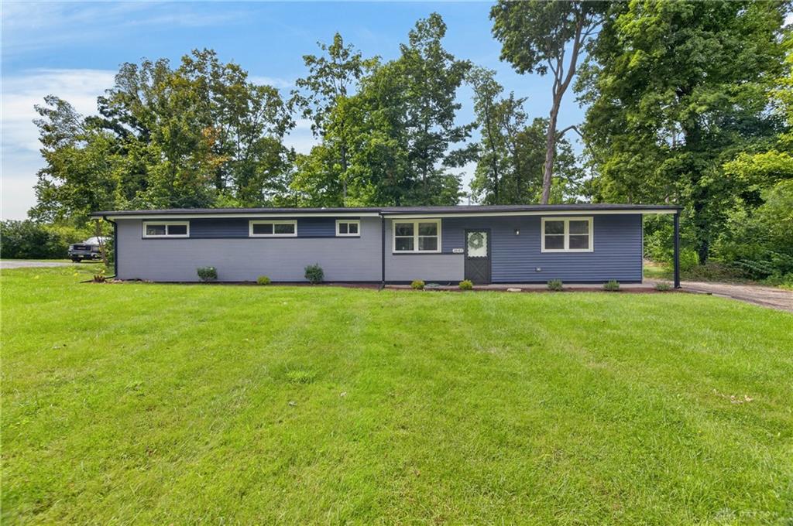
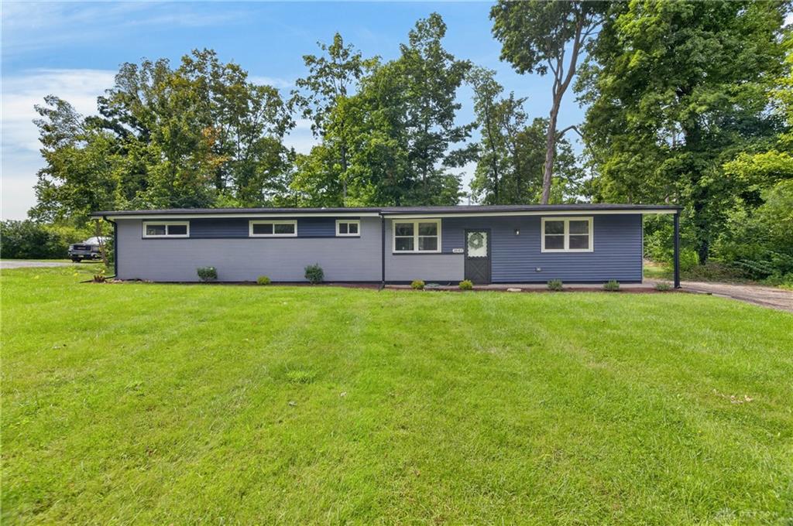
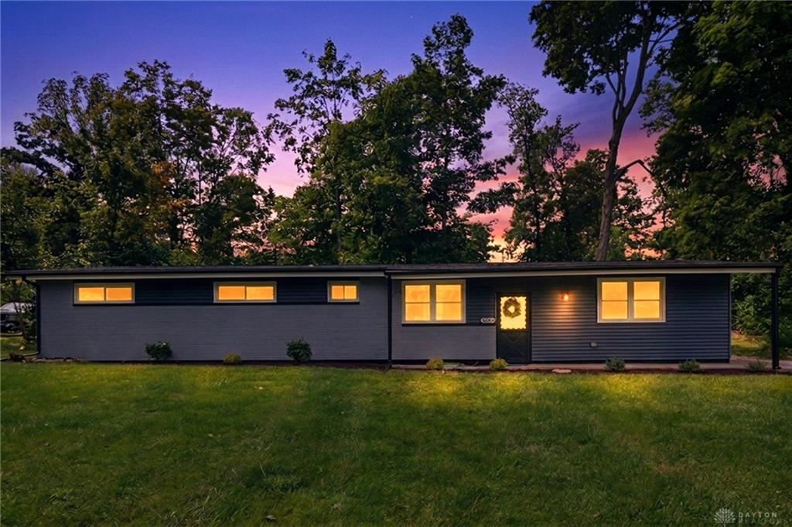
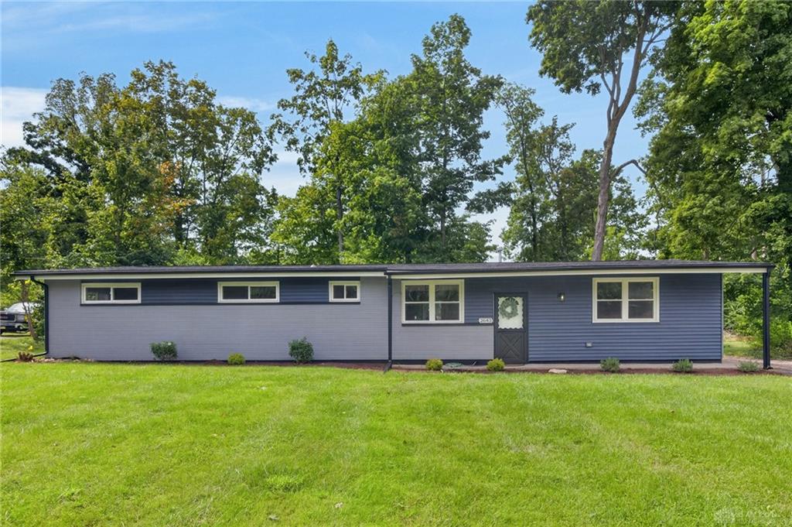
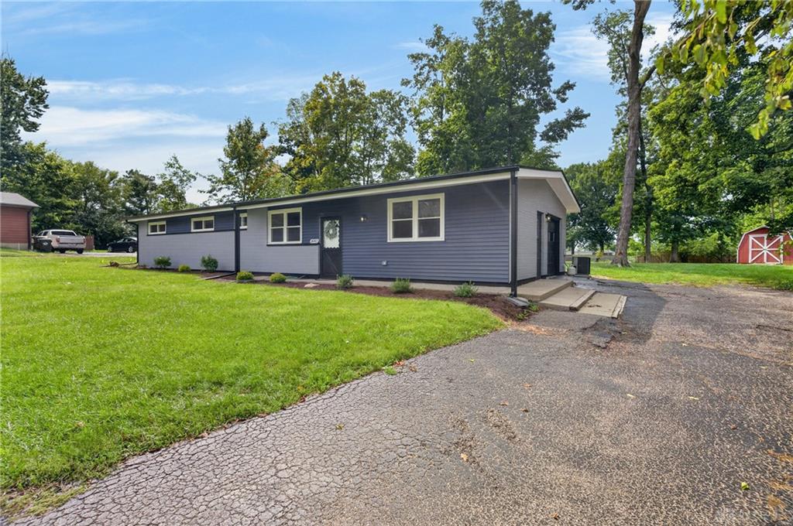
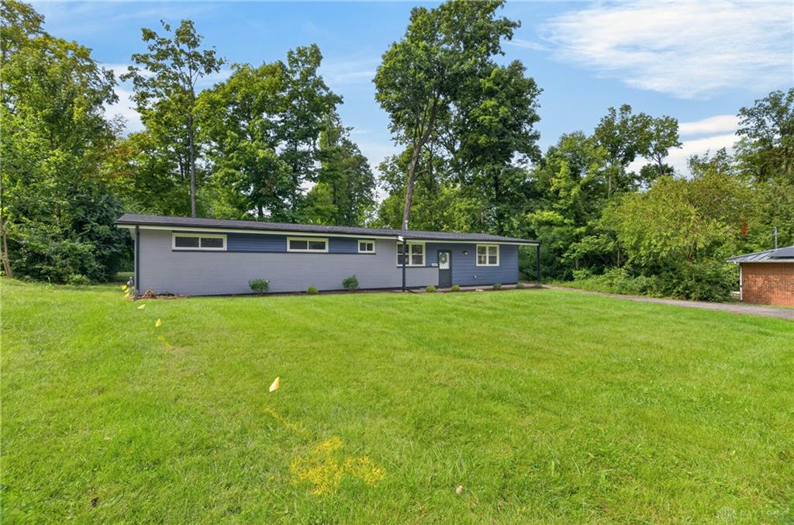
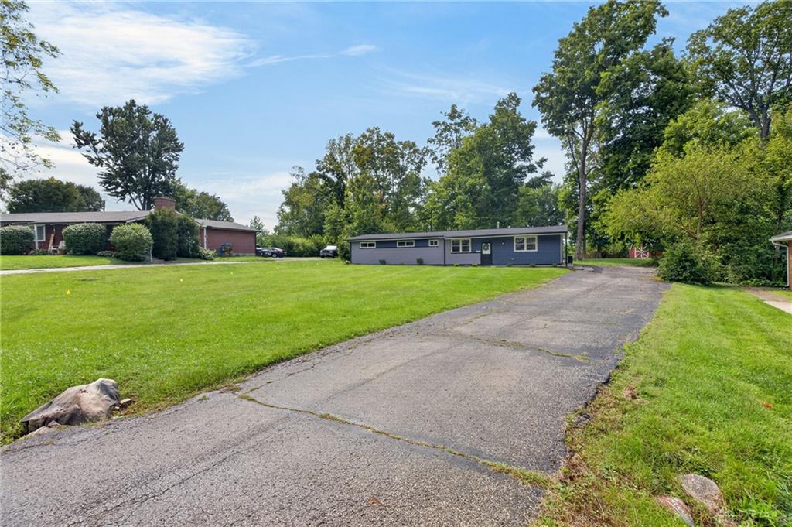
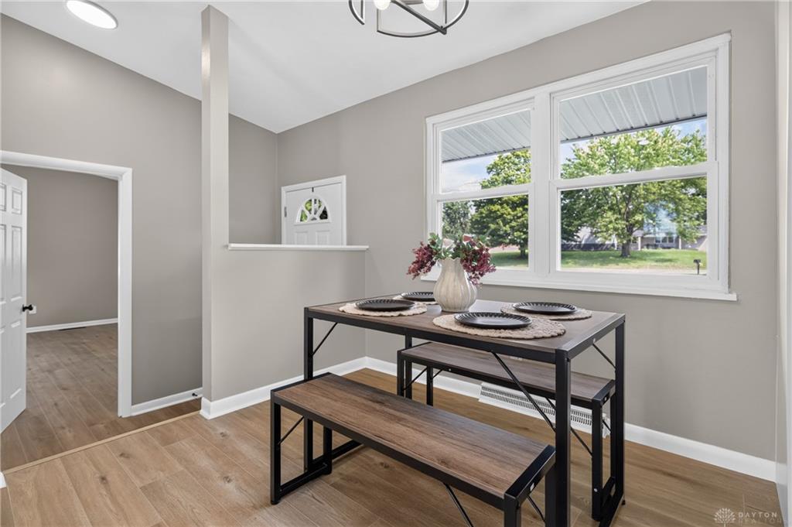
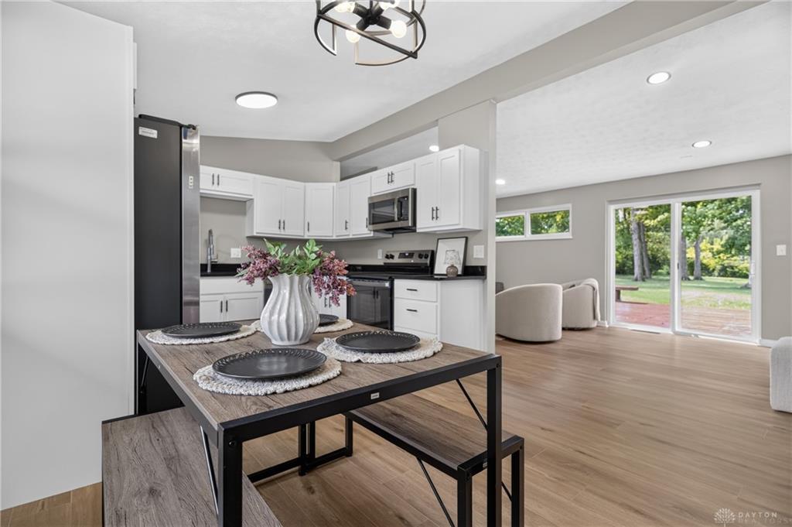
Welcome home to this completely remodeled home. Solid brick exterior with vaulted ceilings, that give the home a cozy and spacious feel.
Conveniently located near Wright-Patterson AFB, Wright State University, I-675, US-35 and Beavercreek’s extensive shopping, dining and entertainment options as well as Grandview Acres park in the neighborhood. Enjoy a peaceful residential setting on an impressive .85-acre lot while remaining just minutes from everyday conveniences.
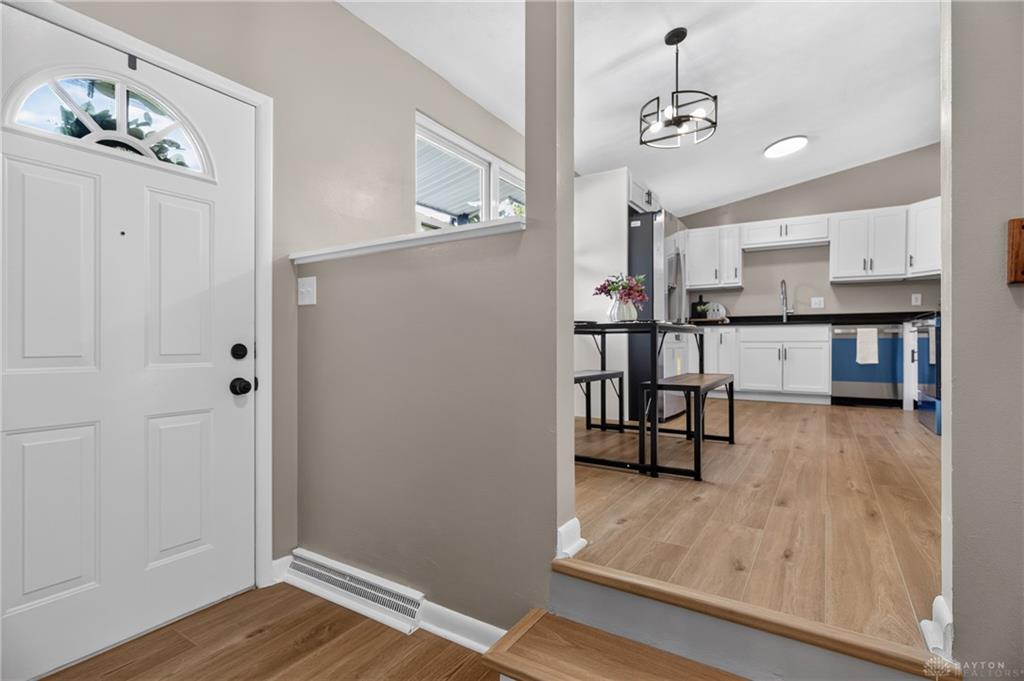
Inside, warm wood flooring flows from the entryway throughout the main living areas. The kitchen is equipped with brand cabinetry, granite counters, and stainless steel appliances. New LVP and fresh paint throughout.
This single-story home offers three bedrooms and two full bathrooms. The bathrooms showcase cabinetry, a glass-enclosed walk-in shower, and a tub and shower combination with built-in shelving.
Sliding glass doors lead from the living space to a wooden deck. The deck overlooks a grassy backyard framed by trees and a storage shed.
Thoughtful 2026 updates for the new owner include a new roof, new exterior and interior paint, new LVP flooring, a new hot water heater, a recently cleaned/inspected HVAC system, all new bathrooms and kitchen including all cabinetry sinks and stainless steel appliances.
Show all description