

223, Goldenrod Drive, Eaton, OH, 45320
223, Goldenrod Drive, Eaton, OH, 45320Rooms & Units Description
- Rooms Total: 7
- Room Count: 7
- Number Of Full Baths On Level Lo: 0
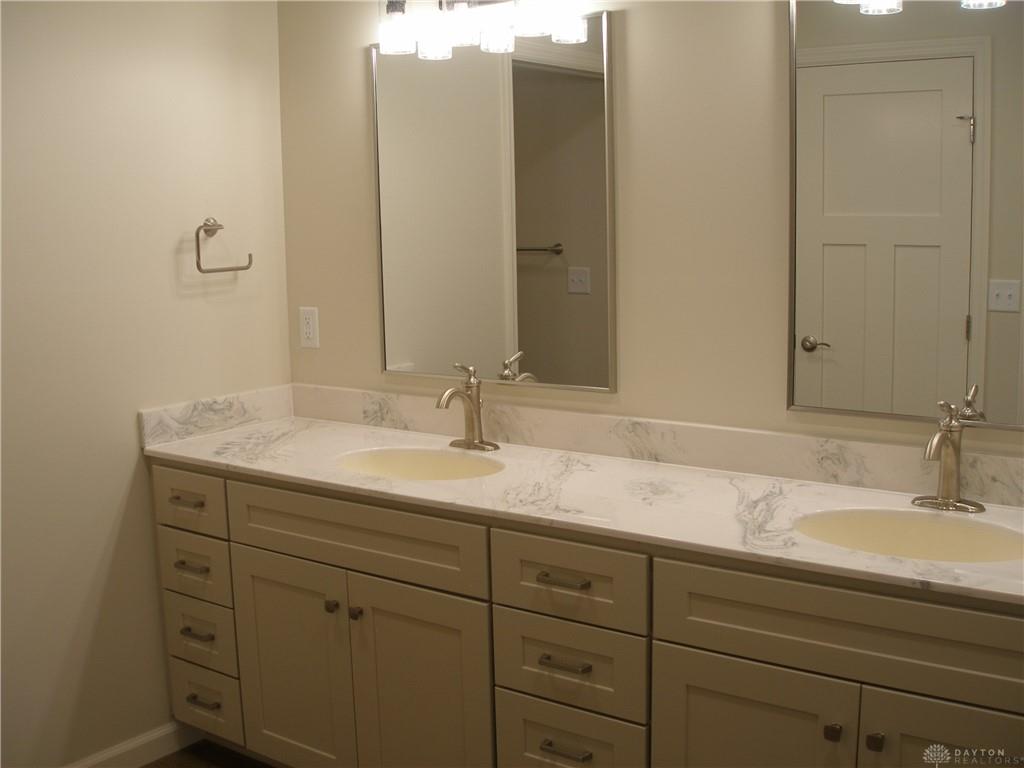
- Number Of Full Baths On Level 1: 2
- Number Of Half Baths On Level 1: 0
- Number Of Full Baths On Level 2: 0
- Number Of Half Baths On Level 2: 0
Location Details
- County Or Parish: Preble
- School District: Eaton
- Zoning: Residential
Property Details
- Lot Dimensions: 80 X 125
- Parcel Number: M40000610600061000
- Construction Type: Brick,Frame
- New Construction: New
- Levels: 1 Story
- Building Level: 1
- Distressed Property: None
- Transaction Type: Sale
Property Features
- Outside Features: Cable TV,Deck,Patio, Cable TV,Deck,Patio
- Inside Features: Gas Water Heater,High Speed Internet,Paddle Fans,Smoke Alarm(s),Vaulted Ceiling
- Utilities: 220 Volt Outlet,Natural Gas,Public Water,Sanitary Sewer,Storm Sewer
- Appliances: Dishwasher,Garbage Disposal,Home Warranty,Microwave,Range,Refrigerator
- Disability Adapted YN: 0
- Basement: Full,Unfinished,Walkout
- Windows: Casement,Double Pane,Insulated
- Heating: Forced Air,Natural Gas
- Cooling: Central
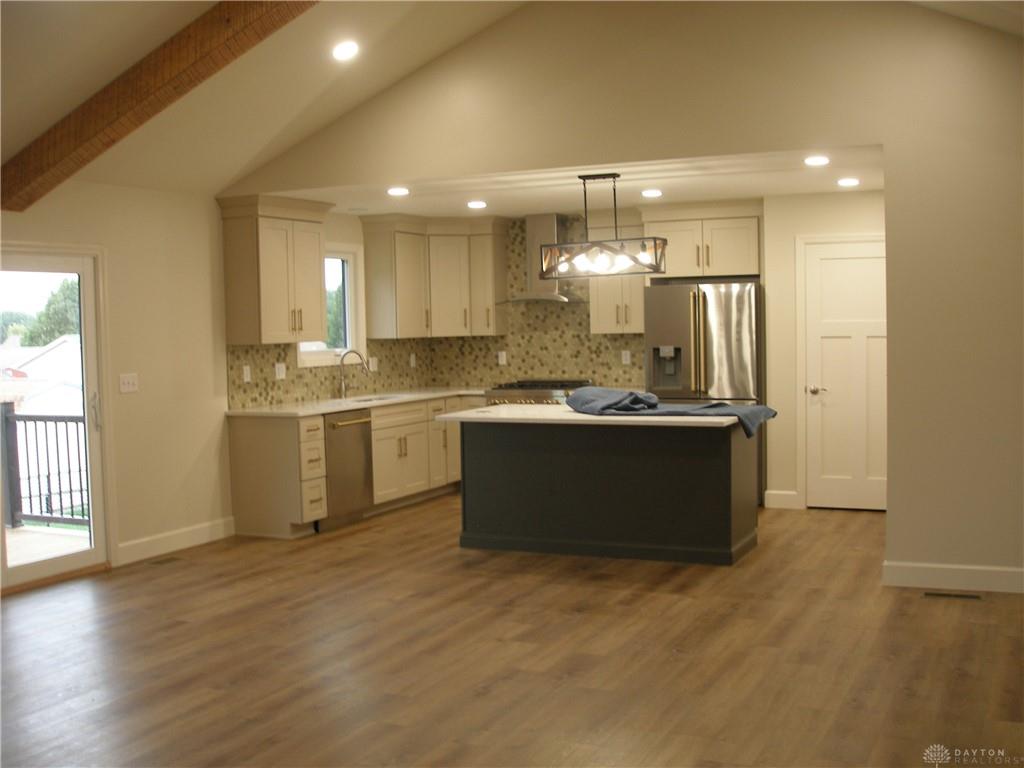
- Kitchen Features: Island,Open to Family Room,Quartz
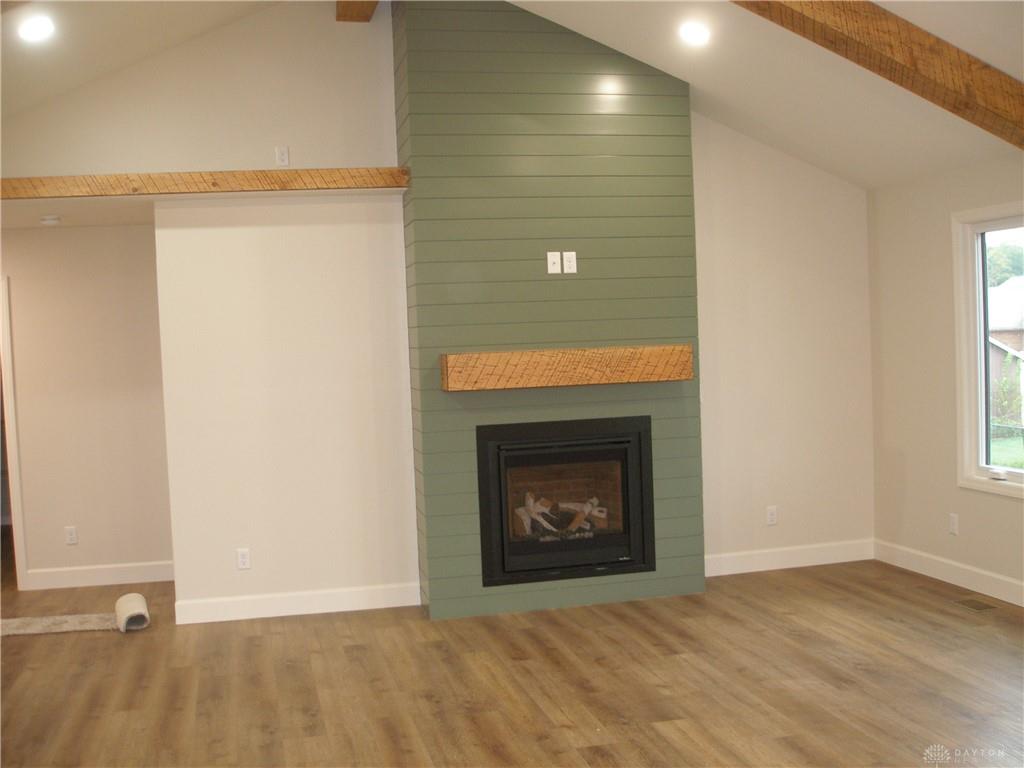
- Fireplace: Gas,Glass Doors
- Garage: 2 Car
Miscellaneous
- Taxes Semi Annual: 260.00
- Assessments: 0
Basics
- Baths Full: 2
- Baths Half: 0
- Date added: Added 1 day ago
- Acres: 0.2310
- Listing Contract Date: 2026-09-23
- Category: Residential
- Type: Single Family
- Status: Active
- Bedrooms: 3
- Bathrooms: 2.00
- Area: 3266 sq ft
- Year built: 2026
- MLS ID: 969524
Courtesy of
- Office Name: RERI
- Agent Name: Terry S Miller
- Agent Email: tmiller2@woh.rr.com
- Agent Phone: (937) 477-0985
Description
-
Description:
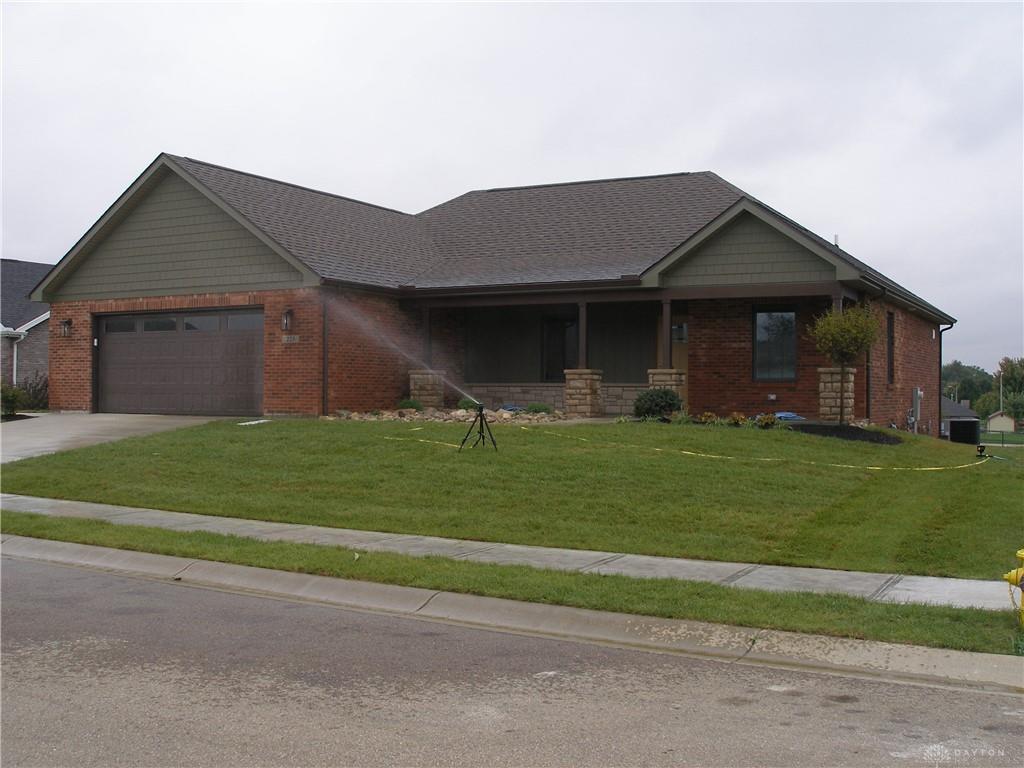
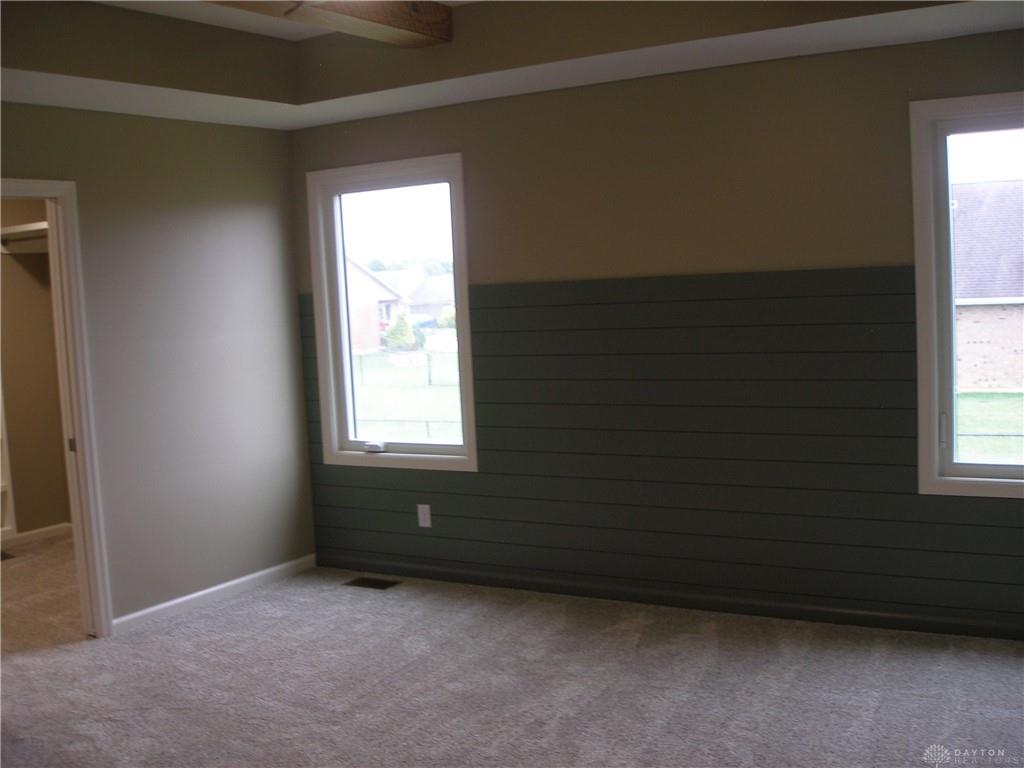
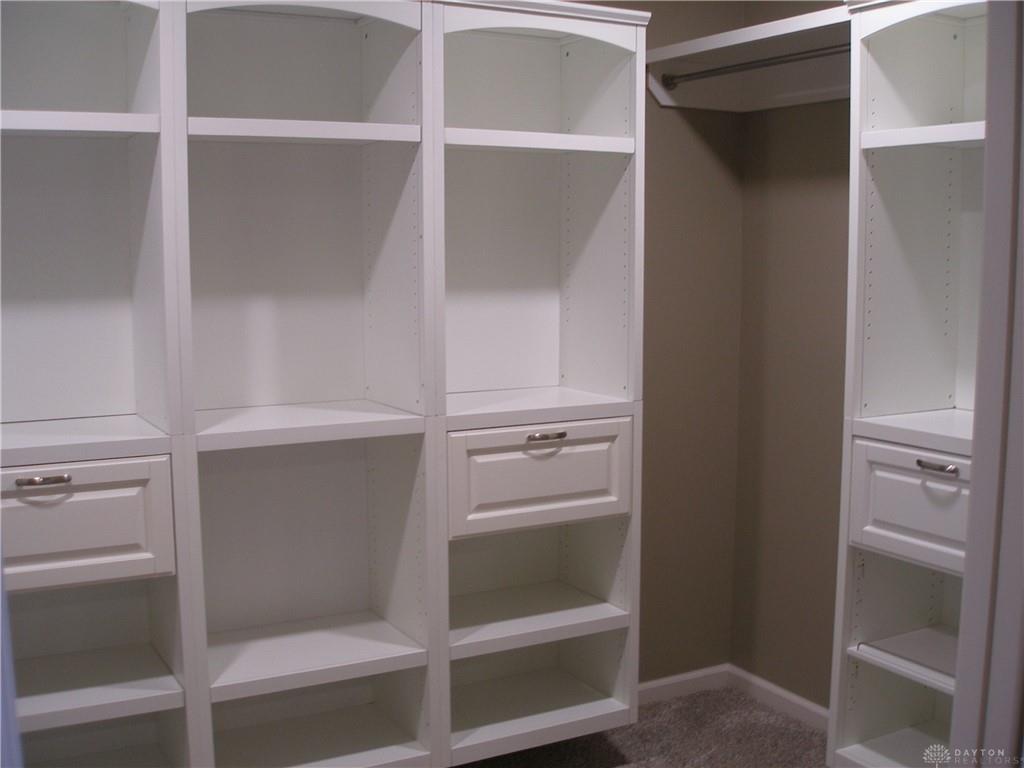
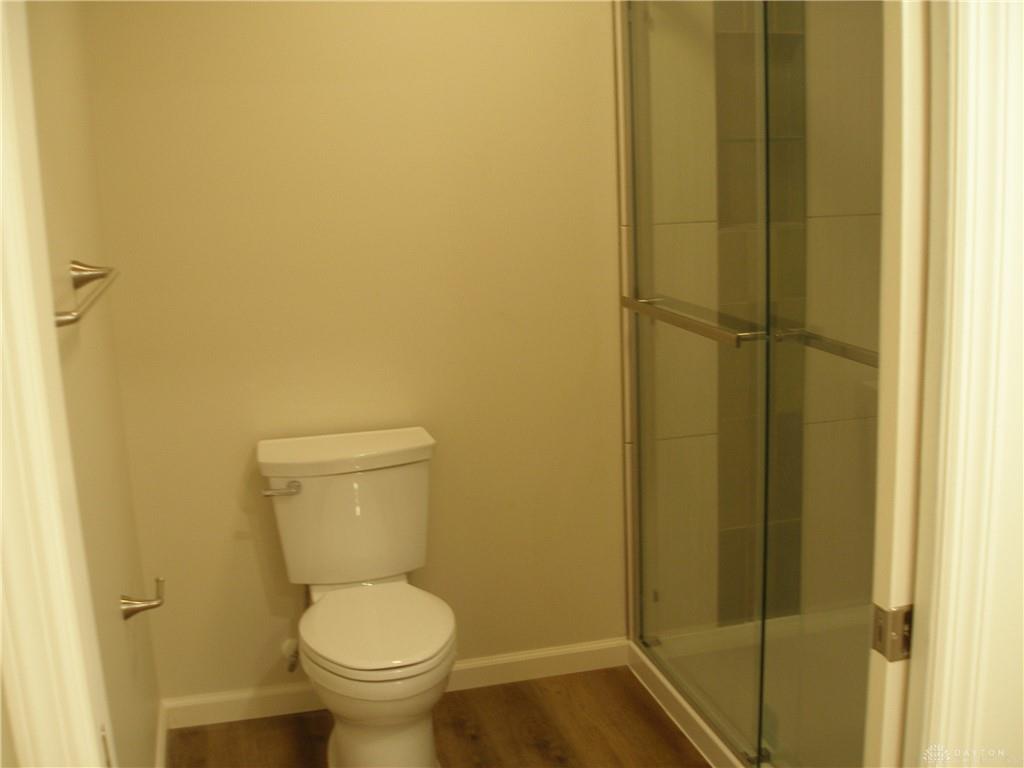
This new home has many extra amenities including: large garage 22' X 24'; mud-room area off garage with bench and rack storage area; quartz counter tops; beamed great room and primary bedroom; 6' kitchen island with pop-up electric outlets; soft close doors & drawers, natural gas fireplace; bedroom TV rough-ins; laundry tray & closet in utility room; primary bedroom walk-in closet w/BI cabinetry; ceramic tile shower; unfinished walk-out basement with two large windows and space for the possible addition of bedroom and/or recreation room; sump pump; and basement is roughed in for a full bath. There is a covered front porch, a 12' x 12' covered rear deck with 12' X 12' patio underneath. This property qualifies for a partial tax exemption for five years which if filed with City form with Preble County Auditor.
Show all description