

7651, Oldtown, Road, Celina, OH, 45822
7651, Oldtown, Road, Celina, OH, 45822Rooms & Units Description
- Rooms Total: 12
- Room Count: 12
- Number Of Full Baths On Level Lo: 0
- Number Of Full Baths On Level 1: 2
- Number Of Half Baths On Level 1: 1
- Number Of Full Baths On Level 2: 0
- Number Of Half Baths On Level 2: 0
Location Details
- County Or Parish: Mercer
- School District: Celina
- Zoning: Residential
Property Details
- Lot Dimensions: 174x279x174x279
- Parcel Number: 06-058700.0900
- Construction Type: Brick,Vinyl
- Levels: 1 Story
- Distressed Property: None
- Transaction Type: Sale
Property Features
- Outside Features: Patio, Patio
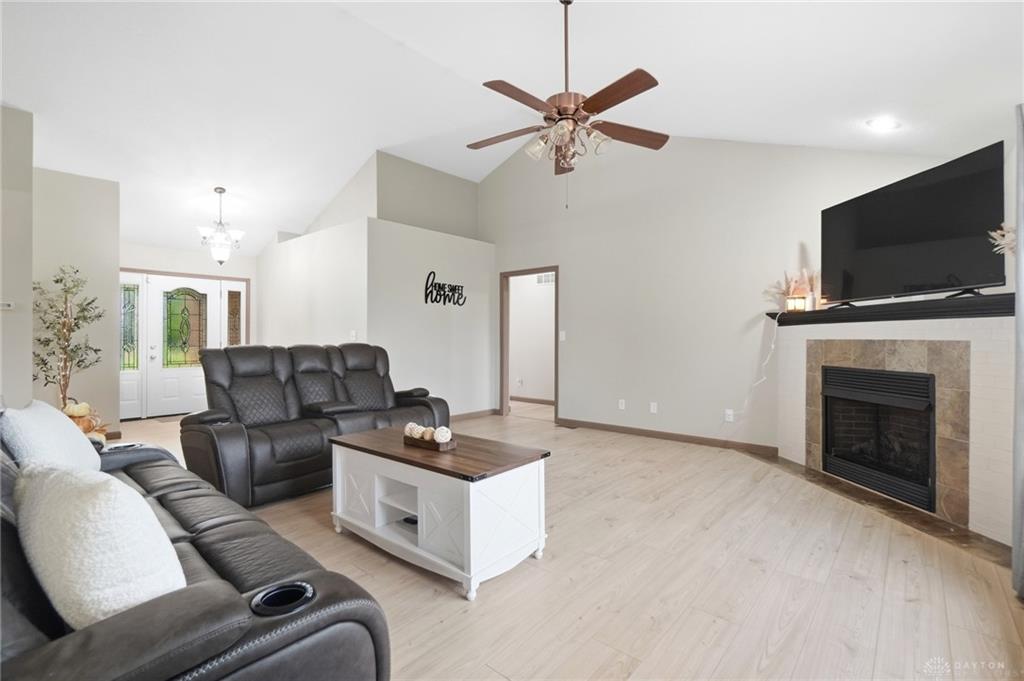
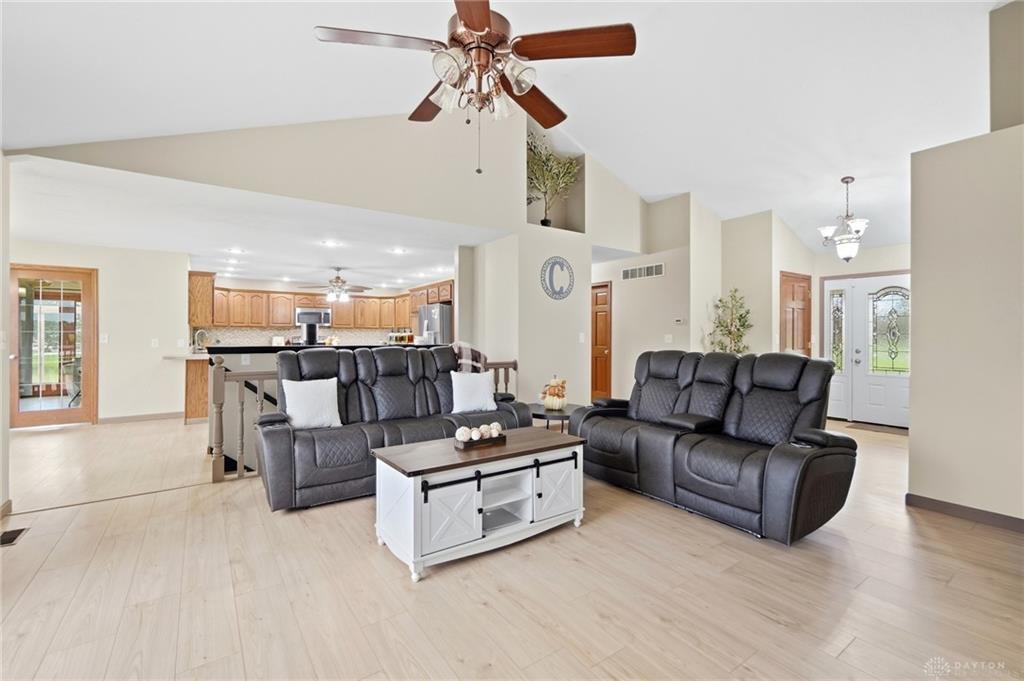
- Inside Features: Bar / Wet Bar,Paddle Fans,Smoke Alarm(s),Vaulted Ceiling,Walk in Closet
- Basement: Finished,Semi-Finished
- Windows: Wood Frame
- Heating: Forced Air,Propane
- Cooling: Central
- Kitchen Features: Island,Stone Counters
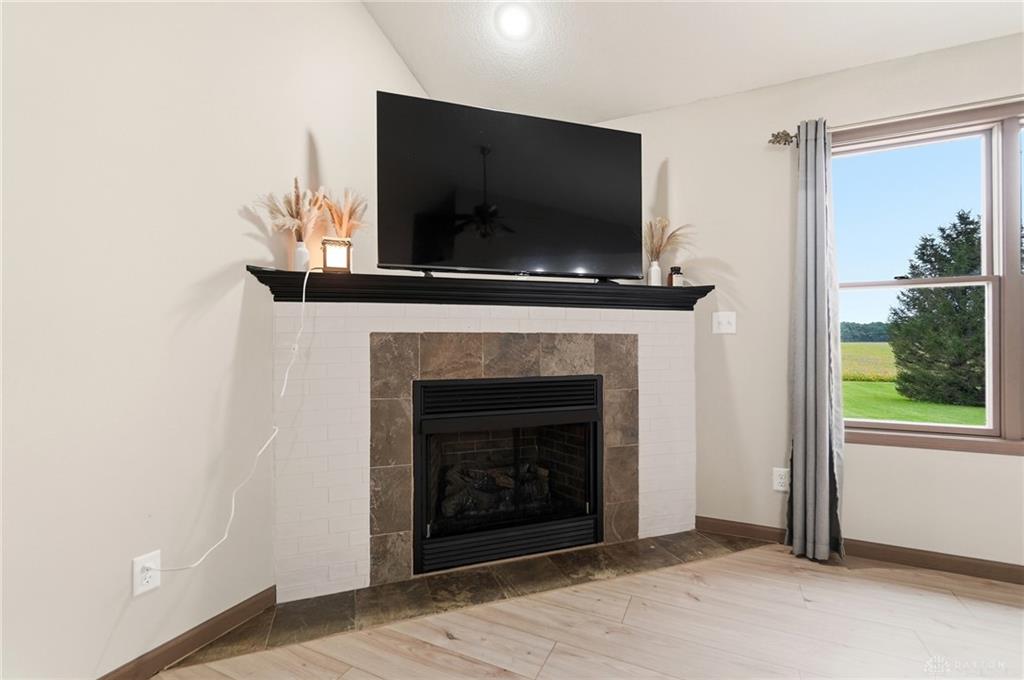
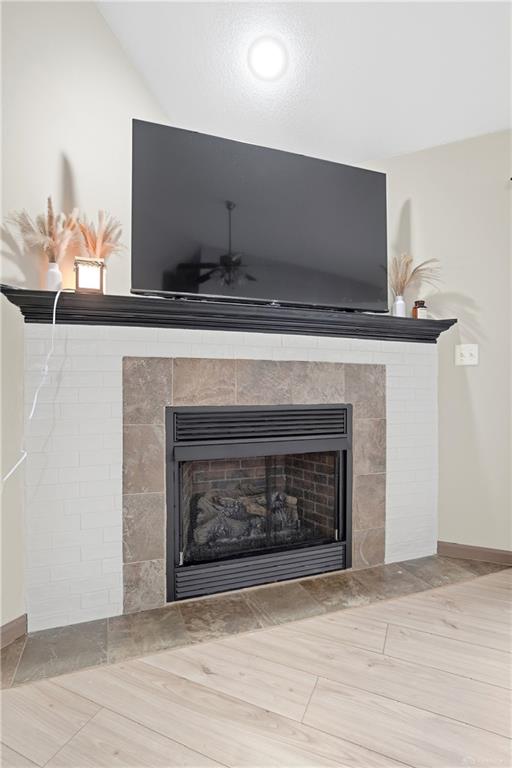
- Fireplace: Glass Doors
- Garage: 3 Car,Attached
Miscellaneous
- Virtual Tour URL: https://dl.dropboxusercontent.com/scl/fi/pvz2adchx9ozsqe9uo73g/7651-Oldtown-Rd.mp4?rlkey=apgnne3zzci3n2u5bicszjiue&raw=1
- Taxes Semi Annual: 2425.48
- Assessments: Per Record
Basics
- Baths Full: 2
- Baths Half: 1
- Date added: Added 1 day ago
- Acres: 1.1200
- Listing Contract Date: 2026-09-23
- Category: Residential
- Type: Single Family
- Status: Active
- Bedrooms: 3
- Bathrooms: 3.00
- Area: 2995 sq ft
- Lot size: 48787 sq ft
- Year built: 2006
- MLS ID: 969528
Courtesy of
- Office Name: eXp Realty
- Agent Name: Amanda Wilson
- Agent Email: movewithmandywilson@gmail.com
- Agent Phone: (937) 877-0835
Description
-
Description:
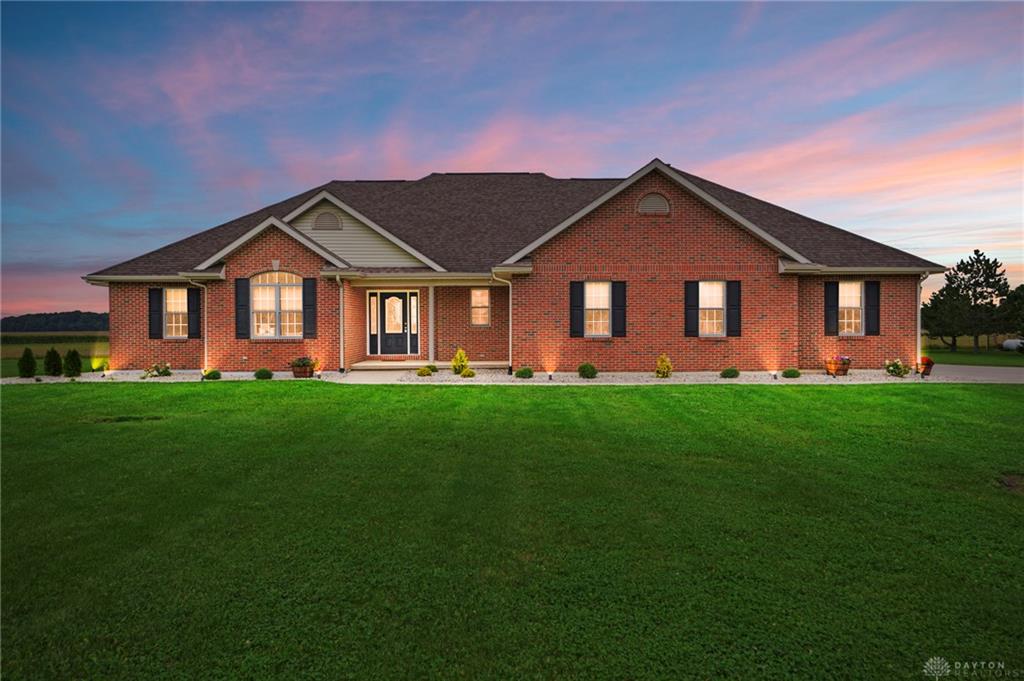
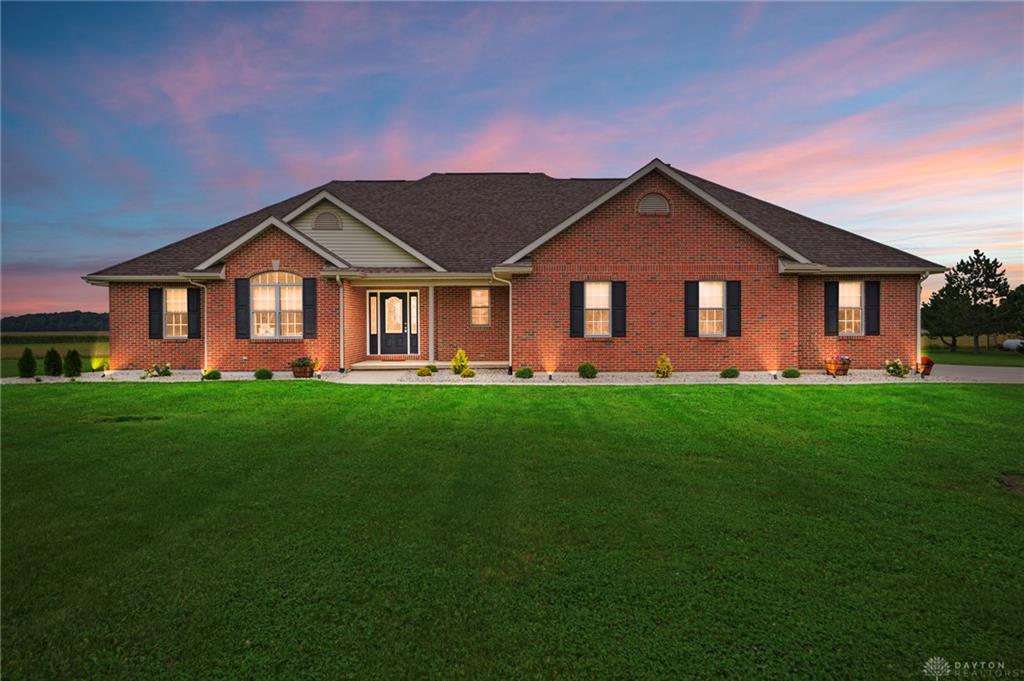
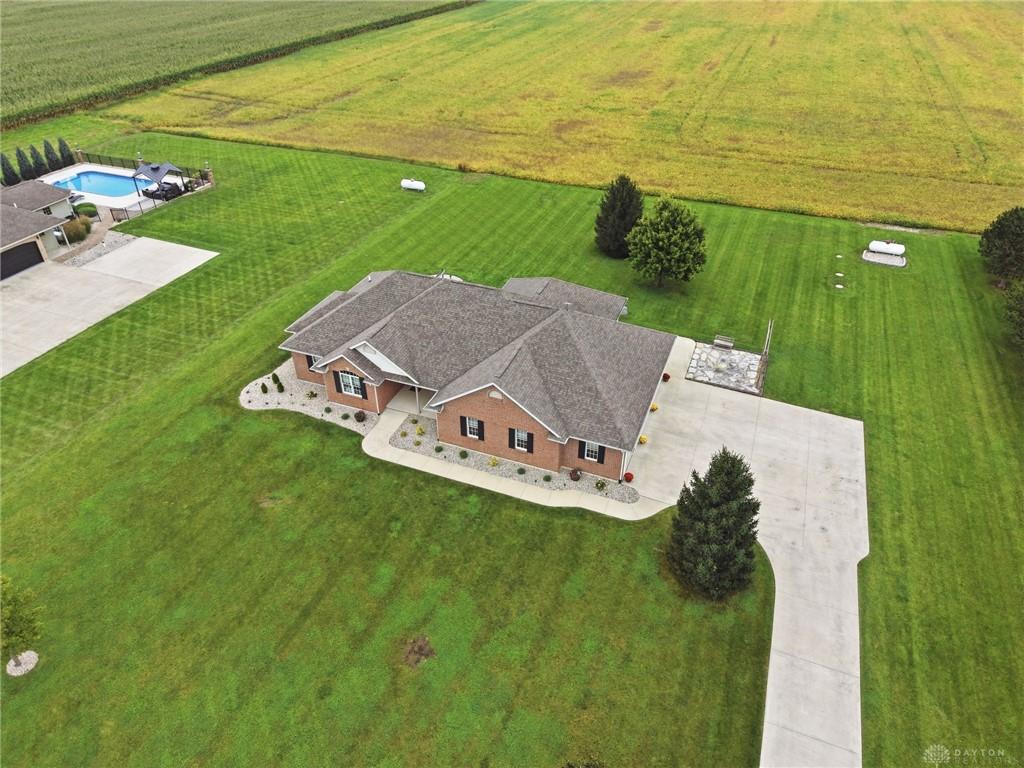
Welcome to 7651 Oldtown Rd—a beautifully maintained country property offering spacious living, thoughtful updates, and peaceful views with no rear neighbors. Set on a generous, landscaped lot surrounded by open farmland, this home offers plenty of room to relax, entertain, and enjoy the outdoors.
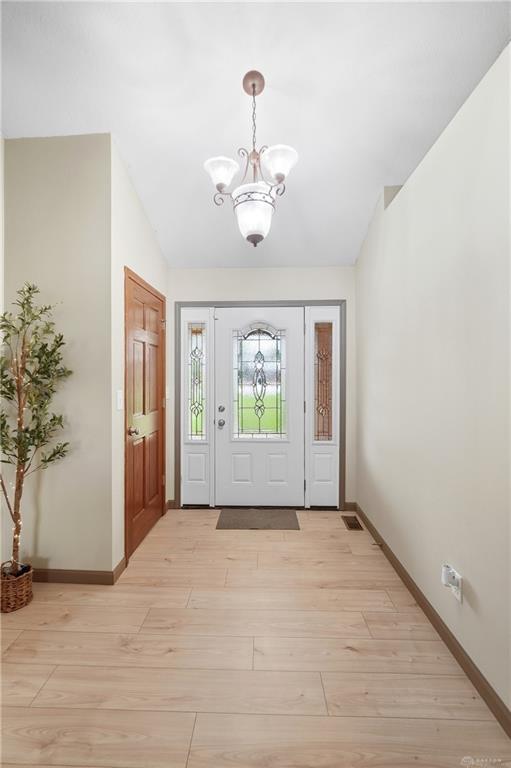
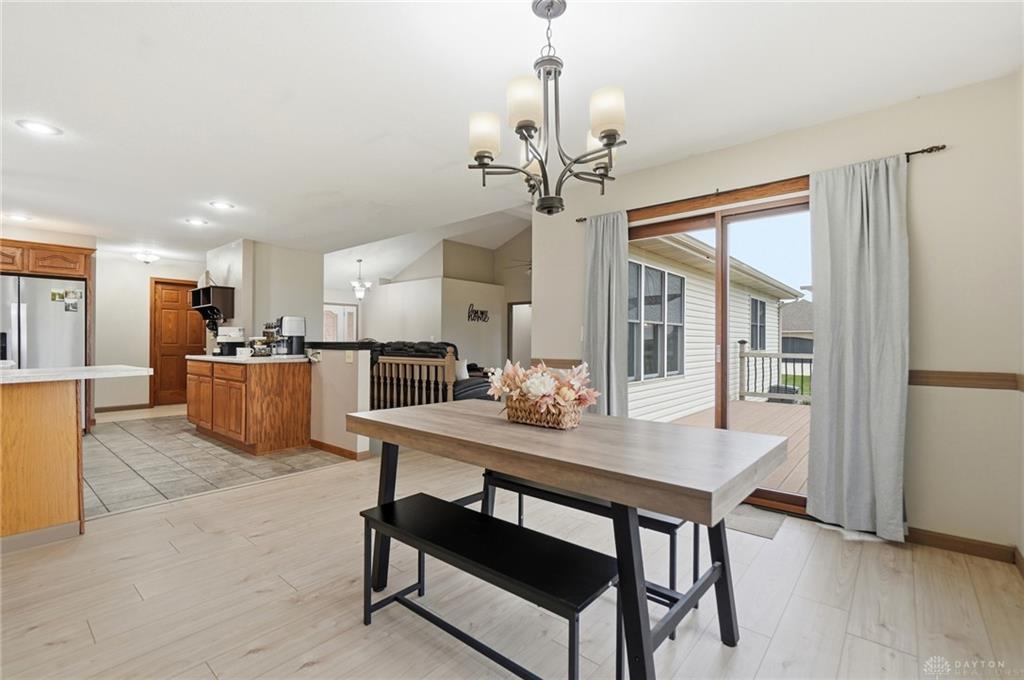
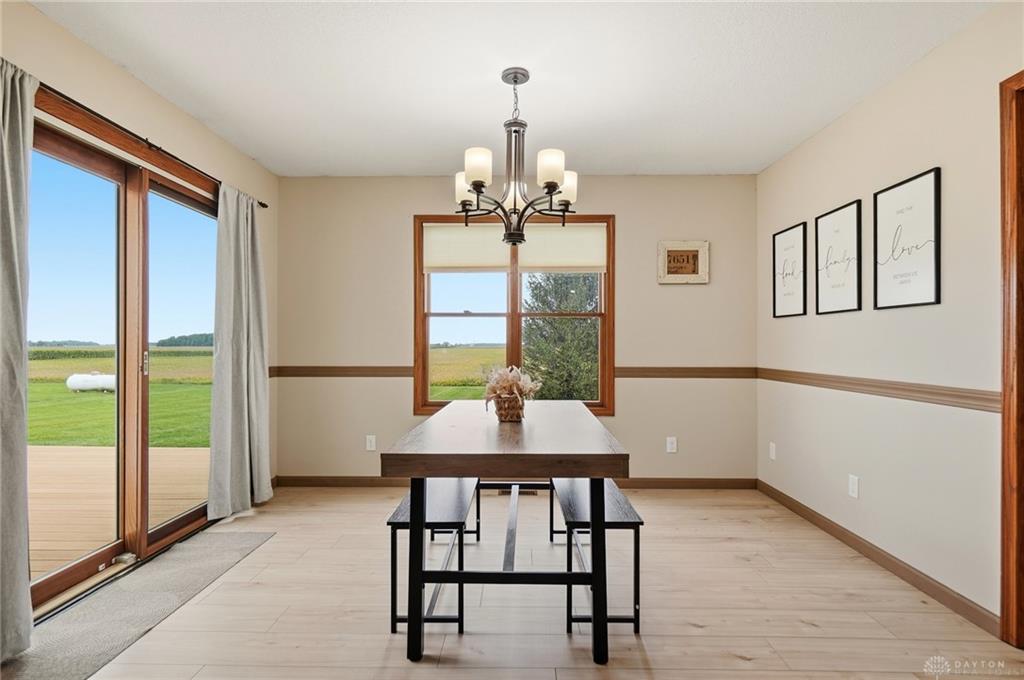
Inside, you’ll find new flooring, fresh paint throughout, new baseboards, updated lighting, and a vaulted ceiling. The living room features a redesigned gas fireplace, while the spacious kitchen offers abundant cabinetry, a large center island, pantry storage, newer refrigerator, garbage disposal, and a new reverse-osmosis water faucet. The dining area overlooks the backyard and opens to the deck.
The primary suite features a tray ceiling, walk-in closet with built-in shelving, and private bath with a soaking tub, walk-in shower, updated hardware, and ceramic tile. The finished basement provides additional living space with a large recreation area, built-in bar, egress window, and walkout garage access.
Outside, enjoy expansive lawn space, updated landscaping, a Trex deck, paver patio, fire pit, outdoor lighting, and wide-open country views. The three-car garage includes insulated doors, two openers, a newer side-door code system, and recently replaced spring and cable.
Additional features include 200-amp electrical service, whole-house generator serviced in 2026, double sump pump system, 2023 water heater, 2023 furnace, newer carpet, newer appliances, and septic service completed in 2025. A wireless Tapo camera system and hardwired exterior lighting convey.
With extensive updates, generous indoor and outdoor living space, a finished lower level, three-car garage, and serene farmland setting, 7651 Oldtown Rd offers comfortable country living with room to enjoy it all.
Show all description