

1665, Haley, Drive, Washington TWP, OH, 45458
1665, Haley, Drive, Washington TWP, OH, 45458Rooms & Units Description
- Rooms Total: 7
- Room Count: 7
- Number Of Full Baths On Level Lo: 0
- Number Of Full Baths On Level 1: 2
- Number Of Half Baths On Level 1: 1
- Number Of Full Baths On Level 2: 0
- Number Of Half Baths On Level 2: 0
Location Details
- County Or Parish: Montgomery
- School District: Centerville
- Zoning: Residential
Property Details
- Lot Dimensions: .
- Parcel Number: O67-21824-0009
- Construction Type: Brick
- Levels: 1 Story
- Subdivision Name: Silvercreek Estates Sec 06
- Distressed Property: None
- Transaction Type: Sale
Property Features
- Outside Features: Fence,Lawn Sprinkler,Patio,Storage Shed, Fence,Lawn Sprinkler,Patio,Storage Shed
- Inside Features: Gas Water Heater,High Speed Internet,Paddle Fans,Smoke Alarm(s),Vaulted Ceiling,Walk in Closet
- Utilities: Natural Gas,Public Water,Sanitary Sewer
- Appliances: Dishwasher,Garbage Disposal,Range,Refrigerator,Wall Oven
- Basement: Slab
- Heating: Natural Gas
- Cooling: Central
- Kitchen Features: Island,Open to Family Room,Pantry,Quartz,Remodeled
- Fireplace: Gas
- Garage: 2 Car,Attached,Opener
Miscellaneous
- Virtual Tour URL: https://view.wowvideotours.com/order/46ac1553-26df-4545-c63c-08df1577362a?version=16_152&branding=false
- HOA Condo Fee: 100.00
- HOA Fee Frequency: Annually
- Taxes Semi Annual: 5001.00
- Assessments: 23.92
Basics
- Baths Full: 2
- Baths Half: 1
- Date added: Added 1 day ago
- Acres: 0.3700
- Listing Contract Date: 2026-09-23
- Category: Residential
- Type: Single Family
- Status: Active
- Bedrooms: 3
- Bathrooms: 3.00
- Area: 3266 sq ft
- Lot size: 16117 sq ft
- Year built: 2000
- MLS ID: 969544
Courtesy of
- Office Name: Keller Williams Home Town Rlty
- Agent Name: Pamela Bornhorst
- Agent Email: pambornhorstrealtor@gmail.com
- Agent Phone: (937) 361-4750
Description
-
Description:
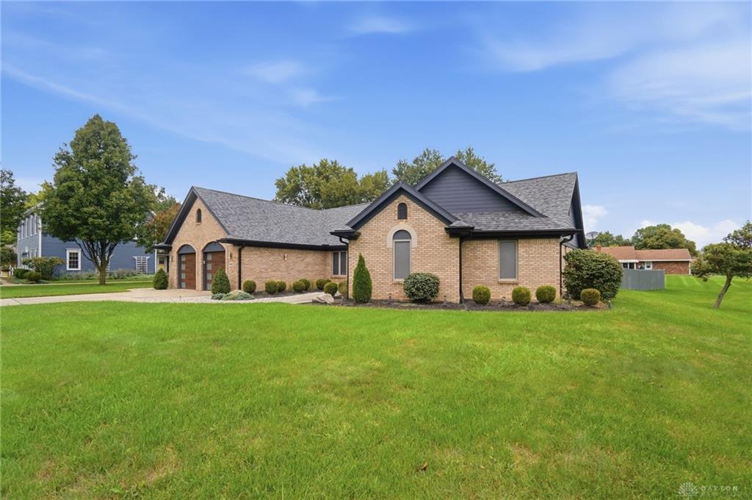
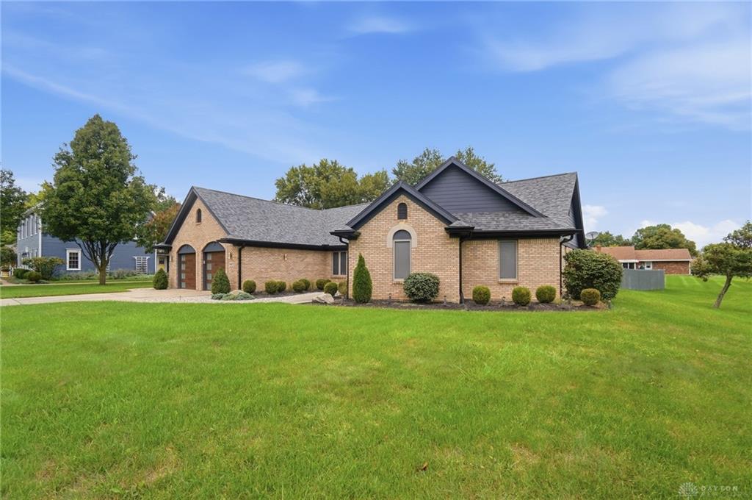
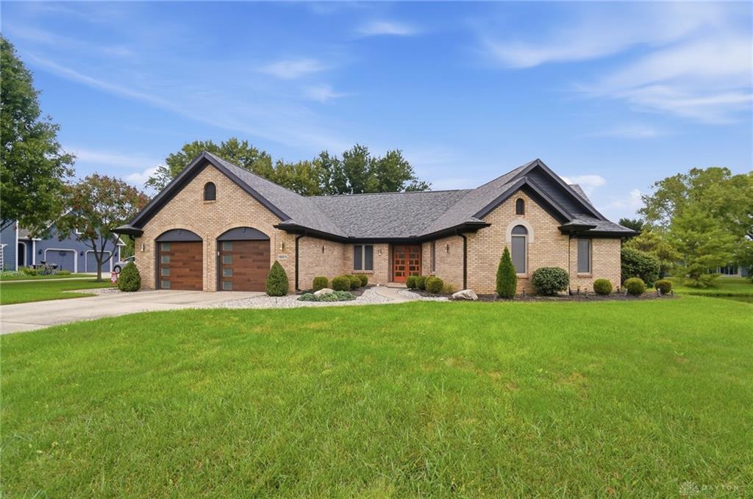
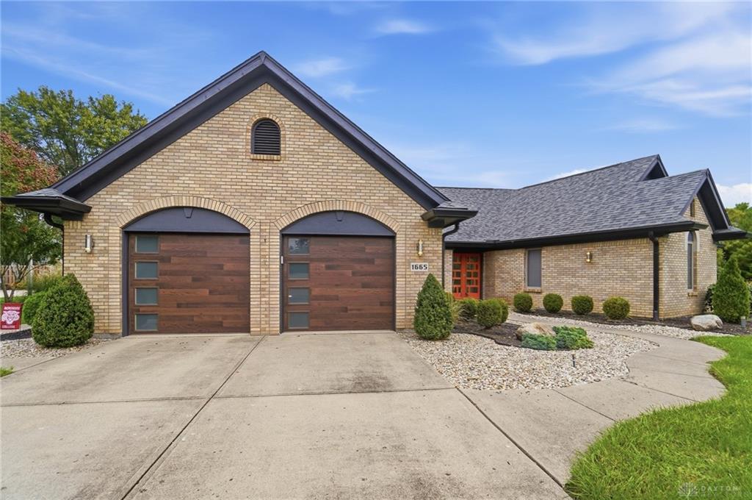
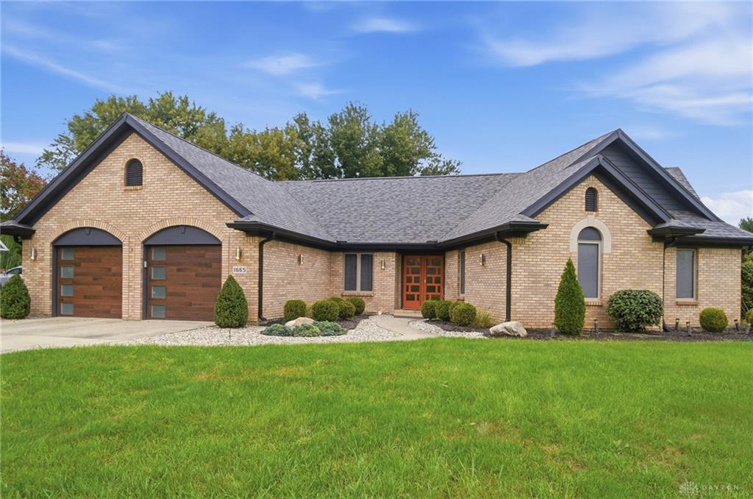
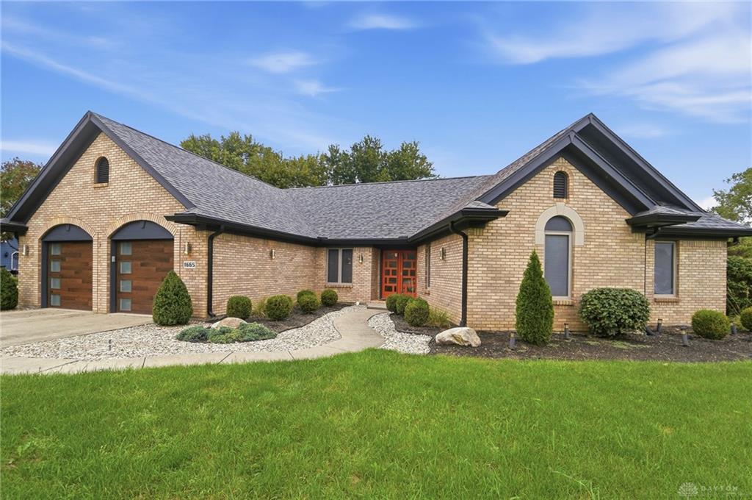
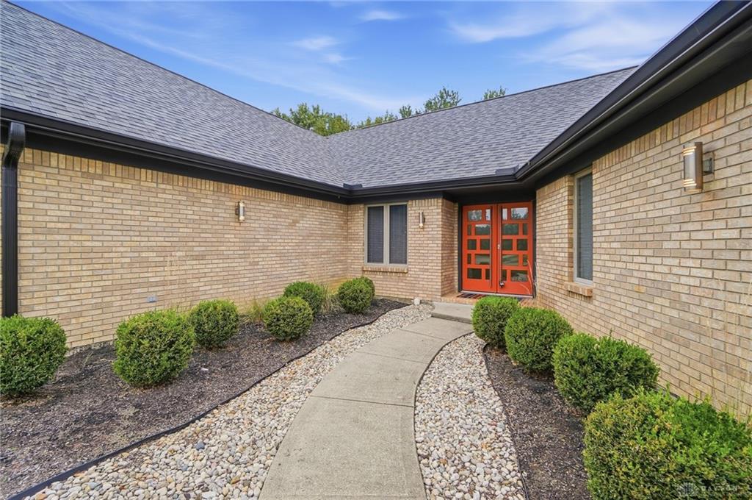
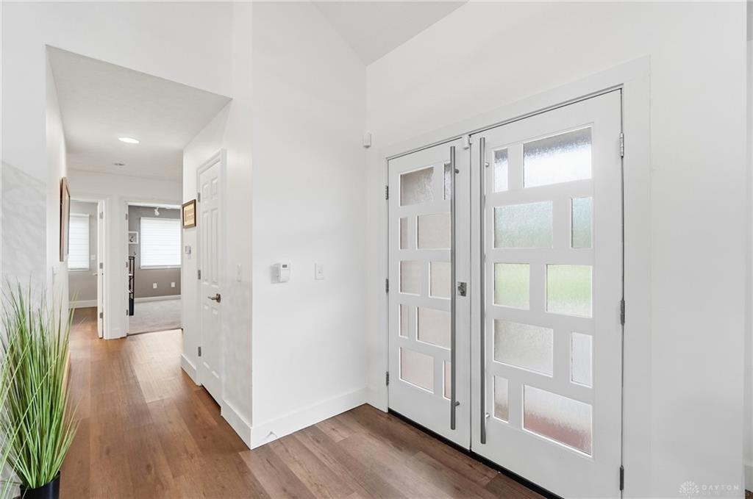
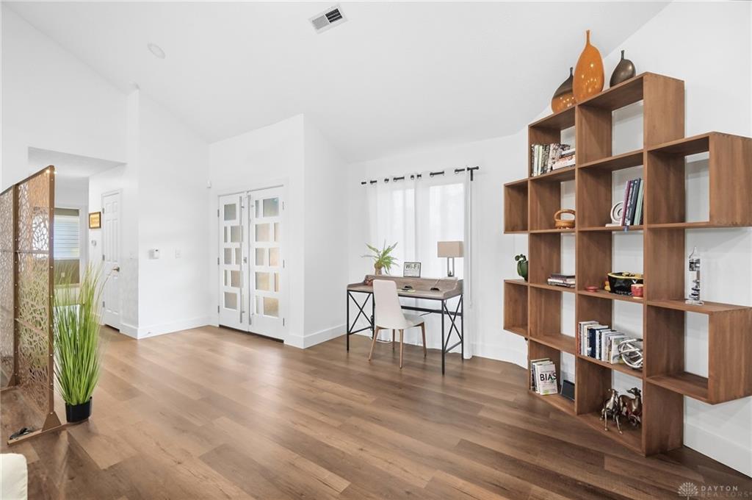
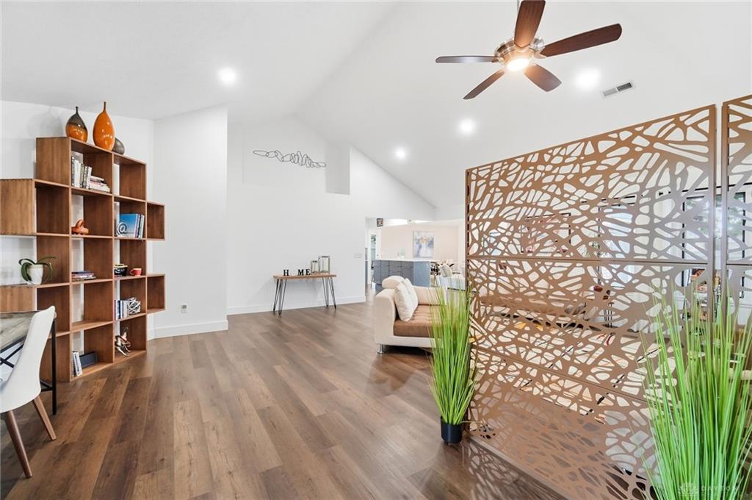
Prime Washington Township location! Tucked away on a cul-de-sac, this beautifully updated 3-bedroom, 2.5-bath brick ranch sits across from a park and pond. Contemporary double entry doors, professional landscaping, and exterior lighting make a striking first impression. Inside, you’ll find LVT flooring, new carpet in the bedrooms, and an impressive open-concept layout connecting the kitchen, great room, and family room. The custom gourmet kitchen is a showstopper, featuring an abundance of sleek white slab-front cabinetry, quartz countertops, herringbone tile backsplash, and a massive 91-inch gray island offering exceptional storage and gathering space. The spacious great room and family room are highlighted by soaring 16-foot vaulted ceilings and a new energy-efficient gas fireplace. All three bedrooms offer generous closet space, while the expansive 24' x 16' primary suite creates a true retreat. A contemporary barn door opens to the spa-inspired primary bath featuring a beautifully designed custom shower. Outside, enjoy a fenced backyard with a 12' x 8' storage shed and patio for plenty of space to relax or entertain. 2 car attached garage with new doors. Conveniently located just minutes from I-675 and I-75, as well as shopping, dining, parks, and everyday conveniences, this home combines updates, generous living spaces, and great location.
Show all description